

Managed By

- Bedrooms
- Studio - 2Studio - 2 Beds
- Bathrooms
- 1 - 21 - 2 Baths
- Sq. Ft.
- 480 - 1,280 sq ft
Pricing and Floor Plans
AM
Show Floor Plan Details Hide Floor Plan Details
Unable to load floor plan details.
2302
$1,205
480 Sq. Ft.
Now
2102
$1,205
480 Sq. Ft.
Now
1271
$1,240
480 Sq. Ft.
Now
AE1
Show Floor Plan Details Hide Floor Plan Details
Unable to load floor plan details.
1267
$1,340
560 Sq. Ft.
Now
1342
$1,340
560 Sq. Ft.
Now
1467
$1,390
560 Sq. Ft.
Now
B1
Show Floor Plan Details Hide Floor Plan Details
Unable to load floor plan details.
1260
$1,580
725 Sq. Ft.
Now
1256
$1,580
725 Sq. Ft.
Now
1351
$1,605
725 Sq. Ft.
Now
AE2
Show Floor Plan Details Hide Floor Plan Details
Unable to load floor plan details.
1250
$1,355
560 Sq. Ft.
Now
1164
$1,355
560 Sq. Ft.
Now
1215
$1,440
560 Sq. Ft.
Oct. 13
B3
Show Floor Plan Details Hide Floor Plan Details
Unable to load floor plan details.
1307
$1,790
891 Sq. Ft.
Oct. 16
B7
Show Floor Plan Details Hide Floor Plan Details
Unable to load floor plan details.
B2
Show Floor Plan Details Hide Floor Plan Details
Unable to load floor plan details.
B4
Show Floor Plan Details Hide Floor Plan Details
Unable to load floor plan details.
D
Show Floor Plan Details Hide Floor Plan Details
Unable to load floor plan details.
1325
$1,945
1,092 Sq. Ft.
Now
2209
$1,980
1,092 Sq. Ft.
Now
1444
$2,005
1,092 Sq. Ft.
Now
E
Show Floor Plan Details Hide Floor Plan Details
Unable to load floor plan details.
1434
$2,170
1,100 Sq. Ft.
Oct. 28
1114
$2,120
1,100 Sq. Ft.
Nov. 11
D2
Show Floor Plan Details Hide Floor Plan Details
Unable to load floor plan details.
F
Show Floor Plan Details Hide Floor Plan Details
Unable to load floor plan details.
F1
Show Floor Plan Details Hide Floor Plan Details
Unable to load floor plan details.
Details
Lease Term Options
- 6 - 15 Month Leases
Property Information
- Built in 2023
- 335 units4 stories
Fees & Policies
The fees below are based on community-supplied data and may exclude additional fees and utilities.
Utilities & Essentials
-
Community Fee$45 / mo
One-Time Basics
Due at Application
-
Application Fee Per Applicant$70
Due at Move-In
-
Administrative Fee$175
-
Covered
Dogs Allowed
-
One-Time Pet Fee$250
-
Pet Deposit$250
-
Monthly Pet Fee$25 / mo
99 lbs. Weight Limit
Cats Allowed
-
One-Time Pet Fee$250
-
Pet Deposit$250
-
Monthly Pet Fee$25 / mo
99 lbs. Weight Limit
Other Pets Allowed
-
Monthly Pet Fee$25
-
One-Time Pet Fee$250
-
Pet Deposit$250
99 lbs. Weight Limit
Restrictions
Breed Restrictions apply to the following breeds, but not limited to: Chows, Rottweilers, Pit Bulls (American Staffordshire Terriers), Mastiffs (all breeds), Dobermans, German Shepherds, Akitas, Irish Wolf Hounds, American Bulldogs, Great Danes, and any breed mix included in the listing. You must disclose the breed of your pet(s) prior to initializing the application process. Breed, size, weight, number requirements, fee and deposit requirements do not apply to assistance animals.
Comments
All pets, maximum of two (2) per apartment, will require an additional deposit of $250 and a one-time non-refundable pet fee of $250. Pet rent is $25 per pet, per month. All pet fees and deposits due at move in.
Pet Fees
-
One Time Pet Fee$250
-
Pet Deposit$250
-
Pet Rent$25 / mo
Bike Storage
-
Storage DepositN/A
-
Storage RentN/A
Storage Unit
-
Storage$50 - $100 / mo
Small Storage
-
Storage DepositN/A
-
Storage Rent$50 / mo
Medium Storage
-
Storage DepositN/A
-
Storage Rent$75 / mo
Large Storage
-
Storage DepositN/A
-
Storage Rent$100 / mo
Extra Large Storage
-
Storage DepositN/A
-
Storage Rent$200 / mo
Property Fee Disclaimer: Based on community-supplied data and independent market research. Subject to change without notice. May exclude fees for mandatory or optional services and usage-based utilities.
Matterport 3D Tours
Explore Commute Options
Property Highlights
- 42" High Kitchen Cabinets with Brushed Nickel Accents
- Bike Storage with Repair Station
- Chef Inspired Kitchens with Under-Mount Sinks and Glass Tile Backsplashes
- Community service fee
- Convenient resident portal for payments, communication, and requests
- Coworking lounge with iMac computers and WiFi
- Custom Granite Countertops Throughout
- Door-to-door valet trash service
- Island with wine rack and conversational seating (select plans)
- Luxurious bathrooms with custom framed mirrors
- Modern Lighting and Contemporary Accents
- Open plans with 9'-12' ceilings (varies by floor level/plan)
- Other
- Oversized Soaking Tubs and Walk-in Showers (varies by floor plan)
- Patio or balcony (select plans)
- Smoke-free community
- Spacious closets
- Stainless steel appliance package
- Starbucks Coffee Bar
- Under Cabinet Lighting (select plans)
- Xfinity & AT&T service available
Apartment Features
- Air Conditioning
- Balcony
- Cable Ready
- Ceiling Fans
- Dining Room
- Dishwasher
- Disposal
- Double Pane Windows
- Framed Mirrors
- Freezer
- Granite Countertops
- Hardwood Floors
- Heating
- High Ceilings
- High Speed Internet Access
- Ice Maker
- Island Kitchen
- Kitchen
- Large Bedrooms
- Linen Closet
- Microwave
- Oven
- Pantry
- Patio
- Refrigerator
- Smoke Free
- Sprinkler System
- Stainless Steel Appliances
- Storage Space
- Tile Floors
- Tub/Shower
- Vaulted Ceiling
- Views
- Vinyl Flooring
- Walk-In Closets
- Washer/Dryer
- Wheelchair Accessible (Rooms)
- Wi-Fi
- Window Coverings
Community Features
- 24 Hour Access
- Bicycle Storage
- Breakfast/Coffee Concierge
- Business Center
- Cabana
- Clubhouse
- Conference Rooms
- Controlled Access
- Courtyard
- Elevator
- Fitness Center
- Gameroom
- Gated
- Grill
- Hot Tub
- Key Fob Entry
- Lounge
- Maintenance on site
- Multi Use Room
- Online Services
- Package Service
- Pet Washing Station
- Planned Social Activities
- Pond
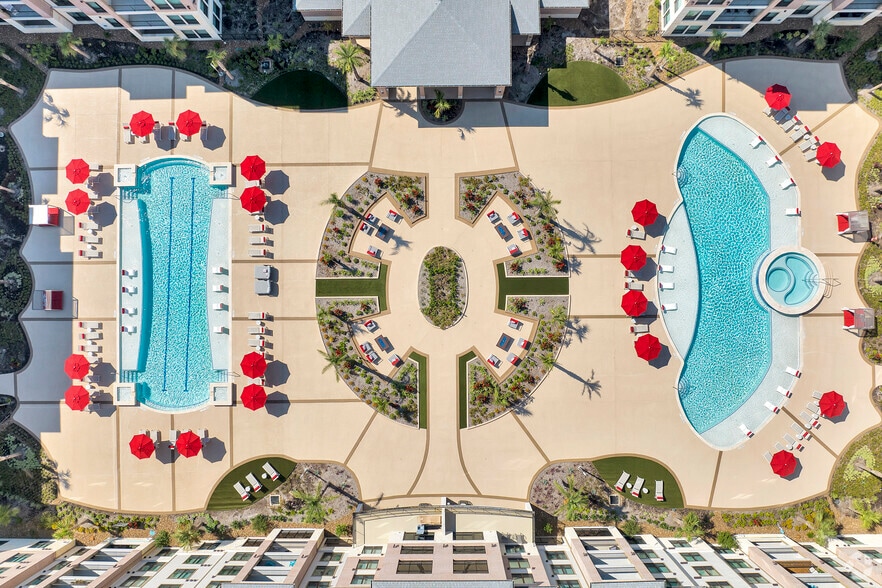
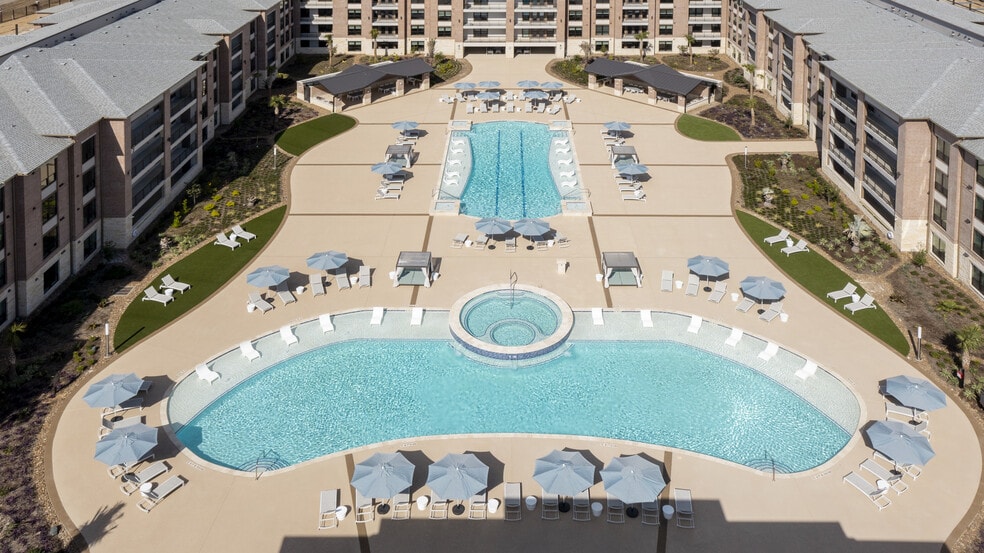
- Pool
- Property Manager on Site
- Renters Insurance Program
- Storage Space
- Trash Pickup - Door to Door
- Wi-Fi
Map of Ivy Lofts
Area Scores
Walkability
Somewhat walkable
Driveability
Exceptionally drivable
Bikeability
Somewhat bikeable
Walkability measures the walking distance to day-to-day needs.
Driveability measures congestion, parking availability, and access to major roads.
Bikeability measures the suitability for cycling.
Soundscore™
Active
A Sound Score rating aggregates noise caused by vehicle traffic, airplane traffic and local sources.
Transit
Airport
22 min Drive
Airport
43 min Drive

Moving to Central Southwest, Pearland, TX
Shopping Centers
Shoppers will appreciate Ivy Lofts proximity to Shadow Creek Marketplace and Shadow Creek Ranch Village. Shadow Creek Marketplace is 0.8 miles away, and Shadow Creek Ranch Village is within a 23 minute walk.
Airports
Living in Central Southwest provides easy access to William P Hobby, located just 22 minutes from Ivy Lofts. Another nearby airport is George Bush Intcntl/Houston, located 32.1 miles away.
Local Education
Primary and Secondary Schools

Almeda Elementary School
Grades PK-5
Public

Heritage Christian Academy
Grades PK-5
Private

Lawson Middle School
Grades 6-8
Public
Rl Finney Christian Academey
Grades K-8
Private

Worthing High School
Grades 9-12
Public

Glenda Dawson High School
Grades 9-12
Public
Data provided by GreatSchools.org © 2026. All rights reserved.

Colleges and Universities
| School | Commute Time (Distance) |
|---|---|
| Baylor College of Medicine | Drive: 17 min (11.1 mi) |
| UT Health Houston | Drive: 17 min (11.4 mi) |
| Texas Southern University | Drive: 18 min (12.3 mi) |
| Rice University | Drive: 20 min (12.9 mi) |
About Ivy Lofts
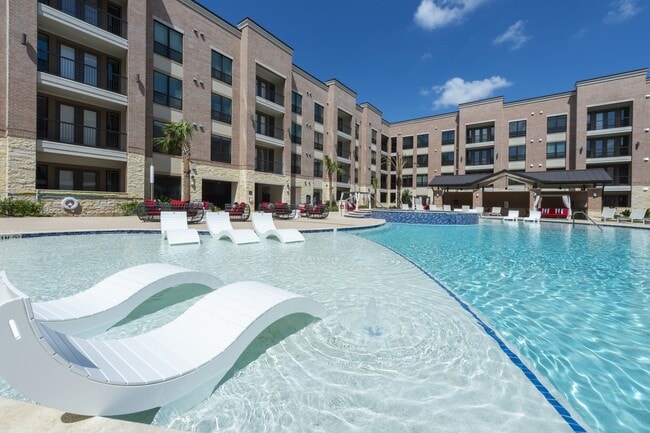
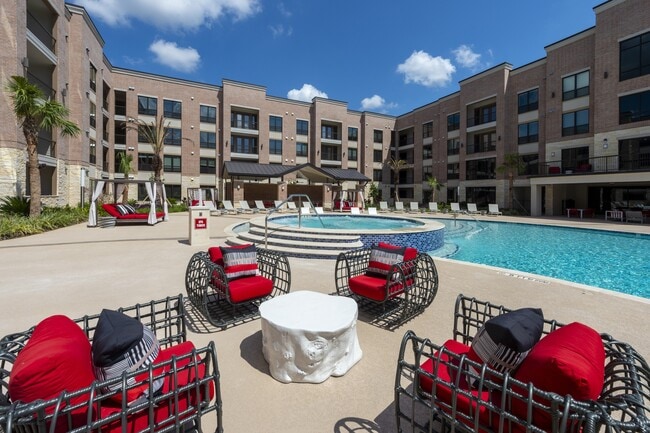
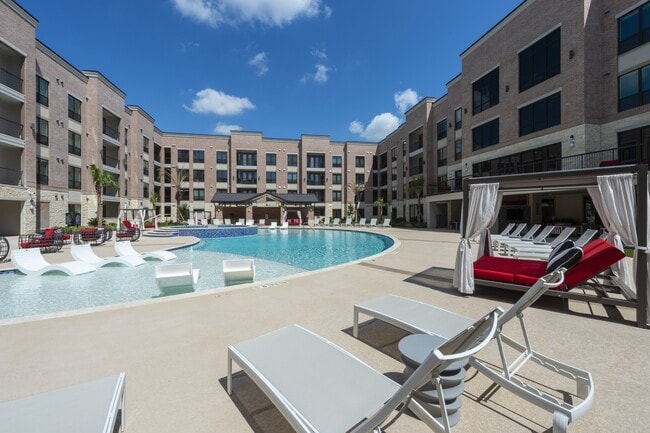
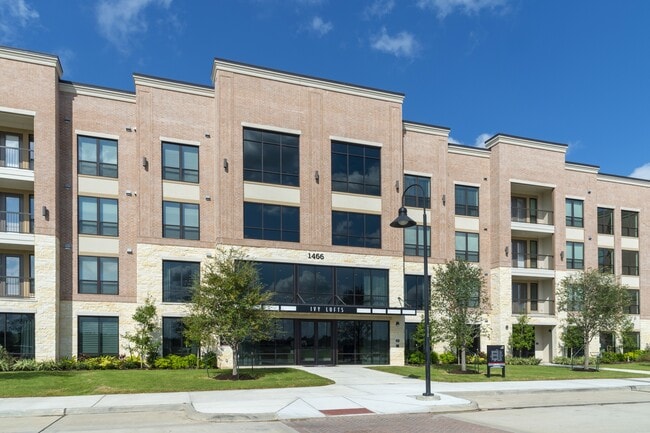
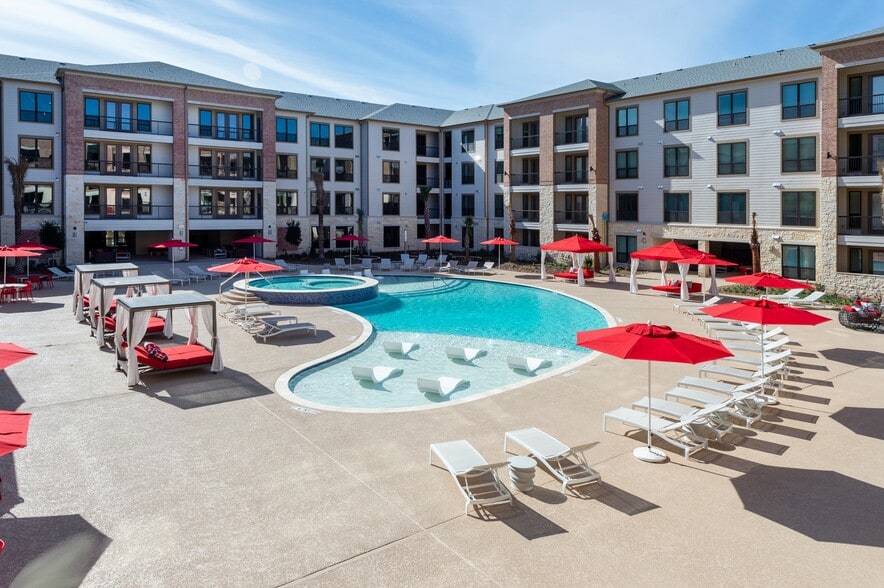
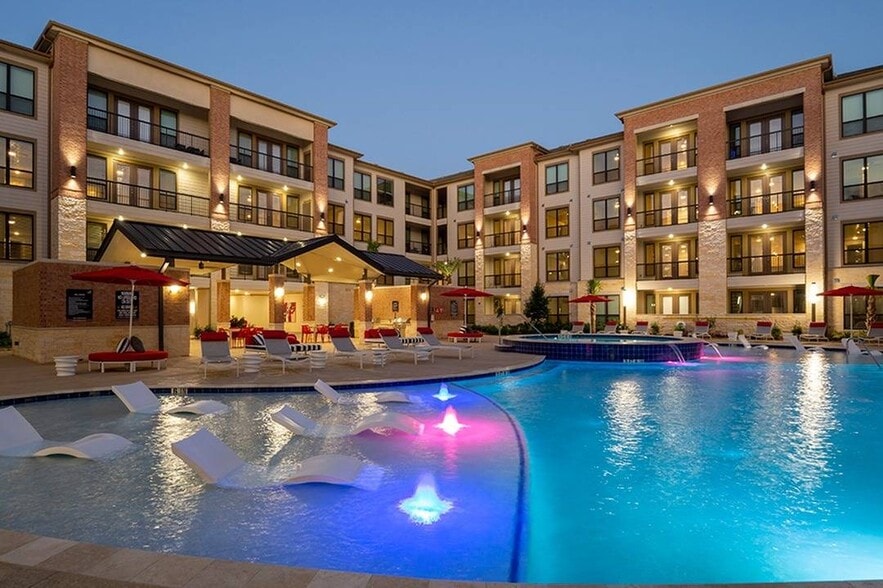
Welcome to Ivy Lofts. This new development, located in the Pearland area offers both luxury and convenience. We offer a variety of floor plans to choose from, including studio, one-, two- options. Our apartments feature walk-in closets, oversized… soaking tubs, designer wood-style flooring, and spacious patios. Choose the floor plan that suits your needs and enjoy comfortable living at Ivy Lofts Apartments.
Welcome to Ivy Lofts. This new development, located in the Pearland area offers both luxury and convenience. We offer a variety of floor plans to choose from, including studio, one-, two- options. Our apartments feature walk-in closets, oversized soaking tubs, designer wood-style flooring, and spacious patios. Choose the floor plan that suits your needs and enjoy comfortable living at Ivy Lofts Apartments.
Ivy Lofts is an apartment community in Pearland, TX
Contact
Pearland, TX 77047
- Sunday 12:00 PM – 5:00 PM
- Monday 9:30 AM – 5:30 PM
- Tuesday 9:30 AM – 5:30 PM
- Wednesday 9:30 AM – 5:30 PM
- Thursday 9:30 AM – 5:30 PM
- Friday 9:30 AM – 5:30 PM
- Saturday 10:00 AM – 5:00 PM
Renter Reviews
For Ivy Lofts
2 Ratings & Reviews
-
6/26/26
The Nose Fatigue is Real
I’m embarrassed to have visitors over as they are shocked by the noise level. The office doesn’t do anything when you express your concerns. I’ve even offered to share a recording, as it was too large to send via email. I’ve had people over who live in other apartments in the area and they don’t experience this level of noise. I’ve lived in other apartments with flooring instead of carpet so that is no excuse. I’m tired.
Review from Apartments.com
1 Person Found This Helpful
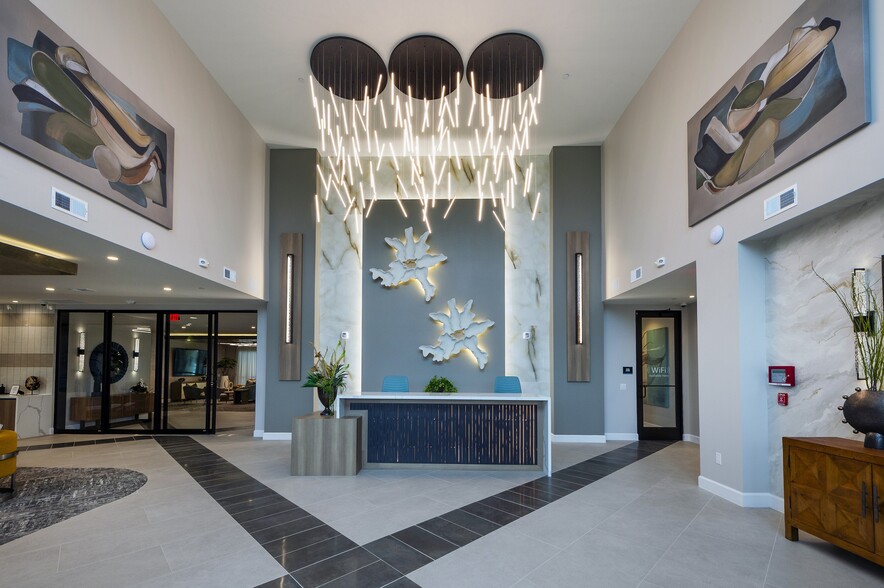
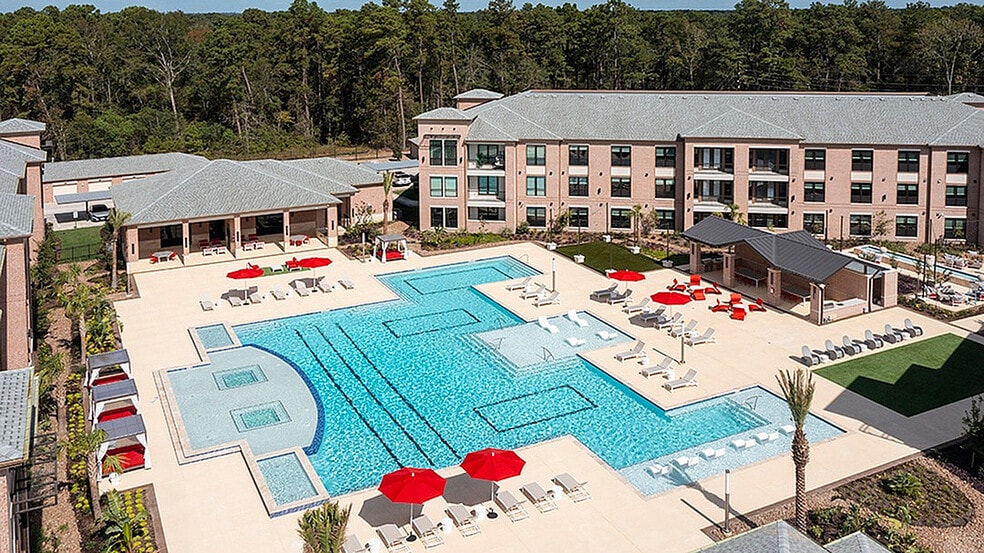
Ivy Lofts Gallery



Nearby Properties You Might Like
Within 50 Miles of Ivy Lofts
Find More Rentals in Pearland
Bedrooms
Other Types of Rentals
Pearland Apartments by Amenity
- Pet-Friendly Apartments in Pearland
- Furnished Apartments in Pearland
- Waterfront Apartments in Pearland
- Apartments with a Pool in Pearland
- Apartments with Wheelchair Access in Pearland
- Apartments with Washer & Dryer in Pearland
- Apartments with Utilities Included in Pearland
- Apartments with a Garage in Pearland
- Apartments with EV Charging in Pearland
- Apartments with a Virtual Tour in Pearland
Apartment Specialties
Find More Rentals Nearby…
Neighborhoods
Contact This Property
(346) 589-8039Languages: English
Open 9:30 AM – 5:30 PM Today