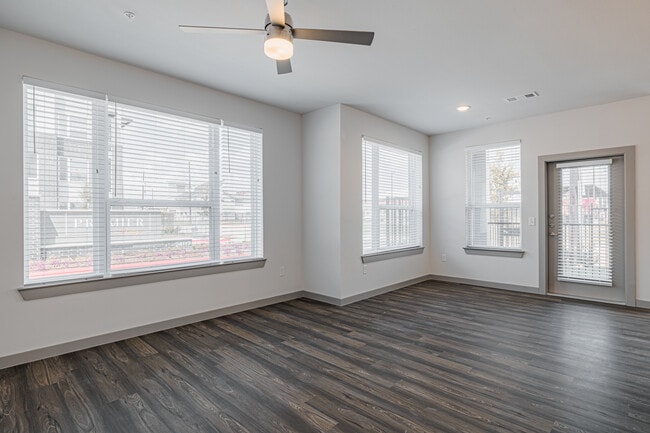
- Bedrooms
- Studio - 2Studio - 2 Beds
- Bathrooms
- 1 - 21 - 2 Baths
- Sq. Ft.
- 524 - 1,238 sq ft
Pricing and Floor Plans
S1
Show Floor Plan Details Hide Floor Plan Details
Unable to load floor plan details.
1113
$917
524 Sq. Ft.
Now
3106
$998
524 Sq. Ft.
Now
3306
$1,013
524 Sq. Ft.
Now
2304
$1,038
524 Sq. Ft.
Now
A3
Show Floor Plan Details Hide Floor Plan Details
Unable to load floor plan details.
6206
$1,553
769 Sq. Ft.
Now
1211
$1,353
769 Sq. Ft.
Now
1209
$1,353
769 Sq. Ft.
Now
A4
Show Floor Plan Details Hide Floor Plan Details
Unable to load floor plan details.
6201
$1,385
893 Sq. Ft.
Now
6212
$1,463
893 Sq. Ft.
Now
6202
$1,563
893 Sq. Ft.
Now
A1
Show Floor Plan Details Hide Floor Plan Details
Unable to load floor plan details.
6107
$1,323
661 Sq. Ft.
Now
3303
$1,110
661 Sq. Ft.
Now
2307
$1,110
661 Sq. Ft.
Now
A2
Show Floor Plan Details Hide Floor Plan Details
Unable to load floor plan details.
5216
$1,313
755 Sq. Ft.
Now
5312
$1,333
755 Sq. Ft.
Now
5310
$1,333
755 Sq. Ft.
Now
A5
Show Floor Plan Details Hide Floor Plan Details
Unable to load floor plan details.
5120
$1,480
948 Sq. Ft.
Now
5222
$1,648
948 Sq. Ft.
Now
5206
$1,648
948 Sq. Ft.
Now
B2
Show Floor Plan Details Hide Floor Plan Details
Unable to load floor plan details.
5315
$1,719
1,074 Sq. Ft.
Now
5121
$1,724
1,074 Sq. Ft.
Now
5323
$1,729
1,074 Sq. Ft.
Now
B1
Show Floor Plan Details Hide Floor Plan Details
Unable to load floor plan details.
1304
$1,418
966 Sq. Ft.
Now
1219
$1,558
966 Sq. Ft.
Now
B4
Show Floor Plan Details Hide Floor Plan Details
Unable to load floor plan details.
5311
$1,883
1,238 Sq. Ft.
Now
5317
$1,883
1,238 Sq. Ft.
Now
B3
Show Floor Plan Details Hide Floor Plan Details
Unable to load floor plan details.
5326
$1,858
1,236 Sq. Ft.
Now
Property Map
Select a unit to view pricing and availability
Details
Lease Term Options
- 12 mo
Property Information
- Built in 2026
- 257 units3 stories
Fees & Policies
The fees below are based on community-supplied data and may exclude additional fees and utilities.
Utilities & Essentials
-
Pest Control Admin Fee$2.50 / mo
-
Trash Services - Doorstep$25 / mo
-
Trash Service Fee$25 / mo
-
Trash Admin$3 / mo
-
Community Amenity Fee$50 / mo
-
Cable TV/Internet Services$50 / mo
-
Pest Control Services$7 / mo
-
Utility - Water / SewerUsage-Based / mo
One-Time Basics
Due at Move-In
-
Community Account Setup Fee$35
Parking
-
Parking Fee$150 - $250 / mo
Comments
Max of 3
Additional Parking Options
-
Other
Pet Fees
-
Pet Fee$400
-
Pet FeeVaries one-time
-
Pet Rent$25 / mo
Cats Allowed
-
Cats Allowed
Restrictions
None
Dogs Allowed
-
Dogs Allowed
Restrictions
None
Other Pets Allowed
-
Other Pets Allowed
Situational
-
Intra-Community Transfer Fee$500
-
Satellite Deposit (Refundable)$500
-
MTM Flat Fee$200 / mo
-
Access Device Replacement$100 / occurrence
-
Non-Sufficient Funds (NSF)$75 / occurrence
-
Utility - Vacant Cost RecoveryUsage-Based / occurrence
-
Utility Non-transferred Utility FeeVaries / occurrence
Property Fee Disclaimer: Based on community-supplied data and independent market research. Subject to change without notice. May exclude fees for mandatory or optional services and usage-based utilities.
Explore Commute Options
Property Highlights
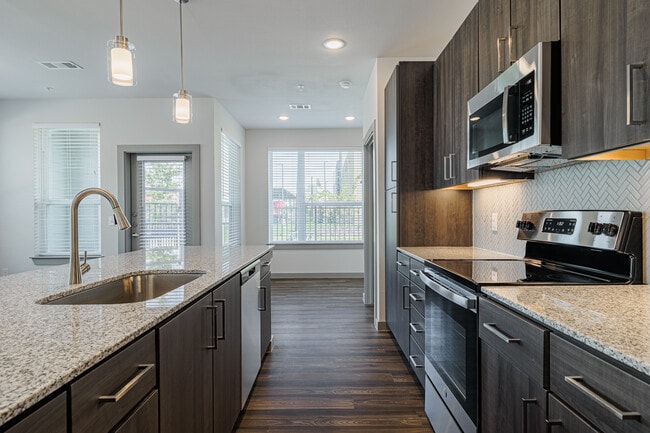
- 12-foot ceilings with transom windows *
- Access to neighboring oasis lake trails
- Balconies with storage *
- Bark park with deluxe watering station
- Bi-level color cabinetry
- Built-in desk *
- Catering kitchen
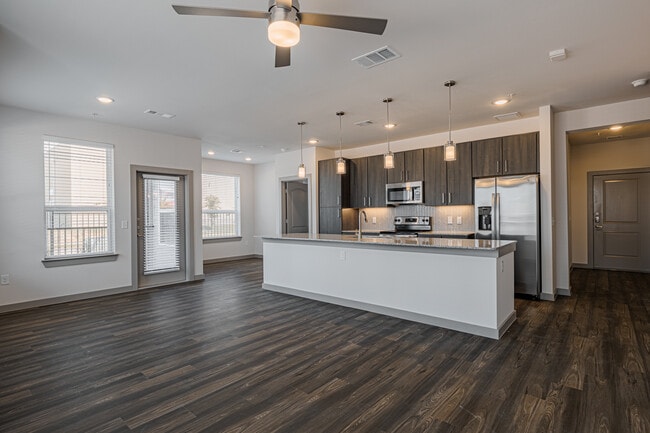
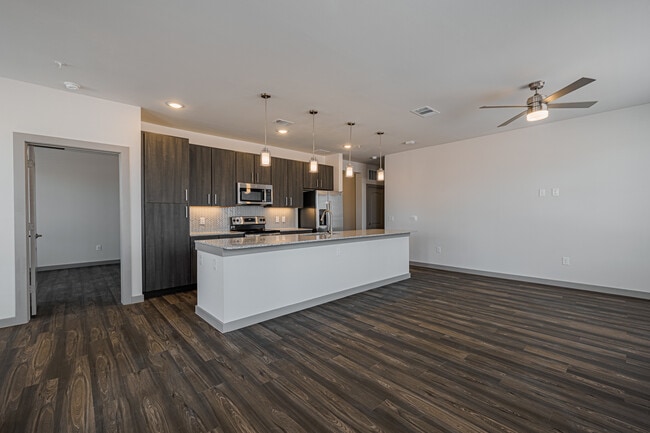
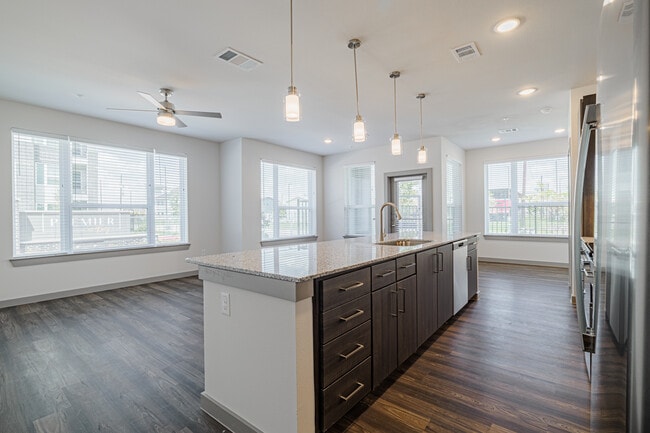
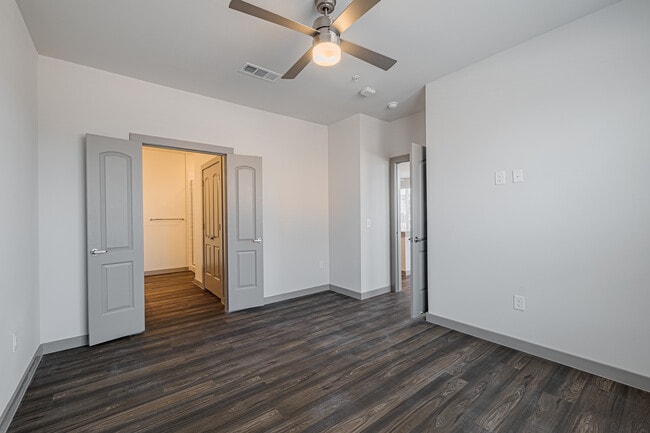
- Ceiling Fan
- Chef undermount kitchen sink
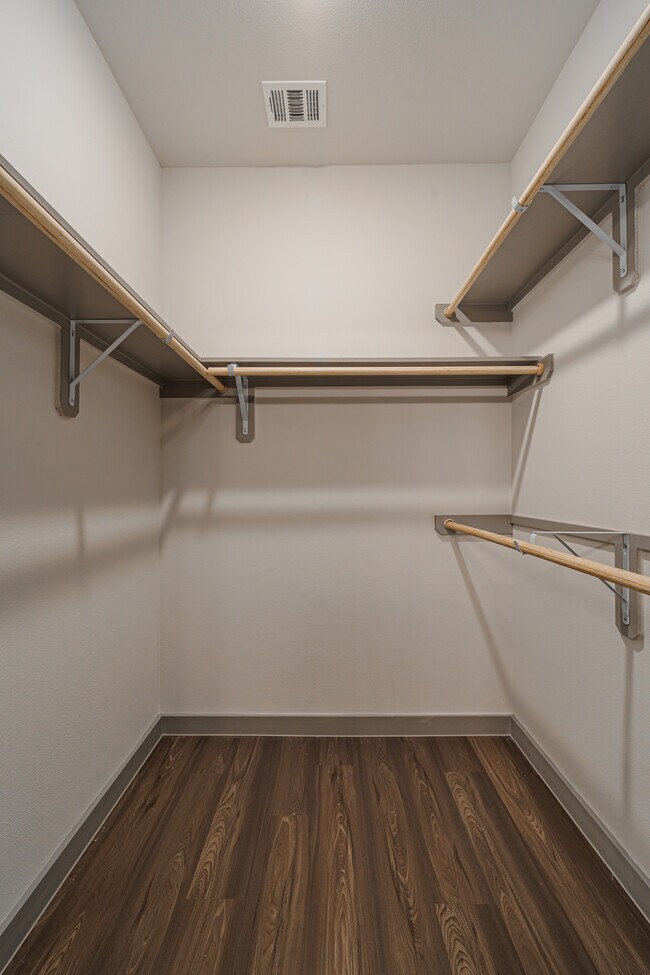
- Closet built in shelving
- Cornhole court
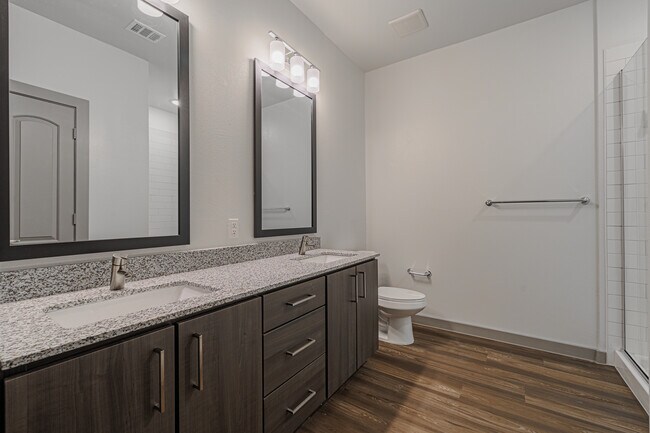
- Dual sinks
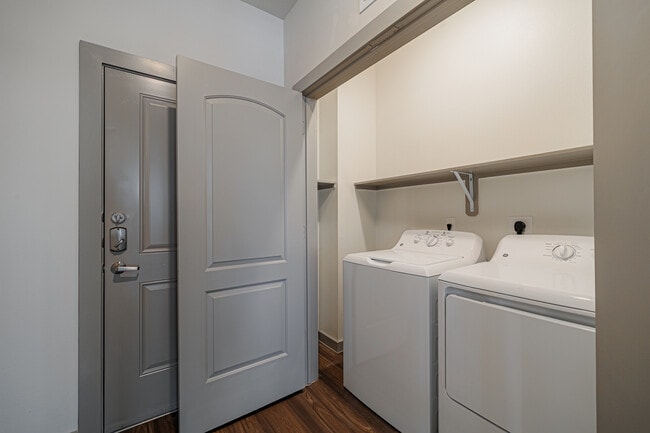
- Full size washer and dryer
- Game lounge
- Garages
- Gourmet extended kitchens
- Grand 9-foot ceilings
- Keyless electronic access control
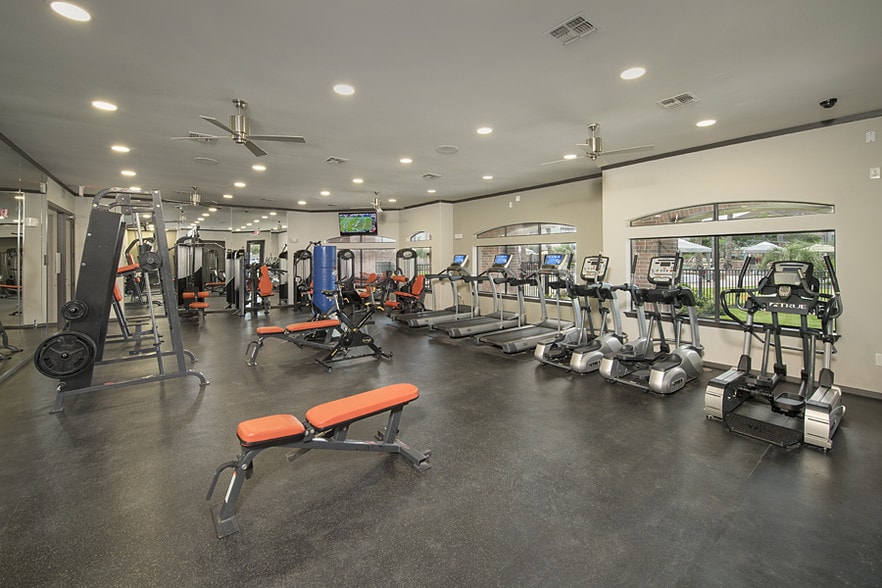
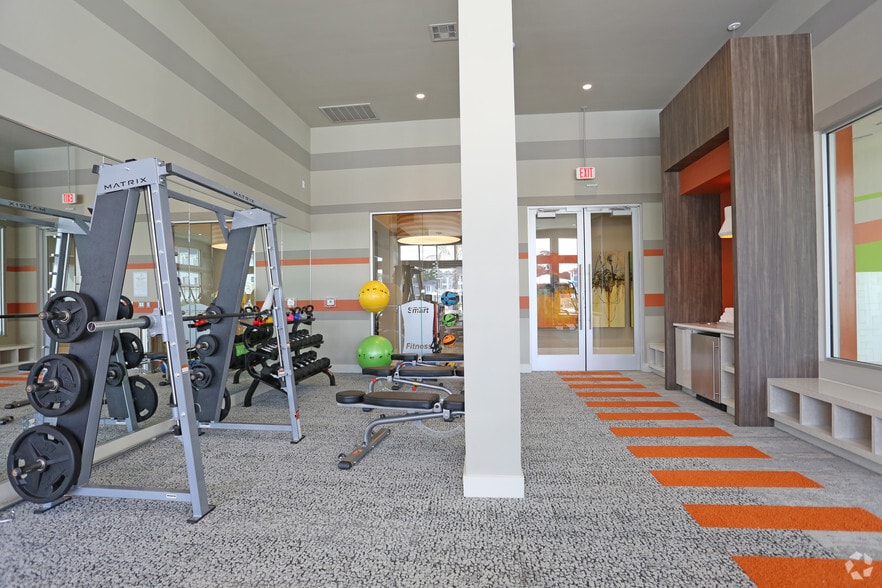
- Large, state-of-the-art fitness center
- Luxurious clubhouse with an upscale design
- Mini golf course
- Modern pendant lighting
- Mud Benches*
- Optimal Lighting
- Pantries*
- Patios with storage *
- Pickleball court
- Side-by-side refrigerators
- Smart Thermostats
- Smoke-free community
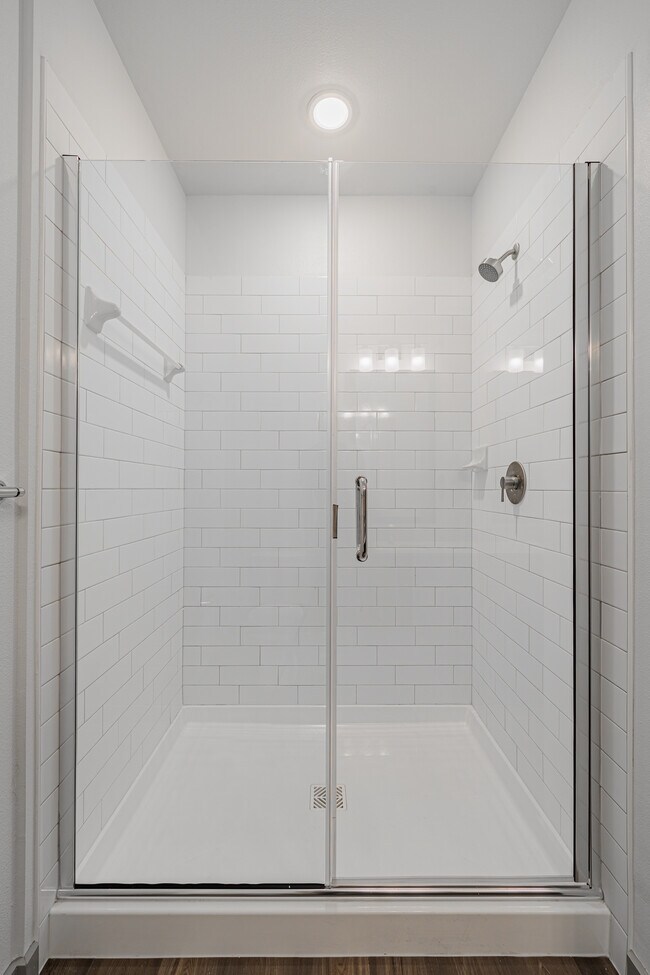
- Soaking tubs/stand up showers *
- Storage lockers
- Valet trash
- Virtual exercise room
- Wood look floor finish in every apartment home
Apartment Features
- Air Conditioning
- Balcony
- Built-In Bookshelves
- Ceiling Fans
- Dishwasher
- Disposal
- Freezer
- Granite Countertops
- Heating
- High Ceilings
- Ice Maker
- Kitchen
- Large Bedrooms
- Microwave
- Oven
- Pantry
- Patio
- Range
- Refrigerator
- Smoke Free
- Stainless Steel Appliances
- Tub/Shower
- Vinyl Flooring
- Walk-In Closets
- Washer/Dryer
Community Features
- Business Center
- Cabana
- Clubhouse
- Courtyard
- Dog Park
- Elevator
- Fitness Center
- Grill
- Income Restricted
- Lounge
- Maintenance on site
- Package Service
- Pet Play Area
- Pet Washing Station
- Pickleball Court
- Picnic Area
- Pool
- Property Manager on Site
- Trash Pickup - Door to Door
- Walking/Biking Trails
Map of Premier at Morton Ranch
Area Scores
Walkability
Somewhat walkable
Driveability
Exceptionally drivable
Bikeability
Fairly bikeable
Walkability measures the walking distance to day-to-day needs.
Driveability measures congestion, parking availability, and access to major roads.
Bikeability measures the suitability for cycling.
Soundscore™
Active
A Sound Score rating aggregates noise caused by vehicle traffic, airplane traffic and local sources.
Transit
Airport
52 min Drive

Moving to Bear Creek/Copperfield, Katy, TX
Shopping Centers
Shoppers will appreciate Premier at Morton Ranch proximity to Shops at Katy Pointe, Morton Park Plaza, and The Market at Katy Park. Shops at Katy Pointe is 1 mile away, and Morton Park Plaza is within a 23 minute walk.
Airports
Living in Bear Creek/Copperfield provides easy access to George Bush Intcntl/Houston, located just 52 minutes from Premier at Morton Ranch. Another nearby airport is William P Hobby, located 41.9 miles away.
Local Education
Primary and Secondary Schools

ILTexas Katy Elementary School
Grades K-5
Public

Robert King Elementary School
Grades PK-5
Public
Leonard Elementary School
Grades PK-5
Public
ILTexas Katy Middle School
Grades 6-8
Public

Haskett Junior High School
Grades 6-8
Public
Paetow High School
Grades 9-12
Public

Faith West Academy
Grades PK-12
Private
Data provided by GreatSchools.org © 2026. All rights reserved.

Colleges and Universities
| School | Commute Time (Distance) |
|---|---|
| Houston Community College | Drive: 8 min (3.7 mi) |
About Premier at Morton Ranch
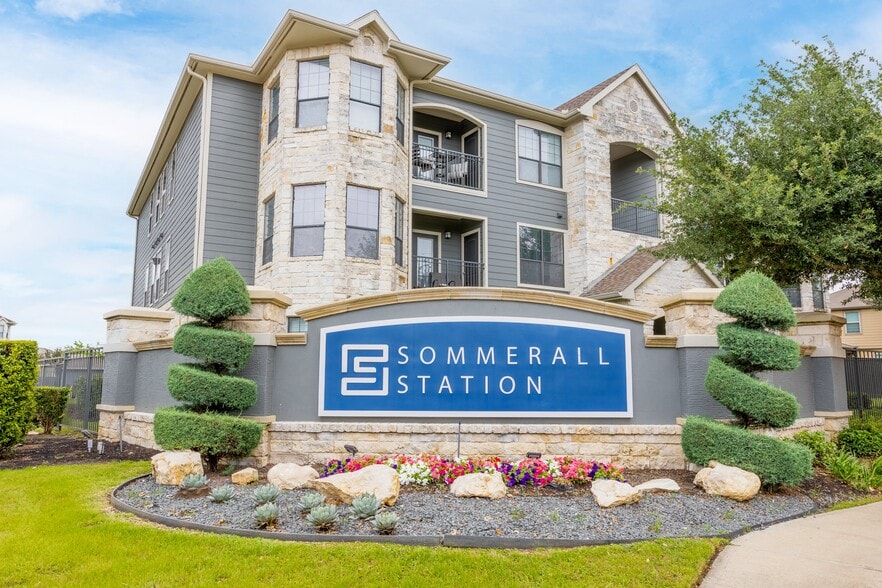
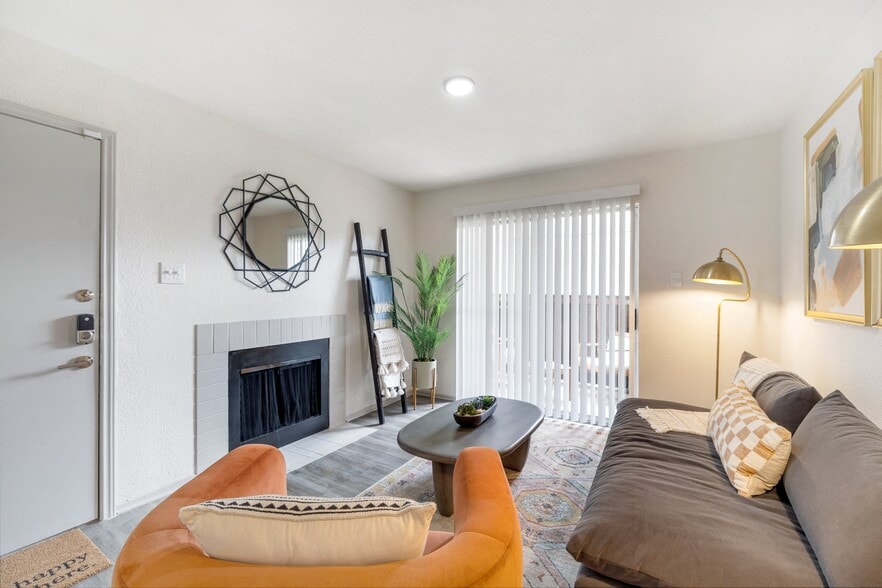
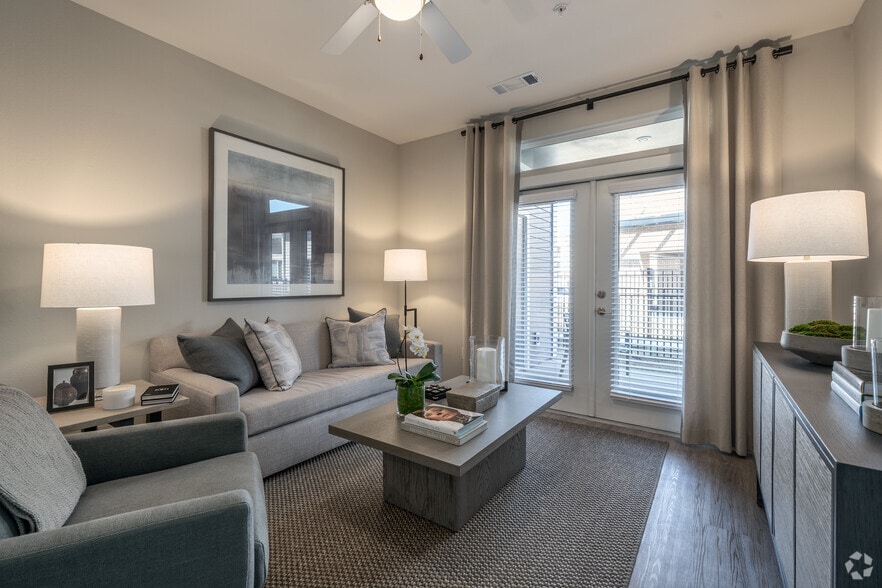
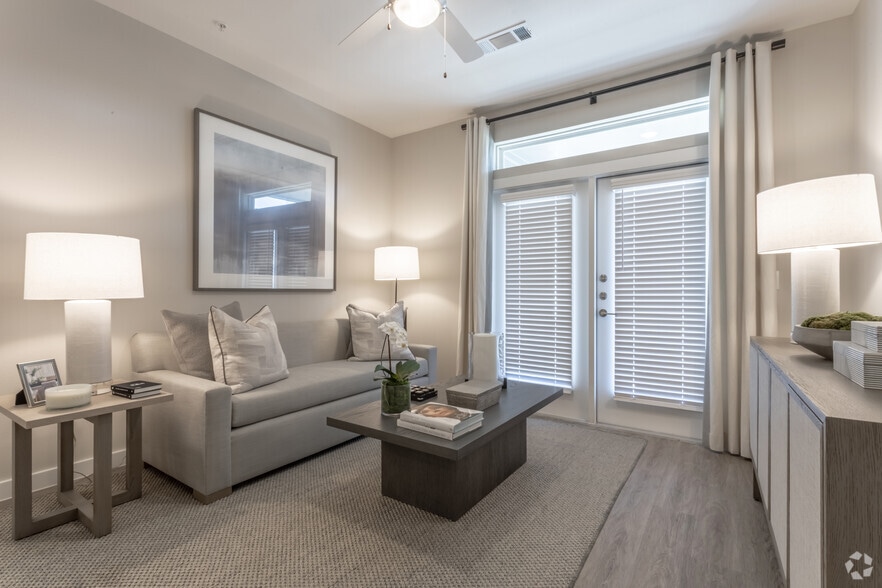
A vibrant new community has arrived. Welcome to Premier at Morton Ranch, the premier destination for luxury living in Katy, Texas. Discover beautifully designed studio, one-, and two-bedroom homes that redefine modern comfort and style. Blending… elegance with contemporary sophistication, our residences perfectly complement your refined lifestyle. Experience the exceptional, embrace every moment, and live the life you've always imagined.
A vibrant new community has arrived. Welcome to Premier at Morton Ranch, the premier destination for luxury living in Katy, Texas. Discover beautifully designed studio, one-, and two-bedroom homes that redefine modern comfort and style. Blending elegance with contemporary sophistication, our residences perfectly complement your refined lifestyle. Experience the exceptional, embrace every moment, and live the life you've always imagined.
Premier at Morton Ranch is an apartment community in Katy, TX
Contact
Katy, TX 77493
- Sunday 1:00 PM – 5:00 PM
- Monday 10:00 AM – 6:00 PM
- Tuesday 10:00 AM – 6:00 PM
- Wednesday 10:00 AM – 6:00 PM
- Thursday 10:00 AM – 6:00 PM
- Friday 10:00 AM – 6:00 PM
- Saturday 10:00 AM – 5:00 PM

Renter Reviews
For Premier at Morton Ranch
1 Rating & Review
-
7/27/26
Awesome
Lisa was great 10/10!!! She’s the best…love everything about my new home!!!
Review from Apartments.com
Property Manager at Premier at Morton Ranch responded to this review
Hey there! We're simply over the moon to receive this 5-star feedback from you, and we'll be sure to pass along these kind words to our team member you've shouted out here. Please feel free to stop by our leasing office or give us a call if you ever… need a hand or have any questions whatsoever; we're always happy to help. Have an amazing day!
Premier at Morton Ranch Gallery
Nearby Properties You Might Like
Within 50 Miles of Premier at Morton Ranch
Find More Rentals in Katy
Bedrooms
Other Types of Rentals
Katy Apartments by Amenity
- Pet-Friendly Apartments in Katy
- Furnished Apartments in Katy
- Waterfront Apartments in Katy
- Apartments with a Pool in Katy
- Apartments with Wheelchair Access in Katy
- Apartments with Washer & Dryer in Katy
- Apartments with Utilities Included in Katy
- Apartments with a Garage in Katy
- Apartments with EV Charging in Katy
- Apartments with a Virtual Tour in Katy
Apartment Specialties
Find More Rentals Nearby…
Cities
Neighborhoods
Contact This Property
(832) 237-3445Languages: English
Open 10:00 AM – 6:00 PM Today