

Managed By

- Total Monthly Price
- $971 - $1,622
- Bedrooms
- 1 - 21 - 2 Beds
- Bathrooms
- 1 - 21 - 2 Baths
- Sq. Ft.
- 660 - 1,267 sq ft
Pricing and Floor Plans
A2 - The Cedar
Show Floor Plan Details Hide Floor Plan Details
Unable to load floor plan details.
1724
$1,059
877 Sq. Ft.
Now
1014
$1,110
877 Sq. Ft.
Now
1916
$1,046
877 Sq. Ft.
Now
A0 -The Aspen
Show Floor Plan Details Hide Floor Plan Details
Unable to load floor plan details.
1615
$1,009
660 Sq. Ft.
Now
1133
$1,014
693 Sq. Ft.
Now
2115
$1,007
660 Sq. Ft.
Sep. 30
A1 - The Birch
Show Floor Plan Details Hide Floor Plan Details
Unable to load floor plan details.
133
$983
741 Sq. Ft.
Now
1335
$971
741 Sq. Ft.
Oct. 19
1825
$971
741 Sq. Ft.
Nov. 15
1923
$1,021
741 Sq. Ft.
Nov. 25
B2 - The Oak
Show Floor Plan Details Hide Floor Plan Details
Unable to load floor plan details.
532
$1,563
1,267 Sq. Ft.
Now
2332
$1,537
1,267 Sq. Ft.
Now
438
$1,563
1,267 Sq. Ft.
Now
A3 - The Dogwood
Show Floor Plan Details Hide Floor Plan Details
Unable to load floor plan details.
1637
$1,244
945 Sq. Ft.
Now
1627
$1,270
945 Sq. Ft.
Oct. 2
1231
$1,242
945 Sq. Ft.
Oct. 7
A4 - The Elm
Show Floor Plan Details Hide Floor Plan Details
Unable to load floor plan details.
1438
$1,369
1,077 Sq. Ft.
Now
1222
$1,394
1,077 Sq. Ft.
Now
1638
$1,394
1,077 Sq. Ft.
Now
B1 - The Magnolia
Show Floor Plan Details Hide Floor Plan Details
Unable to load floor plan details.
1311
$1,512
1,156 Sq. Ft.
Now
931
$1,487
1,156 Sq. Ft.
Nov. 6
2017
$1,449
1,156 Sq. Ft.
Dec. 1
Details
Property Information
- Built in 2015
- 624 units3 stories
Fees & Policies
The fees below are based on community-supplied data and may exclude additional fees and utilities.
Utilities & Essentials
-
Utility - New Account Fee$15
-
Community Amenity Fee$25 / mo
-
Trash Services - Doorstep$25 / mo
-
Trash Admin$3 / mo
-
Pest Control Services$5 / mo
-
Stormwater / Drainage Admin FeeVaries / mo
-
Utility - ElectricVaries / mo
-
Utility - Stormwater / DrainageVaries / mo
-
Utility - Water / SewerVaries / mo
-
Utility Water / Wastewater Admin FeeVaries / mo
-
Common Area UtilitiesVaries / mo
One-Time Basics
Due at Application
-
Admin Fee$200
-
Application Fee Per Applicant$50
-
Application Fee$50
Due at Move-In
-
Access Device$100
Surface Lot
-
Parking FeeN/A
Comments
Max of 1
Covered
-
Parking Fee$55 / mo
Comments
Max of 1
Parking
-
Parking$55 / mo
Other
-
Parking - Carport$55 / mo
Additional Parking Options
-
Garage
Dogs Allowed
-
Dog Fee$400
-
Dog Rent$25 / mo
Restrictions
None
Comments
| Restrictions: None
Cats Allowed
-
Cat Fee$400
-
Cat Rent$25 / mo
Restrictions
None
Comments
| Restrictions: None
Other Pets Allowed
-
Pet Fee$400
-
Pet / Animal Lease ViolationVaries one-time
-
Pet FeeVaries one-time
-
Pet Rent$25 / mo
Personalized Add-Ons
-
Rent Payment Credit Building Service$8.95 - $14.95 / mo
-
Amenity / Clubhouse Rental Fee$150 / occurrence
-
Amenity / Clubhouse Rental Deposit (Refundable)$300 / occurrence
Situational
-
Utility - Vacant Processing Fee$50
-
Intra-Community Transfer Fee$500
-
Security Deposit (Refundable)$500 - $1,250
-
Insufficient Move-out Notice FeeVaries one-time
-
Utility - Vacant Cost RecoveryVaries one-time
-
Utility - Final Bill FeeVaries one-time
-
Security Deposit Alternative$20 - $35 / mo
-
Renter Liability - Third Party$25 / mo
-
MTM Flat FeeN/A
-
Access Device Replacement$100 / occurrence
-
Renters Liability Non-Compliance$25 / occurrence
-
NSF Tenant Fee$30 / occurrence
-
Late Fee (Percentage)10% of base rent / occurrence
-
Utility - Non-transferred Utility FeeVaries / occurrence
-
Concession RepaymentVaries / occurrence
-
Early Lease Termination / BuyoutVaries / occurrence
-
Legal / Eviction FeeVaries / occurrence
-
Reletting FeeVaries / occurrence
-
Lease ViolationVaries / occurrence
Property Fee Disclaimer: Based on community-supplied data and independent market research. Subject to change without notice. May exclude fees for mandatory or optional services and usage-based utilities.
Matterport 3D Tours
Explore Commute Options
Property Highlights
- 24 Hour Access to Mail & Packages
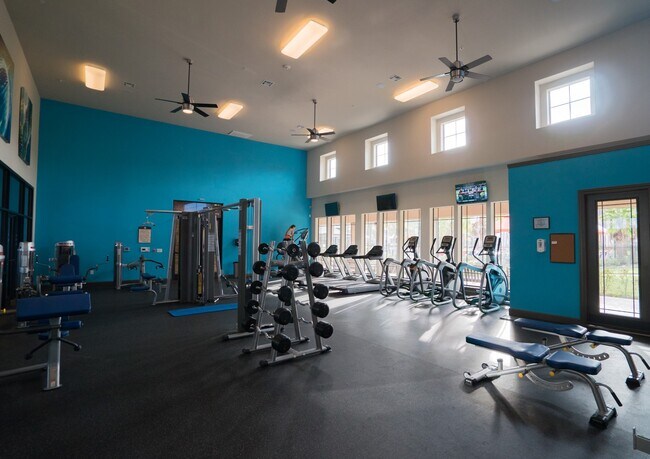
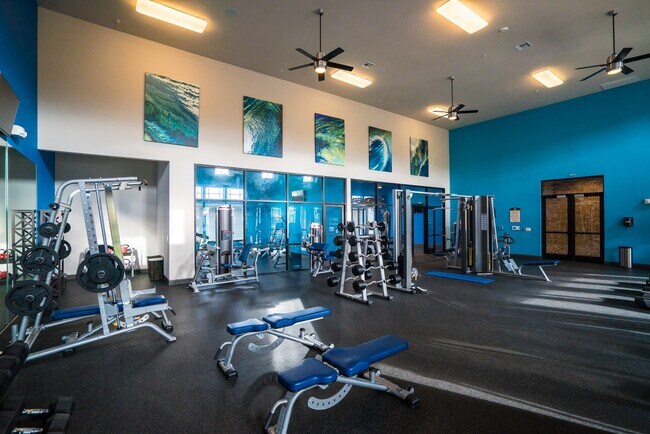
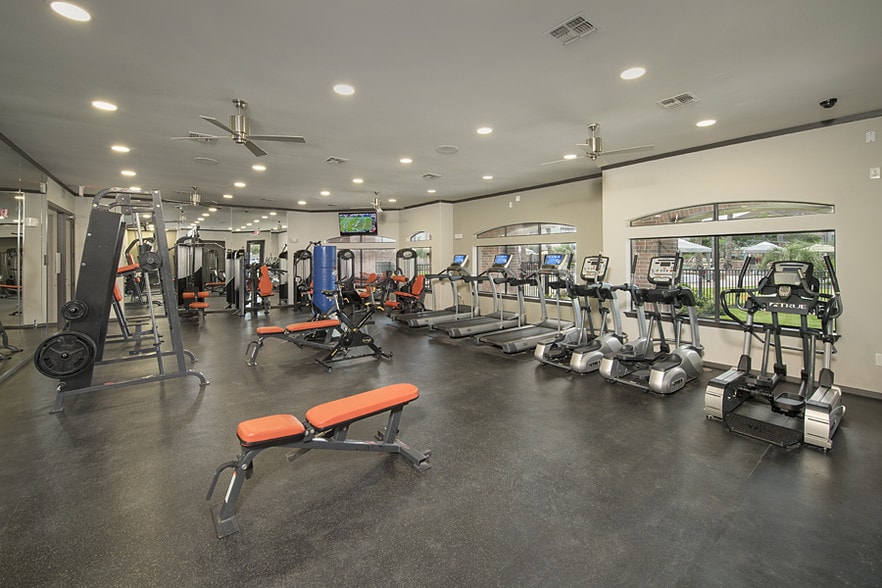
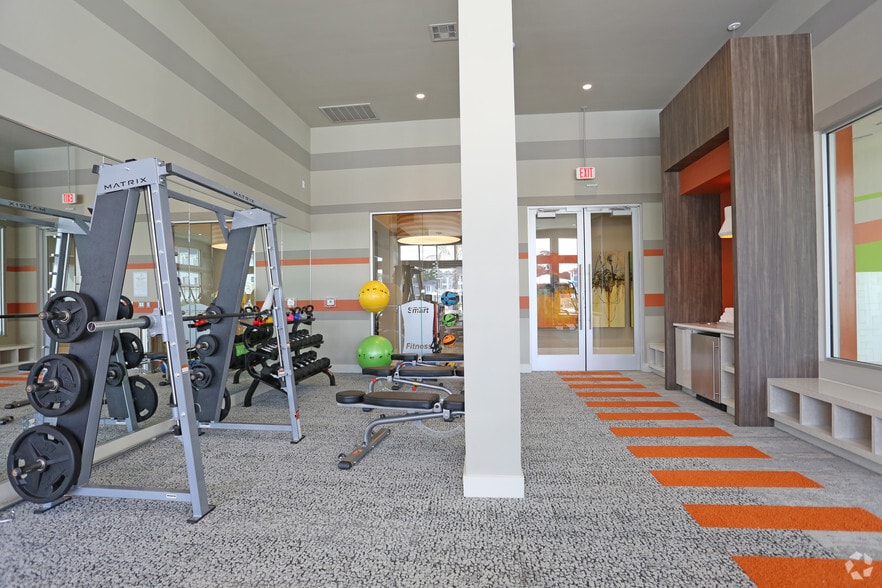
- 24 Hour State-of-the-Art Fitness Facility
- 24/7 Emergency Maintenance
- 9' Ceilings
- Designer Wood Cabinetry
- Energy Efficient Appliances
- Executive Business Lounge with WiFi
- Expansive Oasis-Style Pool with Tanning Ledge
- First Floor
- Full-Size Washer and Dryer in Each Unit
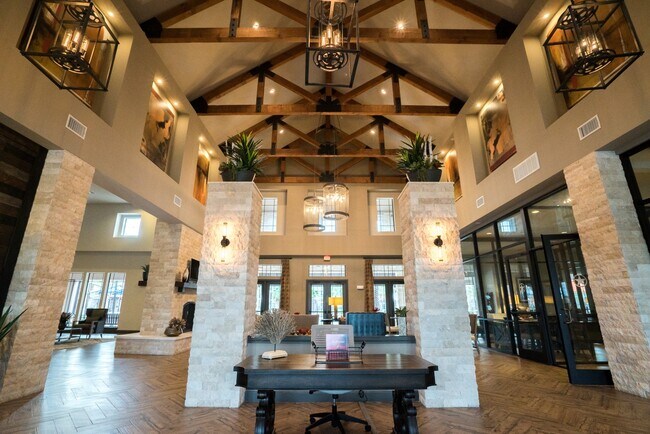
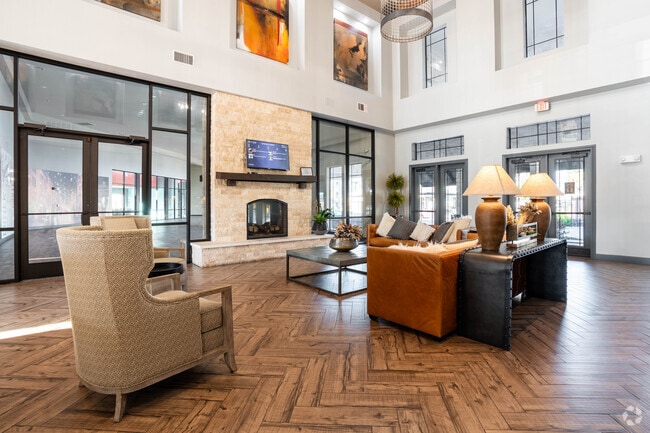
- Grand Clubroom
- Income Restrictions Apply*
- Large Patio/Balcony
- Modern Pendant Lighting
- Outdoor Grill Stations & Summer Kitchen
- Pool View*
- Private Patios & Balconies
- Private Poolside Cabanas
- Separate CrossFit and Cycling Rooms
- Serene Courtyards
- Soaking Garden Tubs
- Spacious Walk-In Closets
- Stainless Steel Double Sinks
- Wood Flooring in Living, Kitchen, & Dining Areas
Apartment Features
- Air Conditioning
- Balcony
- Cable Ready
- Carpet
- Ceiling Fans
- Dining Room
- Dishwasher
- Disposal
- Double Vanities
- Granite Countertops
- Hardwood Floors
- Ice Maker
- Instant Hot Water
- Island Kitchen
- Kitchen
- Large Bedrooms
- Loft Layout
- Microwave
- Oven
- Pantry
- Patio
- Porch
- Range
- Refrigerator
- Security System
- Smoke Free
- Sprinkler System
- Stainless Steel Appliances
- Storage Space
- Tub/Shower
- Vaulted Ceiling
- Views
- Vinyl Flooring
- Walk-In Closets
- Washer/Dryer
- Wi-Fi
Community Features
- 24 Hour Access
- Business Center
- Cabana
- Clubhouse
- Controlled Access
- Courtyard
- Fitness Center
- Garages
- Grill
- Income Restricted
- Lounge
- Maintenance on site
- Online Services
- Pet Play Area
- Picnic Area
- Playground
- Pool
- Property Manager on Site
- Spa
- Trash Pickup - Door to Door
- Walk-Up
- Wi-Fi
Map of The Commons at Hollyhock
Area Scores
Walkability
Fairly walkable
Driveability
Moderately drivable
Bikeability
Fairly bikeable
Walkability measures the walking distance to day-to-day needs.
Driveability measures congestion, parking availability, and access to major roads.
Bikeability measures the suitability for cycling.
Soundscore™
Active
A Sound Score rating aggregates noise caused by vehicle traffic, airplane traffic and local sources.
Transit
Airport
45 min Drive

Airport
60 min Drive
Moving to Bear Creek/Copperfield, Katy, TX
Shopping Centers
Shoppers will appreciate The Commons at Hollyhock proximity to Little Yorkshire Shops, Cold Field Plaza, and North Fry Center. Little Yorkshire Shops is 1.2 miles away, and Cold Field Plaza is within a 19 minute walk.
Airports
Living in Bear Creek/Copperfield provides easy access to George Bush Intcntl/Houston, located just 43 minutes from The Commons at Hollyhock. Another nearby airport is William P Hobby, located 39 miles away.
Local Education
Primary and Secondary Schools

Dr Debbie Emery Elementary School
Grades PK-5
Public

Thornton Middle School
Grades 6-8
Public
Cypress Lakes High School
Grades 9-12
Public

Texas Christian School
Grades PK-12
Private
Data provided by GreatSchools.org © 2026. All rights reserved.

Colleges and Universities
| School | Commute Time (Distance) |
|---|---|
| Houston Community College | Drive: 16 min (8.8 mi) |
About The Commons at Hollyhock
Experience the perfect blend of comfort, convenience, and suburban charm at The Commons at Hollyhock. Ideally located near Katy and West Houston with easy access to Interstate 10 and the Grand Parkway, our community places you minutes from premier… shopping, dining, entertainment, and major employers. Enjoy nearby outdoor escapes like Bear Creek Pioneers Park, offering scenic trails, sports fields, playgrounds, picnic areas, and open green space perfect for relaxing weekends outdoors. Residents also benefit from access to the highly acclaimed Cypress-Fairbanks Independent School District. Whether you're unwinding in your thoughtfully designed apartment home or exploring everything the surrounding area has to offer, The Commons at Hollyhock delivers a connected lifestyle in one of the area's most desirable locations.
Experience the perfect blend of comfort, convenience, and suburban charm at The Commons at Hollyhock. Ideally located near Katy and West Houston with easy access to Interstate 10 and the Grand Parkway, our community places you minutes from premier shopping, dining, entertainment, and major employers. Enjoy nearby outdoor escapes like Bear Creek Pioneers Park, offering scenic trails, sports fields, playgrounds, picnic areas, and open green space perfect for relaxing weekends outdoors. Residents also benefit from access to the highly acclaimed Cypress-Fairbanks Independent School District. Whether you're unwinding in your thoughtfully designed apartment home or exploring everything the surrounding area has to offer, The Commons at Hollyhock delivers a connected lifestyle in one of the area's most desirable locations.
The Commons at Hollyhock is an apartment community in Katy, TX
Contact
Katy, TX 77449
- Sunday 1:00 PM – 5:00 PM
- Monday 10:00 AM – 6:00 PM
- Tuesday 10:00 AM – 6:00 PM
- Wednesday 10:00 AM – 6:00 PM
- Thursday 10:00 AM – 6:00 PM
- Friday 9:00 AM – 6:00 PM
- Saturday 10:00 AM – 5:00 PM
Renter Reviews
For The Commons at Hollyhock
39 Ratings & Reviews
-
2/1/25
Management is very helpful
Management office personnel were very helpful and respectful. Good maintenance.
Review from Apartments.com
Property Manager at The Commons at Hollyhock responded to this review
Hi there! Thanks for taking the time to leave us your five-star review! We strive to provide our residents with the best possible experience and service, and its great to see your feedback. We're here to help with anything you may need in the future!… Have a nice day.
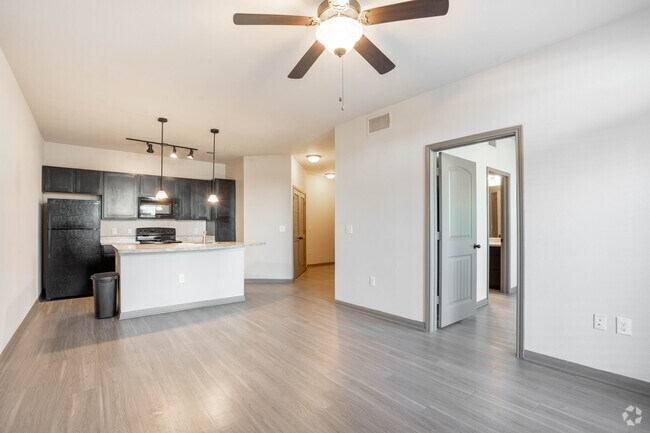
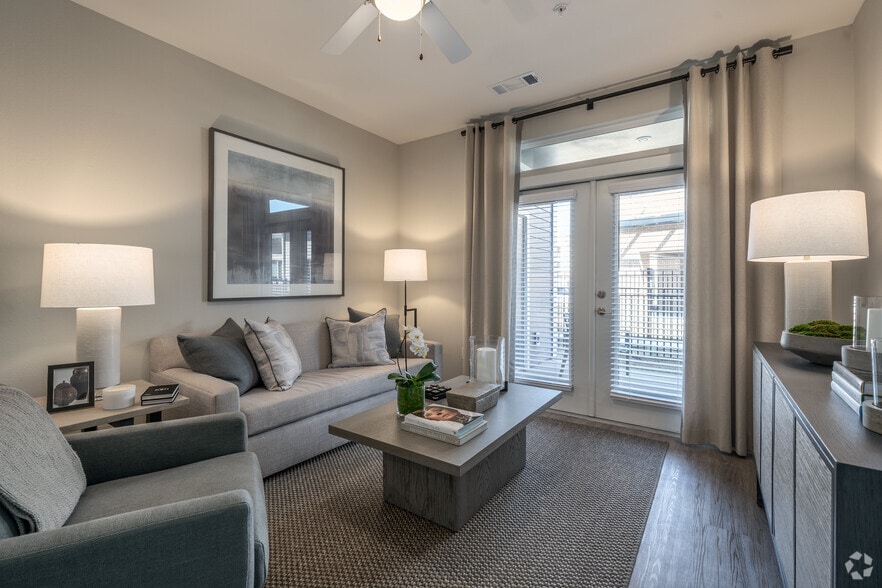
The Commons at Hollyhock Gallery

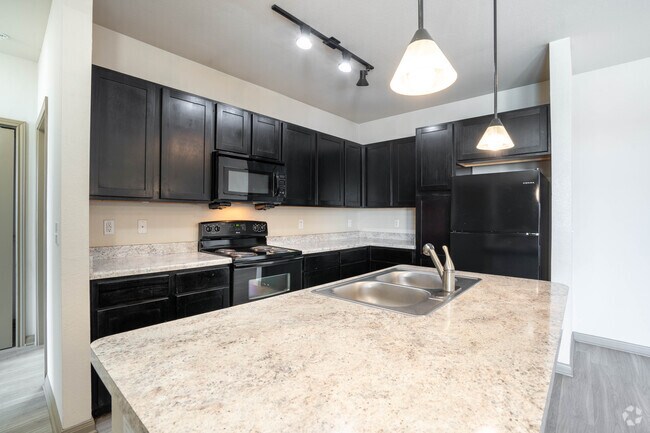
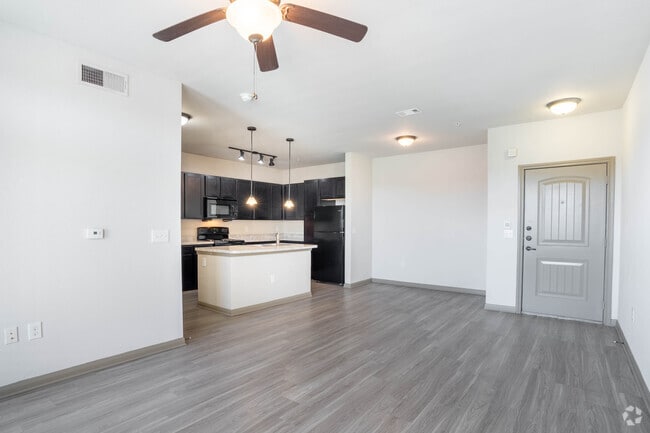
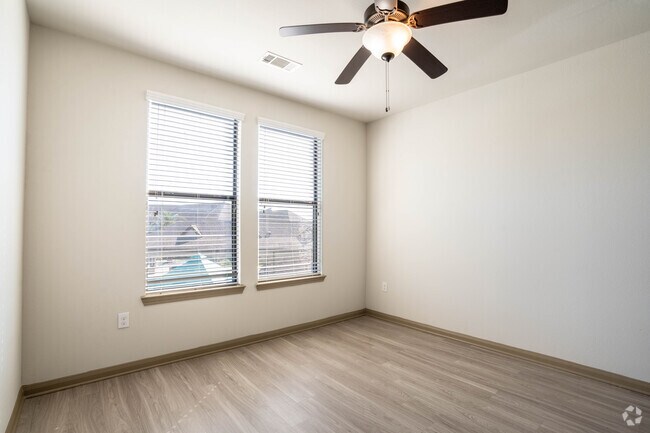
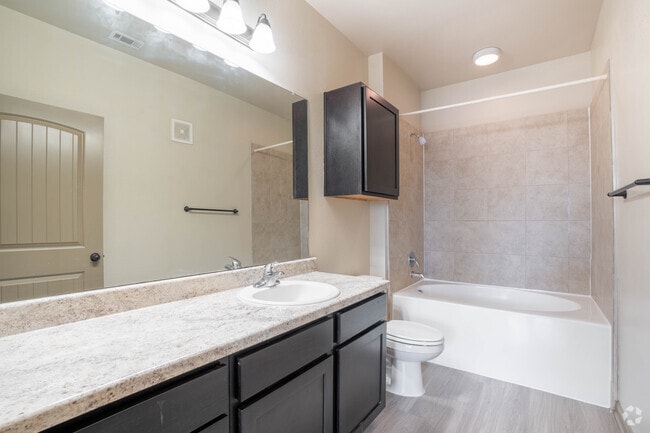
Nearby Properties You Might Like
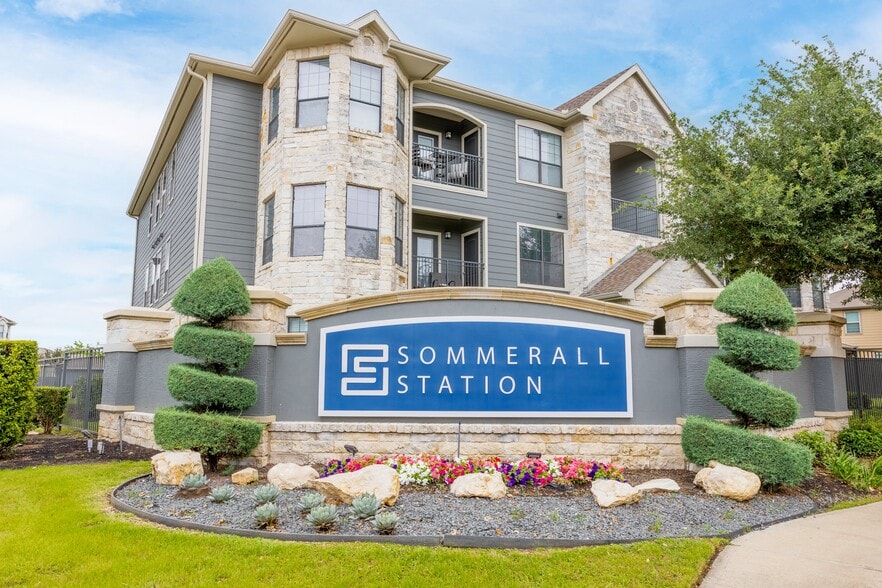
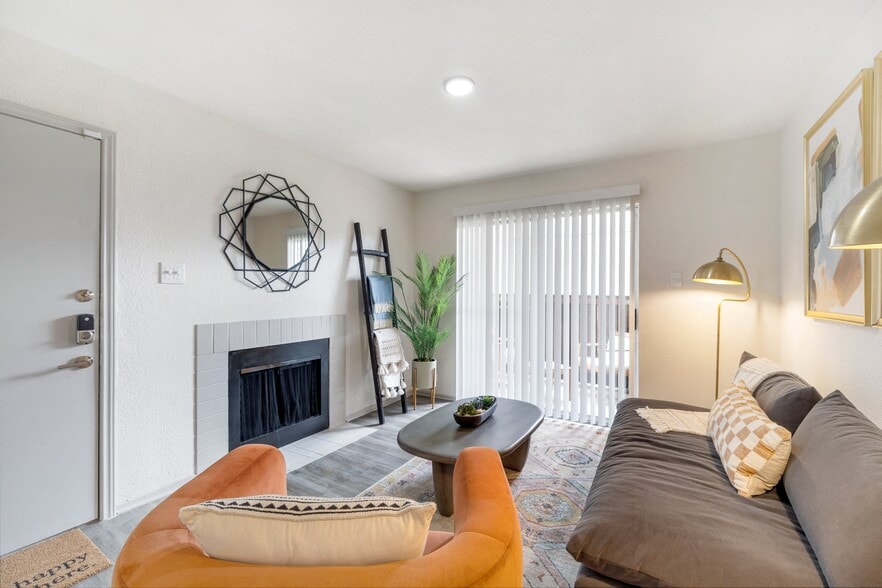
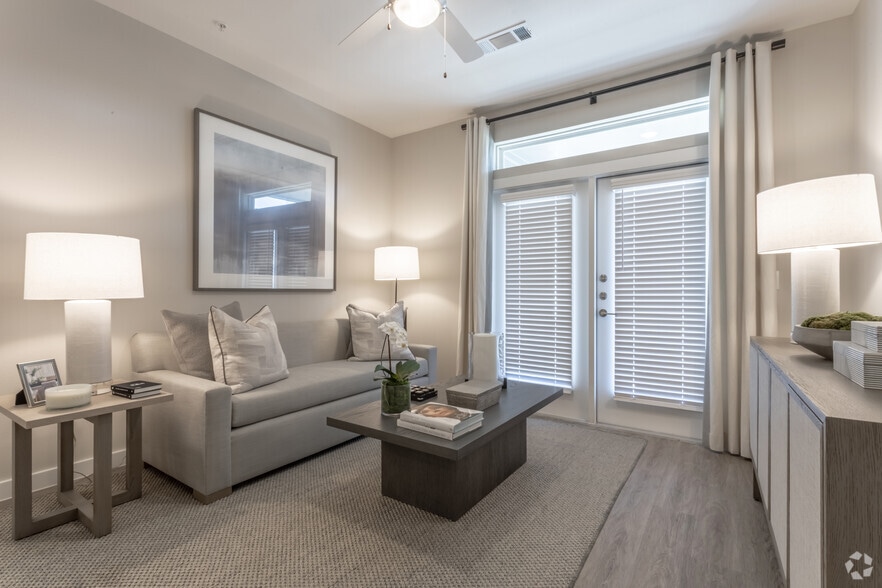
Within 50 Miles of The Commons at Hollyhock
Find More Rentals in Katy
Bedrooms
Other Types of Rentals
Katy Apartments by Amenity
- Pet-Friendly Apartments in Katy
- Furnished Apartments in Katy
- Waterfront Apartments in Katy
- Apartments with a Pool in Katy
- Apartments with Wheelchair Access in Katy
- Apartments with Washer & Dryer in Katy
- Apartments with Utilities Included in Katy
- Apartments with a Garage in Katy
- Apartments with EV Charging in Katy
- Apartments with a Virtual Tour in Katy
Apartment Specialties
Find More Rentals Nearby…
Cities
Neighborhoods
Contact This Property
(409) 797-6891Languages: English
Open 10:00 AM – 6:00 PM Today