
276 Washington Dr, Kyle, TX 78640
What This House Offers
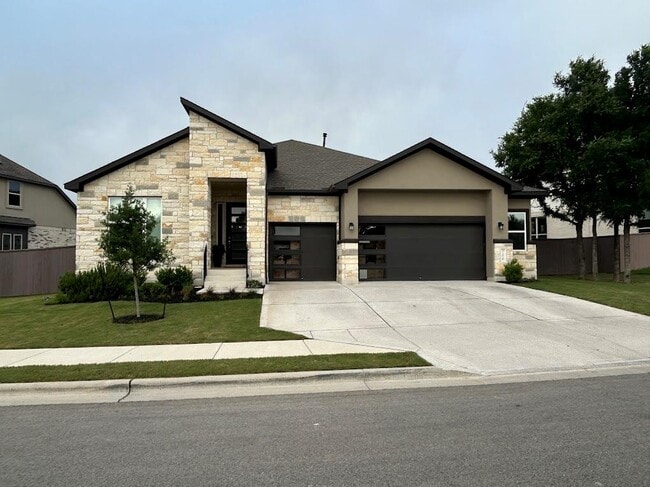
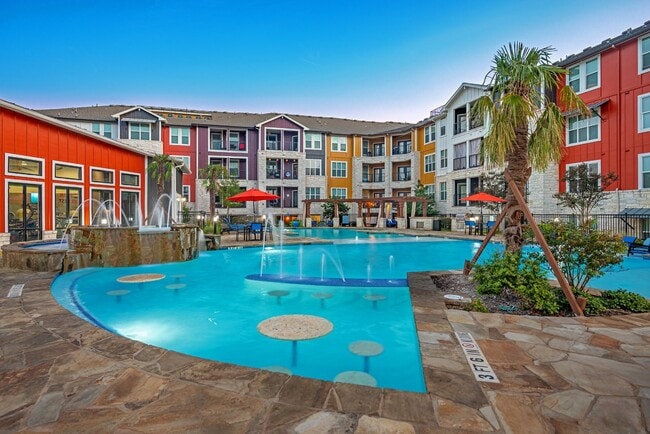
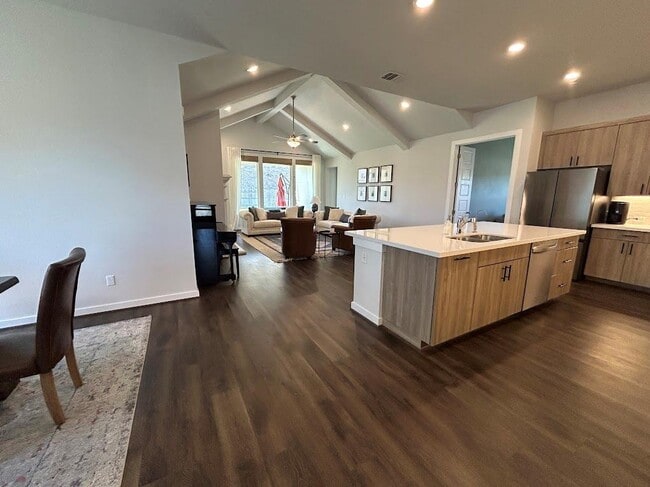
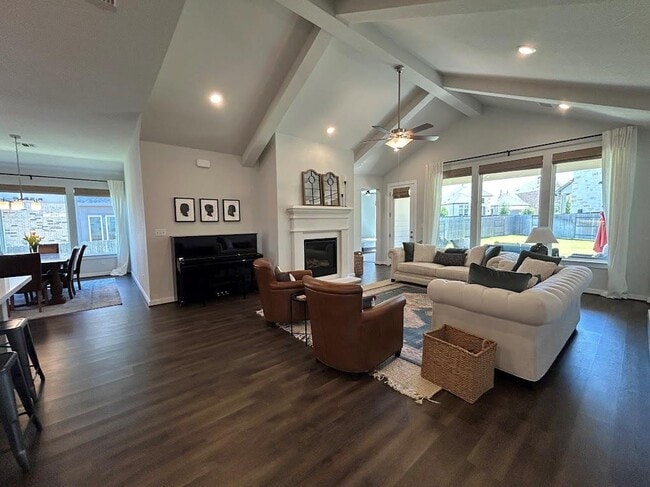
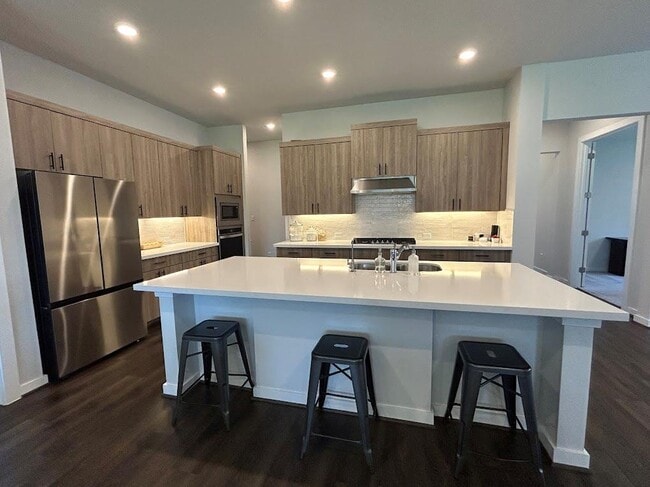
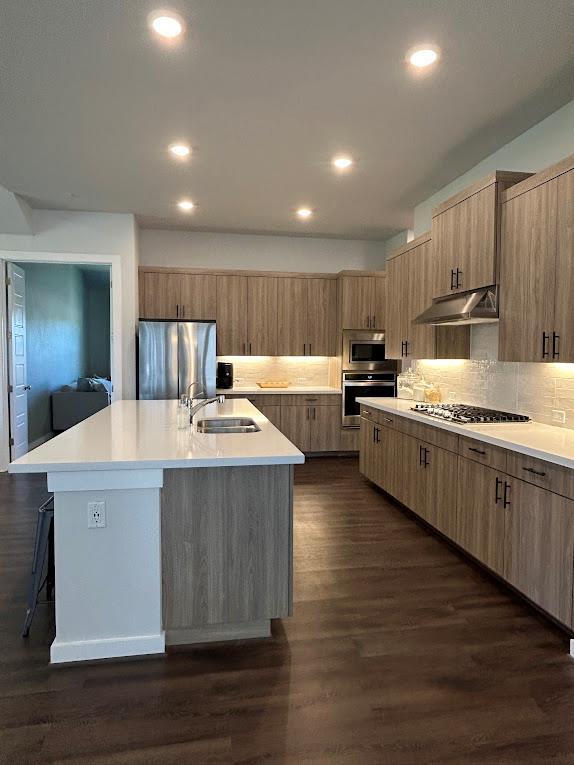
Welcome to your future home! This property has it all! This home boasts 4 bedrooms, 3 bathrooms, a media room, home office and a massive 3.5 car garage! Full... sprinkler system front and back, water softener and home filtration system, in-sink RO (reverse osmosis) water system in kitchen, solar panels(little to no electric bill), 220 electrical outlet in garage positioned and ready for EV charger, over 1/4 acre lot, faces greenbelt with no across the street neighbors. The Primary Suite is graced with tons of natural light and features the optional Deluxe Master Bath. The kitchen comes equipped with stainless steel built-in appliances with a 5-burner cooktop, under cabinet lighting, massive island with room for plenty of seating, and tons of 42 high-end cabinetry. The huge backyard has limitless possibilities. Gas fireplace with electric start, gas stove, electric oven, gas water heater, custom natural wooden shades in every room, back patio with gas line hookup for gas grill, vaulted ceilings in living room, carpeted bedrooms, large double shower in master bath with separate his/hers closets. Brand new elementary school in neighborhood (Cullen Elementary), amazing community activity center with resort-style pool, pickleball court, bocci ball court, firepit and community garden. Community center offers regular community events and activities throughout the year. Call to schedule your tour today!" MLS ID 5102526
Unit
- $3,000 / month
- 4 Beds
- 3 Baths
- 2837 sq. ft.
- Available Now
Home Features
- Carpet
- Dishwasher
- Disposal
- Microwave
- Refrigerator
- Vinyl Flooring
276 Washington Dr is a single-family home for rent in Kyle, TX
Fees and Policies
The fees below are based on community-supplied data and may exclude additional fees and utilities.
Dogs
- Dogs Allowed
Cats
- Cats Allowed
Property Fee Disclaimer Based on community-supplied data and independent market research. Subject to change without notice. May exclude fees for mandatory or optional services and usage-based utilities.

Home Details
Views
- Park or Greenbelt Views
Home Design
- Built in 2023
- Single Family Detached Home
- Masonry Siding
- Stone Siding
- Composition Roof
- Radiant Barrier
- Slab Foundation
Interior Spaces
- Open Floorplan
- Family Room with Fireplace
- Vaulted Ceiling
- Double Pane Windows
- Recessed Lighting
- Entrance Foyer
- 1-Story Property
- Ceiling Fan
- Gas Fireplace
- 2837 Sq Ft Home
- Fireplace With Glass Doors
- Vinyl Clad Windows
- Insulated Windows
- Blinds
Kitchen
- Stainless Steel Appliances
- Built-In Electric Oven
- Built-In Gas Range
- ENERGY STAR Qualified Dishwasher
- Kitchen Island
- Microwave
- Disposal
Flooring
- Carpet
- Vinyl
Bedrooms and Bathrooms
- Walk-In Closet
- 4 Main Level Bedrooms
- 3 Full Bathrooms
- 4 Bedrooms | 3 Bathrooms
Home Security
- Smart Home
- Smart Thermostat
- In Wall Pest System
Parking
- 3 Car Attached Garage
- Electric Vehicle Home Charger
- Secured Garage or Parking
- Front Facing Garage
- Garage Door Opener
- Driveway
Accessible Home Design
- No Interior Steps
Eco-Friendly Details
- North Carolina Healthy Built Homes
- Energy-Efficient Windows
- Green Water Conservation Infrastructure
- Energy-Efficient Thermostat
- Energy-Efficient Construction
- Energy-Efficient HVAC
- Energy-Efficient Lighting
- Energy-Efficient Insulation
Outdoor Features
- Covered Patio or Porch
- Rain Gutters
Lot Details
- 11326 Sq Ft Lot
- Landscaped
- Gated Home
- East Facing Home
- Property is Fully Fenced
- Wood Fence
- Front Yard
- Sprinkler System
- Few Trees
Schools
- Jim Cullen Elementary School
- R C Barton Middle School
- Jack C Hays High School
Utilities
- Cooling Available
- Central Heating
- ENERGY STAR Qualified Water Heater
- Municipal Utilities District for Water and Sewer
- Cable TV Available
- Electricity Available
- Natural Gas Available
- Phone Available
- Sewer Available
- Water Available
- Heating System Uses Natural Gas
- Vented Exhaust Fan
Listing and Financial Details
- Security Deposit $2,950
- $75 Application Fee
- Assessor Parcel Number 110046000K000042
- Tax Block K
- Tenant pays for all utilities
- The owner pays for association fees
Community Details
Overview
- Property has a Home Owners Association
- Built by Scott Felder Homes
- Property managed by Texcen Realty
- Anthem Ph 1 A Subdivision
Amenities
- Clubhouse
- Planned Social Activities
- Picnic Area
- Common Area
- Community Mailbox
Recreation
- Community Pool
- Sport Court
- Community Playground
- Trails
Pet Policy
- Dogs and Cats Allowed
- Breed Restrictions
- Medium pets allowed
- Pet Deposit $500
Explore Commute Options
- Drive Time--
- Walk Time--
- Bike Ride Time--
- Public Transit--
Get In Touch
Kyle, TX 78640

The information included in this listing is provided exclusively for consumers’ personal, non-commercial use and may not be used for any purpose other than to identify prospective properties consumers may be interested in purchasing. The information on each listing is furnished by the owner and deemed reliable to the best of his/her knowledge, but should be verified by the purchaser. ABoR, ACTRIS and Estately assume no responsibility for typographical errors, misprints or misinformation. This property listing is offered without respect to any protected classes in accordance with the law. Copyright © 2026.
Area Scores
Walkability
Somewhat walkable30 / 100
Driveability
Very drivable80 / 100
Bikeability
Somewhat bikeable30 / 100

Soundscore ™
Calm82 / 100
Travel and Transit

Local Education
Primary and Secondary Schools
Laura B Negley Elementary School
Grades PK-5
Public
Rocking Horse Academy
Grades PK-5
Private
R C Barton Middle School
Grades 6-8
Public
Santa Cruz Catholic School
Grades PK-8
Private
Jack C Hays High School
Grades 9-12
Public
San Marcos Center School
Grades K-12
Private
Data provided by GreatSchools.org © 2026. All rights reserved.

Colleges and Universities
School
Commute Time (Distance)
Tx. State Univ., San Marcos
Drive: 20 min (13.4 mi)
Discover Buda-Kyle, Kyle, TX
Shopping Centers
Shoppers will appreciate 276 Washington Dr proximity to Lonestar Center, Stagecoach Station, and Hidden Oaks Center. Lonestar Center is 1.8 miles away, and Stagecoach Station is within a 34 minute walk.
Airports
Living in Buda-Kyle provides easy access to Austin-Bergstrom International, located just 42 minutes from 276 Washington Dr.
Nearby Properties You Might Like
Within 50 Miles of 276 Washington Dr


Mission Trail at El Camino Real

Landhaus at Gruene

Bexley at Silverado

Sonterra Blue

The Magnolia at Georgetown
Find More Rentals in Kyle
- Houses with Pets Allowed in Kyle
- Affordable Houses for Rent in Kyle
- Modern Homes for Rent in Kyle
- Houses for Rent with Pool in Kyle
- Houses for Rent with a Yard in Kyle
- Homes for Rent with a Garage in Kyle
- Houses for Rent with Fireplace in Kyle
- Houses for Rent with a Patio in Kyle
- Houses for Rent with Washer and Dryer in Kyle
- Houses for Rent with Utilities Paid in Kyle