
Managed By

- Bedrooms
- 1 - 31 - 3 Beds
- Bathrooms
- 1 - 2.51 - 2.5 Baths
- Sq. Ft.
- 627 - 1,686 sq ft
Pricing and Floor Plans
A9: 1 Bed 1 Bath
Show Floor Plan Details Hide Floor Plan Details
Unable to load floor plan details.
4515
$1,396
831 Sq. Ft.
Now
4833
$1,426
831 Sq. Ft.
Now
4433
$1,376
831 Sq. Ft.
Now
A4: 1 Bed 1 Bath
Show Floor Plan Details Hide Floor Plan Details
Unable to load floor plan details.
6416
$1,426
686 Sq. Ft.
Now
6431
$1,306
686 Sq. Ft.
Now
6516
$1,426
686 Sq. Ft.
Now
A7: 1 Bed 1 Bath
Show Floor Plan Details Hide Floor Plan Details
Unable to load floor plan details.
3912
$1,456
785 Sq. Ft.
Now
4114
$1,606
785 Sq. Ft.
Sep. 30
3712
$1,621
785 Sq. Ft.
Oct. 19
A3: 1 Bed 1 Bath
Show Floor Plan Details Hide Floor Plan Details
Unable to load floor plan details.
6626
$1,361
651 Sq. Ft.
Now
6613
$1,311
651 Sq. Ft.
Now
5916
$1,341
651 Sq. Ft.
Oct. 7
7523
$1,311
651 Sq. Ft.
Dec. 28
A11: 1 Bed 1 Bath
Show Floor Plan Details Hide Floor Plan Details
Unable to load floor plan details.
1825
$1,326
887 Sq. Ft.
Now
5310
$1,576
887 Sq. Ft.
Now
1035
$1,546
887 Sq. Ft.
Oct. 8
1031
$1,526
887 Sq. Ft.
Nov. 13
A1: 1 Bed 1 Bath
Show Floor Plan Details Hide Floor Plan Details
Unable to load floor plan details.
5312
$1,126
627 Sq. Ft.
Oct. 1
2516
$1,326
627 Sq. Ft.
Oct. 7
1837
$1,276
627 Sq. Ft.
Oct. 14
0816
$1,376
627 Sq. Ft.
Oct. 18
A2: 1 Bed 1 Bath
Show Floor Plan Details Hide Floor Plan Details
Unable to load floor plan details.
3823
$1,251
638 Sq. Ft.
Oct. 7
3234
$1,271
638 Sq. Ft.
Oct. 7
4716
$1,221
638 Sq. Ft.
Dec. 7
3824
$1,311
638 Sq. Ft.
Dec. 13
A5: 1 Bed 1 Bath
Show Floor Plan Details Hide Floor Plan Details
Unable to load floor plan details.
0712
$1,486
711 Sq. Ft.
Now
2634
$1,326
711 Sq. Ft.
Oct. 2
2034
$1,246
711 Sq. Ft.
Dec. 7
A8: 1 Bed 1 Bath
Show Floor Plan Details Hide Floor Plan Details
Unable to load floor plan details.
7112
$1,456
803 Sq. Ft.
Now
7413
$1,586
827 Sq. Ft.
Nov. 7
5815
$1,466
803 Sq. Ft.
Dec. 3
A14: 1 Bed 1 Bath
Show Floor Plan Details Hide Floor Plan Details
Unable to load floor plan details.
3321
$1,461
1,017 Sq. Ft.
Now
4821
$1,681
1,017 Sq. Ft.
Sep. 30
A12: 1 Bed 1 Bath
Show Floor Plan Details Hide Floor Plan Details
Unable to load floor plan details.
4738
$1,526
893 Sq. Ft.
Sep. 29
4717
$1,576
893 Sq. Ft.
Dec. 7
A10: 1 Bed 1 Bath
Show Floor Plan Details Hide Floor Plan Details
Unable to load floor plan details.
7416
$1,341
837 Sq. Ft.
Now
B2: 2 Bed 2 Bath
Show Floor Plan Details Hide Floor Plan Details
Unable to load floor plan details.
4637
$1,693
976 Sq. Ft.
Now
4437
$1,633
976 Sq. Ft.
Now
5438
$1,643
976 Sq. Ft.
Now
B8: 2 Bed 2 Bath
Show Floor Plan Details Hide Floor Plan Details
Unable to load floor plan details.
2232
$1,650
1,192 Sq. Ft.
Now
1732
$1,699
1,192 Sq. Ft.
Now
1133
$1,898
1,192 Sq. Ft.
Now
B1: 2 Bed 2 Bath
Show Floor Plan Details Hide Floor Plan Details
Unable to load floor plan details.
0811
$1,708
935 Sq. Ft.
Now
0835
$1,673
935 Sq. Ft.
Now
1321
$1,743
935 Sq. Ft.
Now
B10: 2 Bed 2 Bath
Show Floor Plan Details Hide Floor Plan Details
Unable to load floor plan details.
5735
$1,699
1,284 Sq. Ft.
Now
6031
$1,699
1,284 Sq. Ft.
Now
6235
$1,699
1,292 Sq. Ft.
Now
B5: 2 Bed 2 Bath
Show Floor Plan Details Hide Floor Plan Details
Unable to load floor plan details.
3133
$1,699
1,135 Sq. Ft.
Now
3732
$1,783
1,135 Sq. Ft.
Now
4933
$1,783
1,135 Sq. Ft.
Now
B9: 2 Bed 2 Bath
Show Floor Plan Details Hide Floor Plan Details
Unable to load floor plan details.
7334
$1,833
1,220 Sq. Ft.
Now
7023
$1,918
1,233 Sq. Ft.
Now
6234
$1,793
1,241 Sq. Ft.
Now
B6: 2 Bed 2 Bath
Show Floor Plan Details Hide Floor Plan Details
Unable to load floor plan details.
4532
$1,593
1,157 Sq. Ft.
Oct. 5
4232
$1,673
1,157 Sq. Ft.
Oct. 25
B3: 2 Bed 2 Bath
Show Floor Plan Details Hide Floor Plan Details
Unable to load floor plan details.
5938
$1,653
999 Sq. Ft.
Oct. 7
B7: 2 Bed 2 Bath
Show Floor Plan Details Hide Floor Plan Details
Unable to load floor plan details.
3524
$1,863
1,179 Sq. Ft.
Nov. 30
C2: 3 Bed 2 Bath
Show Floor Plan Details Hide Floor Plan Details
Unable to load floor plan details.
3022
$2,080
1,269 Sq. Ft.
Now
3722
$2,169
1,269 Sq. Ft.
Now
4323
$2,194
1,269 Sq. Ft.
Now
C1: 3 Bed 2 Bath
Show Floor Plan Details Hide Floor Plan Details
Unable to load floor plan details.
2422
$2,160
1,268 Sq. Ft.
Now
2923
$2,060
1,268 Sq. Ft.
Now
2723
$2,204
1,268 Sq. Ft.
Now
0123
$2,194
1,268 Sq. Ft.
Nov. 5
C3: 3 Bed 2 Bath
Show Floor Plan Details Hide Floor Plan Details
Unable to load floor plan details.
7122
$2,100
1,353 Sq. Ft.
Sep. 30
C4: 3 Bed 2 Bath
Show Floor Plan Details Hide Floor Plan Details
Unable to load floor plan details.
7311
$2,559
1,686 Sq. Ft.
Sep. 30
Details
Property Information
- Built in 1996
- 1183 units3 stories
Fees & Policies
The fees below are based on community-supplied data and may exclude additional fees and utilities.
-
Surface Lot
-
Other
-
Covered
-
Garage
Dogs Allowed
-
Dogs Allowed
Restrictions
None
Comments
| Restrictions: None
Cats Allowed
-
Cats Allowed
Restrictions
None
Comments
| Restrictions: None
Storage Unit
-
Storage DepositN/A
-
Storage Rent$45 / mo
Property Fee Disclaimer: Based on community-supplied data and independent market research. Subject to change without notice. May exclude fees for mandatory or optional services and usage-based utilities.
Matterport 3D Tours
Explore Commute Options
Property Highlights
- 2 Bark Parks
- 2 Bay Carwash
- 2 Dog Parks
- Air Conditioner
- Billiards Room
- Bridge Credit Plus
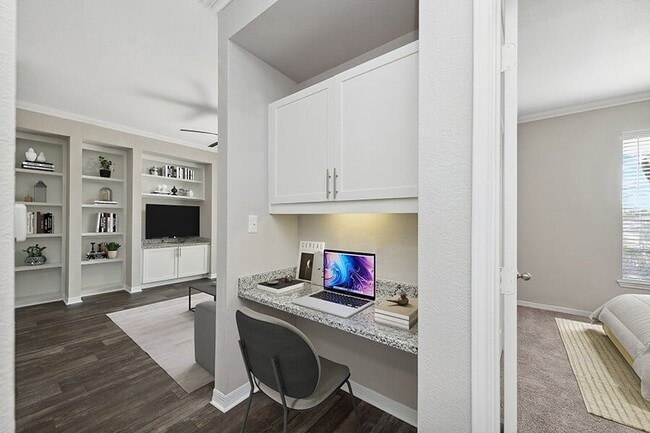
- Built-In Desk
- Catch and Release Pond
- Central Heat
- Convenient highway access
- Courtesy Security Patrol
- Cycle Room
- Efficient Appliances
- Electric Range
- EV Charging Stations
- Extra Storage
- Fire Pit Lounge
- Fireplace*
- Garage
- Granite Counter Tops*
- Large Closets
- Media Room
- Monthly Resident Events
- Non-Smoking Community
- Outdoor Grilling Stations
- Parcel Package Lockers
- Plush Carpeting
- Private Patio or Balcony*
- Reserved Parking Available
- Soccer Field
- Spruce Cleaning Services
- Stainless Steel Appliances*
- Tile Backsplash
- Updater
- Washer and Dryer*
- Wood-Style Flooring
Apartment Features
- Air Conditioning
- Balcony
- Built-In Bookshelves
- Cable Ready
- Carpet
- Ceiling Fans
- Den
- Dining Room
- Dishwasher
- Disposal
- Double Pane Windows
- Fireplace
- Freezer
- Granite Countertops
- Hardwood Floors
- Heating
- High Ceilings
- Ice Maker
- Linen Closet
- Loft Layout
- Microwave
- Office
- Oven
- Pantry
- Patio
- Range
- Refrigerator
- Skylights
- Sprinkler System
- Stainless Steel Appliances
- Storage Space
- Tub/Shower
- Vaulted Ceiling
- Views
- Vinyl Flooring
- Walk-In Closets
- Washer/Dryer
- Washer/Dryer Hookup
- Wet Bar
- Window Coverings
- Yard
Community Features
- Business Center
- Car Charging Station
- Car Wash Area
- Clubhouse
- Courtyard
- Dog Park
- Doorman
- Fitness Center
- Garages
- Gated
- Grill
- Lounge
- Maid Service
- Maintenance on site
- Picnic Area
- Playground
- Pond
- Pool
- Racquetball Court
- Spa
- Storage Space
- Sundeck
- Tennis Court
- Volleyball Court
- Waterfront
Map of Chapel Hill
Area Scores
Walkability
Moderately walkable
Transit
Minimal public transit
Driveability
Exceptionally drivable
Bikeability
Fairly bikeable
Walkability measures the walking distance to day-to-day needs.
Transit measures access to public transportation.
Driveability measures congestion, parking availability, and access to major roads.
Bikeability measures the suitability for cycling.
Soundscore™
Active
A Sound Score rating aggregates noise caused by vehicle traffic, airplane traffic and local sources.
Transit
Commuter Rail
5 min Drive
Commuter Rail
8 min Drive
Airport
14 min Drive

Airport
27 min Drive

Moving to Lewisville/Flower Mound, Lewisville, TX
Shopping Centers
Shoppers will appreciate Chapel Hill proximity to Vista Pointe Center, Vista Ridge Plaza, and Vista Park Center. Vista Pointe Center is 0.3 miles away, and Vista Ridge Plaza is within a 6 minute walk.
Parks and Recreation
Recreational activities near Chapel Hill are plentiful. Discover 3 parks within 5 miles, including Coppell Community Garden, Coppell Nature Park, and Grapevine Springs Preserve.
Airports
Living in Lewisville/Flower Mound provides easy access to Dallas-Fort Worth International, located just 14 minutes from Chapel Hill. Another nearby airport is Dallas Love Field, located 18.8 miles away.
Local Education
Primary and Secondary Schools

Lewisville Elementary School
Grades K-5
Public
Rockbrook Elementary School
Grades PK-5
Public

Spanish Schoolhouse
Grades PK-5
Private

Marshall Durham Middle School
Grades 6-8
Public
Coppell Tamil Learning Center
Grades K-8
Private

Coppell High School
Grades 9-12
Public
Lewisville High School
Grades 9-12
Public
Willow Bend Academy
Grades K-12
Private
Data provided by GreatSchools.org © 2026. All rights reserved.

Colleges and Universities
| School | Commute Time (Distance) |
|---|---|
| DeVry University, Texas | Drive: 14 min (8 mi) |
| The Chicago School | Drive: 17 min (12.5 mi) |
| Brookhaven College | Drive: 19 min (13.3 mi) |
| North Lake College | Drive: 21 min (13.6 mi) |
About Chapel Hill
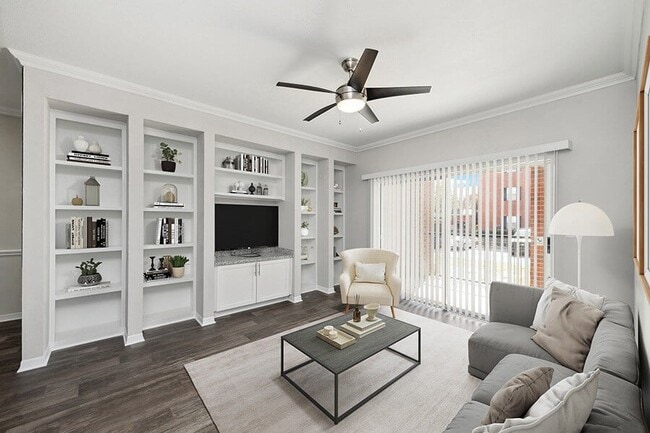
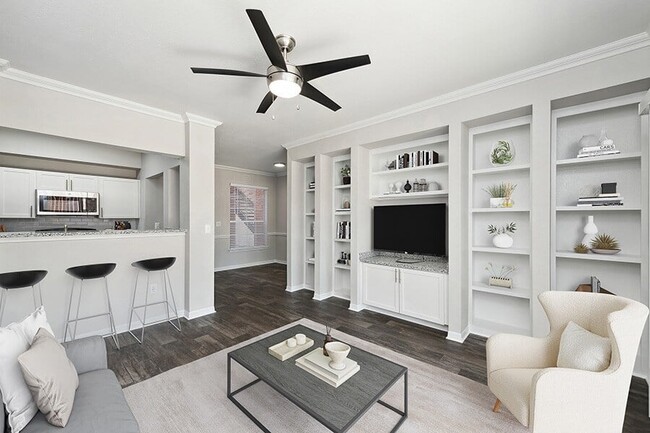
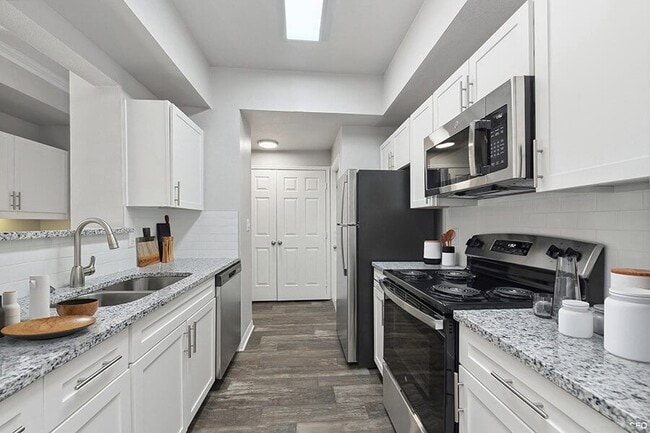
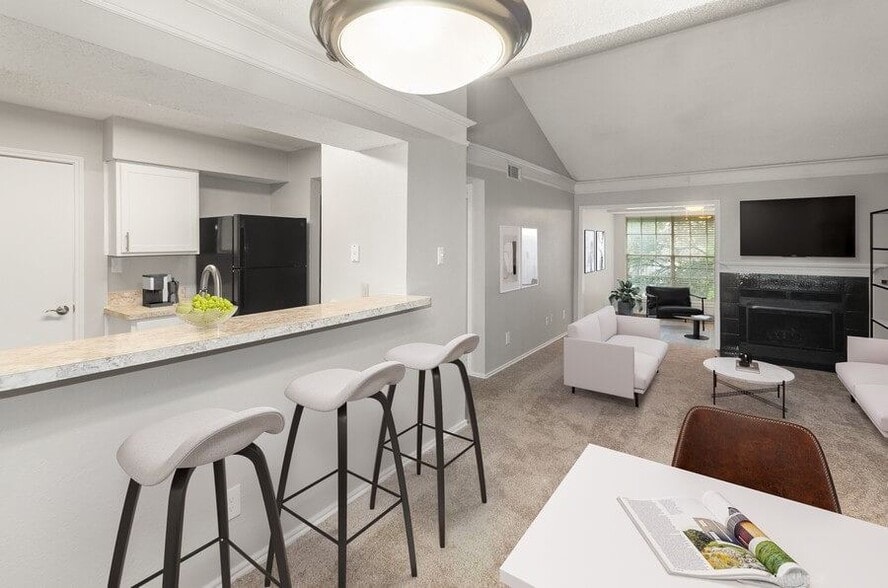
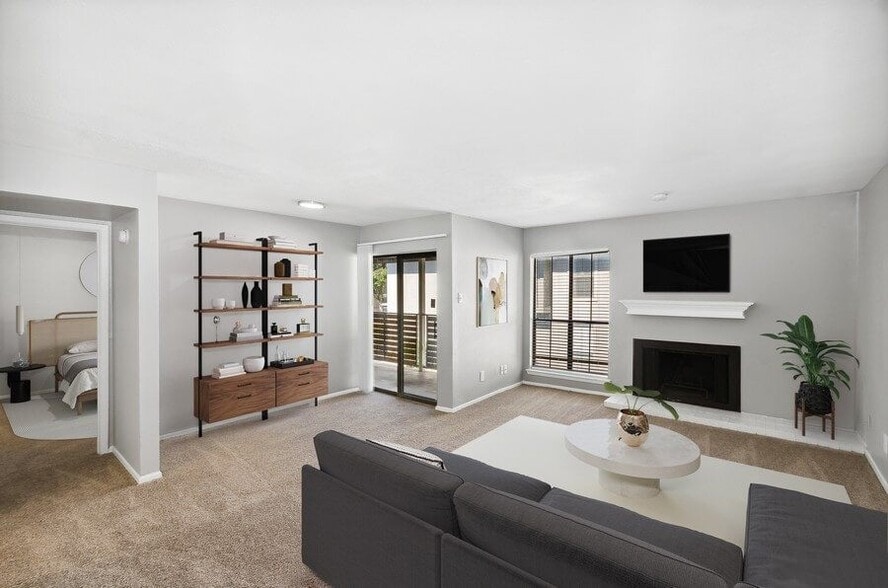
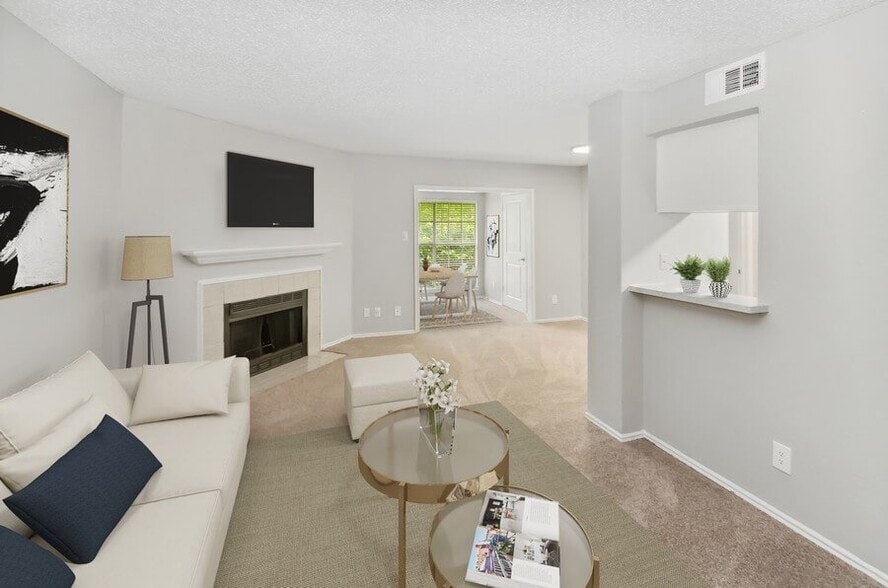
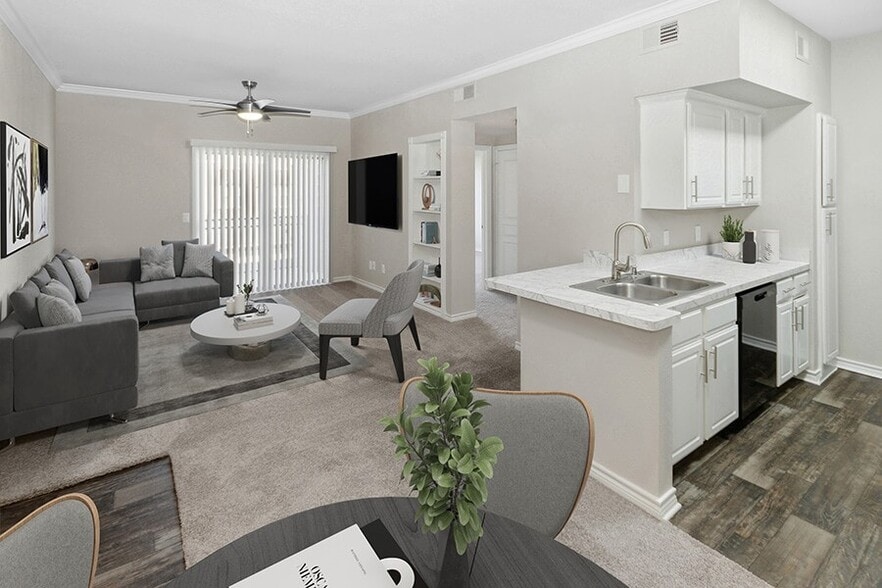
Welcome to Chapel Hill, where relaxation takes on a new meaning. Enjoy luxurious amenities that make your day-to-day life. Kick your feet up and enjoy spacious living spaces. If you are searching for one, two, or three-bedroom brand-new apartments in… Lewisville, TX, Chapel Hill has what you are looking for. Many of our units have recently been upgraded to include hardwood floors, granite countertops, stainless steel appliances, and brushed-nickel finishes. Our residents enjoy a luxury array of community amenities, including multiple resort-style swimming pools, two spas, a picnic area with BBQ grills, a tennis court, a racquetball court, a fitness center, 2 dog parks, and EV charging stations. Chapel Hill also offers convenient access to Lewisville Lake, Downtown Dallas, and the Rayburn Tollway. Come home to a place that truly revitalizes you. Take a virtual tour or contact our friendly leasing staff to schedule a personal tour of your new home.
Welcome to Chapel Hill, where relaxation takes on a new meaning. Enjoy luxurious amenities that make your day-to-day life. Kick your feet up and enjoy spacious living spaces. If you are searching for one, two, or three-bedroom brand-new apartments in Lewisville, TX, Chapel Hill has what you are looking for. Many of our units have recently been upgraded to include hardwood floors, granite countertops, stainless steel appliances, and brushed-nickel finishes. Our residents enjoy a luxury array of community amenities, including multiple resort-style swimming pools, two spas, a picnic area with BBQ grills, a tennis court, a racquetball court, a fitness center, 2 dog parks, and EV charging stations. Chapel Hill also offers convenient access to Lewisville Lake, Downtown Dallas, and the Rayburn Tollway. Come home to a place that truly revitalizes you. Take a virtual tour or contact our friendly leasing staff to schedule a personal tour of your new home.
Chapel Hill is an apartment community in Lewisville, TX
Contact
Lewisville, TX 75067
- Sunday Closed
- Monday 9:00 AM – 6:00 PM
- Tuesday 9:00 AM – 6:00 PM
- Wednesday 10:00 AM – 6:00 PM
- Thursday 9:00 AM – 6:00 PM
- Friday 9:00 AM – 6:00 PM
- Saturday 10:00 AM – 5:00 PM
Renter Reviews
For Chapel Hill
68 Ratings & Reviews
-
9/16/26
Verified Renter
Still no hotwatee Maintenance has bee to my apartment twice in one day. I haven't had hot water since Saturday. Keep telling me to wait 45mins and the water will be hot. Its a whole day later and I still have no hotwater. Clearing there is a issue with the hotwater tank. I should not have to go to a family house to take a shower. Send someone who knows what they are doing. And have the manager reach out .i can not go another day without hot water
Review from Apartments.com
1 Person Found This Helpful
Property Manager at Chapel Hill responded to this review
Hi Francine,
Thank you for letting us know this is still ongoing. Going days without hot water, especially after multiple visits that haven't resolved it, is not something we want any resident to have to deal with.
We're taking a genuine look into… this with our team to make sure it gets fixed properly and not just temporarily patched. This deserves urgent, real attention.
Please reach out to us directly at chapelhill@bridgepm.com or (972) 315-9700 so we can connect and get this resolved as quickly as possible.
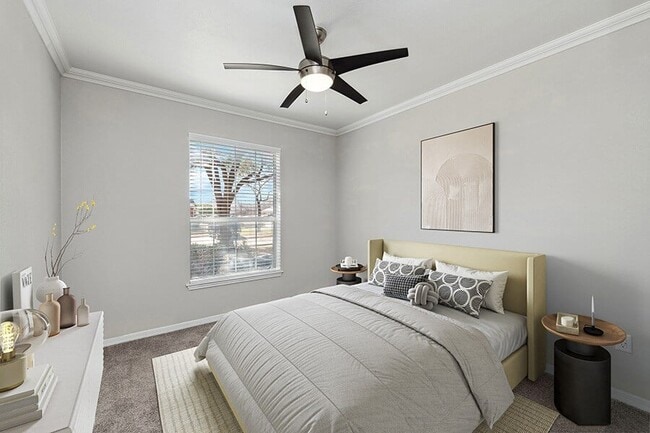
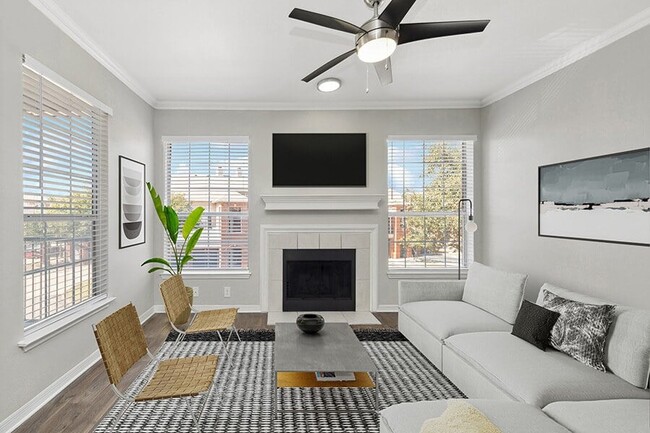
Chapel Hill Gallery




Nearby Properties You Might Like
Within 50 Miles of Chapel Hill
Find More Rentals in Lewisville
Bedrooms
Other Types of Rentals
Lewisville Apartments by Amenity
- Pet-Friendly Apartments in Lewisville
- Furnished Apartments in Lewisville
- Waterfront Apartments in Lewisville
- Apartments with a Pool in Lewisville
- Apartments with Wheelchair Access in Lewisville
- Apartments with Washer & Dryer in Lewisville
- Apartments with Utilities Included in Lewisville
- Apartments with a Garage in Lewisville
- Apartments with EV Charging in Lewisville
- Apartments with a Virtual Tour in Lewisville
Apartment Specialties
Apartments in your Budget
Find More Rentals Nearby…
Cities
Neighborhoods
Contact This Property
(682) 688-2832Languages: English
Open 9:00 AM – 6:00 PM Today