


Managed By

- Bedrooms
- 2 - 42 - 4 Beds
- Bathrooms
- 22 Baths
- Sq. Ft.
- 1,041 - 1,410 sq ft
Pricing and Floor Plans
B1-60%
Show Floor Plan Details Hide Floor Plan Details
Unable to load floor plan details.
7306
$1,349
1,041 Sq. Ft.
Now
7205
$1,349
1,041 Sq. Ft.
Now
7305
$1,349
1,041 Sq. Ft.
Now
B2-60% ADA
Show Floor Plan Details Hide Floor Plan Details
Unable to load floor plan details.
3205
$1,349
1,041 Sq. Ft.
Now
B1-60% HV
Show Floor Plan Details Hide Floor Plan Details
Unable to load floor plan details.
4206
$1,349
1,041 Sq. Ft.
Now
C1-60%
Show Floor Plan Details Hide Floor Plan Details
Unable to load floor plan details.
4302
$1,599
1,299 Sq. Ft.
Now
4402
$1,599
1,299 Sq. Ft.
Now
4409
$1,599
1,299 Sq. Ft.
Now
C2-60% ADA
Show Floor Plan Details Hide Floor Plan Details
Unable to load floor plan details.
3211
$1,599
1,299 Sq. Ft.
Now
7107
$1,599
1,299 Sq. Ft.
Now
C3-60% ADA
Show Floor Plan Details Hide Floor Plan Details
Unable to load floor plan details.
2211
$1,599
1,299 Sq. Ft.
Now
2201
$1,599
1,299 Sq. Ft.
Now
D1-60%
Show Floor Plan Details Hide Floor Plan Details
Unable to load floor plan details.
5412
$1,849
1,410 Sq. Ft.
Now
7202
$1,849
1,410 Sq. Ft.
Now
Income Restrictions
Income restrictions apply to some or all residents. Contact the community for more information.
How To Qualify
Based on the size of your household, your Maximum Annual Income must be equal to or less than the amount listed in this chart.
| # of Persons | Annual Income |
|---|---|
| 1 | $52,920 |
| 2 | $60,480 |
| 3 | $68,040 |
| 4 | $75,600 |
| 5 | $81,660 |
| 6 | $87,720 |
Details
Lease Term Options
- 12 mo
Property Information
- Built in 2026
- 321 units3 stories
Fees & Policies
The fees below are based on community-supplied data and may exclude additional fees and utilities.
Other Pets Allowed
-
Monthly Pet Fee$25
-
One-Time Pet Fee$350
-
Pet DepositN/A
Restrictions
No restriction but pet interview required for aggressive breeds
Cats Allowed
-
Cats Allowed
Max of 2
Dogs Allowed
-
Dogs Allowed
Max of 2
Property Fee Disclaimer: Based on community-supplied data and independent market research. Subject to change without notice. May exclude fees for mandatory or optional services and usage-based utilities.
Explore Commute Options
Property Highlights
- ADA Accessible
- Dog Walking Trails
- On-site Parking
- Outdoor Seating Area
- Professional Management
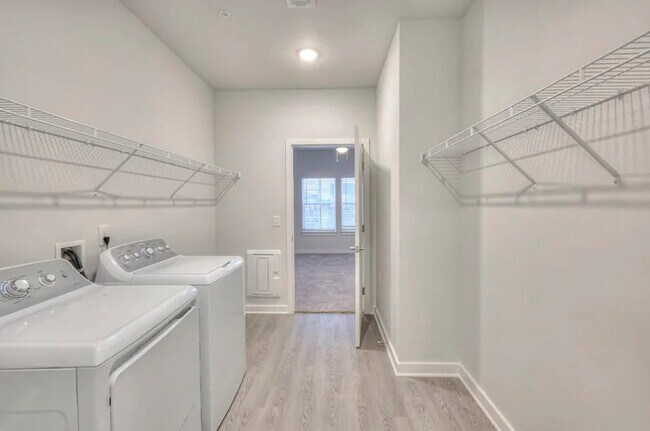
- Washer/dryer In Every Home
Apartment Features
- Balcony
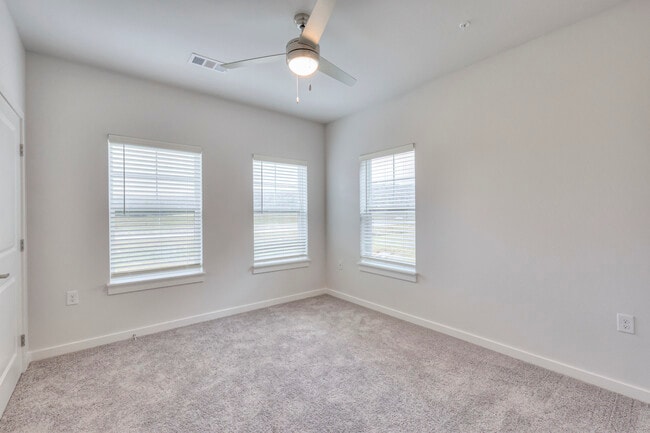
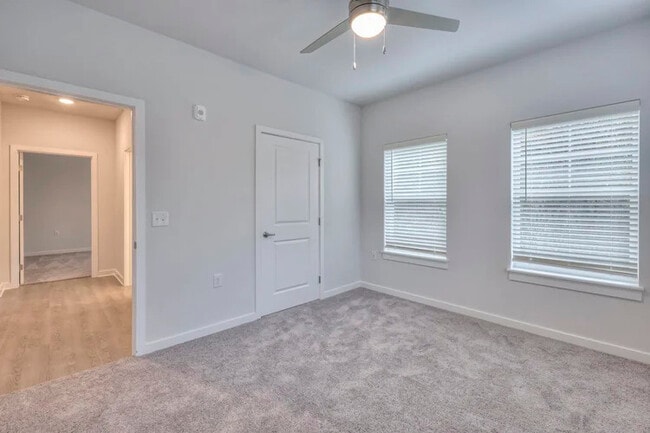
- Ceiling Fans
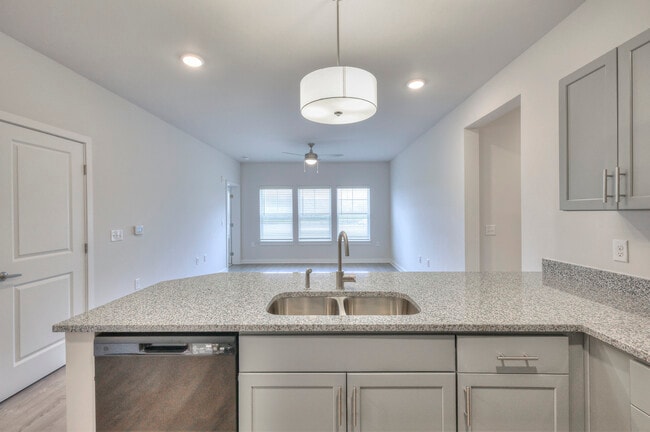
- Dishwasher
- Disposal
- Granite Countertops
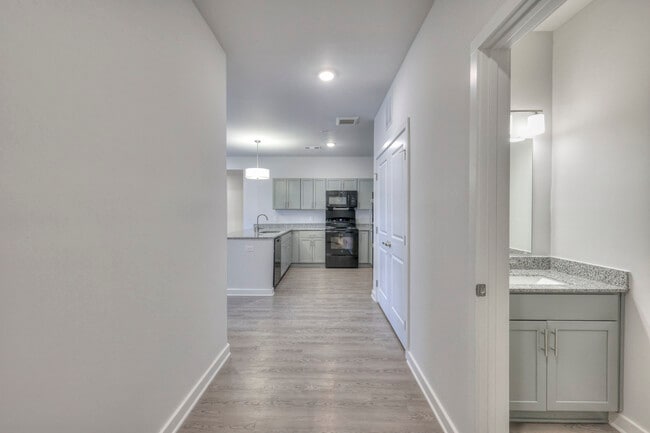
- Kitchen
- Oven
- Pantry
- Refrigerator
- Smoke Free
- Stainless Steel Appliances
- Walk-In Closets
- Washer/Dryer
Community Features
- Bicycle Storage
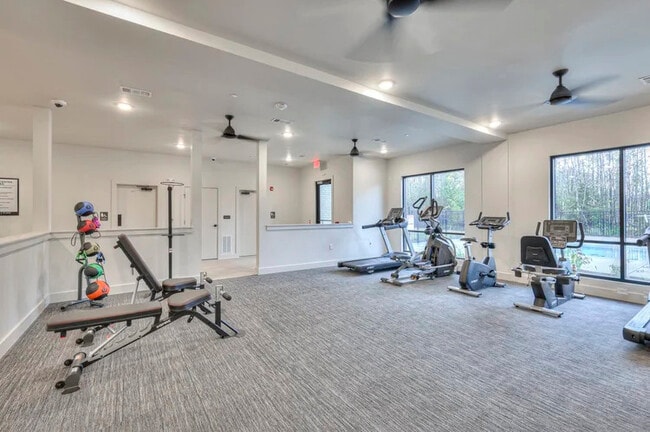
- Fitness Center
- Gated
- Grill
- Income Restricted
- Playground
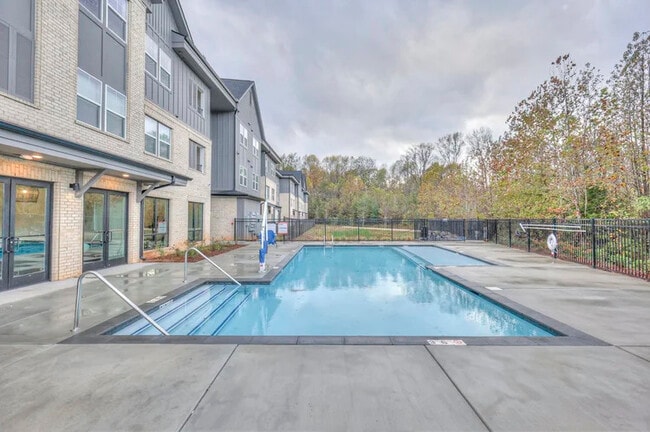
- Pool
- Walking/Biking Trails
Map of Blue Ridge Flats
Area Scores
Walkability
Somewhat walkable
Driveability
Exceptionally drivable
Bikeability
Somewhat bikeable
Walkability measures the walking distance to day-to-day needs.
Driveability measures congestion, parking availability, and access to major roads.
Bikeability measures the suitability for cycling.
Soundscore™
Active
A Sound Score rating aggregates noise caused by vehicle traffic, airplane traffic and local sources.
Transit
Airport
26 min Drive

Moving to Northeast Austin, Manor, TX
Shopping Centers
Shoppers will appreciate Blue Ridge Flats proximity to Manor Point and Las Entradas. Manor Point is 1.5 miles away, and Las Entradas is within a 40 minute walk.
Airports
Living in Northeast Austin provides easy access to Austin-Bergstrom International, located just 26 minutes from Blue Ridge Flats.
Local Education
Primary and Secondary Schools

Inside Outside School
Grades K-5
Private

Manor Elementary School
Grades PK-5
Public
Our Savior Lutheran School
Grades PK-5
Private

Lagos Elementary School
Grades PK-5
Public

Decker Middle School
Grades 6-8
Public
Manor New Technology Middle
Grades 6-8
Public
Holy Word Christian Academy
Grades K-8
Private
Manor High School
Grades 9-12
Public
Manor New Technology High School
Grades 9-12
Public
Austin Peace Academy
Grades PK-12
Private
Data provided by GreatSchools.org © 2026. All rights reserved.

Colleges and Universities
| School | Commute Time (Distance) |
|---|---|
| Austin C.C., Northridge Campus | Drive: 18 min (10.5 mi) |
| Austin C.C., Eastview Campus | Drive: 19 min (11.3 mi) |
| Austin Community College | Drive: 16 min (11.6 mi) |
| University of Texas at Austin | Drive: 17 min (11.7 mi) |
About Blue Ridge Flats
Blue Ridge Flats is an apartment community in Manor, TX
Contact
Manor, TX 78653
- Sunday Closed
- Monday 9:00 AM – 6:00 PM
- Tuesday 9:00 AM – 6:00 PM
- Wednesday 9:00 AM – 6:00 PM
- Thursday 9:00 AM – 6:00 PM
- Friday 9:00 AM – 6:00 PM
- Saturday 10:00 AM – 4:00 PM
Renter Reviews
For Blue Ridge Flats
1 Rating & Review
-
7/23/26
lexiybrown24@gmail.com
the ladies in the office were so sweet for real I called kathy and she was willing to help me all the way through even when I was a bit to much she still was so sweet and helpful & Affany is a great manger and outgoing and made me feel warm even while I was stressed she put a smile on my face ,they made me feel like home even though it's not my home I'm glad I ran into some beautiful respectful woman like them and very professional answer every question you have they felt like family to me <3
Review from Apartments.com
Blue Ridge Flats Gallery

Nearby Properties You Might Like
Within 50 Miles of Blue Ridge Flats
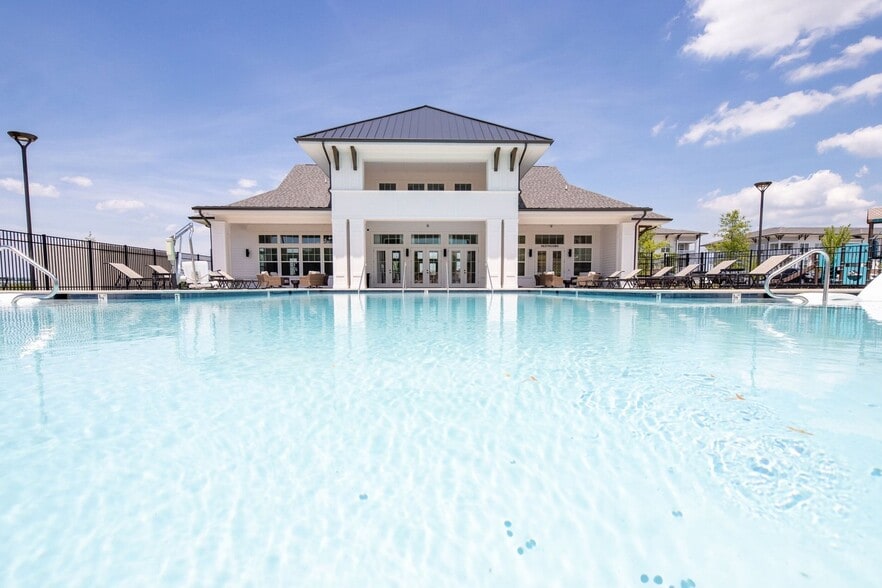

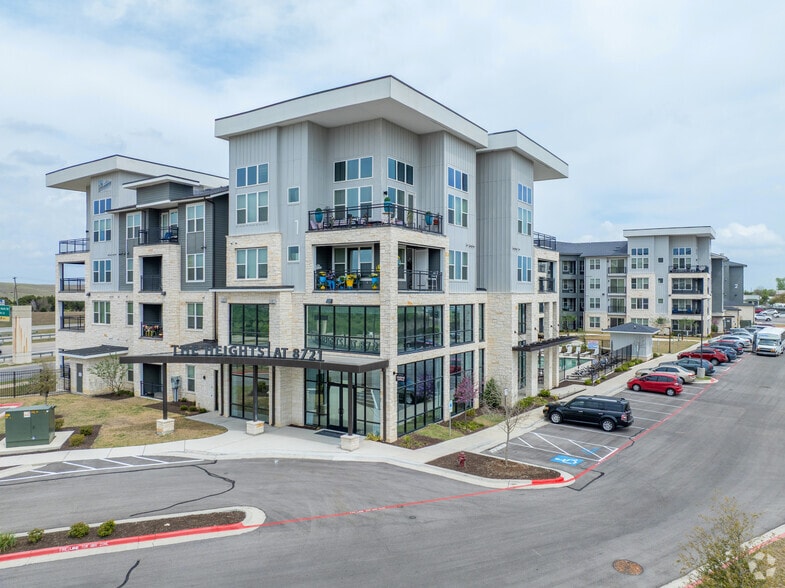
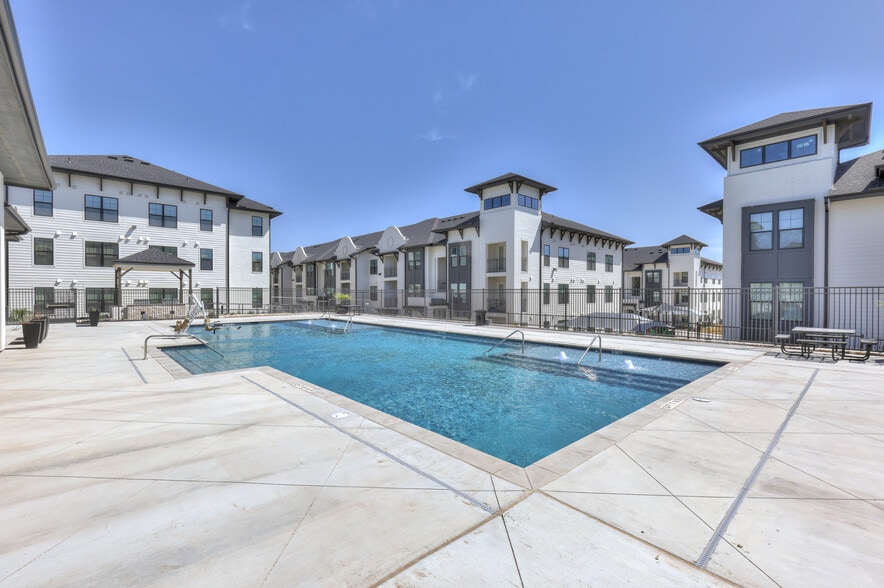
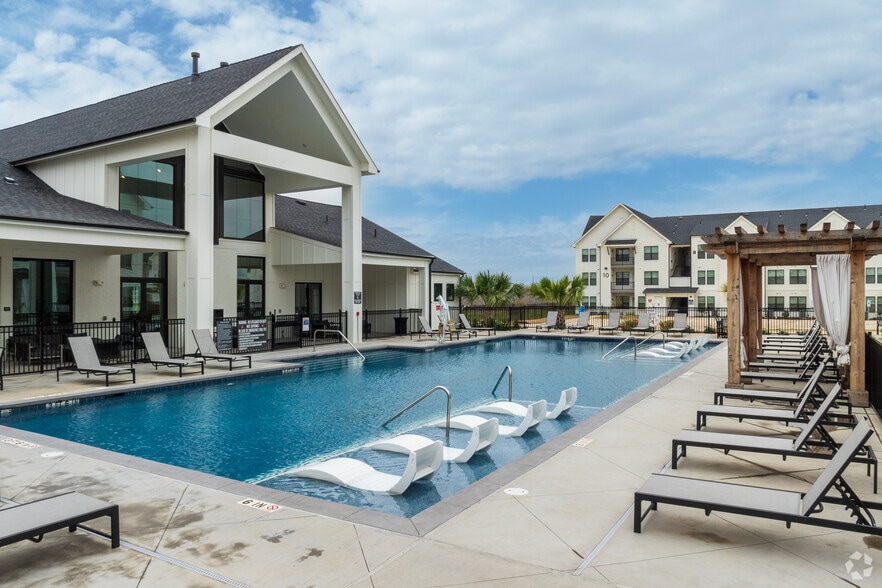
Find More Rentals in Manor
Bedrooms
Other Types of Rentals
Manor Apartments by Amenity
- Pet-Friendly Apartments in Manor
- Furnished Apartments in Manor
- Apartments with a Pool in Manor
- Apartments with Wheelchair Access in Manor
- Apartments with Washer & Dryer in Manor
- Apartments with Utilities Included in Manor
- Apartments with a Garage in Manor
- Apartments with EV Charging in Manor
- Apartments with a Virtual Tour in Manor
Apartment Specialties
Find More Rentals Nearby…
Cities
Neighborhoods
Contact This Property
(737) 227-0762Languages: English
Open 10:00 AM – 4:00 PM Today