
Managed By

- Total Monthly Price
- $1,068 - $3,228
- Bedrooms
- 1 - 31 - 3 Beds
- Bathrooms
- 1 - 31 - 3 Baths
- Sq. Ft.
- 757 - 1,618 sq ft
Pricing and Floor Plans
A1
Show Floor Plan Details Hide Floor Plan Details
Unable to load floor plan details.
18-18303
$1,068
757 Sq. Ft.
Now
9-9301
$1,115
757 Sq. Ft.
Now
4-4306
$1,118
757 Sq. Ft.
Now
A3
Show Floor Plan Details Hide Floor Plan Details
Unable to load floor plan details.
12-12305
$1,120
848 Sq. Ft.
Now
10-10305
$1,123
848 Sq. Ft.
Oct. 30
8-8205
$1,120
848 Sq. Ft.
Nov. 9
New
A2
Show Floor Plan Details Hide Floor Plan Details
Unable to load floor plan details.
3-3308
$1,149
808 Sq. Ft.
Now
17-17104
$1,199
808 Sq. Ft.
Now
2-2304
$1,096
808 Sq. Ft.
Oct. 5
18-18108
$1,199
808 Sq. Ft.
Nov. 20
A1HA
Show Floor Plan Details Hide Floor Plan Details
Unable to load floor plan details.
4-4106
$1,218
757 Sq. Ft.
Now
B1
Show Floor Plan Details Hide Floor Plan Details
Unable to load floor plan details.
18-18305
$1,414
1,076 Sq. Ft.
Now
7-7307
$1,414
1,076 Sq. Ft.
Now
5-5307
$1,414
1,076 Sq. Ft.
Now
B2
Show Floor Plan Details Hide Floor Plan Details
Unable to load floor plan details.
5-5302
$1,588
1,200 Sq. Ft.
Oct. 21
7-7302
$1,588
1,200 Sq. Ft.
Oct. 21
9-9302
$1,588
1,200 Sq. Ft.
Nov. 4
C1
Show Floor Plan Details Hide Floor Plan Details
Unable to load floor plan details.
10-10210
$2,021
1,350 Sq. Ft.
Oct. 8
10-10110
$2,124
1,350 Sq. Ft.
Oct. 30
TH2
Show Floor Plan Details Hide Floor Plan Details
Unable to load floor plan details.
13-13104
$2,192
1,618 Sq. Ft.
Oct. 23
16-16106
$2,307
1,618 Sq. Ft.
Dec. 1
TH1
Show Floor Plan Details Hide Floor Plan Details
Unable to load floor plan details.
16-16103
$2,226
1,588 Sq. Ft.
Now
Property Map
Select a unit to view pricing and availability
Details
Lease Term Options
- 7 - 14 Month Leases
Property Information
- Built in 2024
- 350 units3 stories
Fees & Policies
The fees below are based on community-supplied data and may exclude additional fees and utilities.
Utilities & Essentials
-
ElectricVaries by unit
-
Utility Admin FeeVaries by unit
One-Time Basics
-
Application FeeVaries by unit
Due at Application
-
Application Fee Per Applicant$75
Surface Lot
-
Parking FeeN/A
Comments
Unreserved surface lot parking
Garage
-
Parking Fee$150 / mo
Comments
Available with select floor plans
Other
-
Parking FeeN/A
Comments
Private Driveway
Dogs Allowed
-
Pet Fees - Non-Refundable$350
-
Pet Rent$25 / mo
0 lbs. Weight Limit
Restrictions
Breed Restrictions are as follows: Tosa Inu/Ken, American Bandogge, Cane Corso, Rottweiler, Doberman, Pit Bull, Bull Terrier, Staffordshire Terrier, Dogo Argentino, Boer Boel, Gull Dong, Basenji, Mastiff, Perro de Presa Canario, Fila Brasiliero, Wolf Hybrid, Caucasian Oucharka, Alaskan Malamutes, Kangal, German Shepard, Shepard, Chow, Spitz, Akita, Reptiles, Rabbits and Pot Bellied Pigs. Mixed breeds containing these bloodlines are also prohibited.
Cats Allowed
-
Pet Fees - Non-Refundable$350
-
Pet Rent$25 / mo
0 lbs. Weight Limit
Personalized Add-Ons
-
Renters Insurance - Property Only ProgramVaries by unit
-
Rent ReportingVaries by unit
-
Renters Insurance - Property and Personal Contents ProgramVaries by unit
-
Amenity FeeVaries by unit
-
TrashVaries by unit
-
Pest ControlVaries by unit
Situational
-
New Utility Account FeeVaries by unit
Property Fee Disclaimer: Based on community-supplied data and independent market research. Subject to change without notice. May exclude fees for mandatory or optional services and usage-based utilities.
Matterport 3D Tours
Explore Commute Options
Property Highlights
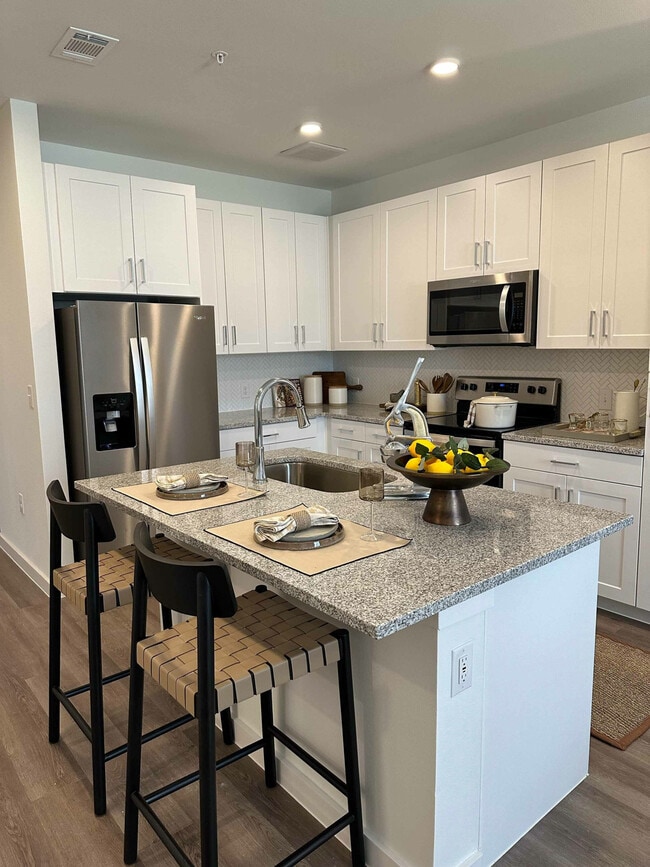
- Attached 2-car garage in Townhomes
- Fenced-in backyards (select homes)
- Glimpse Lighting in Kitchen and Dining Area
- Granite Countertops in Kitchen and Bath
- Subway tile backsplashes and shower walls
- Contemporary architecture
- Pickleball Courts
- Smart Locks
- Wi-fi throughout clubhouse and pool deck
- Clubhouse sound system
- Undermount kitchen sinks and pull down kitchen faucets
- Upgraded plumbing packages
- Firepits with seating areas
- Garage
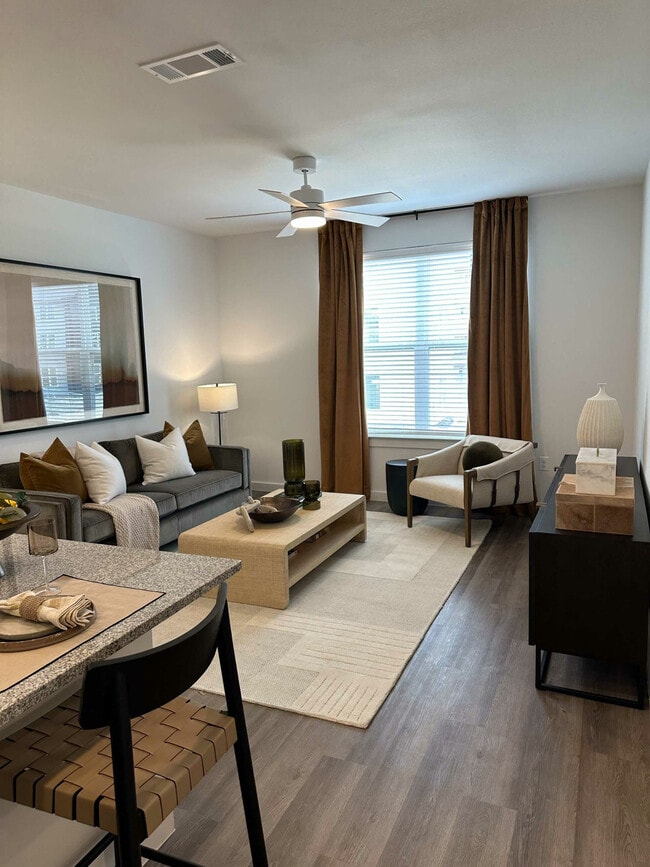
- Open floor plans with nine-foot ceilings
- BBQ gas grills
- Bocce Ball Courts
- Under-Cabinet Lighting
- Green Space
- Shaker Style Cabinets with Pantry
- Vinyl Plank Flooring
Apartment Features
- Air Conditioning
- Balcony
- Built-In Bookshelves
- Ceiling Fans
- Deck
- Dining Room
- Dishwasher
- Disposal
- Double Vanities
- Freezer
- Granite Countertops
- Handrails
- Hardwood Floors
- Heating
- High Ceilings
- Ice Maker
- Island Kitchen
- Kitchen
- Large Bedrooms
- Linen Closet
- Microwave
- Office
- Oven
- Pantry
- Patio
- Porch
- Range
- Refrigerator
- Smoke Free
- Stainless Steel Appliances
- Storage Space
- Trash Compactor
- Tub/Shower
- Vaulted Ceiling
- Views
- Vinyl Flooring
- Walk-In Closets
- Washer/Dryer
- Washer/Dryer Hookup
- Wheelchair Accessible (Rooms)
- Wi-Fi
- Window Coverings
- Yard
Community Features
- Business Center
- Cabana
- Clubhouse
- Community-Wide WiFi
- Conference Rooms
- Controlled Access
- Courtyard
- Dog Park
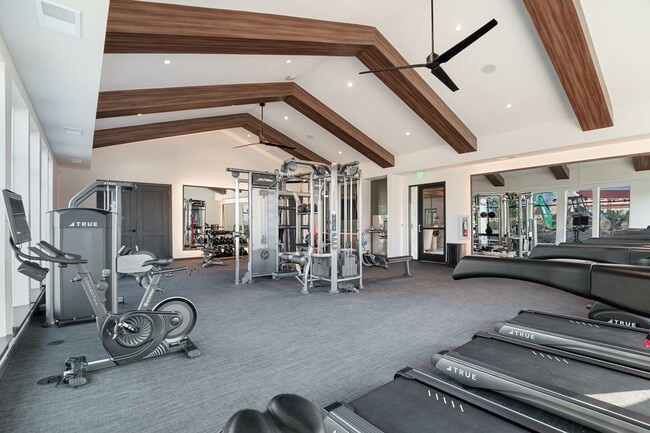
- Fitness Center
- Garages
- Gated
- Grill
- Maintenance on site
- Multi Use Room
- Online Services
- Package Service
- Pet Play Area
- Playground
- Pool
- Property Manager on Site
- Recycling
- Storage Space
- Sundeck
- Trash Pickup - Door to Door
- Wi-Fi
Map of The Darby
Area Scores
Walkability
Somewhat walkable
Driveability
Exceptionally drivable
Bikeability
Somewhat bikeable
Walkability measures the walking distance to day-to-day needs.
Driveability measures congestion, parking availability, and access to major roads.
Bikeability measures the suitability for cycling.
Soundscore™
Calm
A Sound Score rating aggregates noise caused by vehicle traffic, airplane traffic and local sources.
Transit
Airport
32 min Drive

Moving to Northeast Austin, Manor, TX
Shopping Centers
Shoppers will appreciate The Darby proximity to Las Entradas, Shadowview Lakeside, and Shadowview Shopping Center. Las Entradas is 0.8 miles away, and Shadowview Lakeside is within a 15 minute walk.
Airports
Living in Northeast Austin provides easy access to Austin-Bergstrom International, located just 30 minutes from The Darby.
Local Education
Primary and Secondary Schools

Inside Outside School
Grades K-5
Private

Manor Elementary School
Grades PK-5
Public
Our Savior Lutheran School
Grades PK-5
Private

Lagos Elementary School
Grades PK-5
Public

Manor Middle
Grades 6-8
Public

Decker Middle School
Grades 6-8
Public
Holy Word Christian Academy
Grades K-8
Private
Manor High School
Grades 9-12
Public
Brentwood Christian Secondary School
Grades 9-12
Private
Data provided by GreatSchools.org © 2026. All rights reserved.

Colleges and Universities
| School | Commute Time (Distance) |
|---|---|
| Austin Community College | Drive: 15 min (10.6 mi) |
| Austin C.C., Northridge Campus | Drive: 21 min (11.7 mi) |
About The Darby
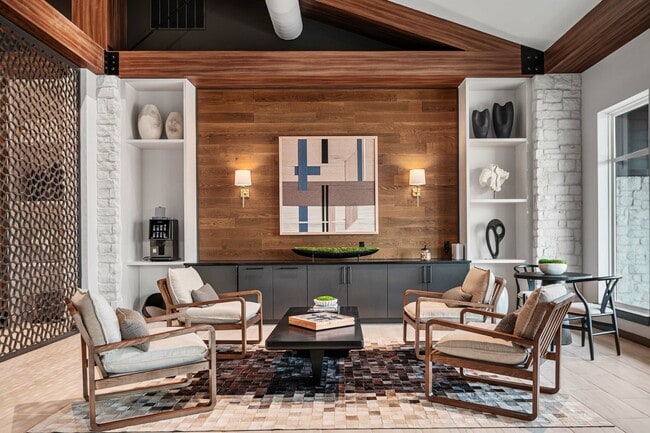
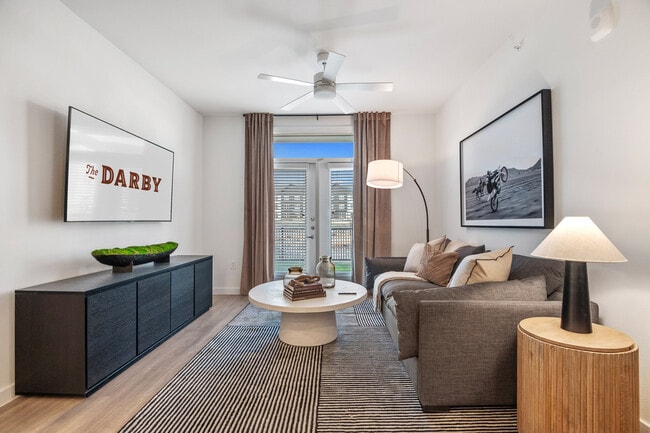
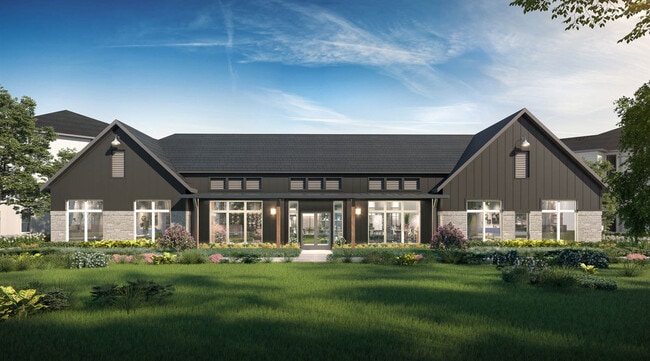
The Darby strikes the perfect balance of a little bit city, a little bit country, and a whole lot of fun. Styled with a blend of Hill Country Modern aesthetics and thoughtful twists throughout, you'll love showing off the beautiful interiors and… stylish amenities. When you are ready to head out, The Darby is conveniently located near the city lights of Austin and the historic charm of downtown Manor.
The Darby strikes the perfect balance of a little bit city, a little bit country, and a whole lot of fun. Styled with a blend of Hill Country Modern aesthetics and thoughtful twists throughout, you'll love showing off the beautiful interiors and stylish amenities. When you are ready to head out, The Darby is conveniently located near the city lights of Austin and the historic charm of downtown Manor.
The Darby is an apartment community in Manor, TX
Contact
Manor, TX 78653
- Sunday 1:00 PM – 5:00 PM
- Monday 10:00 AM – 6:00 PM
- Tuesday 10:00 AM – 6:00 PM
- Wednesday 10:00 AM – 6:00 PM
- Thursday 10:00 AM – 6:00 PM
- Friday 10:00 AM – 6:00 PM
- Saturday 10:00 AM – 5:00 PM
Renter Reviews
For The Darby
5 Ratings & Reviews
-
7/20/26
Not Worth What You Pay
Not worth what you pay in my opinion. Internet has been out 85% of my stay here and not credited for the times it didn’t work. If you are a remote worker DO NOT move here. Bugs even after pest control comes (spiders, scorpions, pincher bugs, roly polys). You pay for pest control monthly but they only come if you have a pest control issue. Thin walls (I can hear my neighbors while I am in my bathroom). The brivo app works when it wants to. Packages get stolen when the mail carries leave them on… top of the lockers. The gates have been broken off and on and when they are working it doesn’t recognize my car. Communication can be better especially when they need to enter your home. People have kids and people work. One notice was under 24hrs most notices are 24hrs. I’m sure they know days before letting us know. Trash isn’t always picked up. Maintenance is great I would give maintenance 5 stars.
Would I recommend it. No.Review from Apartments.com
Property Manager at The Darby responded to this review
We appreciate your praise for our hardworking maintenance team. We strive to provide exceptional service in all areas and regret that you have been dissatisfied with aspects of your stay. We would like to speak with you about the concerns you have… raised so we can work to make improvements. Please contact us at your convenience at cmdarby@liverangewater.com. Thank you.
The Darby Gallery


Nearby Properties You Might Like
Within 50 Miles of The Darby
Find More Rentals in Manor
Bedrooms
Other Types of Rentals
Manor Apartments by Amenity
- Pet-Friendly Apartments in Manor
- Furnished Apartments in Manor
- Apartments with a Pool in Manor
- Apartments with Wheelchair Access in Manor
- Apartments with Washer & Dryer in Manor
- Apartments with Utilities Included in Manor
- Apartments with a Garage in Manor
- Apartments with EV Charging in Manor
- Apartments with a Virtual Tour in Manor
Apartment Specialties
Find More Rentals Nearby…
Cities
Neighborhoods
Contact This Property
(470) 279-7095Languages: English
Open 1:00 PM – 5:00 PM Today