


Managed By

- Bedrooms
- Studio - 3Studio - 3 Beds
- Bathrooms
- 1 - 3.51 - 3.5 Baths
- Sq. Ft.
- 528 - 1,962 sq ft
Pricing and Floor Plans
S1
Show Floor Plan Details Hide Floor Plan Details
Unable to load floor plan details.
11210
$1,069
528 Sq. Ft.
Now
11310
$1,094
528 Sq. Ft.
Now
11106
$1,144
528 Sq. Ft.
Oct. 7
A1
Show Floor Plan Details Hide Floor Plan Details
Unable to load floor plan details.
9307
$1,252
649 Sq. Ft.
Now
4304
$1,252
649 Sq. Ft.
Now
19106
$1,377
649 Sq. Ft.
Oct. 7
A2
Show Floor Plan Details Hide Floor Plan Details
Unable to load floor plan details.
15306
$1,311
751 Sq. Ft.
Oct. 2
15110
$1,436
751 Sq. Ft.
Oct. 6
9309
$1,311
751 Sq. Ft.
Oct. 14
A3
Show Floor Plan Details Hide Floor Plan Details
Unable to load floor plan details.
20101
$1,858
918 Sq. Ft.
Oct. 5
2107
$1,858
918 Sq. Ft.
Oct. 25
5301
$1,858
918 Sq. Ft.
Nov. 10
B2
Show Floor Plan Details Hide Floor Plan Details
Unable to load floor plan details.
6213
$2,015
1,231 Sq. Ft.
Now
11113
$2,289
1,231 Sq. Ft.
Sep. 28
11201
$2,164
1,231 Sq. Ft.
Oct. 1
B1
Show Floor Plan Details Hide Floor Plan Details
Unable to load floor plan details.
5208
$2,021
1,046 Sq. Ft.
Sep. 29
19308
$2,021
1,046 Sq. Ft.
Oct. 29
19302
$2,021
1,046 Sq. Ft.
Nov. 12
19102
$2,136
1,034 Sq. Ft.
Dec. 19
2 Bedroom Townhome
Show Floor Plan Details Hide Floor Plan Details
Unable to load floor plan details.
3 Bedroom Townhome
Show Floor Plan Details Hide Floor Plan Details
Unable to load floor plan details.
13103
$2,854
1,962 Sq. Ft.
Sep. 28
12101
$2,795
1,962 Sq. Ft.
Oct. 20
16103
$2,770
1,962 Sq. Ft.
Nov. 30
C1
Show Floor Plan Details Hide Floor Plan Details
Unable to load floor plan details.
9312
$2,433
1,549 Sq. Ft.
Now
15212
$2,433
1,549 Sq. Ft.
Now
Property Map
Select a unit to view pricing and availability
Details
Lease Term Options
- 6 - 16 Month Leases
Property Information
- Built in 2024
- 444 units3 stories
Fees & Policies
The fees below are based on community-supplied data and may exclude additional fees and utilities.
-
Other
Dogs Allowed
-
Dogs Allowed
Restrictions
None
Comments
| Restrictions: None
Cats Allowed
-
Cats Allowed
Restrictions
None
Comments
| Restrictions: None
Property Fee Disclaimer: Based on community-supplied data and independent market research. Subject to change without notice. May exclude fees for mandatory or optional services and usage-based utilities.
Matterport 3D Tours
Explore Commute Options
Property Highlights
- Air Conditioner
- Attached Garages *
- Clubhouse with Wi-Fi in Common Areas
- Community Playground
- Co-Working Lounge with Private Offices
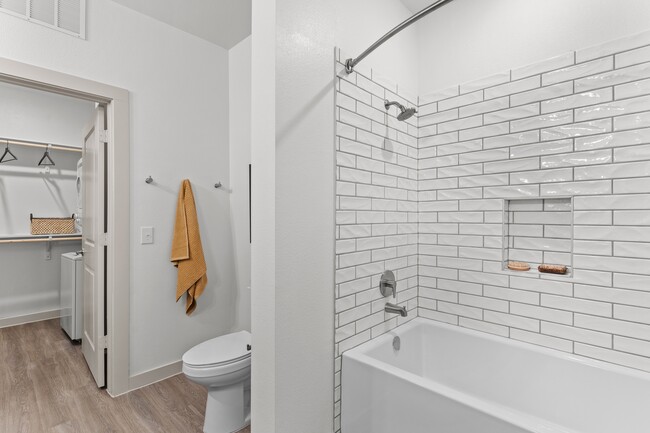
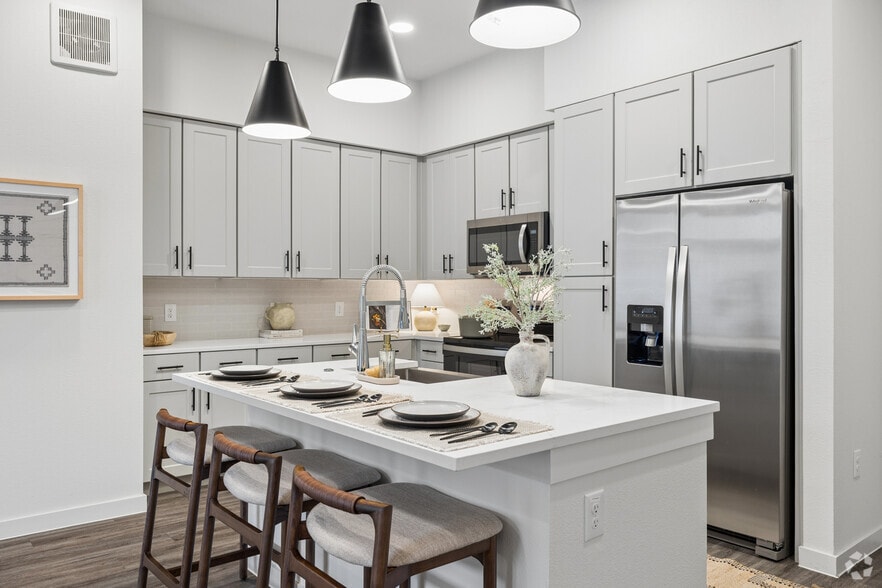
- Designer Faucets & Tile Backsplashes
- Detached Garage & Covered Parking Available
- Dog Wash
- Electric Car Charging Stations
- Electronic Thermostat
- Glass Shower Enclosures *
- In-Home Washers & Dryers
- Jogging Trail
- Outdoor Space with Seating & Barbeques
- Oversized Bark Park! We Love Love Pets
- Personal Patios or Balconies
- Pickleball Courts
- Poolside Party Barn
- Precor Fitness Equipment and Peloton Bikes
- Pre-Installed, Building-Provided Wifi
- Private Yards *
- Professional-Grade Golf Simulator
- Programmable Thermostats
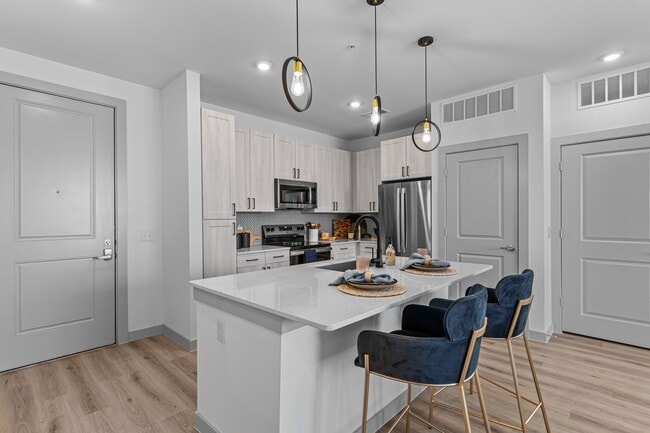
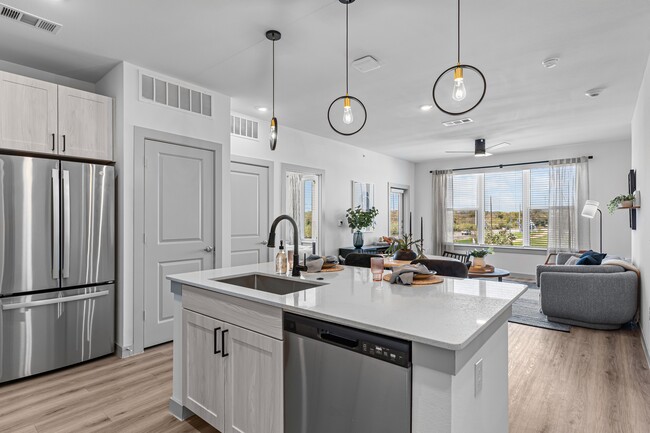
- Quartz Countertops in Bathrooms & Kitchens
- Resident Lounge
- Stainless Steel Appliance Packages
- Two Unique Color Schemes
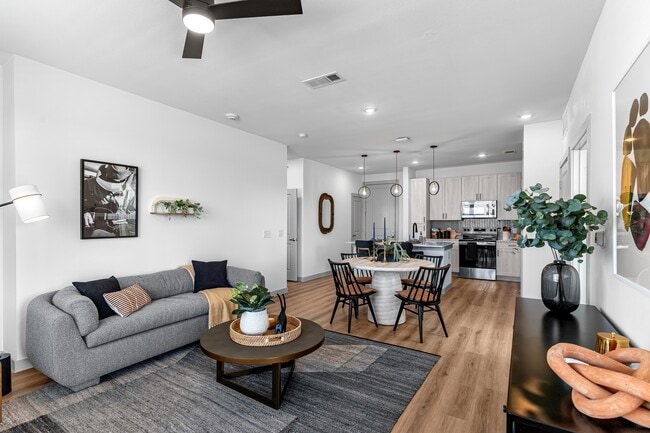
- Wood-Style Flooring Throughout
Apartment Features
- Air Conditioning
- Balcony
- Ceiling Fans
- Dishwasher
- Disposal
- Double Vanities
- Freezer
- Hardwood Floors
- Heating
- Ice Maker
- Island Kitchen
- Kitchen
- Microwave
- Office
- Oven
- Patio
- Quartz Countertops
- Refrigerator
- Stainless Steel Appliances
- Tub/Shower
- Walk-In Closets
- Washer/Dryer
- Wheelchair Accessible (Rooms)
- Wi-Fi
- Window Coverings
- Yard
Community Features
- Basketball Court
- Business Center
- Cabana
- Car Charging Station
- Clubhouse
- Community-Wide WiFi
- Conference Rooms
- Courtyard
- Dog Park
- Fitness Center
- Gameroom
- Grill
- Hot Tub
- Lounge
- Maintenance on site
- Multi Use Room
- Online Services
- Pet Play Area
- Pet Washing Station
- Pickleball Court
- Picnic Area
- Playground
- Pond
- Pool
- Property Manager on Site
- Walk-Up
- Walking/Biking Trails
Map of The Merle on Howard
Area Scores
Walkability
Somewhat walkable
Driveability
Exceptionally drivable
Bikeability
Fairly bikeable
Walkability measures the walking distance to day-to-day needs.
Driveability measures congestion, parking availability, and access to major roads.
Bikeability measures the suitability for cycling.
Soundscore™
Active
A Sound Score rating aggregates noise caused by vehicle traffic, airplane traffic and local sources.
Transit
Airport
35 min Drive

Moving to Pflugerville, Manor, TX
Shopping Centers
Shoppers will appreciate The Merle on Howard proximity to Howard Post, 1601 Fish Lane, and River Ranch Plaza. Howard Post is 0.7 miles away, and 1601 Fish Lane is within a 19 minute walk.
Parks and Recreation
Recreational activities near The Merle on Howard are plentiful. Discover 3 parks within 4 miles, including Copperfield Nature Trail and Park, Jourdan-Bachman Pioneer Farms, and Walnut Creek Park.
Airports
Living in Pflugerville provides easy access to Austin-Bergstrom International, located just 33 minutes from The Merle on Howard.
Local Education
Primary and Secondary Schools

Dessau Elementary School
Grades PK-5
Public

Our Savior Lutheran School
Grades PK-5
Private

Delco Primary School
Grades PK-5
Public
Dessau Middle
Grades 6-8
Public
Concordia High School
Grades 9-12
Private

Weiss High School
Grades 9-12
Public
Brentwood Christian School
Grades PK-12
Private
Data provided by GreatSchools.org © 2026. All rights reserved.

Colleges and Universities
| School | Commute Time (Distance) |
|---|---|
| Austin C.C., Northridge Campus | Drive: 11 min (5.8 mi) |
| The Art Institute of Austin | Drive: 12 min (7.4 mi) |
| University of Texas at Austin | Drive: 18 min (11.8 mi) |
| Austin C.C., Eastview Campus | Drive: 22 min (13.3 mi) |
About The Merle on Howard
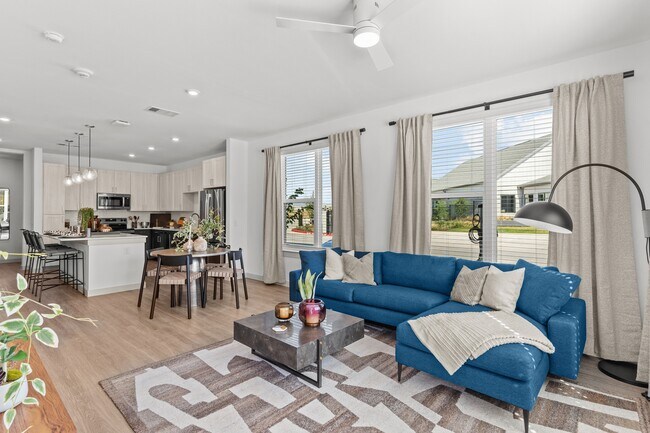
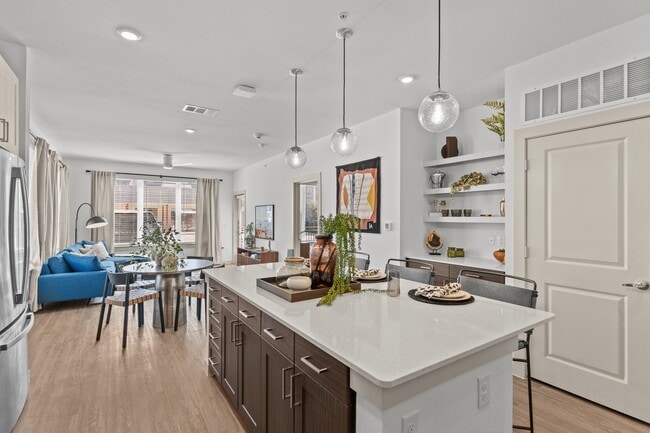
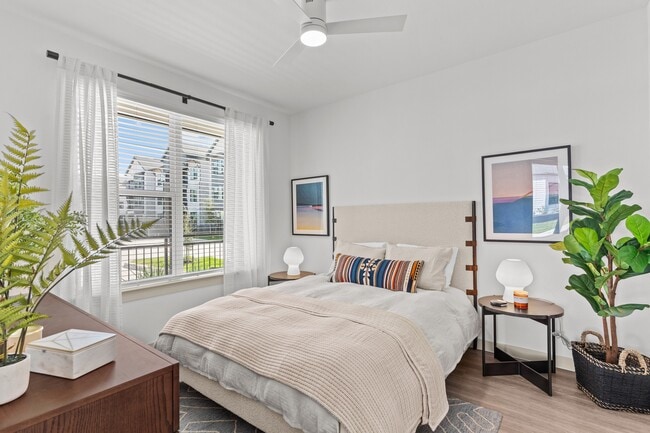
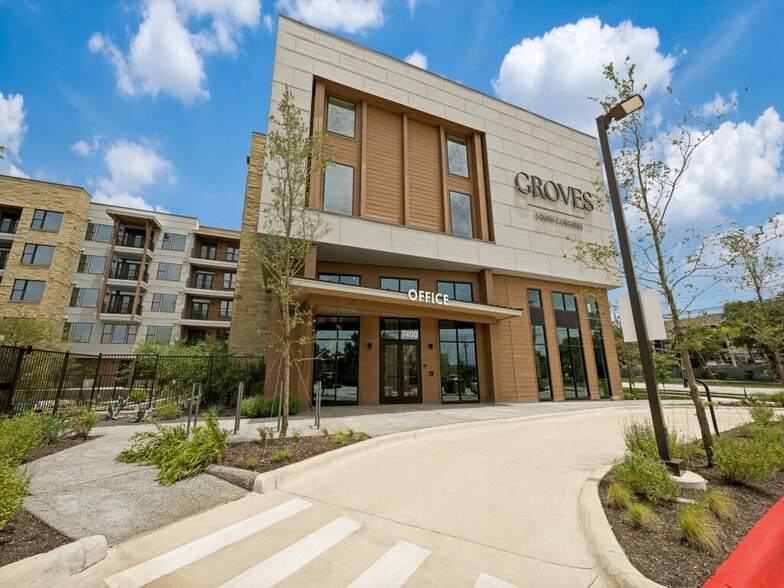
Located just beyond Austin, Texas, The Merle offers unrivaled living. Our premier location provides a tranquil escape from the city's hustle and bustle, inviting you to a lifestyle that exceeds expectations. Each meticulously curated residence…
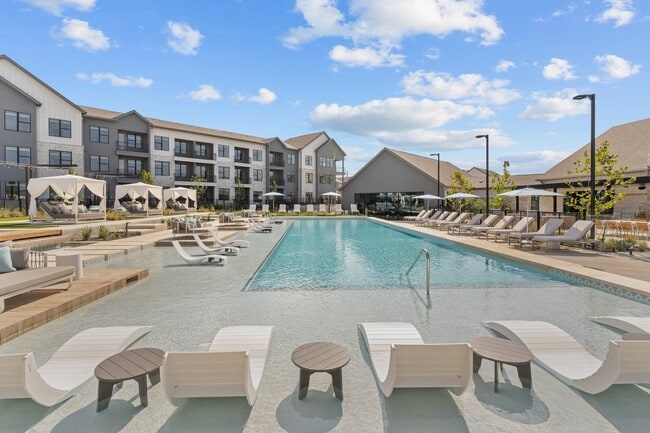
ensures elegance and comfort in every detail complemented by access to world-class amenities – from our resort-style pool to pickleball courts and a state-of-the-art fitness center.
Whether you crave adventure or seek serenity, our community offers the perfect retreat. With a 9,000 square foot dog park with a splash pad, an indoor golf simulator and a scenic trail circling our pond, your every need is met. Embrace the true essence of Texas hospitality and elevate your living experience at The Merle, where distinction and sophistication await your arrival.
Located just beyond Austin, Texas, The Merle offers unrivaled living. Our premier location provides a tranquil escape from the city's hustle and bustle, inviting you to a lifestyle that exceeds expectations. Each meticulously curated residence ensures elegance and comfort in every detail complemented by access to world-class amenities – from our resort-style pool to pickleball courts and a state-of-the-art fitness center.
Whether you crave adventure or seek serenity, our community offers the perfect retreat. With a 9,000 square foot dog park with a splash pad, an indoor golf simulator and a scenic trail circling our pond, your every need is met. Embrace the true essence of Texas hospitality and elevate your living experience at The Merle, where distinction and sophistication await your arrival.
The Merle on Howard is an apartment community in Manor, TX
Contact
Manor, TX 78653
- Sunday 1:00 PM – 5:00 PM
- Monday 9:00 AM – 6:00 PM
- Tuesday 9:00 AM – 6:00 PM
- Wednesday 10:00 AM – 6:00 PM
- Thursday 9:00 AM – 6:00 PM
- Friday 9:00 AM – 6:00 PM
- Saturday 10:00 AM – 5:00 PM
Renter Reviews
For The Merle on Howard
4 Ratings & Reviews
-
5/22/26
Peaceful at The Merle
After living at The Merle on Howard for 14 months, I can honestly say it was one of the most peaceful and enjoyable apartment communities I’ve lived in. The community is always clean, well maintained, and has a genuinely welcoming atmosphere.
The maintenance team is incredibly responsive, and both the staff and residents are very friendly, which made living here feel comfortable and stress-free.
A huge reason I signed my lease was Makayla, the Assistant Manager. Her professionalism,… transparency, and positive attitude during the leasing process immediately stood out to me and made me feel confident in choosing this community.
The amenities are amazing. The dog park is one of the best I’ve seen, and the pool area honestly feels like something you’d find at a luxury resort.
My only complaint is the additional charges for amenity water and electricity. Since residents already pay a flat amenity fee, I believe those costs should be covered by the property, and I hope RPM Living reconsiders that policy in the future.
Overall, I truly loved living here, and the only reason I moved out was to be closer to work. Otherwise, I absolutely would have stayed. I would definitely recommend The Merle to anyone looking for a peaceful and upscale community in Pflugerville. 13/10Review from Apartments.com
Property Manager at The Merle on Howard responded to this review
We're lucky to have amazing residents like you here! Thank you kindly for this glowing recommendation and these kind words about our team. Let us know if you ever need a hand in the future; we're happy to assist. Have a terrific day!
The Merle on Howard Gallery

Nearby Properties You Might Like
Within 50 Miles of The Merle on Howard
Find More Rentals in Manor
Bedrooms
Other Types of Rentals
Manor Apartments by Amenity
- Pet-Friendly Apartments in Manor
- Furnished Apartments in Manor
- Apartments with a Pool in Manor
- Apartments with Wheelchair Access in Manor
- Apartments with Washer & Dryer in Manor
- Apartments with Utilities Included in Manor
- Apartments with a Garage in Manor
- Apartments with EV Charging in Manor
- Apartments with a Virtual Tour in Manor
Apartment Specialties
Find More Rentals Nearby…
Cities
Neighborhoods
Contact This Property
(833) 650-1711Languages: English
Open 1:00 PM – 5:00 PM Today