Up to 8 Weeks Free! Schedule Your Tour Today! *Restrictions apply. Contact our leasing team today.
Pricing and Floor Plans
S1
$1,340
Studio, 1 Bath
, 616 Sq. Ft.
Show Floor Plan Details
Aug. 28
Unit
Total Price
Sq. Ft.
Available
4320
$1,340
616 Sq. Ft.
8/28/26
A3N
$1,404 - $1,414
1 Bed, 1 Bath
, 738 Sq. Ft.
Show Floor Plan Details
5 Rentals Available
Unit
Total Price
Sq. Ft.
Available
5204
$1,414
738 Sq. Ft.
Now
New
3310
$1,404
738 Sq. Ft.
Now
New
1316
$1,404
738 Sq. Ft.
Now
New
A3
$1,530 - $1,645
1 Bed, 1 Bath
, 738 Sq. Ft.
Show Floor Plan Details
5 Rentals Available
Unit
Total Price
Sq. Ft.
Available
4322
$1,530
738 Sq. Ft.
Now
4222
$1,540
738 Sq. Ft.
Now
4226
$1,540
738 Sq. Ft.
Now
A2
$1,420 - $1,430
1 Bed, 1 Bath
, 721 Sq. Ft.
Show Floor Plan Details
3 Rentals Available
Unit
Total Price
Sq. Ft.
Available
1102
$1,420
721 Sq. Ft.
Now
4409
$1,430
721 Sq. Ft.
Now
4418
$1,430
721 Sq. Ft.
Now
A4
$1,499 - $1,559
1 Bed, 1 Bath
, 756 Sq. Ft.
Show Floor Plan Details
3 Rentals Available
Unit
Total Price
Sq. Ft.
Available
2313
$1,499
756 Sq. Ft.
Now
2230
$1,559
756 Sq. Ft.
Now
2210
$1,509
756 Sq. Ft.
8/29/26
A4B
$1,509 - $1,589
1 Bed, 1 Bath
, 756 Sq. Ft.
Show Floor Plan Details
3 Rentals Available
Unit
Total Price
Sq. Ft.
Available
2215
$1,509
756 Sq. Ft.
Now
2425
$1,549
756 Sq. Ft.
Now
2132
$1,589
756 Sq. Ft.
11/27/26
A6A
$1,530 - $1,540
1 Bed, 1 Bath
, 768 Sq. Ft.
Show Floor Plan Details
2 Rentals Available
Unit
Total Price
Sq. Ft.
Available
3209
$1,540
768 Sq. Ft.
Now
New
3309
$1,530
768 Sq. Ft.
10/14/26
New
A9
$1,532 - $1,667
1 Bed, 1 Bath
, 732 Sq. Ft.
Show Floor Plan Details
2 Rentals Available
Unit
Total Price
Sq. Ft.
Available
4211
$1,532
732 Sq. Ft.
Now
2428
$1,667
732 Sq. Ft.
Now
A8A
$2,255 - $2,265
1 Bed, 1 Bath
, 1,042 Sq. Ft.
Show Floor Plan Details
2 Rentals Available
Unit
Total Price
Sq. Ft.
Available
2226
$2,265
1,042 Sq. Ft.
Now
2326
$2,255
1,042 Sq. Ft.
Now
A4A
$1,484
1 Bed, 1 Bath
, 744 Sq. Ft.
Show Floor Plan Details
1 Rental Available
Unit
Total Price
Sq. Ft.
Available
1311
$1,484
744 Sq. Ft.
Now
A6B
$1,540
1 Bed, 1 Bath
, 734 Sq. Ft.
Show Floor Plan Details
1 Rental Available
Unit
Total Price
Sq. Ft.
Available
1317
$1,540
734 Sq. Ft.
Now
A2B
$1,598
1 Bed, 1 Bath
, 697 Sq. Ft.
Show Floor Plan Details
1 Rental Available
Unit
Total Price
Sq. Ft.
Available
4115
$1,598
697 Sq. Ft.
Now
A7
$1,749
1 Bed, 1 Bath
, 750 Sq. Ft.
Show Floor Plan Details
1 Rental Available
Unit
Total Price
Sq. Ft.
Available
2417
$1,749
750 Sq. Ft.
Now
A3A
$1,865
1 Bed, 1 Bath
, 799 Sq. Ft.
Show Floor Plan Details
1 Rental Available
Unit
Total Price
Sq. Ft.
Available
2131
$1,865
799 Sq. Ft.
Now
A8
$1,993
1 Bed, 1 Bath
, 942 Sq. Ft.
Show Floor Plan Details
1 Rental Available
Unit
Total Price
Sq. Ft.
Available
4307
$1,993
942 Sq. Ft.
Now
LW2
$2,494
1 Bed, 1 Bath
, 1,418 Sq. Ft.
Show Floor Plan Details
1 Rental Available
Unit
Total Price
Sq. Ft.
Available
1119
$2,494
1,418 Sq. Ft.
Now
A4N
$1,540
1 Bed, 1 Bath
, 756 Sq. Ft.
Show Floor Plan Details
Aug. 28
Unit
Total Price
Sq. Ft.
Available
1203
$1,540
756 Sq. Ft.
8/28/26
New
B1
$2,070 - $2,125
2 Beds, 2 Baths
, 1,153 Sq. Ft.
Show Floor Plan Details
2 Rentals Available
Unit
Total Price
Sq. Ft.
Available
4403
$2,070
1,153 Sq. Ft.
Now
2216
$2,125
1,153 Sq. Ft.
Now
B8N
$2,323
2 Beds, 2 Baths
, 1,154 Sq. Ft.
Show Floor Plan Details
2 Rentals Available
Unit
Total Price
Sq. Ft.
Available
5305
$2,323
1,154 Sq. Ft.
Now
New
3307
$2,323
1,154 Sq. Ft.
Now
New
B5
$2,435 - $2,475
2 Beds, 2 Baths
, 1,228 Sq. Ft.
Show Floor Plan Details
2 Rentals Available
Unit
Total Price
Sq. Ft.
Available
2222
$2,435
1,228 Sq. Ft.
Now
2412
$2,475
1,228 Sq. Ft.
10/23/26
B2
$2,078
2 Beds, 2 Baths
, 1,176 Sq. Ft.
Show Floor Plan Details
1 Rental Available
Unit
Total Price
Sq. Ft.
Available
4301
$2,078
1,176 Sq. Ft.
Now
B5N
$2,273
2 Beds, 2 Baths
, 1,228 Sq. Ft.
Show Floor Plan Details
1 Rental Available
Unit
Total Price
Sq. Ft.
Available
1210
$2,273
1,228 Sq. Ft.
Now
New
B3
$2,295
2 Beds, 2 Baths
, 1,183 Sq. Ft.
Show Floor Plan Details
1 Rental Available
Unit
Total Price
Sq. Ft.
Available
2431
$2,295
1,183 Sq. Ft.
Now
B9
$2,304
2 Beds, 2 Baths
, 1,252 Sq. Ft.
Show Floor Plan Details
1 Rental Available
Unit
Total Price
Sq. Ft.
Available
4417
$2,304
1,252 Sq. Ft.
Now
B5A
$2,440
2 Beds, 2 Baths
, 1,228 Sq. Ft.
Show Floor Plan Details
1 Rental Available
Unit
Total Price
Sq. Ft.
Available
1110
$2,440
1,228 Sq. Ft.
Now
B5I
$2,496
2 Beds, 2 Baths
, 1,228 Sq. Ft.
Show Floor Plan Details
1 Rental Available
Unit
Total Price
Sq. Ft.
Available
2112
$2,496
1,228 Sq. Ft.
Now
New
B2B
$2,264
2 Beds, 2 Baths
, 1,203 Sq. Ft.
Show Floor Plan Details
Sep. 7
Unit
Total Price
Sq. Ft.
Available
1301
$2,264
1,203 Sq. Ft.
9/7/26
B8
$2,453
2 Beds, 2 Baths
, 1,154 Sq. Ft.
Show Floor Plan Details
Oct. 22
Unit
Total Price
Sq. Ft.
Available
2103
$2,453
1,154 Sq. Ft.
10/22/26
* Price shown is total price based on community-supplied monthly required fees. Excludes user-selected optional fees and variable or usage-based fees and required charges due at or prior to move-in or at move-out. View Fees and Policies for details. Price, availability, fees, and any applicable rent special are subject to change without notice. * Square footage definitions vary. Displayed square footage is approximate.
* Price shown is total price based on community-supplied monthly required fees. Excludes user-selected optional fees and variable or usage-based fees and required charges due at or prior to move-in or at move-out. View Fees and Policies for details. Price, availability, fees, and any applicable rent special are subject to change without notice. * Square footage definitions vary. Displayed square footage is approximate.
* Price shown is total price based on community-supplied monthly required fees. Excludes user-selected optional fees and variable or usage-based fees and required charges due at or prior to move-in or at move-out. View Fees and Policies for details. Price, availability, fees, and any applicable rent special are subject to change without notice. * Square footage definitions vary. Displayed square footage is approximate.
* Price shown is total price based on community-supplied monthly required fees. Excludes user-selected optional fees and variable or usage-based fees and required charges due at or prior to move-in or at move-out. View Fees and Policies for details. Price, availability, fees, and any applicable rent special are subject to change without notice. * Square footage definitions vary. Displayed square footage is approximate.
Details
Lease Term Options
3 - 12 Month Leases
Property Information
Built in 2023
349 units / 4 stories
Fees and Policies
The fees below are based on community-supplied data and may exclude additional fees and utilities.
Other
Cats
Cats Allowed
Restrictions
None
Dogs
Dogs Allowed
Restrictions
Rottweiler, Doberman Pinscher, Pit Bull Terrier | Staffordshire Terrier, Chow, Presa Canarios, Akita, Alaskan Malamutes, Wolf-Hybrid, or any mix thereof.
Property Fee Disclaimer Based on community-supplied data and independent market research. Subject to change without notice. May exclude fees for mandatory or optional services and usage-based utilities.
Matterport 3D Tours
Explore Commute Options
Destination Address
Drive Time
--
Walk Time
--
Bike Ride Time
--
Public Transit
--
Property Highlights
*Only available in select homes
1st floor
24/7 Luxer One package lockers
3rd Floor
4th Floor
Amenity 1
Automatic rent payment option
Built-in bookshelf *
Built-in desk *
Built-in wine rack *
Conditioned corridors
Decorative transom window *
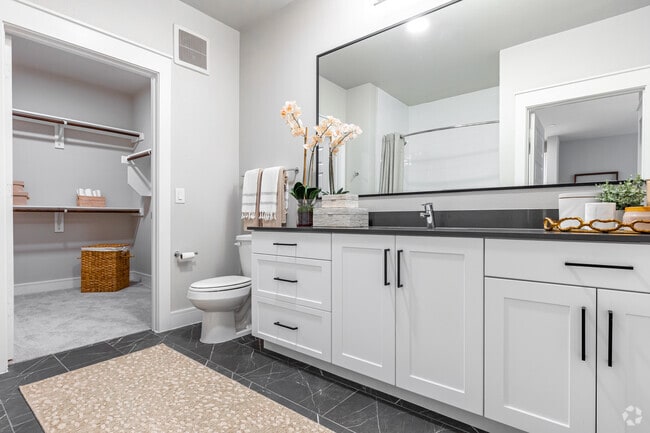
Dual vanities *
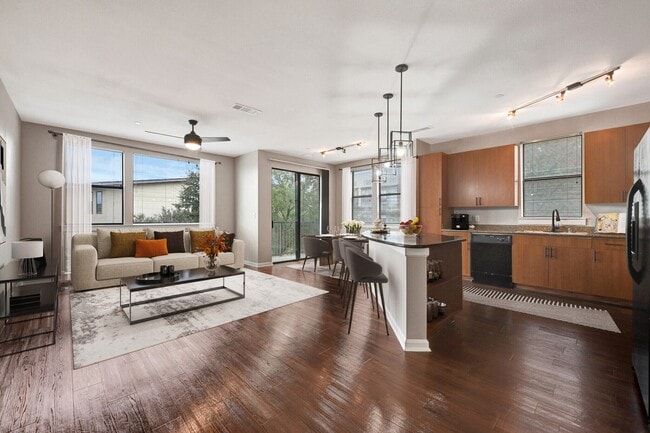
Expansive 9’ and 10’ ceilings
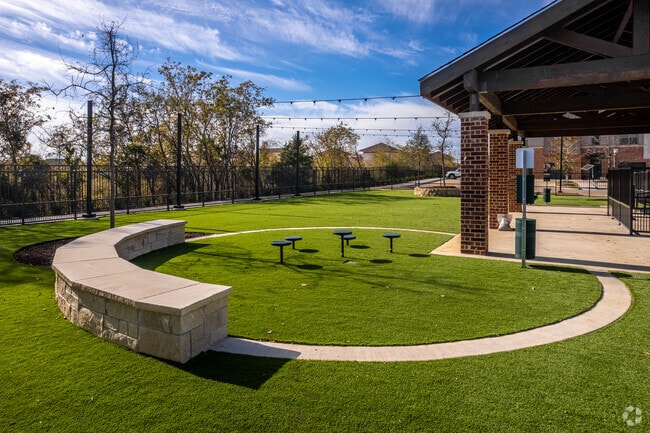
Expansive pet park and outdoor pet wash
Fire pits w/ lounge seating
Fitness On-Demand
Flex space for study or office with storage *
Front loading washers and dryers in all homes
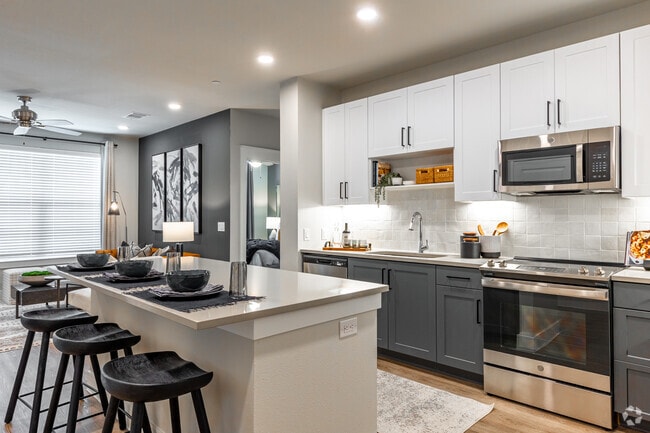
Herb garden kitchen window *
Hospitality bar with beverages and snacks
Key alcove upon entry *
Luxe shower with built-in spa seat *
Macadamia-stained wood-plank style flooring
No Balcony
Online resident portal
Open shelving in kitchen
Outdoor lounge and recreational courtyard
Pool view
Private balcony or patio *
Private one-car garages & carports *
Proximity to Elevator
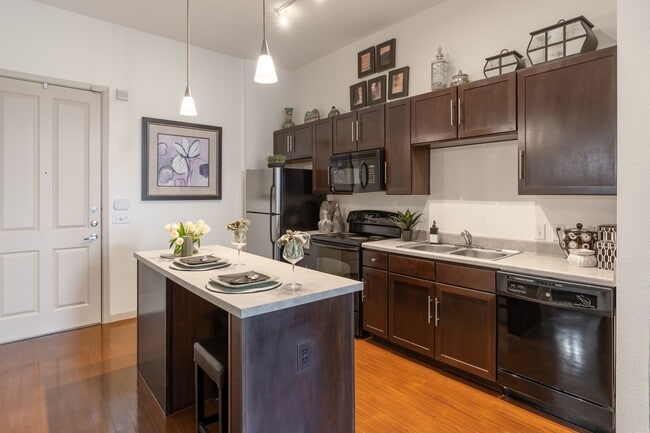
Quartz countertops in kitchen and bath
Rain shower head *
Relaxing spa soaking tub
Scheme A
Scheme B
Smart home technology
Stainless steel, energy efficient appliances
Two expertly designed color schemes
Under cabinet lighting
Valet trash & recycling pick-up
Walk-in closets with custom shelving
Wifi lounge
Wi-Fi throughout community common areas
Yoga and spin studio
Apartment Features
Air Conditioning
Balcony
Built-In Bookshelves
Dishwasher
Disposal
Double Vanities
Freezer
Kitchen
Microwave
Office
Oven
Patio
Refrigerator
Stainless Steel Appliances
Tub/Shower
Vinyl Flooring
Walk-In Closets
Washer/Dryer
Wi-Fi
Community Features
Breakfast/Coffee Concierge
Business Center
Clubhouse
Courtyard
Elevator
Fitness Center
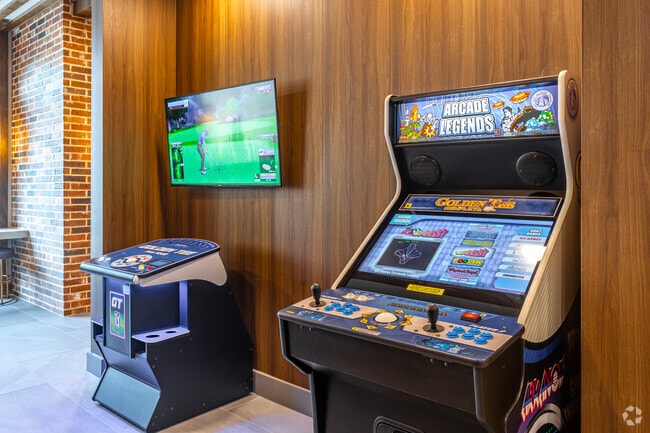
Gameroom
Grill
Lounge
Maintenance on site
Online Services
Package Service
Pet Play Area
Pet Washing Station
Pool
Recycling
Spa
Sundeck
Trash Pickup - Door to Door
Map of Mason + Mill
Loading...
Eat & Drink
Groceries
Coffee
Banks
Shopping
Fitness
Points of Interest
Area Scores
Walkability
Fairly walkable40 / 100
Driveability
Exceptionally drivable100 / 100
Bikeability
Fairly bikeable50 / 100
Scores provided by
Soundscore ™
Active80 / 100
Scores provided by
HowLoud
Transit
Airport
Dallas-Fort Worth International
38 min Drive
Airport
Dallas Love Field
48 min Drive
Moving to South Fort Worth, Mansfield, TX
Shopping Centers
Shoppers will appreciate Mason + Mill proximity to 1724 E Broad St, 1670 E Broad St, and The Shops at Broad Street. 1724 E Broad St is 0.5 miles away, and 1670 E Broad St is within a 7 minute walk.
Airports
Living in South Fort Worth provides easy access to Dallas-Fort Worth International, located just 38 minutes from Mason + Mill. Another nearby airport is Dallas Love Field, located 35.5 miles away.
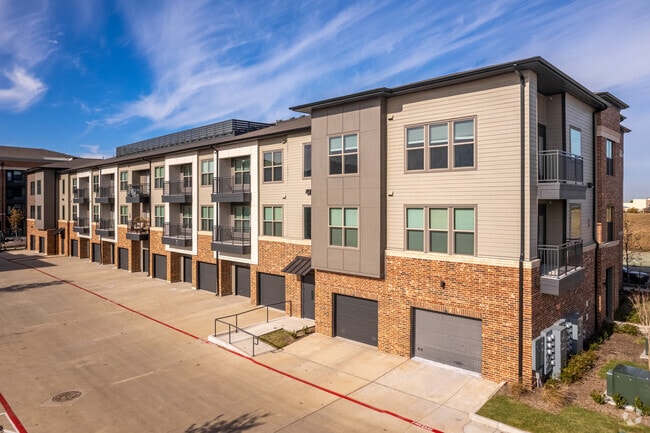
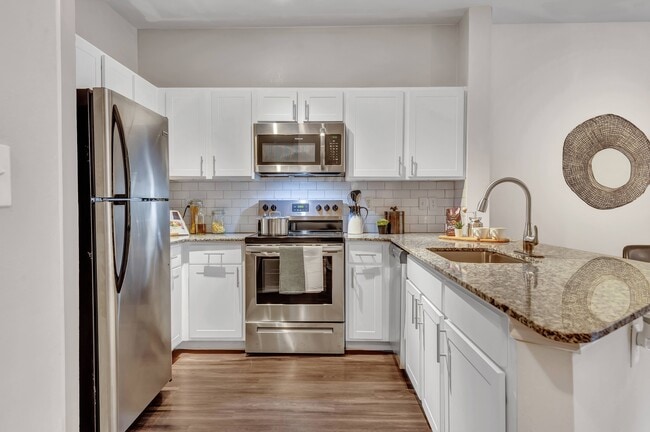
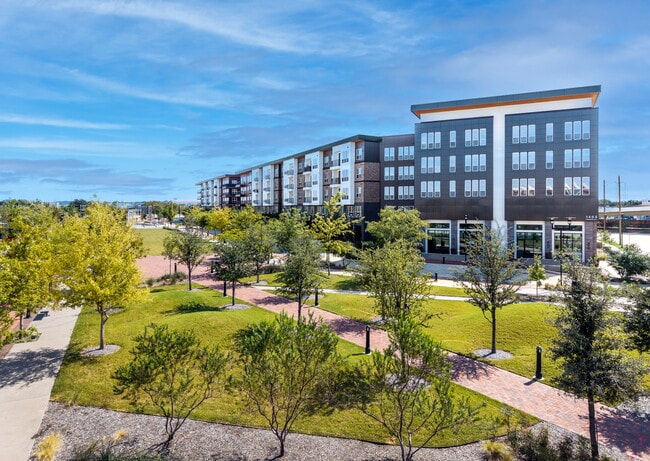
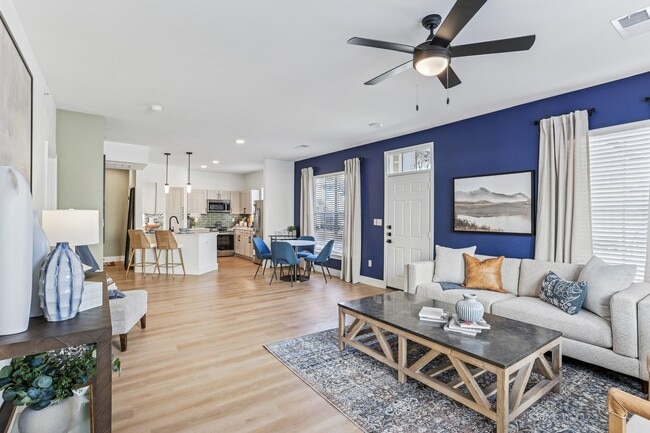
Luxury Apartments in Mansfield, TexasMason + Mill stands as the top choice for upscale living in Mansfield, offering residents effortless access to the DFW Metroplex's bustling life. Our brand-new studio, one-, and two-bedroom apartment homes are... tailored to meet the needs of suburban professionals. Each residence is equipped with chef-grade kitchens, stainless steel appliances, and ample closet space, ensuring the comfort and convenience that residents crave. Additionally, our community boasts lifestyle amenities and aesthetics that flawlessly cater to our residents.
Luxury Apartments in Mansfield, TexasMason + Mill stands as the top choice for upscale living in Mansfield, offering residents effortless access to the DFW Metroplex's bustling life. Our brand-new studio, one-, and two-bedroom apartment homes are tailored to meet the needs of suburban professionals. Each residence is equipped with chef-grade kitchens, stainless steel appliances, and ample closet space, ensuring the comfort and convenience that residents crave. Additionally, our community boasts lifestyle amenities and aesthetics that flawlessly cater to our residents.
Mason + Mill is an apartment community in Mansfield, TX
No complaints with my living experience at Mason Mill. I hate that management changed but you have to give everyone an opportunity. Hopefully things will continue to be great.
Review from Apartments.com
Was this helpful?
Property Manager at Mason + Mill responded to this review
We’re happy to hear you’re enjoying your time at Mason Mill. We appreciate your openness regarding the new team and are focused on keeping your experience positive. Thank you, Mason Mill
9/5/25
Verified Renter
Been seeing dog poop by doors and smelling pee. Overall maintenance cleans Monday through Fridays, which keeps indoors clean and by the pool clean.
Review from Apartments.com
1 Person Found This Helpful
Was this helpful?
Property Manager at Mason + Mill responded to this review
Thank you for the feedback and for recognizing our team’s weekday efforts to keep the interiors and pool area clean. We’re concerned to hear about pet waste and odors near entryways, and we’ll share this with our team to monitor and work toward... improving those areas. Thank you, Mason Mill
7/8/25
Verified Renter
so many issues with my apartment on movie in. it is very dirty. Nothing seems cleaned. i talokeed to leasing shee told mee they don't clean apt before leasing them they outsource to third party
Review from Apartments.com
Was this helpful?
7/3/25
Verified Renter
Love the apartments and everyone is so friendly! The staff is always quick to respond with answers to any questions I have or work orders that I submit.
Review from Apartments.com
Was this helpful?
6/2/25
Verified Renter
Miya and Zoe were great!!! If you come and decide to lease choose from either one of them and you will not be left out with any information!! Love it here!!!
Review from Apartments.com
Was this helpful?
Property Manager at Mason + Mill responded to this review
We're truly grateful for your positive feedback. It's wonderful to hear that Miya and Zoe were able to provide you with the information you needed. We strive to ensure all our residents feel well-informed and comfortable in our community. Thank you... for choosing us as your home!