

5012 Arrow Vis, Marion, TX 78124
What This House Offers
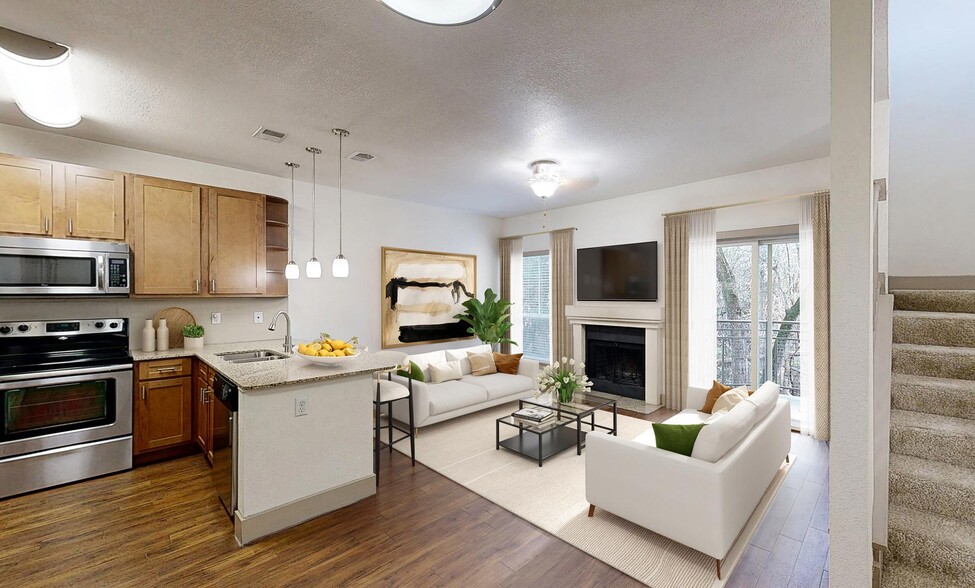
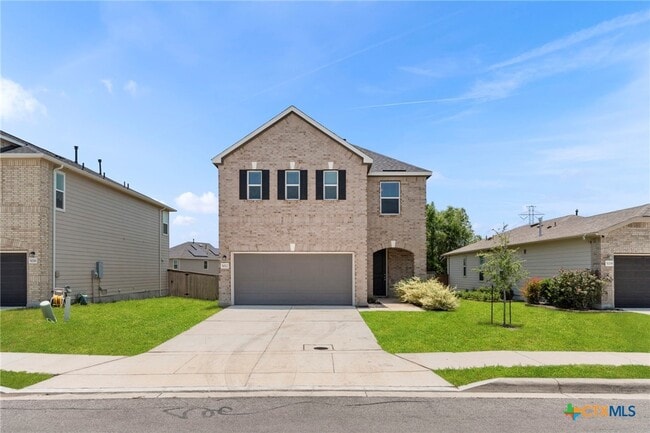
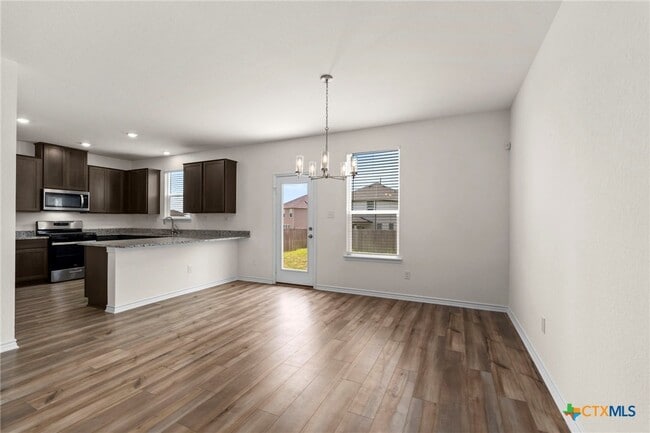
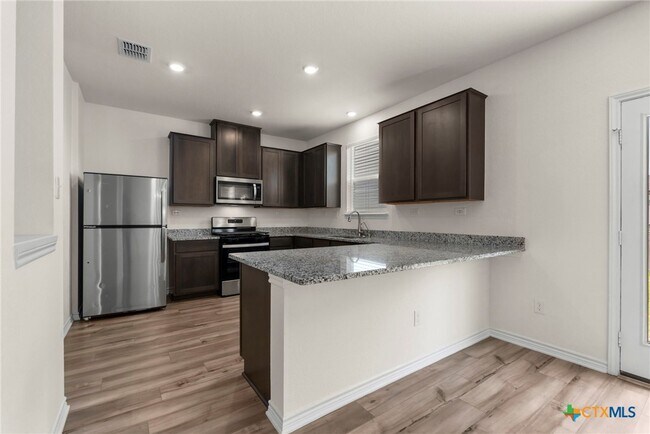
Welcome home to this move-in ready two-story home located in the desirable Parkland subdivision! This well-designed home offers 3 bedrooms,2.5 bathrooms,and a versatile floor plan that's perfect for comfortable everyday living. The main level features a spacious living and dining room combination,creating an open and inviting space for relaxing or entertaining. The kitchen is equipped with granite countertops,a breakfast bar,stainless steel appliances,gas cooking,and plenty of cabinet and countertop space. Upstairs,you'll find a generous second living area that can easily serve as a game room,media room,or family room. The private primary suite features a ceiling fan,a walk-in closet,and an ensuite bathroom with a double vanity and walk-in shower. Two additional spacious bedrooms share a full bathroom with a tub/shower combination and an extended vanity offering extra counter space. Step outside to enjoy the large,privacy-fenced backyard,providing plenty of room for outdoor entertaining,pets,or simply relaxing. Conveniently located with easy access to IH-35,this home is just minutes from shopping,restaurants,schools,and everything New Braunfels,San Antonio,and the surrounding areas have to offer.
Unit
Community Features
- Garages
5012 Arrow Vis is a single-family home for rent in Marion, TX
Fees & Policies
The fees below are based on community-supplied data and may exclude additional fees and utilities.
-
Garage
Property Fee Disclaimer: Based on community-supplied data and independent market research. Subject to change without notice. May exclude fees for mandatory or optional services and usage-based utilities.
Home Details
Home Design
- Built in 2024
- Traditional Architecture
- Shingle Roof
- Lap Siding
- Brick Exterior Construction
- Single Family Detached Home
- Composition Roof
- Slab Foundation
Interior Spaces
- Open Floorplan
- Multiple Living Areas
- Recessed Lighting
- Inside Utility
- Combination Kitchen and Dining Room
- Ceiling Fan
- 2100 Sq Ft Home
- Property has 2 Levels
Kitchen
- Granite Countertops
- Breakfast Bar
- Gas Range
- Oven
- Microwave
- Dishwasher
- Disposal
Flooring
- Carpet
- Laminate
Bedrooms and Bathrooms
- Double Vanity
- Walk-In Closet
- Primary Bedroom Upstairs
- 2.5 Bathrooms
- 3 Bedrooms | 3 Bathrooms
- 3 Bedrooms
- All Upper Level Bedrooms
Laundry
- Laundry Room
- Laundry on upper level
- Washer and Electric Dryer Hookup
Home Security
- Carbon Monoxide Detectors
- Fire and Smoke Detector
Parking
- 2 Car Attached Garage
Lot Details
- 6098 Sq Ft Lot
- Privacy Fence
- Paved or Partially Paved Lot
- Back Yard Fenced
Location
- City Lot
Utilities
- Central Air
- Gas Water Heater
- Heating System Uses Natural Gas
- Cable TV Available
- Electricity Available
- Public Water Source
- Trash Collection
Listing and Financial Details
- Property Available on 2026-07-24
- 12 Month Lease Term
- Legal Lot and Block 4 / 6
- Assessor Parcel Number 168538
- Tenant pays for association fees, cable TV, electricity, gas, grounds care, pest control, security, sewer, trash collection, water
- The owner pays for association fees, management, taxes
- Rent includes association dues, management, taxes
Community Details
Overview
- Property has a Home Owners Association
- Parklands #1 Subdivision
Recreation
- Community Playground
- Trails
Explore Commute Options
What's nearby 5012 Arrow Vis
Get In Touch
Marion, TX 78124

Copyright © 2026 Central Texas MLS. All rights reserved. All information provided by the listing agent/broker is deemed reliable but is not guaranteed and should be independently verified.
Area Scores
Walkability
Not walkable
Driveability
Exceptionally drivable
Bikeability
Fairly bikeable
Walkability measures the walking distance to day-to-day needs.
Driveability measures congestion, parking availability, and access to major roads.
Bikeability measures the suitability for cycling.
Soundscore™
Active
A Sound Score rating aggregates noise caused by vehicle traffic, airplane traffic and local sources.
Travel and Transit
Airport
28 min Drive

Local Education
Primary and Secondary Schools

Kids Day Out Preschool and Kindergarten
Grades PK-5
Private

Comal Creek Elementary School
Grades PK-5
Public
Danville Middle
Grades 6-8
Public
Sts. Peter and Paul Catholic School
Grades PK-8
Private

Davenport High School
Grades 9-12
Public
Calvary Baptist Academy
Grades K-12
Private
Data provided by GreatSchools.org © 2026. All rights reserved.

Colleges and Universities
| School | Commute Time (Distance) |
|---|---|
| Northeast Lakeview College | Drive: 21 min (14.6 mi) |
Discover Guadalupe County, Marion, TX
Shopping Centers
Shoppers will appreciate 5012 Arrow Vis proximity to Eckhardt Road Retail Center. Eckhardt Road Retail Center is 1 mile away.
Airports
Living in Guadalupe County provides easy access to San Antonio International, located just 30 minutes from 5012 Arrow Vis.
Avoid Scams
Protect yourself from fraud. Do not send money to anyone you don't know.
Nearby Properties You Might Like
Within 50 Miles of 5012 Arrow Vis