
Opal Point at Kyle
Studio - 3 Beds
$950 - $1,617


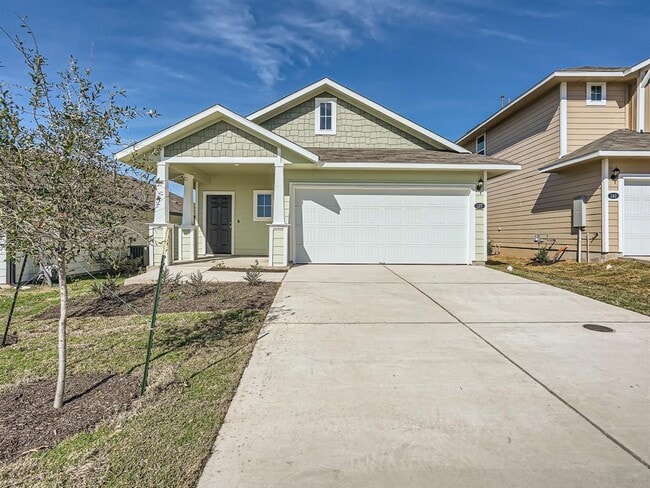
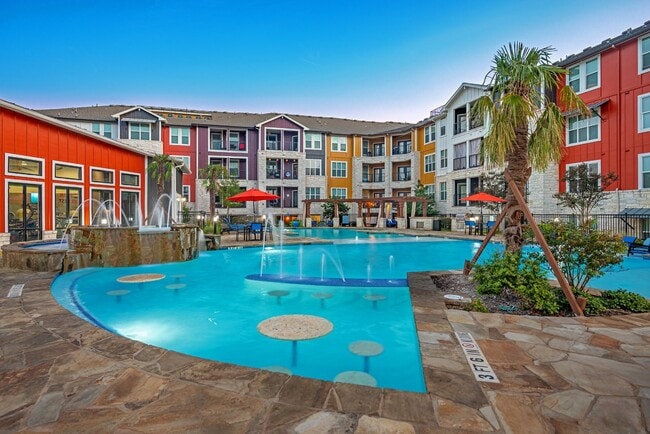
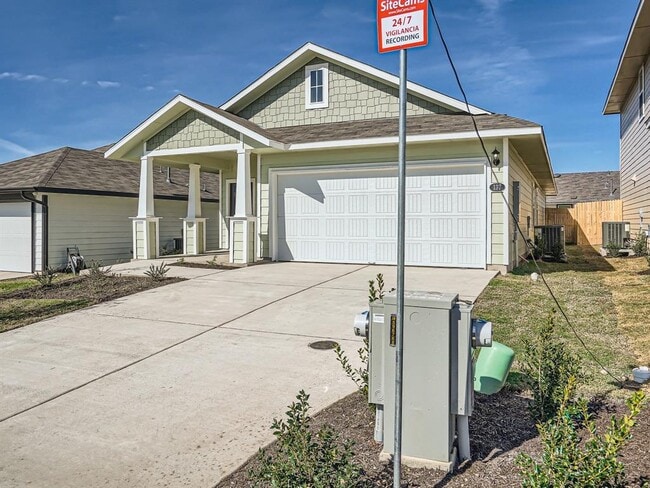
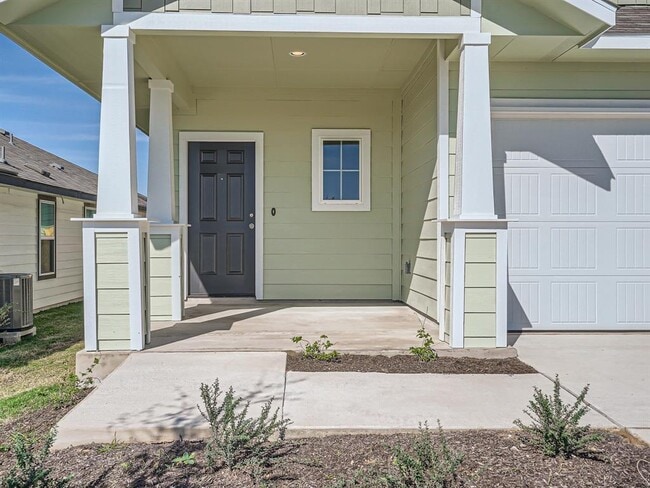
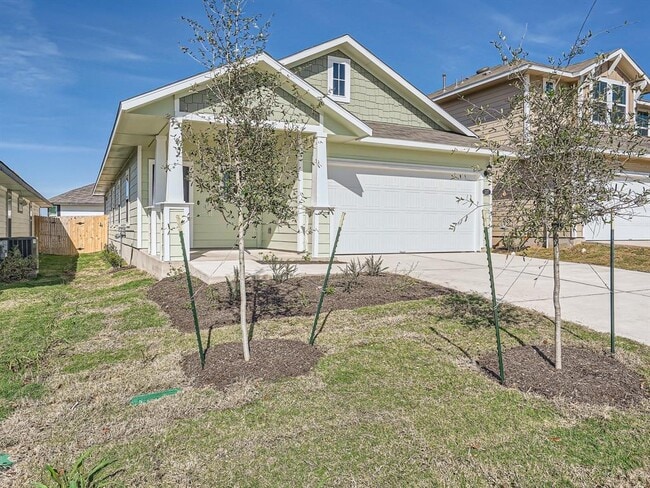
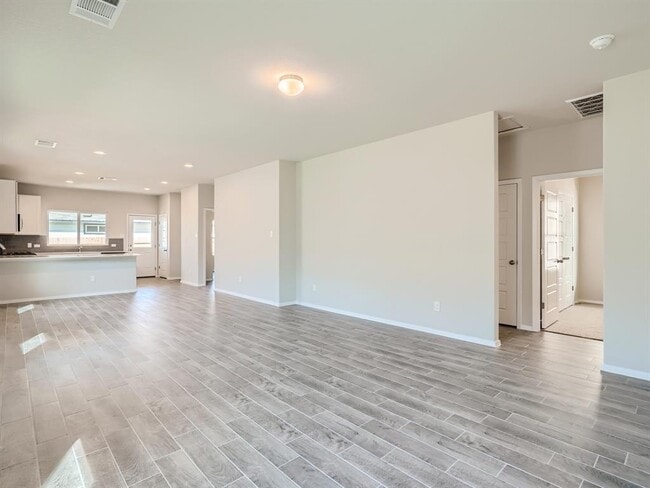
Welcome to your future oasis! This impeccably designed, brand new construction home is the epitome of modern day luxury. Nestled in a convenient location with... easy access to major highways, this 3 bed, 2 bath haven is meticulously crafted with your comfort in mind. Step inside and be greeted by the a spacious open floor plan. Perfect for both everyday cooking and entertaining, the quartz kitchen counters and bar feature will surely impress your guests. Say goodbye to carpet woes as this home boasts stylish tile throughout the main living areas, providing not only easy maintenance but also a sleek, contemporary feel. Convenience is the name of the game here, with nearby access to IH-35, Hwy 21, and toll road 130, commuting has never been easier. In just 30 minutes, you'll find yourself at Austin Airport, while the bustling city center of downtown Austin is a mere 40 minutes away. Need groceries? The sought-after super HEB in Kyle is only 15 minutes away, making errands a breeze. But the benefits don't stop there! This exceptional community is excitedly anticipating the completion of the sparkling community pool, set to open its doors by summer 2024. Imagine unwinding and soaking up the sun in your own private oasis just steps away from your front door. Don't wait to make this residence your own! Experience the charm of this exceptional property and start creating unforgettable memories in your new home today. Schedule your showing now before it's too late! MLS ID 9190484
137 Delta Crst is a single-family home for rent in Maxwell, TX
The fees below are based on community-supplied data and may exclude additional fees and utilities.
Property Fee Disclaimer Based on community-supplied data and independent market research. Subject to change without notice. May exclude fees for mandatory or optional services and usage-based utilities.

The information included in this listing is provided exclusively for consumers’ personal, non-commercial use and may not be used for any purpose other than to identify prospective properties consumers may be interested in purchasing. The information on each listing is furnished by the owner and deemed reliable to the best of his/her knowledge, but should be verified by the purchaser. ABoR, ACTRIS and Estately assume no responsibility for typographical errors, misprints or misinformation. This property listing is offered without respect to any protected classes in accordance with the law. Copyright © 2026.
Walkability
Not walkable10 / 100
Driveability
Exceptionally drivable100 / 100
Bikeability
Somewhat bikeable20 / 100

Soundscore ™
Active79 / 100


Hemphill Elementary School
Grades PK-5
Public

D J Red Simon Middle School
Grades 6-8
Public

Gary Job Corps Center
Grades 9-12
Private

IDEA Kyle College Prep
Grades 6-12
Public
Hill Country Christian School Of San Marcos
Grades PK-12
Private
Data provided by GreatSchools.org © 2026. All rights reserved.

School
Commute Time (Distance)
Tx. State Univ., San Marcos
Drive: 11 min (7.2 mi)
Shoppers will appreciate 137 Delta Crst proximity to The Market at Yarrington. The Market at Yarrington is 0.6 miles away.
Living in Buda-Kyle provides easy access to Austin-Bergstrom International, located just 36 minutes from 137 Delta Crst.
Within 50 Miles of 137 Delta Crst