484 Gabbro Gdns, Maxwell, TX 78656
What This House Offers
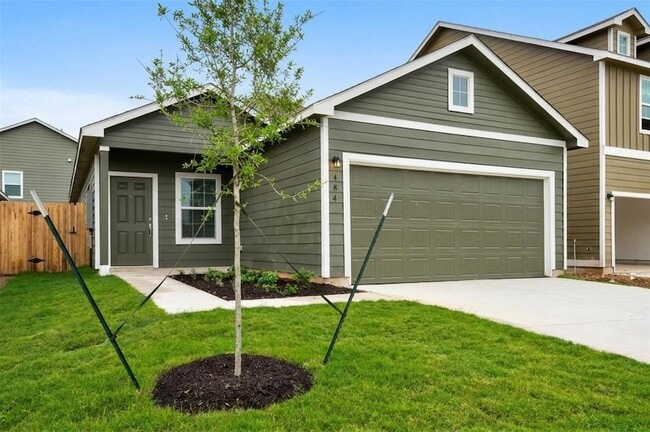
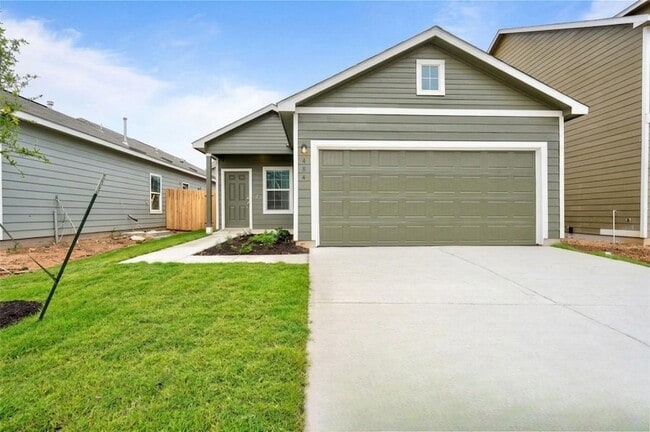
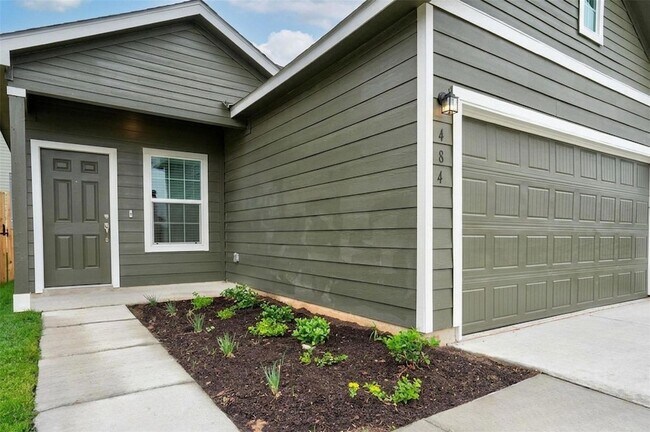
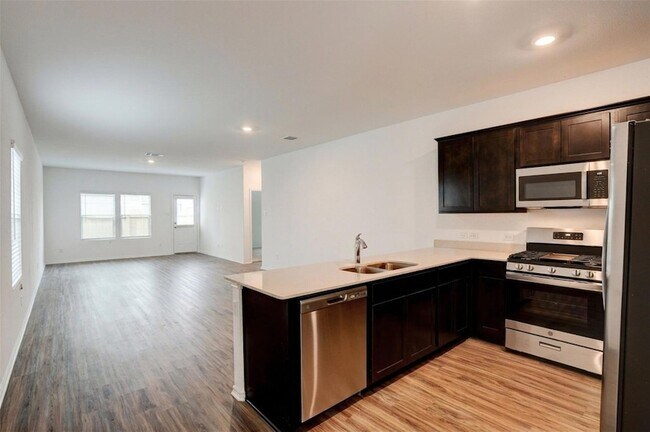
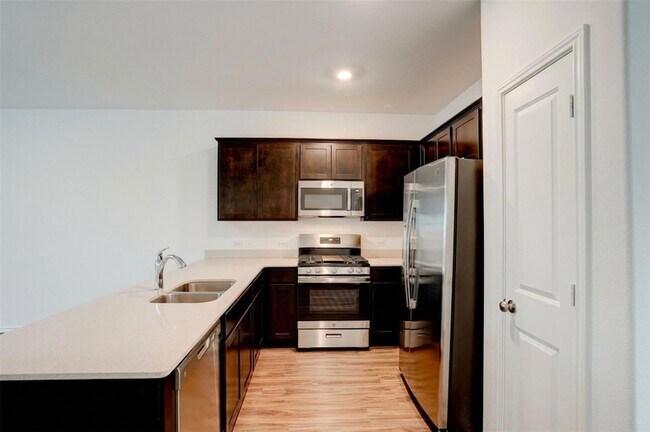
Single-story 4-bedroom, 2-bathroom home for rent in the Sunset Oaks community of Maxwell, TX! A welcoming entry hall opens to a spacious open-concept floor plan featuring wood-look luxury vinyl flooring throughout the main living areas. The well-appointed kitchen offers dark cabinetry, white quartz countertops, stainless steel appliances, a gas cooktop, breakfast bar, pantry, ample counter space, and a refrigerator included. The private primary suite features a large walk-in closet and an en-suite bathroom with a shower/tub combination and matching dark cabinetry. Three additional bedrooms provide flexibility for family, guests, or a home office. A dedicated laundry room includes upper storage, a clothing rod, and a washer and dryer for added convenience. Additional features include a 2-car garage, a fenced private backyard, and no interior or exterior steps, making the home accessibility-friendly. Residents of Sunset Oaks enjoy beautifully landscaped green spaces, a community pool, sports court, soccer field, and playground. Conveniently located just minutes from the growing city of Kyle, with easy access to shopping, dining, entertainment, and outdoor recreation, including hiking and kayaking along the scenic San Marcos River. Apply today!
Unit
12 Month Lease
Home Features
- Air Conditioning
- Carpet
- Dishwasher
- Disposal
- Heating
- Kitchen
- Microwave
- Oven
- Patio
- Porch
- Range
- Refrigerator
- Sprinkler System
- Stainless Steel Appliances
- Views
- Vinyl Flooring
- Walk-In Closets
- Yard
Community Features
- Garages
- Pool
484 Gabbro Gdns is a single-family home for rent in Maxwell, TX
Fees & Policies
The fees below are based on community-supplied data and may exclude additional fees and utilities.
-
Garage Attached
-
Garage
Property Fee Disclaimer: Based on community-supplied data and independent market research. Subject to change without notice. May exclude fees for mandatory or optional services and usage-based utilities.
Home Details
Views
- Neighborhood Views
Home Design
- Built in 2022
- Single Family Detached Home
- Slab Foundation
Interior Spaces
- Open Floorplan
- High Ceiling
- Recessed Lighting
- Entrance Foyer
- 1-Story Property
- Window Screens
- 1616 Sq Ft Home
- Blinds
Kitchen
- Quartz Countertops
- Stainless Steel Appliances
- Breakfast Bar
- Kitchen Island
- Gas Cooktop
- Gas Oven
- Microwave
- Dishwasher
- Disposal
Flooring
- Carpet
- Vinyl
Bedrooms and Bathrooms
- 4 Main Level Bedrooms
- Walk-In Closet
- 2 Full Bathrooms
- 4 Bedrooms | 2 Bathrooms
Laundry
- Laundry Room
- Dryer
- Washer
Home Security
- Fire and Smoke Detector
Parking
- 2 Car Attached Garage
- Front Facing Garage
- Garage Door Opener
- Driveway
Accessible Home Design
- No Interior Steps
- Stepless Entry
Outdoor Features
- Covered Patio or Porch
- Exterior Lighting
Lot Details
- 4378 Sq Ft Lot
- Landscaped
- Back Yard Fenced and Front Yard
- Northeast Facing Home
- Sprinkler System
- Few Trees
Schools
- Hemphill Elementary School
- D J Red Simon Middle School
- Lehman High School
Utilities
- Central Heating and Cooling System
- ENERGY STAR Qualified Water Heater
- Public Water Source
- Electricity Connected
- Natural Gas Connected
- Sewer Connected
- Water Connected
- Public Sewer
Listing and Financial Details
- Security Deposit $1,725
- 12 Month Lease Term
- $50 Application Fee
- Assessor Parcel Number 118429000H023002
- Tax Block H
- Tenant pays for all utilities
- The owner pays for taxes
Community Details
Overview
- Property has a Home Owners Association
- Built by Lennar
- Sunset Oaks Subdivision
Amenities
- Community Mailbox
Recreation
- Community Pool
- Sport Court
- Community Playground
- Park
- Trails
Pet Policy
- Limit on the number of pets
- Pet Size Limit
- Pet Deposit $250
Explore Commute Options
What's nearby 484 Gabbro Gdns
About the Listing Agent


I’m excited to bring more than 15 years of real estate experience, including over 1,500 successfully closed transactions (and counting), to buyers, sellers, and investors throughout the Greater Austin area. I founded The Hays Home Team in 2014 with a commitment to providing exceptional service and expert guidance throughout every step of the real estate process. My areas of expertise include residential listings, new home construction, first-time homebuyers, relocation, move-up buyers and sellers, residential resale, and real estate investment. As the Broker and CEO of The Hays Home Team at Keller Williams Realty, I lead and mentor a talented team of Buyer Specialists, Listing Specialists, and administrative professionals. I also serve on the Agent Leadership Council (ALC) at Keller Williams, a leadership role reserved for top-performing real estate agents. Before beginning my real estate career, I spent nearly a decade as a public school teacher. That experience helped shape my communication skills, patience, and passion for helping others make informed decisions. I’ve also personally bought and sold more than 10 homes and currently manage a portfolio of six rental properties, giving me firsthand experience from both the homeowner's and investor's perspectives. As a long-time resident of Plum Creek in Kyle, I enjoy being an active part of my community and participating in local events throughout the year. I am a member of the National Association of Realtors, the Texas Association of Realtors, the Austin Board of Realtors, the San Antonio Board of Realtors, the Four Rivers Association of Realtors, and an active member of the Kyle Chamber of Commerce. I hold a Bachelor of Business Administration in Marketing as well as a Master's in Education.
Area Scores
Walkability
Not walkable
Driveability
Exceptionally drivable
Bikeability
Somewhat bikeable
Walkability measures the walking distance to day-to-day needs.
Driveability measures congestion, parking availability, and access to major roads.
Bikeability measures the suitability for cycling.
Soundscore™
Calm
A Sound Score rating aggregates noise caused by vehicle traffic, airplane traffic and local sources.
Travel and Transit
Commuter Rail
12 min Drive

Airport
38 min Drive

Local Education
Primary and Secondary Schools

Hemphill Elementary School
Grades PK-5
Public

D J Red Simon Middle School
Grades 6-8
Public

Gary Job Corps Center
Grades 9-12
Private
Ki Charter Academy
Grades K-12
Public
Hill Country Christian School Of San Marcos
Grades PK-12
Private
Data provided by GreatSchools.org © 2026. All rights reserved.

Colleges and Universities
| School | Commute Time (Distance) |
|---|---|
| Tx. State Univ., San Marcos | Drive: 12 min (7.4 mi) |
Discover Buda-Kyle, Maxwell, TX
Shopping Centers
Shoppers will appreciate 484 Gabbro Gdns proximity to The Market at Yarrington. The Market at Yarrington is 0.8 miles away.
Airports
Living in Buda-Kyle provides easy access to Austin-Bergstrom International, located just 38 minutes from 484 Gabbro Gdns.
Avoid Scams
Protect yourself from fraud. Do not send money to anyone you don't know.
Nearby Properties You Might Like
Within 50 Miles of 484 Gabbro Gdns



Find More Rentals in Maxwell
Other Types of Rentals
Maxwell Houses for Rent by Amenity
Find More Rentals Nearby…