

Managed By

- Bedrooms
- 1 - 41 - 4 Beds
- Bathrooms
- 1 - 2.51 - 2.5 Baths
- Sq. Ft.
- 624 - 1,648 sq ft
Pricing and Floor Plans
A1
Show Floor Plan Details Hide Floor Plan Details
Unable to load floor plan details.
0722
$1,499
624 Sq. Ft.
Now
0611
$1,499
624 Sq. Ft.
Now
0421
$1,524
624 Sq. Ft.
Now
A2
Show Floor Plan Details Hide Floor Plan Details
Unable to load floor plan details.
0403
$1,474
650 Sq. Ft.
Now
0405
$1,474
650 Sq. Ft.
Now
0411
$1,599
650 Sq. Ft.
Nov. 7
B1
Show Floor Plan Details Hide Floor Plan Details
Unable to load floor plan details.
0921
$1,999
879 Sq. Ft.
Now
0544
$2,024
879 Sq. Ft.
Now
0326
$2,024
879 Sq. Ft.
Oct. 25
B2 Loft
Show Floor Plan Details Hide Floor Plan Details
Unable to load floor plan details.
1023
$2,399
1,152 Sq. Ft.
Nov. 1
1034
$2,399
1,152 Sq. Ft.
Nov. 20
B4
Show Floor Plan Details Hide Floor Plan Details
Unable to load floor plan details.
0113
$2,399
1,152 Sq. Ft.
Sep. 28
B3
Show Floor Plan Details Hide Floor Plan Details
Unable to load floor plan details.
C2
Show Floor Plan Details Hide Floor Plan Details
Unable to load floor plan details.
0641
$2,374
1,226 Sq. Ft.
Now
0631
$2,374
1,226 Sq. Ft.
Now
0306
$2,399
1,226 Sq. Ft.
Now
C1
Show Floor Plan Details Hide Floor Plan Details
Unable to load floor plan details.
0107
$2,594
1,300 Sq. Ft.
Now
0117
$2,669
1,300 Sq. Ft.
Oct. 26
C5
Show Floor Plan Details Hide Floor Plan Details
Unable to load floor plan details.
C3
Show Floor Plan Details Hide Floor Plan Details
Unable to load floor plan details.
C4
Show Floor Plan Details Hide Floor Plan Details
Unable to load floor plan details.
D1
Show Floor Plan Details Hide Floor Plan Details
Unable to load floor plan details.
1020
$2,710
1,648 Sq. Ft.
Now
0120
$2,710
1,648 Sq. Ft.
Now
0935
$2,960
1,648 Sq. Ft.
Now
Property Map
Select a unit to view pricing and availability
Details
Lease Term Options
- 9 - 18 Month Leases
Property Information
- Built in 2024
- 276 units2 stories
Fees & Policies
The fees below are based on community-supplied data and may exclude additional fees and utilities.
One-Time Basics
-
DepositVaries by unit
Due at Application
-
Application Fee Per Applicant$75
Due at Move-In
-
Administrative Fee$150
-
Other
Dogs Allowed
-
Dogs Allowed
Restrictions
None
Comments
| Restrictions: None
Cats Allowed
-
Cats Allowed
Restrictions
None
Comments
| Restrictions: None
Property Fee Disclaimer: Based on community-supplied data and independent market research. Subject to change without notice. May exclude fees for mandatory or optional services and usage-based utilities.
Matterport 3D Tours
Explore Commute Options
Property Highlights
- Air Conditioner
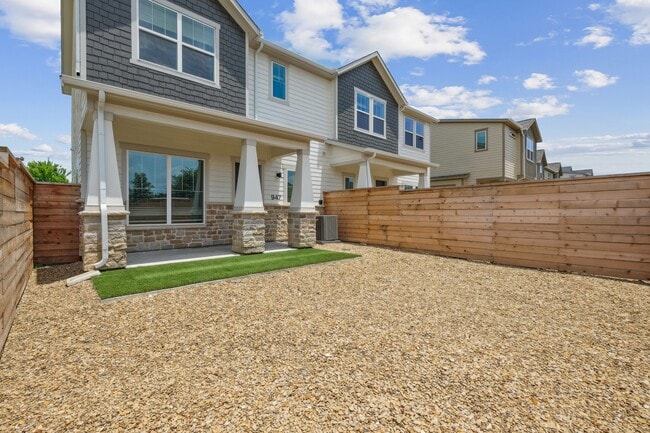
- Attached Two Car Garage*
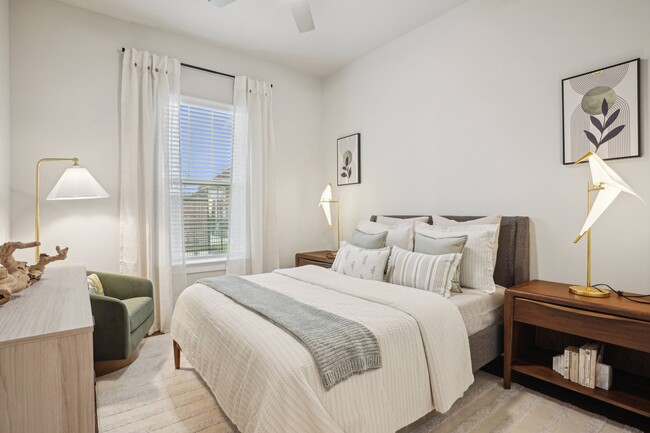
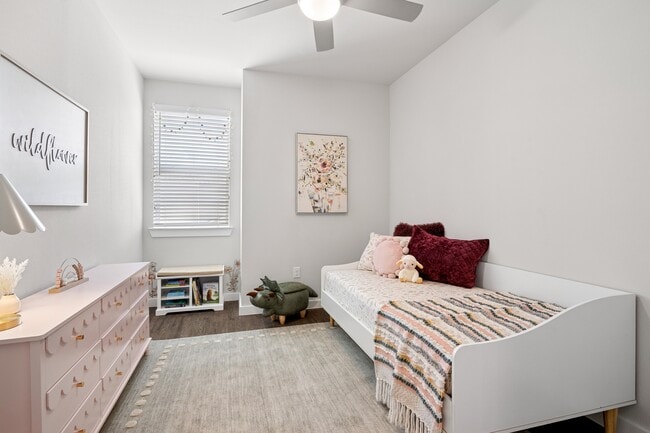
- Ceiling Fan
- Distinctive Wood Style Flooring
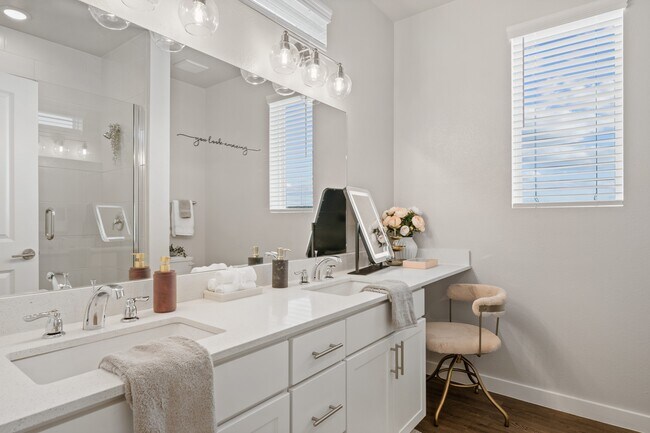
- Dual Vanity Sinks *
- Full Size Washer & Dryer Included
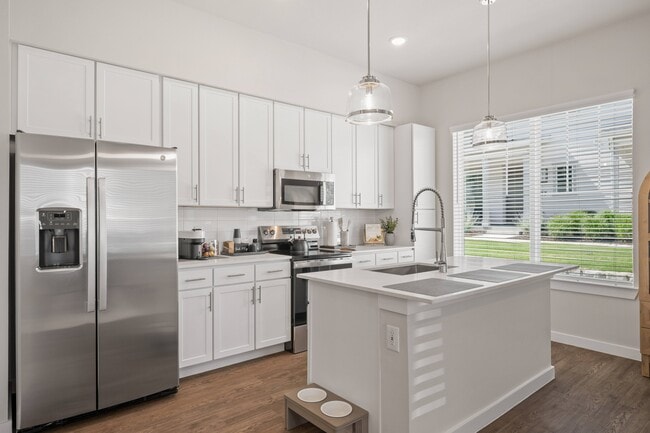
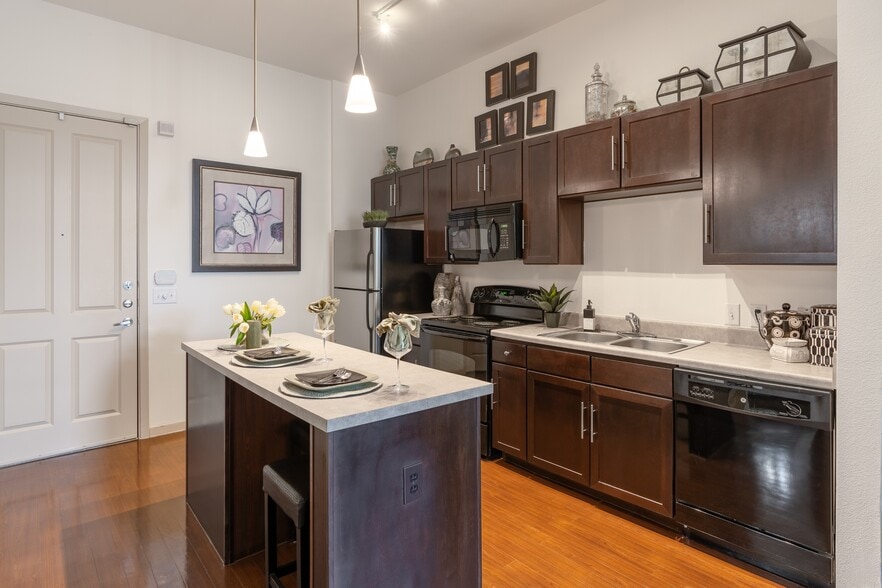
- Kitchen Prep Island
- Large Walk-in Closets
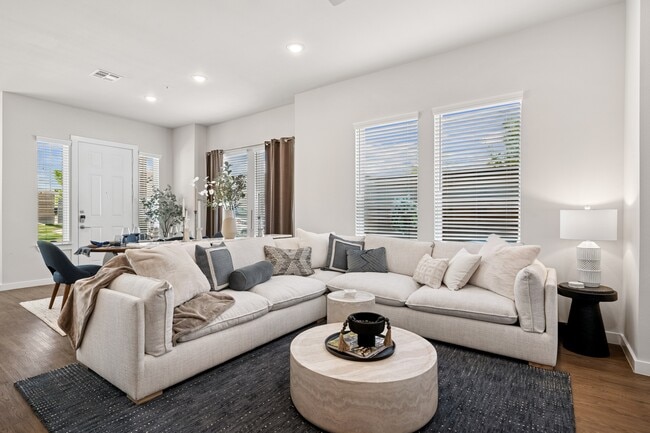
- Open-Concept Living Areas
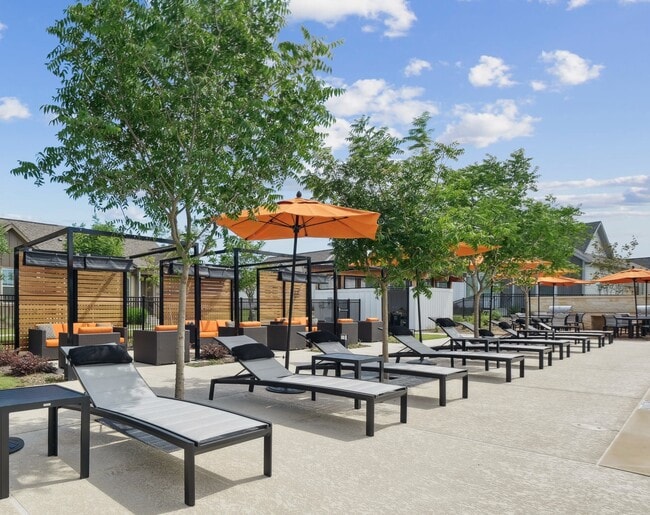
- Outdoor Space with Seating and Barbeque Grills
- Preferred Employer Program
- Private Patios with Yards*
- Professional Onsite Management and Maintenance
- Smart Home Technology
- Soaking Tubs
- Stainless Steel Kitchen Appliance Package
- Walk-in Showers *
Apartment Features
- Air Conditioning
- Built-In Bookshelves
- Ceiling Fans
- Dining Room
- Dishwasher
- Disposal
- Freezer
- Granite Countertops
- Hardwood Floors
- Heating
- High Ceilings
- Ice Maker
- Island Kitchen
- Kitchen
- Microwave
- Oven
- Pantry
- Patio
- Range
- Refrigerator
- Stainless Steel Appliances
- Tub/Shower
- Vinyl Flooring
- Walk-In Closets
- Washer/Dryer
- Washer/Dryer Hookup
- Wi-Fi
- Window Coverings
- Yard
Community Features
- 24 Hour Access
- Cabana
- Car Charging Station
- Clubhouse
- Controlled Access
- Courtyard
- Dog Park
- Fitness Center
- Grill
- Maintenance on site
- Playground
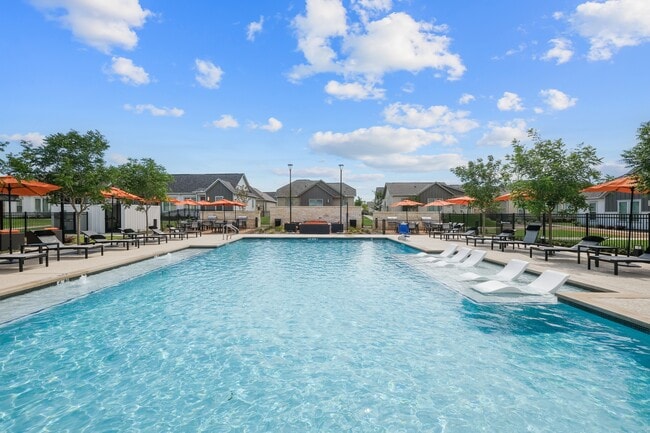
- Pool
- Property Manager on Site
- Recycling
- Wi-Fi
Map of Avendale Painted Tree
Area Scores
Walkability
Fairly walkable
Driveability
Very drivable
Bikeability
Fairly bikeable
Walkability measures the walking distance to day-to-day needs.
Driveability measures congestion, parking availability, and access to major roads.
Bikeability measures the suitability for cycling.
Soundscore™
Active
A Sound Score rating aggregates noise caused by vehicle traffic, airplane traffic and local sources.
Transit
Airport
47 min Drive

Moving to Prosper, Mckinney, TX
Shopping Centers
Shoppers will appreciate Avendale Painted Tree proximity to Travesia Del Norte. Travesia Del Norte is 1 mile away.
Airports
Living in Prosper provides easy access to Dallas-Fort Worth International, located just 46 minutes from Avendale Painted Tree. Another nearby airport is Dallas Love Field, located 37.8 miles away.
Local Education
Primary and Secondary Schools

Lizzie Nell Cundiff Mcclure Elementary School
Grades K-5
Public
Scott Morgan Johnson Middle School
Grades 6-8
Public

DR Jack Cockrill Middle
Grades 6-8
Public
McKinney North High School
Grades 9-12
Public
Data provided by GreatSchools.org © 2026. All rights reserved.

Colleges and Universities
| School | Commute Time (Distance) |
|---|---|
| Collin County CC, Central Park | Drive: 5 min (3.2 mi) |
| Collin County CC, Colin HEC | Drive: 12 min (7.5 mi) |
| Collin Co. Comm. Coll. | Drive: 18 min (12.3 mi) |
| Collin County CC, Preston | Drive: 22 min (13.6 mi) |
About Avendale Painted Tree
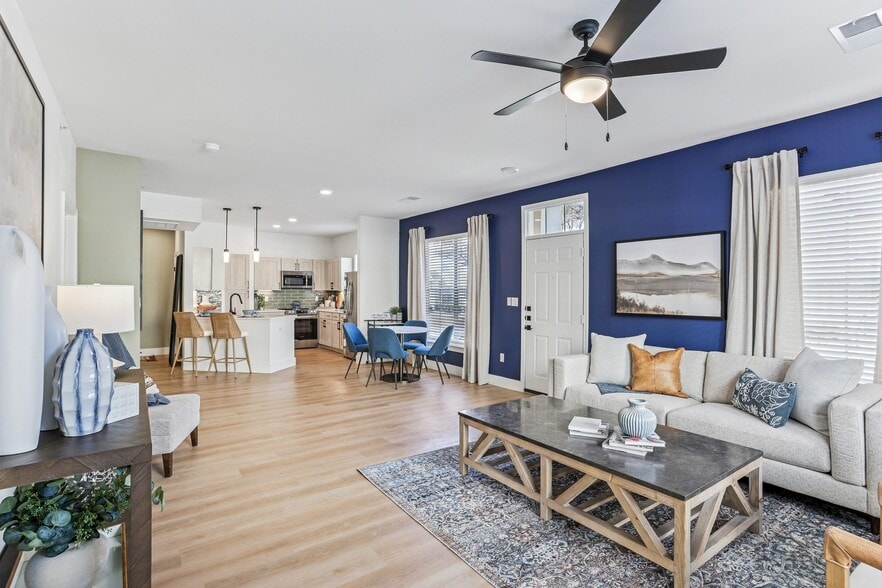
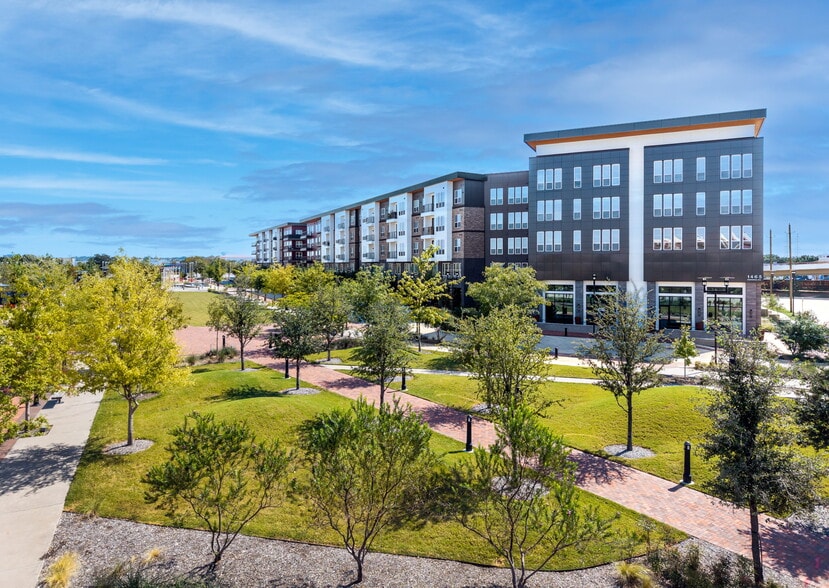
Avendale Painted Tree is a premier for-lease single-family home community set in the picturesque city of McKinney, Texas. Here, you will experience the benefits of single-family living. The abundant amenities will include a pool and community center,… playgrounds, and dog parks. Each beautifully-appointed home comes complete with high-end finishes and integrated smart home technology. Located less than an hour from downtown Dallas and 30 minutes from DFW International Airport, Avendale is the place you will finally Love Where You Live.
Avendale Painted Tree is a premier for-lease single-family home community set in the picturesque city of McKinney, Texas. Here, you will experience the benefits of single-family living. The abundant amenities will include a pool and community center, playgrounds, and dog parks. Each beautifully-appointed home comes complete with high-end finishes and integrated smart home technology. Located less than an hour from downtown Dallas and 30 minutes from DFW International Airport, Avendale is the place you will finally Love Where You Live.
Avendale Painted Tree is a townhome community in Mckinney, TX
Contact
Mckinney, TX 75071
- Sunday Closed
- Monday 9:00 AM – 6:00 PM
- Tuesday 9:00 AM – 6:00 PM
- Wednesday 9:00 AM – 6:00 PM
- Thursday 9:00 AM – 6:00 PM
- Friday 9:00 AM – 6:00 PM
- Saturday 10:00 AM – 5:00 PM
Renter Reviews
For Avendale Painted Tree
1 Rating & Review
-
12/18/24
The managers and staff
I will be moving in soon , i am so excited its beautiful there and the staff ( ladies ) are so sweet . You will love talking to them and viewing the homes . Was so pleased!!!!
Review from Apartments.com
Property Manager at Avendale Painted Tree responded to this review
We're grateful for your enthusiasm about joining our community. It's wonderful to hear that you've had a positive experience with our team and are looking forward to your move. We strive to make our community a welcoming and enjoyable place to live.…
Sincerely,
The Avendale at Painted Tree Management Team
Avendale Painted Tree Gallery


Nearby Properties You Might Like
Within 50 Miles of Avendale Painted Tree
Find More Rentals in Mckinney
Bedrooms
Type of Rental
Mckinney Townhomes for Rent by Amenity
Find More Rentals Nearby…
Cities
Neighborhoods
Contact This Property
(469) 949-2581Languages: English
Open 10:00 AM – 5:00 PM Today