Luxia Craig Ranch
7830 Van Tuyl Pky, McKinney, TX 75070
Managed By

- Total Monthly Price
- $1,124 - $2,264
- Bedrooms
- 1 - 31 - 3 Beds
- Bathrooms
- 1 - 21 - 2 Baths
- Sq. Ft.
- 653 - 1,377 sq ft
Pricing and Floor Plans
A4 - Phase I
Show Floor Plan Details Hide Floor Plan Details
Unable to load floor plan details.
0-358
$1,227
822 Sq. Ft.
Now
0-370
$1,227
822 Sq. Ft.
Now
0-322
$1,227
822 Sq. Ft.
Now
A3 - Phase I
Show Floor Plan Details Hide Floor Plan Details
Unable to load floor plan details.
0-216
$1,180
775 Sq. Ft.
Now
0-464
$1,204
775 Sq. Ft.
Now
0-334
$1,160
775 Sq. Ft.
Now
A5 - Phase I
Show Floor Plan Details Hide Floor Plan Details
Unable to load floor plan details.
0-212
$1,274
824 Sq. Ft.
Now
0-213
$1,393
977 Sq. Ft.
Now
0-413
$1,433
977 Sq. Ft.
Now
A1 - Phase I
Show Floor Plan Details Hide Floor Plan Details
Unable to load floor plan details.
0-159
$1,156
654 Sq. Ft.
Now
0-133
$1,280
789 Sq. Ft.
Now
0-236
$1,124
654 Sq. Ft.
Now
A2 - Phase I
Show Floor Plan Details Hide Floor Plan Details
Unable to load floor plan details.
0-321
$1,176
724 Sq. Ft.
Now
0-121
$1,260
774 Sq. Ft.
Now
0-209
$1,160
724 Sq. Ft.
Now
0-451
$1,237
724 Sq. Ft.
Oct. 3
A5 - Phase II
Show Floor Plan Details Hide Floor Plan Details
Unable to load floor plan details.
1-345
$1,255
820 Sq. Ft.
Now
1-212
$1,303
820 Sq. Ft.
Now
1-347
$1,291
820 Sq. Ft.
Now
1-215
$1,335
820 Sq. Ft.
Now
A3 - Phase II
Show Floor Plan Details Hide Floor Plan Details
Unable to load floor plan details.
1-269
$1,280
776 Sq. Ft.
Now
1-108
$1,313
776 Sq. Ft.
Oct. 6
1-264
$1,268
776 Sq. Ft.
Oct. 30
1-164
$1,294
776 Sq. Ft.
Dec. 7
A4 - Phase II
Show Floor Plan Details Hide Floor Plan Details
Unable to load floor plan details.
1-362
$1,381
797 Sq. Ft.
Now
1-422
$1,351
797 Sq. Ft.
Sep. 30
1-162
$1,427
797 Sq. Ft.
Oct. 24
A7 - Phase I
Show Floor Plan Details Hide Floor Plan Details
Unable to load floor plan details.
0-365
$1,412
981 Sq. Ft.
Now
0-465
$1,492
981 Sq. Ft.
Now
0-168
$1,572
1,007 Sq. Ft.
Now
A2 - Phase II
Show Floor Plan Details Hide Floor Plan Details
Unable to load floor plan details.
1-151
$1,236
726 Sq. Ft.
Now
1-325
$1,173
726 Sq. Ft.
Now
A1 - Phase II
Show Floor Plan Details Hide Floor Plan Details
Unable to load floor plan details.
1-360
$1,182
653 Sq. Ft.
Now
1-363
$1,212
653 Sq. Ft.
Oct. 16
A6 - Phase I
Show Floor Plan Details Hide Floor Plan Details
Unable to load floor plan details.
0-141
$1,459
977 Sq. Ft.
Now
0-119
$1,546
977 Sq. Ft.
Now
A8 - Phase II
Show Floor Plan Details Hide Floor Plan Details
Unable to load floor plan details.
1-432
$1,442
872 Sq. Ft.
Now
A7 - Phase II
Show Floor Plan Details Hide Floor Plan Details
Unable to load floor plan details.
1-365
$1,486
972 Sq. Ft.
Now
A6 - Phase II
Show Floor Plan Details Hide Floor Plan Details
Unable to load floor plan details.
1-119
$1,497
938 Sq. Ft.
Now
B4 - Phase I
Show Floor Plan Details Hide Floor Plan Details
Unable to load floor plan details.
0-254
$1,604
1,187 Sq. Ft.
Now
0-252
$1,604
1,187 Sq. Ft.
Now
0-352
$1,610
1,187 Sq. Ft.
Now
B3 - Phase I
Show Floor Plan Details Hide Floor Plan Details
Unable to load floor plan details.
0-328
$1,594
1,139 Sq. Ft.
Now
0-330
$1,716
1,139 Sq. Ft.
Sep. 30
0-366
$1,699
1,139 Sq. Ft.
Oct. 7
0-128
$1,713
1,139 Sq. Ft.
Nov. 25
B4 - Phase II
Show Floor Plan Details Hide Floor Plan Details
Unable to load floor plan details.
1-352
$1,843
1,187 Sq. Ft.
Now
1-444
$1,883
1,187 Sq. Ft.
Now
1-252
$1,865
1,187 Sq. Ft.
Oct. 7
B2 - Phase II
Show Floor Plan Details Hide Floor Plan Details
Unable to load floor plan details.
1-456
$1,838
1,170 Sq. Ft.
Now
1-242
$1,785
1,170 Sq. Ft.
Oct. 3
B2 - Phase I
Show Floor Plan Details Hide Floor Plan Details
Unable to load floor plan details.
0-242
$1,653
1,169 Sq. Ft.
Nov. 2
B1 - Phase I
Show Floor Plan Details Hide Floor Plan Details
Unable to load floor plan details.
B5 - Phase I
Show Floor Plan Details Hide Floor Plan Details
Unable to load floor plan details.
B6 - Phase I
Show Floor Plan Details Hide Floor Plan Details
Unable to load floor plan details.
B1 - Phase II
Show Floor Plan Details Hide Floor Plan Details
Unable to load floor plan details.
B3 - Phase II
Show Floor Plan Details Hide Floor Plan Details
Unable to load floor plan details.
C1 - Phase II
Show Floor Plan Details Hide Floor Plan Details
Unable to load floor plan details.
1-148
$2,264
1,364 Sq. Ft.
Now
1-350
$2,172
1,364 Sq. Ft.
Nov. 17
1-450
$2,207
1,364 Sq. Ft.
Feb. 15
C1 - Phase I
Show Floor Plan Details Hide Floor Plan Details
Unable to load floor plan details.
C3 - Phase II
Show Floor Plan Details Hide Floor Plan Details
Unable to load floor plan details.
C2 - Phase II
Show Floor Plan Details Hide Floor Plan Details
Unable to load floor plan details.
Property Map
Select a unit to view pricing and availability
Details
Property Information
- Built in 2017
- 542 units4 stories
Fees & Policies
The fees below are based on community-supplied data and may exclude additional fees and utilities.
Utilities & Essentials
-
Community Amenity Fee$25 / mo
-
Utility Water / Wastewater Admin Fee$3 / mo
-
Trash Admin$3 / mo
-
Trash Services - Doorstep$35 / mo
-
Pest Control Services$8 / mo
-
Utility - Stormwater / DrainageUsage-Based / mo
-
Utility - Water / SewerUsage-Based / mo
-
Utility - ElectricUsage-Based / mo
One-Time Basics
Due at Move-In
-
Access Device$50
Garage
-
Parking Fee$150 / mo
Comments
Max of 3
Other
-
Parking - Carport$35 / mo
Comments
Max of 3
Additional Parking Options
-
Other
-
Covered
-
Other
-
Garage
Pet Fees
-
Pet Fee$400
-
Pet FeeVaries one-time
-
Pet Rent$25 / mo
Dogs Allowed
-
Dogs Allowed
Restrictions
None
Comments
| Restrictions: None
Cats Allowed
-
Cats Allowed
Restrictions
None
Comments
| Restrictions: None
Other Pets Allowed
-
Other Pets Allowed
Personalized Add-Ons
-
Washer & Dryer Rental$60 / mo
-
Utility - GasUsage-Based / mo
-
Amenity / Clubhouse Rental Fee$350 / occurrence
-
Amenity / Clubhouse Rental Deposit (Refundable)$500 / occurrence
Situational
-
Deposit (Nonrefundable)$38
-
Intra-Community Transfer Fee$500
-
Utility - Vacant Cost RecoveryUsage-Based
-
MTM Flat FeeN/A
-
Renters Liability Non-Compliance$25 / occurrence
-
NSF Tenant Fee$30 / occurrence
-
Access Device Replacement$50 / occurrence
-
Utility - Non-transferred Utility FeeVaries / occurrence
Property Fee Disclaimer: Based on community-supplied data and independent market research. Subject to change without notice. May exclude fees for mandatory or optional services and usage-based utilities.
Matterport 3D Tours
Explore Commute Options
Property Highlights
- Ample Storage Space
- Brushed Nickel Ceiling Fans
- Central Heat & Air
- Chef-Inspired Open Kitchen with Glass Blacksplash
- Courtyard, Pool & Golf Course Views Available
- Flexible Payment Options
- Full Size Washer & Dryer Connections
- Golf Course Views*
- Granite Bathroom Countertops
- Granite Countertops/Breakfast Bar
- Hardwood Style Flooring
- Housekeeping Services
- Oversized, Walk In Closets with Bulit in Shelves
- Pet Screening
- Private Balcony or Patio with Additional Storage*
- Resident Loyalty Payment System
- Security Deposit Alternative
- Soaking Garden Tubs*
- Stainless Steel Appliance & Hardware Packages
- Two Courtyards with BBQ Grills
- Vaulted Ceilings*
Apartment Features
- Air Conditioning
- Balcony
- Ceiling Fans
- Dishwasher
- Disposal
- Framed Mirrors
- Freezer
- Granite Countertops
- Hardwood Floors
- Heating
- High Ceilings
- High Speed Internet Access
- Kitchen
- Microwave
- Oven
- Pantry
- Patio
- Range
- Refrigerator
- Stainless Steel Appliances
- Vaulted Ceiling
- Vinyl Flooring
- Walk-In Closets
- Washer/Dryer Hookup
- Window Coverings
Community Features
- 24 Hour Access
- Business Center
- Cabana
- Clubhouse
- Courtyard
- Day Care
- Elevator
- Fitness Center
- Gameroom
- Garages
- Grill
- Guest Apartment
- Lounge
- Maintenance on site
- Meal Service
- Pool
- Property Manager on Site
- Storage Space
- Sundeck
Map of Luxia Craig Ranch
Area Scores
Walkability
Fairly walkable
Driveability
Exceptionally drivable
Bikeability
Fairly bikeable
Walkability measures the walking distance to day-to-day needs.
Driveability measures congestion, parking availability, and access to major roads.
Bikeability measures the suitability for cycling.
Soundscore™
Active
A Sound Score rating aggregates noise caused by vehicle traffic, airplane traffic and local sources.
Transit
Airport
37 min Drive

Airport
34 min Drive

Moving to Allen/McKinney, McKinney, TX
Shopping Centers
Shoppers will appreciate Luxia Craig Ranch proximity to Custer Oaks, Craig Ranch North Plaza, and Shops at Craig Ranch. Custer Oaks is 1.4 miles away, and Craig Ranch North Plaza is within a 23 minute walk.
Parks and Recreation
Recreational activities near Luxia Craig Ranch are plentiful. Discover 3 parks within 4.9 miles, including Dayspring Nature Preserve, Allen Station Park, and Trail at the Woods.
Airports
Living in Allen/McKinney provides easy access to Dallas Love Field, located just 37 minutes from Luxia Craig Ranch. Another nearby airport is Dallas-Fort Worth International, located 28.9 miles away.
Local Education
Primary and Secondary Schools

Comstock Elementary School
Grades K-5
Public

Wortham Intermediate School
Grades K-5
Public

Ogle Elementary School
Grades PK-5
Public

Heritage Montessori Academy Of Allen
Grades PK-5
Private
Scoggins Middle School
Grades 6-8
Public
Emerson High School
Grades 9-12
Public
Red Comet
Grades K-12
Private
Data provided by GreatSchools.org © 2026. All rights reserved.

Colleges and Universities
| School | Commute Time (Distance) |
|---|---|
| Collin County CC, Preston | Drive: 11 min (5.3 mi) |
| Collin Co. Comm. Coll. | Drive: 12 min (5.7 mi) |
| Collin County CC, Colin HEC | Drive: 9 min (5.9 mi) |
| Collin County CC, Spring Creek | Drive: 18 min (9.3 mi) |
About Luxia Craig Ranch
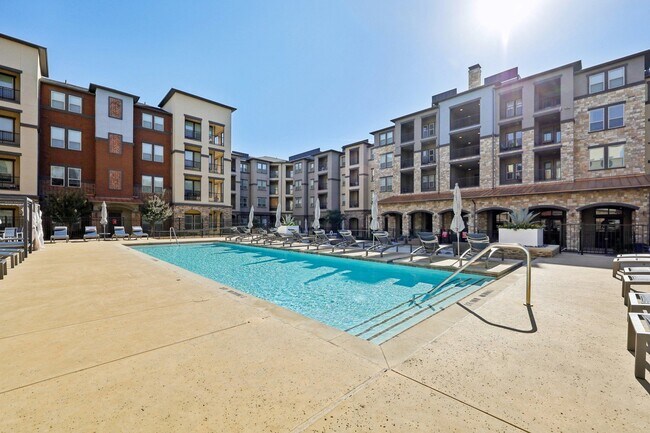
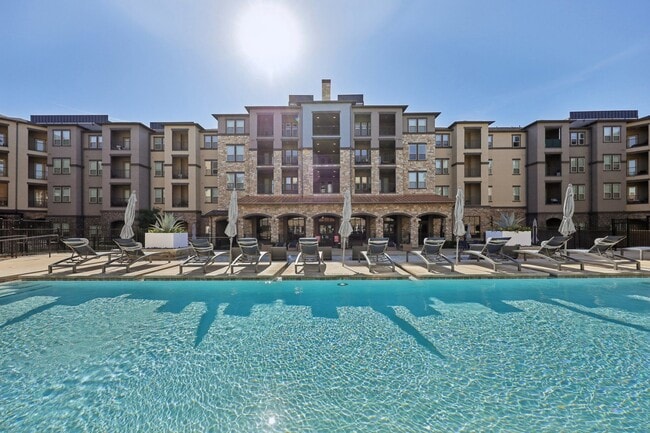
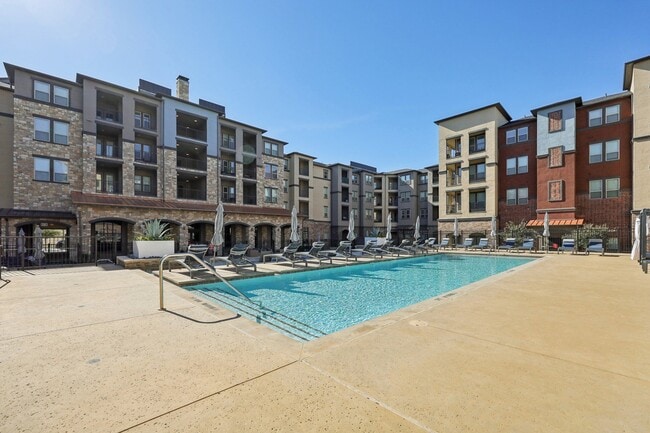
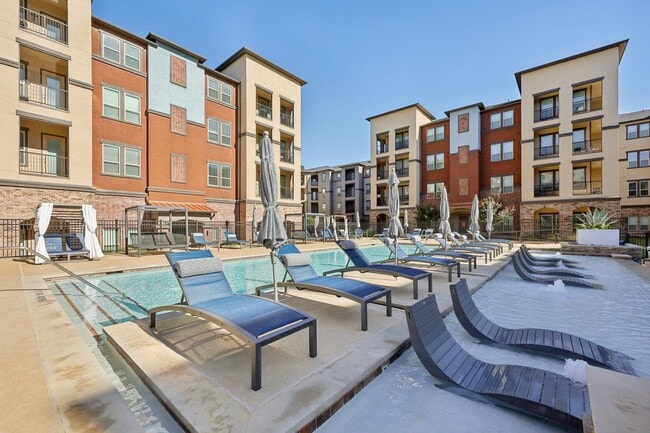
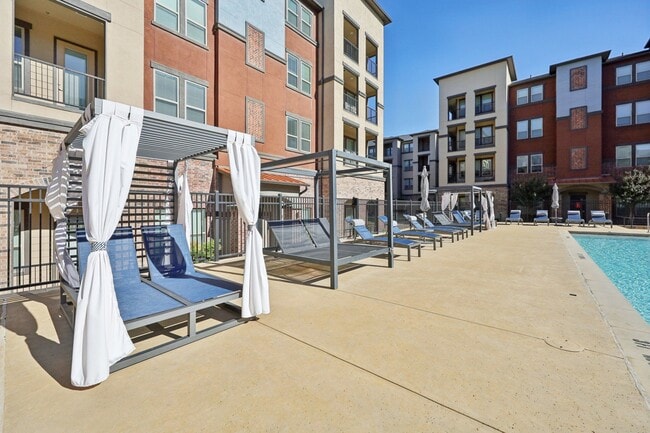
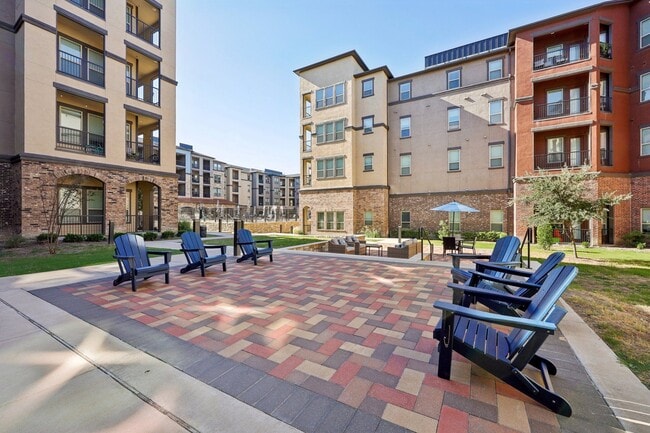
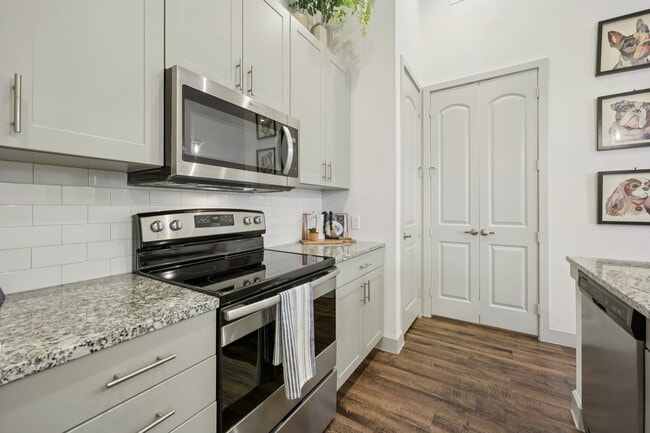
Welcome to Luxia Craig Ranch, a modern apartment community in the heart of vibrant Craig Ranch, McKinney, TX. Choose from spacious one-, two-, and three-bedroom homes featuring high ceilings, walk-in closets, designer kitchens with stainless steel… appliances, and private patios or balconies.Enjoy resort-style amenities like a sparkling pool with waterfall, poolside kitchen, cabanas, and a cozy fire pit. Stay active in the fully equipped fitness center with a dedicated spin room, or get things done in the business center and clubhouse. We're also pet-friendly—with relief stations and plenty of green space.Located near The HUB?121, The Brass Tap, and TPC Craig Ranch, Luxia Craig Ranch offers the perfect blend of comfort, convenience, and community.
Welcome to Luxia Craig Ranch, a modern apartment community in the heart of vibrant Craig Ranch, McKinney, TX. Choose from spacious one-, two-, and three-bedroom homes featuring high ceilings, walk-in closets, designer kitchens with stainless steel appliances, and private patios or balconies.Enjoy resort-style amenities like a sparkling pool with waterfall, poolside kitchen, cabanas, and a cozy fire pit. Stay active in the fully equipped fitness center with a dedicated spin room, or get things done in the business center and clubhouse. We're also pet-friendly—with relief stations and plenty of green space.Located near The HUB?121, The Brass Tap, and TPC Craig Ranch, Luxia Craig Ranch offers the perfect blend of comfort, convenience, and community.
Luxia Craig Ranch is an apartment community in McKinney, TX
Contact
McKinney, TX 75070
- Sunday 1:00 PM – 5:00 PM
- Monday 9:00 AM – 6:00 PM
- Tuesday 9:00 AM – 6:00 PM
- Wednesday 9:00 AM – 6:00 PM
- Thursday 9:00 AM – 6:00 PM
- Friday 9:00 AM – 6:00 PM
- Saturday 10:00 AM – 5:00 PM
Luxia Craig Ranch Gallery





Nearby Properties You Might Like
Within 50 Miles of Luxia Craig Ranch





Find More Rentals in Mckinney
Bedrooms
Other Types of Rentals
Mckinney Apartments by Amenity
- Pet-Friendly Apartments in Mckinney
- Furnished Apartments in Mckinney
- Waterfront Apartments in Mckinney
- Apartments with a Pool in Mckinney
- Apartments with Wheelchair Access in Mckinney
- Apartments with Washer & Dryer in Mckinney
- Apartments with Utilities Included in Mckinney
- Apartments with a Garage in Mckinney
- Apartments with EV Charging in Mckinney
- Apartments with a Virtual Tour in Mckinney
Apartment Specialties
Apartments in your Budget
Find More Rentals Nearby…
Cities
Neighborhoods
Contact This Property
(469) 824-3775Languages: English
Open 9:00 AM – 6:00 PM Today