11 Marino Dr, Missouri City, TX 77459
What This House Offers
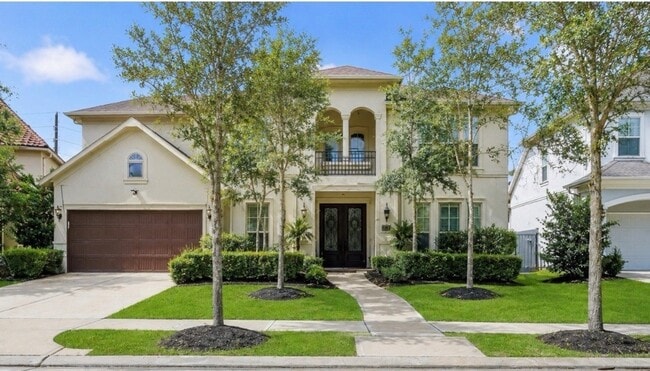
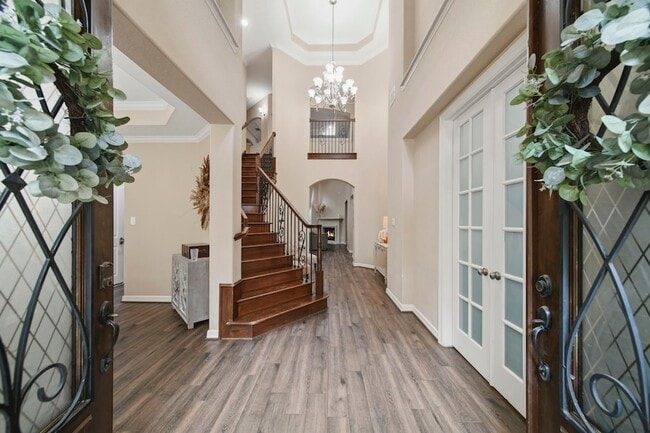
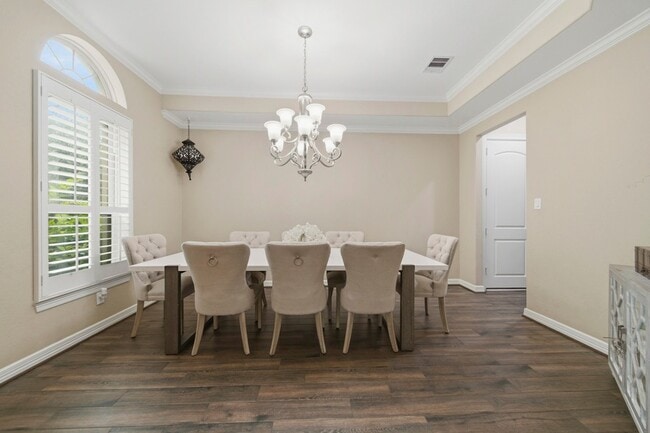
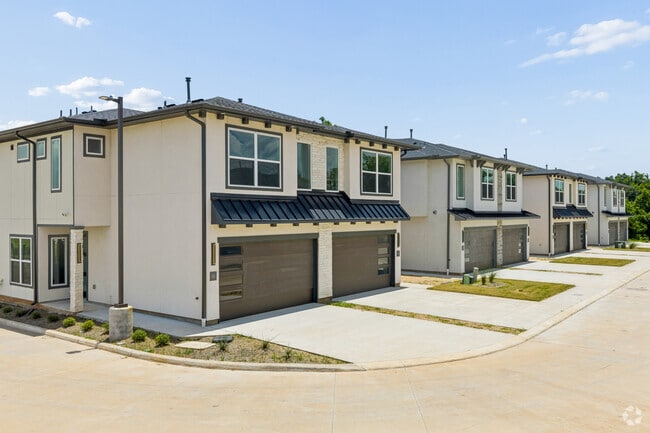
Welcome to this gorgeous Taylor Morrison home located on a large, private gated cul de sac street with no back neighbors. This amazing home offers an open... concept floor plan which overlooks the chef s kitchen & offers tons of exceptional upgrades. Primary suite is a true retreat with a spa like bath with double vanities and walk-in closet. Upstairs offers spacious bedrooms plus great entertaining space with a large game room & media room. Other great features include a 50k AC conversion from electric to gas for huge utility savings on hot summer days. Plus, a whole home Generac generator, private home gym, & spacious backyard. This home can also come fully furnished for an additional cost. Don t miss this rare find in sought after neighborhood of Sienna with loads of amenities and amazing school district. Call Team Riddle for more info! Offering as a furnished/or unfurnished short term lease or 12 month lease
Unit
- $4,500
Total Monthly Price - 4 Beds
- 4 Baths
- 3810 sq. ft.
- Available Now
Home Features
- Air Conditioning
- Cable Ready
- Carpet
- Ceiling Fans
- Deck
- Dining Room
- Dishwasher
- Disposal
- Family Room
- Fireplace
- Hardwood Floors
- Heating
- Kitchen
- Microwave
- Office
- Oven
- Refrigerator
- Security System
- Sprinkler System
- Tile Floors
- Views
- Washer/Dryer Hookup
- Yard
Community Features
- Basketball Court
- Controlled Access
- Fitness Center
- Garages
- Pond
- Pool
- Tennis Court
11 Marino Dr is a single-family home for rent in Missouri City, TX
Fees and Policies
The fees below are based on community-supplied data and may exclude additional fees and utilities.
- Garage Attached
- Garage
Property Fee Disclaimer Based on community-supplied data and independent market research. Subject to change without notice. May exclude fees for mandatory or optional services and usage-based utilities.

Home Details
Home Design
- Built in 2015
- Traditional Architecture
- Single Family Detached Home
Interior Spaces
- Media Room
- High Ceiling
- Game Room
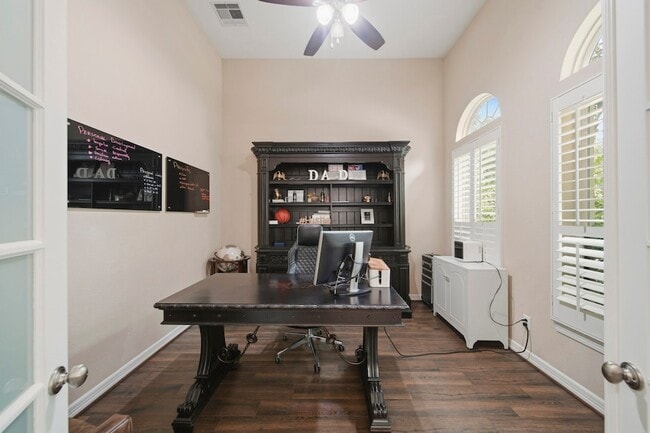
- Home Office
- Breakfast Room
- Family Room Off Kitchen
- Living Room
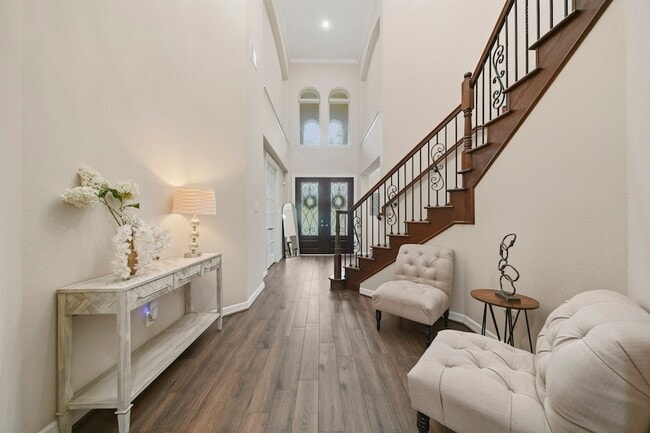
- Formal Entry
- Dining Room
- Ceiling Fan
- Utility Room
- Gas Fireplace
- 3810 Sq Ft Home
- 2-Story Property
- Window Treatments
Kitchen
- Granite Countertops
- Walk-In Pantry
- Double Convection Oven
- Electric Oven
- Kitchen Island
- Gas Cooktop
- Microwave
- Dishwasher
- Disposal
Flooring
- Wood
- Tile
- Carpet
Bedrooms and Bathrooms
- Hydromassage or Jetted Bathtub
- Double Vanity
- En-Suite Primary Bedroom
- Separate Shower
- Single Vanity
- 3.5 Bathrooms
- 4 Bedrooms | 4 Bathrooms
- 4 Bedrooms
Laundry
- Dryer
- Washer
Home Security
- Security System Leased
- Fire and Smoke Detector
Parking
- 3 Car Attached Garage
- Tandem Garage
- Garage Door Opener
- Driveway
Eco-Friendly Details
- Energy-Efficient Windows with Low Emissivity
- Energy-Efficient Thermostat
- Energy-Efficient HVAC
- Ventilation
Outdoor Features
- Tennis Courts
- Deck
- Pond
- Patio
Lot Details
- 9558 Sq Ft Lot
- Wooded Lot
- Cul-De-Sac
- Back Yard Fenced
- Sprinkler System
Schools
- Sienna Crossing Elementary School
- Baines Middle School
- Ridge Point High School
Utilities
- Cooling System Powered By Gas
- Programmable Thermostat
- Central Heating and Cooling System
- Heating System Uses Gas
- Cable TV Available
- Public Water Source
- Public Sewer
- No Utilities
Listing and Financial Details
- Property Available on 2026-08-01
- Long Term Lease
Community Details
Overview
- Located in a master-planned community
- Sienna Village Of Bees Creek Sec 29 Subdivision
Amenities
- Clubhouse
- Meeting Room
- Party Room
- Picnic Area
Recreation
- Golf Course Community
- Fitness Center
- Community Pool
- Tennis Courts
- Community Basketball Court
- Pickleball Courts
- Sport Court
- Community Playground
- Park
- Trails
- Dog Park
Pet Policy
- Call for details about the types of pets allowed
- Pet Deposit Required
Security
- Card or Code Access
Explore Commute Options
- Drive Time--
- Walk Time--
- Bike Ride Time--
- Public Transit--
About the Listing Agent

Team Riddle Realty is a full service real estate compony, our commitment to or clients is to put them first in every aspect of their real estate Transaction. We go the extra mile to make sure every aspect of the transaction is handled appropriately. Ethics is the back bone of our Compony coupled with our knowledge of the Industry. Remember, not all Agents are the same theres alot of moving parts to getting your home sold or purchased, so make sure you’re asking the right questions in the beginning before you hire your next agent !
Area Scores
Walkability
Not walkable10 / 100
Driveability
Exceptionally drivable90 / 100
Bikeability
Somewhat bikeable30 / 100

Soundscore ™
Calm82 / 100
Travel and Transit
Local Education
Primary and Secondary Schools
Sienna Crossing Elementary School
Grades PK-5
Public
Montessori School of Sugar Land Sienna
Grades PK-5
Private
Billy Baines Middle School
Grades 6-8
Public
Divine Savior Academy
Grades PK-8
Private
Ridge Point High School
Grades 9-12
Public
The Wide School
Grades PK-12
Private
Data provided by GreatSchools.org © 2026. All rights reserved.

Discover Sienna Plantation, Missouri City, TX
Airports
Living in Sienna Plantation provides easy access to William P Hobby, located just 43 minutes from 11 Marino Dr. Another nearby airport is George Bush Intcntl/Houston, located 43.3 miles away.
Nearby Properties You Might Like
Within 50 Miles of 11 Marino Dr
Find More Rentals in Missouri City
- Houses with Pets Allowed in Missouri City
- Affordable Houses for Rent in Missouri City
- Fully Furnished Homes for Rent in Missouri City
- Modern Homes for Rent in Missouri City
- Houses for Rent with Pool in Missouri City
- Houses for Rent with a Yard in Missouri City
- Homes for Rent with a Garage in Missouri City
- Houses for Rent with Fireplace in Missouri City
- Houses for Rent with Washer and Dryer in Missouri City
- Houses for Rent with Utilities Paid in Missouri City