
1126 Hyde Lk Ln, Missouri City, TX 77459
What This House Offers
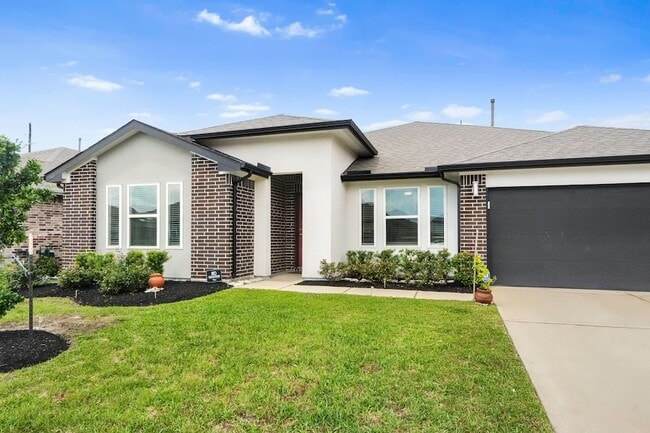
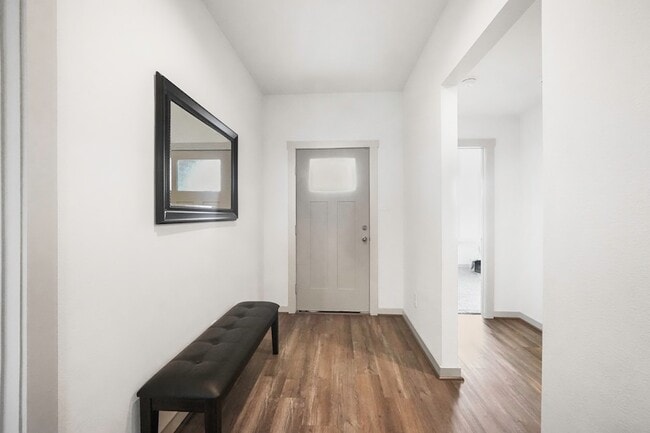
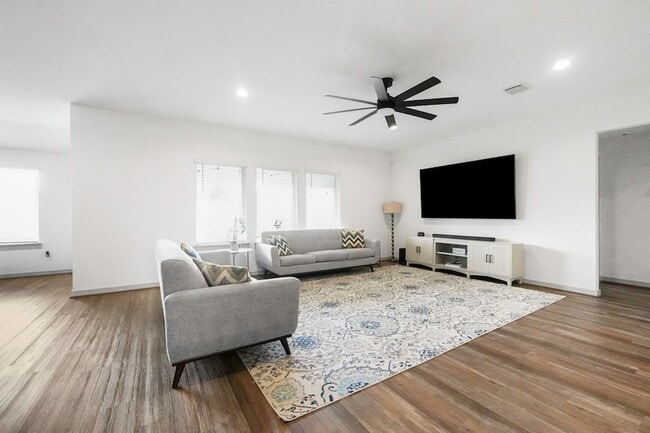
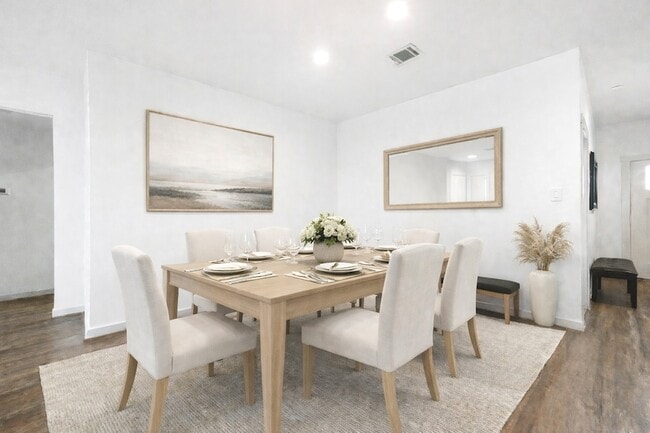
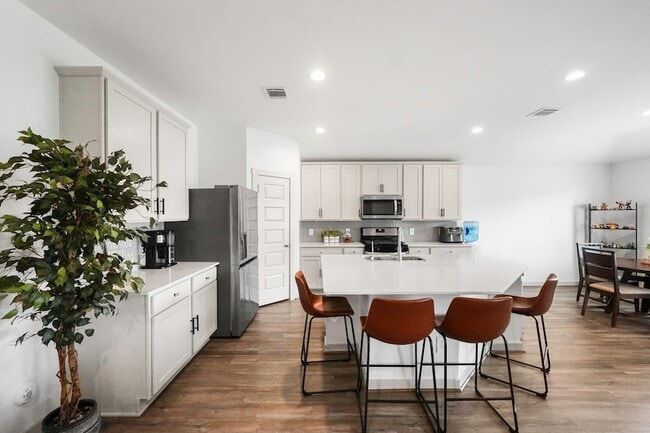
Beautifully maintained 2022-built one-story featuring a modern open-concept layout and no back neighbors! This 4-bedroom, 2-bath home offers a seamless flow... between the kitchen, dining, and living areas perfect for entertaining and everyday living. The oversized quartz island is the centerpiece of the kitchen, complemented by 42 cabinets and stainless-steel appliances. Exterior showcases a contemporary stucco and brick elevation with brick on all sides. Interior features include luxury vinyl flooring in main areas, smart home package, tankless water heater, and HERS energy efficiency. Enjoy a private backyard with covered patio and pavers surrounding the home. Located in Parks Edge with waterpark, pool, trails, and easy access to Fort Bend Toll Rd, shopping, and dining. Additional Upgrades include gutters and electrical panel ready for EV and generator.
Unit
- $2,450
Total Monthly Price - 4 Beds
- 2 Baths
- 2158 sq. ft.
- Available Now
Home Features
- Air Conditioning
- Carpet
- Dining Room
- Dishwasher
- Disposal
- Family Room
- Heating
- Kitchen
- Microwave
- Refrigerator
- Tile Floors
- Vinyl Flooring
- Washer/Dryer Hookup
Community Features
- Garages
- Pond
- Pool
1126 Hyde Lk Ln is a single-family home for rent in Missouri City, TX
Fees and Policies
The fees below are based on community-supplied data and may exclude additional fees and utilities.
- Garage Attached
- Garage
Property Fee Disclaimer Based on community-supplied data and independent market research. Subject to change without notice. May exclude fees for mandatory or optional services and usage-based utilities.

Home Details
Home Design
- Built in 2022
- Contemporary Architecture
- Single Family Detached Home
- Radiant Barrier
Interior Spaces
- Breakfast Room
- Family Room Off Kitchen
- Dining Room
- Utility Room
- 2158 Sq Ft Home
- 1-Story Property
Kitchen
- Quartz Countertops
- Walk-In Pantry
- Kitchen Island
- Microwave
- Dishwasher
- Disposal
Flooring
- Tile
- Carpet
- Vinyl
Bedrooms and Bathrooms
- Double Vanity
- Bathtub with Shower
- Separate Shower
- 2 Full Bathrooms
- 4 Bedrooms | 2 Bathrooms
- 4 Bedrooms
Laundry
- Washer and Electric Dryer Hookup
Parking
- 2 Car Attached Garage
- Driveway
Eco-Friendly Details
- ENERGY STAR Certified Homes
- Home Energy Rating Service (HERS) Rated Property
- ENERGY STAR Qualified Appliances
- Energy-Efficient Windows with Low Emissivity
- Energy-Efficient Thermostat
- Energy-Efficient HVAC
- Energy-Efficient Lighting
Outdoor Features
- Pond
Lot Details
- 7500 Sq Ft Lot
- Back Yard Fenced
Schools
- Lantern Lane Elementary School
- Lake Olympia Middle School
- Hightower High School
Utilities
- Tankless Water Heater
- Programmable Thermostat
- Central Heating and Cooling System
- Heating System Uses Gas
- Public Water Source
- Public Sewer
Listing and Financial Details
- Property Available on 2026-08-05
- Long Term Lease
Community Details
Overview
- Parks Edge Sec 19 Subdivision
Amenities
- Clubhouse
Recreation
- Community Pool
- Community Playground
- Park
- Trails
Pet Policy
- No Pets Allowed
Explore Commute Options
- Drive Time--
- Walk Time--
- Bike Ride Time--
- Public Transit--
About the Listing Agent

Florencia “Flor” Cabeza is a top-producing, bilingual Realtor® proudly serving Katy, Houston, and surrounding areas. With a reputation for commitment, integrity, and professionalism, Flor helps clients buy, sell, and invest in homes while making the process smooth, stress-free, and even enjoyable.
Area Scores
Walkability
Somewhat walkable20 / 100
Driveability
Exceptionally drivable90 / 100
Bikeability
Fairly bikeable40 / 100

Soundscore ™
Active78 / 100
Travel and Transit
Local Education
Primary and Secondary Schools
Palmer Elementary School
Grades PK-5
Public
Light Christian Academy Daycare & Early CHLD Devel
Grades PK-5
Private
Lake Olympia Middle
Grades 6-8
Public
Hightower High School
Grades 6-12
Public
Precious Kids Preparatory School
Grades K-12
Private
Data provided by GreatSchools.org © 2026. All rights reserved.

Colleges and Universities
School
Commute Time (Distance)
Houston Christian University
Drive: 20 min (9.7 mi)
Houston Baptist University
Drive: 21 min (9.9 mi)
UT Health Houston
Drive: 20 min (12.7 mi)
The Art Institute of Houston
Drive: 22 min (13.8 mi)
Discover Quail Valley, Missouri City, TX
Shopping Centers
Shoppers will appreciate 1126 Hyde Lk Ln proximity to 1300 FM 2234, Quail Valley Shopping Center, and QUAIL VALLEY CENTER. 1300 FM 2234 is 1 mile away, and Quail Valley Shopping Center is within a 26 minute walk.
Airports
Living in Quail Valley provides easy access to William P Hobby, located just 33 minutes from 1126 Hyde Lk Ln. Another nearby airport is George Bush Intcntl/Houston, located 36.1 miles away.
Nearby Properties You Might Like
Within 50 Miles of 1126 Hyde Lk Ln

Ennova Fulshear

Legacy at Cypress

The Abbey at Park Lakes

THE ABBEY AT PRESERVE WAY

Boardwalk Village
Find More Rentals in Missouri City
- Houses with Pets Allowed in Missouri City
- Affordable Houses for Rent in Missouri City
- Fully Furnished Homes for Rent in Missouri City
- Modern Homes for Rent in Missouri City
- Houses for Rent with Pool in Missouri City
- Houses for Rent with a Yard in Missouri City
- Homes for Rent with a Garage in Missouri City
- Houses for Rent with Fireplace in Missouri City
- Houses for Rent with Washer and Dryer in Missouri City
- Houses for Rent with Utilities Paid in Missouri City