
- Bedrooms
- 1 - 31 - 3 Beds
- Bathrooms
- 1 - 21 - 2 Baths
- Sq. Ft.
- 564 - 1,467 sq ft
Pricing and Floor Plans
The 702
Show Floor Plan Details Hide Floor Plan Details
Unable to load floor plan details.
4231
$1,145
702 Sq. Ft.
Now
4334
$1,045
702 Sq. Ft.
Now
4237
$1,130
702 Sq. Ft.
Sep. 24
4330
$1,145
702 Sq. Ft.
Sep. 24
The 771
Show Floor Plan Details Hide Floor Plan Details
Unable to load floor plan details.
4637
$1,055
771 Sq. Ft.
Now
4553
$1,140
771 Sq. Ft.
Now
4452
$1,075
771 Sq. Ft.
Now
The 564
Show Floor Plan Details Hide Floor Plan Details
Unable to load floor plan details.
4218
$1,050
564 Sq. Ft.
Now
4214
$1,050
564 Sq. Ft.
Now
The 604
Show Floor Plan Details Hide Floor Plan Details
Unable to load floor plan details.
4347
$1,080
604 Sq. Ft.
Now
4351
$1,095
604 Sq. Ft.
Nov. 7
The 766
Show Floor Plan Details Hide Floor Plan Details
Unable to load floor plan details.
4421
$1,150
766 Sq. Ft.
Sep. 23
4423
$1,120
766 Sq. Ft.
Oct. 9
The 1150
Show Floor Plan Details Hide Floor Plan Details
Unable to load floor plan details.
4626
$1,445
1,150 Sq. Ft.
Now
4317
$1,370
1,150 Sq. Ft.
Now
4234
$1,415
1,150 Sq. Ft.
Now
The 1321B
Show Floor Plan Details Hide Floor Plan Details
Unable to load floor plan details.
4206
$1,765
1,321 Sq. Ft.
Now
4517
$1,570
1,321 Sq. Ft.
Oct. 8
4217
$1,615
1,321 Sq. Ft.
Oct. 8
4301
$1,855
1,321 Sq. Ft.
Oct. 20
The 1453
Show Floor Plan Details Hide Floor Plan Details
Unable to load floor plan details.
4225
$1,695
1,453 Sq. Ft.
Now
4300
$1,765
1,453 Sq. Ft.
Now
4304
$1,695
1,453 Sq. Ft.
Now
4223
$1,625
1,453 Sq. Ft.
Now
The 981
Show Floor Plan Details Hide Floor Plan Details
Unable to load floor plan details.
4255
$1,355
981 Sq. Ft.
Now
The 1422
Show Floor Plan Details Hide Floor Plan Details
Unable to load floor plan details.
4609
$1,690
1,422 Sq. Ft.
Now
The 1046
Show Floor Plan Details Hide Floor Plan Details
Unable to load floor plan details.
The 1321
Show Floor Plan Details Hide Floor Plan Details
Unable to load floor plan details.
4504
$1,840
1,321 Sq. Ft.
Oct. 10
The 1467
Show Floor Plan Details Hide Floor Plan Details
Unable to load floor plan details.
4311
$1,870
1,467 Sq. Ft.
Dec. 1
New
Details
Property Information
- Built in 1969
- 241 units2 stories
Fees & Policies
The fees below are based on community-supplied data and may exclude additional fees and utilities.
Utilities & Essentials
-
BLDG Damage Waiver$14 / mo
-
Valet Trash$35 / mo
-
Deposit Alternative$47 / mo
-
Personal Content Insurance$5.85 / mo
-
Internet Monthly Fee$68 / mo
-
Pest Control Reimbursement$8 / mo
-
Amenity FeeVaries by unit
-
Community AmenitiesVaries by unit
-
Trash ReimbursementVaries by unit
One-Time Basics
Due at Application
-
Application Fee$75
Due at Move-In
-
Administrative Fee$150
Carport
-
Carport - Parking$35 / mo
Additional Parking Options
-
Surface Lot
Pet policies are negotiable.
Other Pets Allowed
-
Pet Fees Or Charges$400
-
Pet Rent$25 / mo
Cats Allowed
-
Cats Allowed
Dogs Allowed
-
Dogs Allowed
Storage Unit
-
Storage DepositN/A
-
Storage RentN/A
Property Fee Disclaimer: Based on community-supplied data and independent market research. Subject to change without notice. May exclude fees for mandatory or optional services and usage-based utilities.
Matterport 3D Tours
Explore Commute Options
Property Highlights
- 1st Floor
- 24-Hour Availability
- Backsplash
- Cabinets
- Hot Price Unit
- Plank Wood Throughout
- Platinum Upgrade
- Pool view
- Select units with yards
Apartment Features
- Air Conditioning
- Cable Ready
- Carpet
- Ceiling Fans
- Dining Room
- Dishwasher
- Disposal
- Eat-in Kitchen
- Fireplace
- Granite Countertops
- Heating
- High Speed Internet Access
- Kitchen
- Patio
- Quartz Countertops
- Range
- Smoke Free
- Stainless Steel Appliances
- Tub/Shower
- Vinyl Flooring
- Walk-In Closets
- Washer/Dryer
- Washer/Dryer Hookup
- Window Coverings
- Yard
Community Features
- 24 Hour Access
- Business Center
- Courtyard
- Fitness Center
- Grill
- Laundry Facilities
- Laundry Service
- Lounge
- Maintenance on site
- Package Service
- Pet Care
- Playground
- Pool
- Property Manager on Site
- Sundeck
- Walk-Up
Map of Parkwyn Townhomes
Area Scores
Walkability
Fairly walkable
Transit
Minimal public transit
Driveability
Exceptionally drivable
Bikeability
Fairly bikeable
Walkability measures the walking distance to day-to-day needs.
Transit measures access to public transportation.
Driveability measures congestion, parking availability, and access to major roads.
Bikeability measures the suitability for cycling.
Soundscore™
Busy
A Sound Score rating aggregates noise caused by vehicle traffic, airplane traffic and local sources.
Transit
Commuter Rail
5 min Drive
Commuter Rail
10 min Drive
Airport
25 min Drive

Airport
35 min Drive

Moving to Outer N Richland Hill/Haltom City, North Richland Hills, TX
Shopping Centers
Shoppers will appreciate Parkwyn Townhomes proximity to Town Oaks Village, Market Street Village/Pipeline Pointe, and Melbourne Center. Town Oaks Village is 0.1 miles away, and Market Street Village/Pipeline Pointe is within an 8 minute walk.
Airports
Living in Outer N Richland Hill/Haltom City provides easy access to Dallas-Fort Worth International, located just 23 minutes from Parkwyn Townhomes. Another nearby airport is Dallas Love Field, located 24.2 miles away.
Local Education
Primary and Secondary Schools

Jack C Binion Elementary School
Grades PK-5
Public

Hurst Hills Elementary School
Grades PK-5
Public

Immanuel Lutheran School
Grades PK-5
Private

North Richland Middle
Grades 6-8
Public
Richland Middle School
Grades 6-8
Public
St John The Apostle Catholic School
Grades K-8
Private

Richland High School
Grades 9-12
Public
Birdville High School
Grades 9-12
Public
Collegiate Academy at Tarrant County College Northeast
Grades 9-12
Public
Fort Worth Christian Middle School
Grades PK-12
Private
Data provided by GreatSchools.org © 2026. All rights reserved.

Colleges and Universities
| School | Commute Time (Distance) |
|---|---|
| Tarrant Co. Coll., North East | Drive: 7 min (3 mi) |
| Tarrant Co. Coll., Trinity | Drive: 12 min (9.3 mi) |
| Texas Wesleyan University | Drive: 16 min (9.9 mi) |
| UT Arlington | Drive: 21 min (12.9 mi) |
About Parkwyn Townhomes
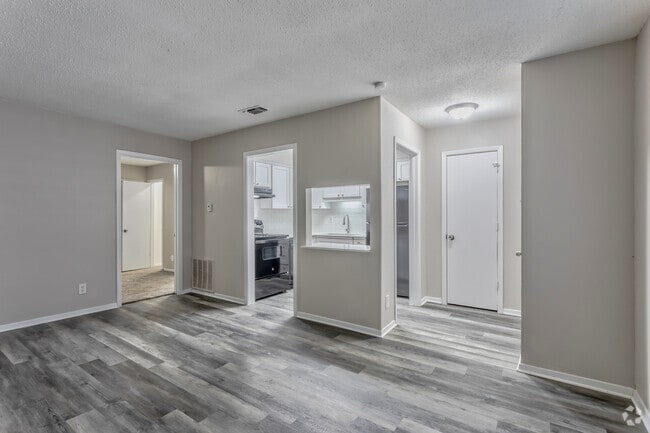
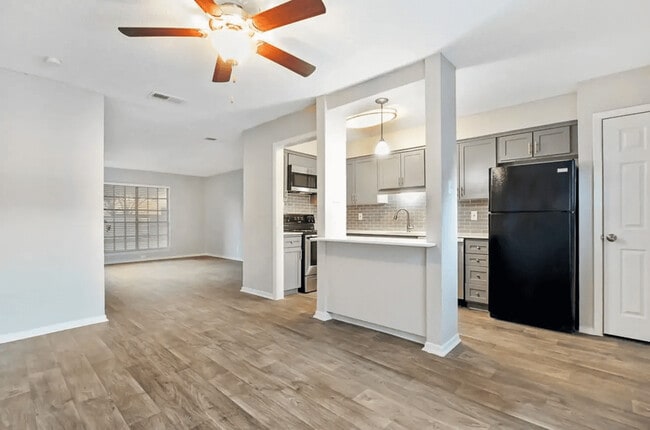
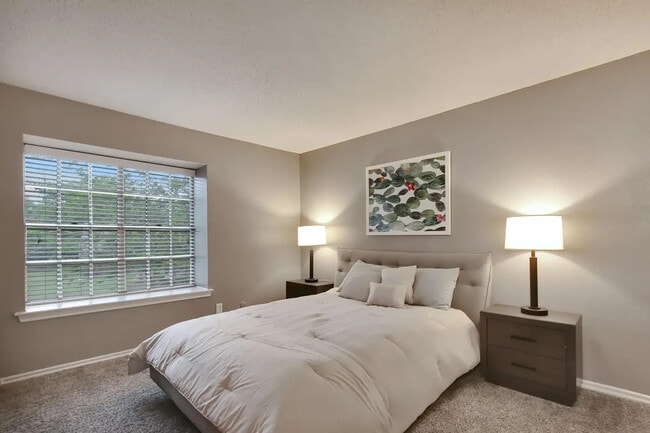
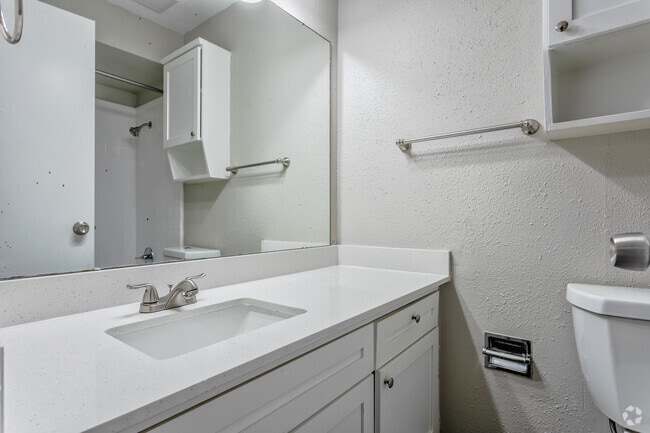
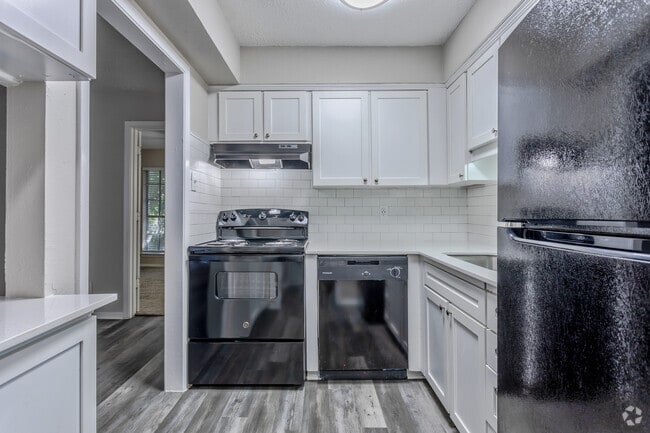
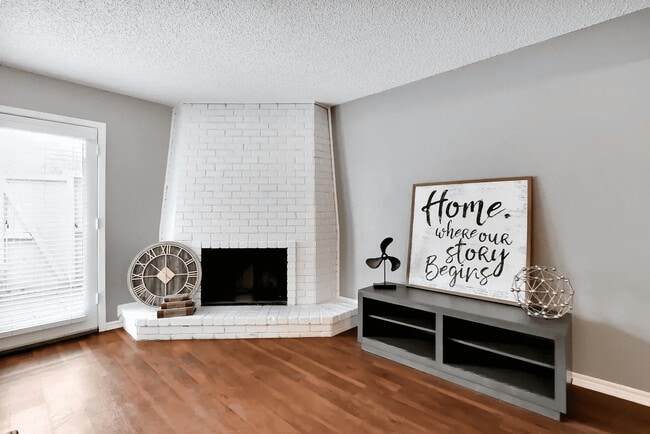
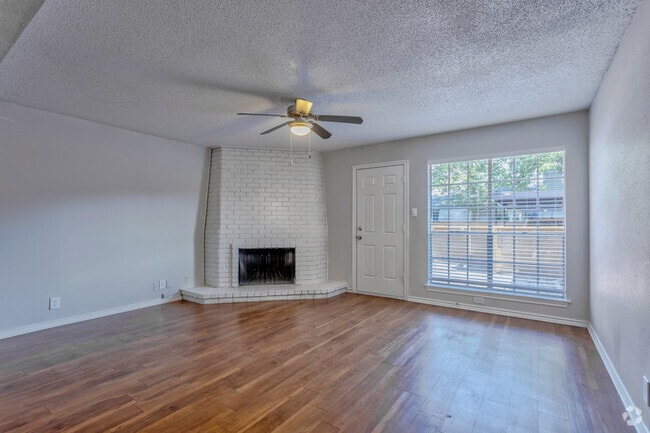
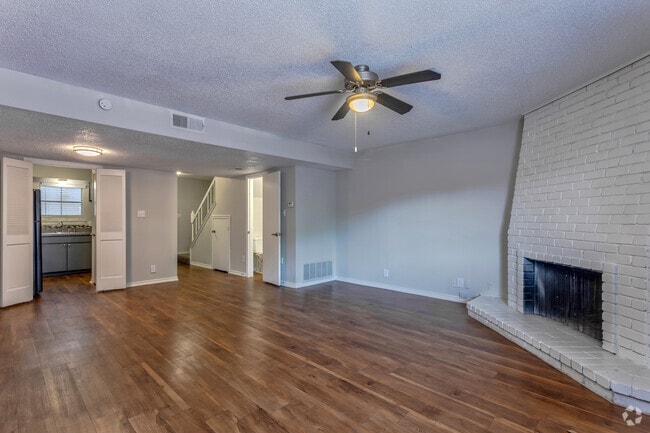
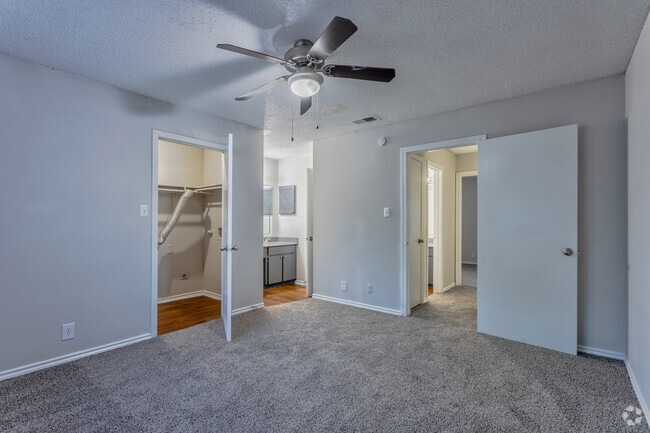
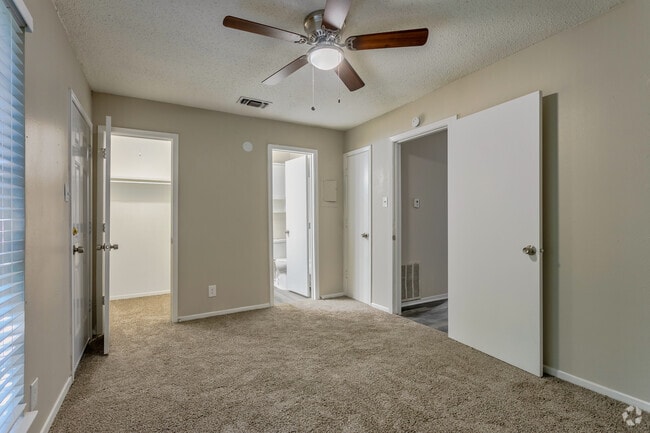
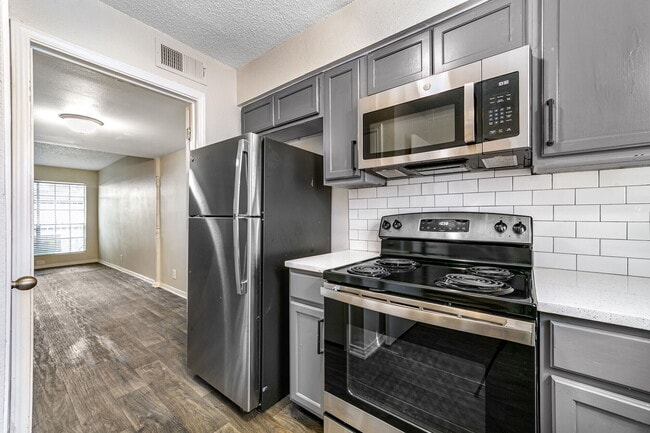
At Parkwyn Townhomes, residents enjoy a variety of community amenities that support both relaxation and everyday convenience. Spend time by the swimming pool, stay active in the fitness center, or take advantage of the business center for work or… study. The community also features pet-friendly spaces, on-site laundry facilities, and responsive management and maintenance services, helping ensure a smooth and reliable living experience. Inside each apartment home, residents will find thoughtfully designed layouts with features that enhance comfort and functionality. Walk-in closets provide ample storage space, while vinyl flooring and ceiling fans create an easy-to-maintain and comfortable living environment. Kitchens are equipped with dishwashers, microwaves, and efficient layouts that make cooking and dining simple. Select homes also include fireplaces and private outdoor areas, offering additional flexibility and comfort. Parkwyn Townhomes places residents near some of North Richland Hills’ most important retail, education, and healthcare destinations. The community is just minutes from North East Mall, offering a wide variety of shopping and dining options. Residents are also close to Medical City North Hills, providing access to healthcare services and employment opportunities. Nearby Tarrant County College Northeast Campus adds convenience for students and staff in the area. With easy access to TX-121 and TX-183, commuting throughout the Dallas-Fort Worth metroplex is simple and efficient, whether you're traveling to Fort Worth, Arlington, or Dallas. Parkwyn Townhomes offers a well-connected location while maintaining a comfortable residential atmosphere. Discover apartment living in North Richland Hills at Parkwyn Townhomes, where spacious one, two, and three-bedroom homes, practical amenities, and a central Mid-Cities location come together to create a place you can call home. Call us at
At Parkwyn Townhomes, residents enjoy a variety of community amenities that support both relaxation and everyday convenience. Spend time by the swimming pool, stay active in the fitness center, or take advantage of the business center for work or study. The community also features pet-friendly spaces, on-site laundry facilities, and responsive management and maintenance services, helping ensure a smooth and reliable living experience. Inside each apartment home, residents will find thoughtfully designed layouts with features that enhance comfort and functionality. Walk-in closets provide ample storage space, while vinyl flooring and ceiling fans create an easy-to-maintain and comfortable living environment. Kitchens are equipped with dishwashers, microwaves, and efficient layouts that make cooking and dining simple. Select homes also include fireplaces and private outdoor areas, offering additional flexibility and comfort. Parkwyn Townhomes places residents near some of North Richland Hills’ most important retail, education, and healthcare destinations. The community is just minutes from North East Mall, offering a wide variety of shopping and dining options. Residents are also close to Medical City North Hills, providing access to healthcare services and employment opportunities. Nearby Tarrant County College Northeast Campus adds convenience for students and staff in the area. With easy access to TX-121 and TX-183, commuting throughout the Dallas-Fort Worth metroplex is simple and efficient, whether you're traveling to Fort Worth, Arlington, or Dallas. Parkwyn Townhomes offers a well-connected location while maintaining a comfortable residential atmosphere. Discover apartment living in North Richland Hills at Parkwyn Townhomes, where spacious one, two, and three-bedroom homes, practical amenities, and a central Mid-Cities location come together to create a place you can call home. Call us at
Parkwyn Townhomes is an apartment community in North Richland Hills, TX
Contact
North Richland Hills, TX 76180
- Sunday Closed
- Monday 9:00 AM – 6:00 PM
- Tuesday 9:00 AM – 6:00 PM
- Wednesday 9:00 AM – 6:00 PM
- Thursday 9:00 AM – 6:00 PM
- Friday 9:00 AM – 6:00 PM
- Saturday 10:00 AM – 5:00 PM
Renter Reviews
For Parkwyn Townhomes
19 Ratings & Reviews
-
4/6/26
Run Down, No Hot Water, Cockroaches, Hell on Earth
We did not have hot water while living here. They use boiler rooms that the entire building shares and it is insufficient. They towed our car ($400). These pictures are COMICAL because it looks nothing like this, in reality it is extremely run down they just slap a thick layer of paint over everything. Broken AC and a roof leak they never fixed. I could go on, I'm literally traumatized from living here.
Review from Apartments.com
1 Person Found This Helpful
Parkwyn Townhomes Gallery
Find More Rentals in North Richland Hills
Bedrooms
Other Types of Rentals
North Richland Hills Apartments by Amenity
- Pet-Friendly Apartments in North Richland Hills
- Furnished Apartments in North Richland Hills
- Apartments with a Pool in North Richland Hills
- Apartments with Wheelchair Access in North Richland Hills
- Apartments with Washer & Dryer in North Richland Hills
- Apartments with Utilities Included in North Richland Hills
- Apartments with a Garage in North Richland Hills
- Apartments with EV Charging in North Richland Hills
- Apartments with a Virtual Tour in North Richland Hills
Apartment Specialties
Apartments in your Budget
- North Richland Hills Move-in Specials
- Cheap Apartments in North Richland Hills
- Luxury Apartments in North Richland Hills
- Apartments under $700 in North Richland Hills
- Apartments under $900 in North Richland Hills
- Apartments under $1000 in North Richland Hills
- Apartments under $1500 in North Richland Hills
- Apartments under $2000 in North Richland Hills
- Apartments under $2500 in North Richland Hills
Find More Rentals Nearby…
Cities
Neighborhoods
Contact This Property
(682) 297-5271Languages: English
Closed Today