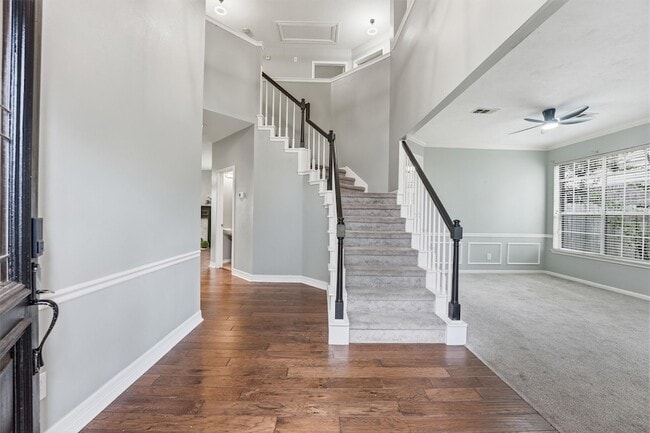
2413 Piney Woods Dr, Pearland, TX 77581
What This House Offers
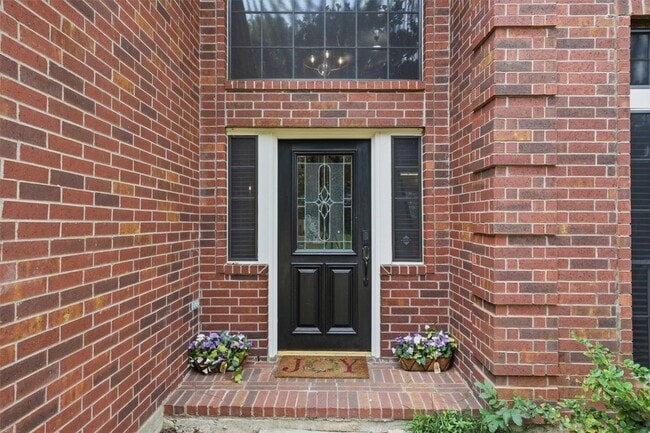
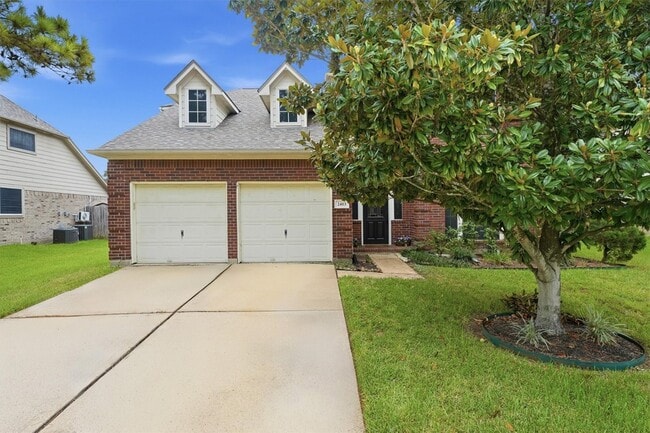
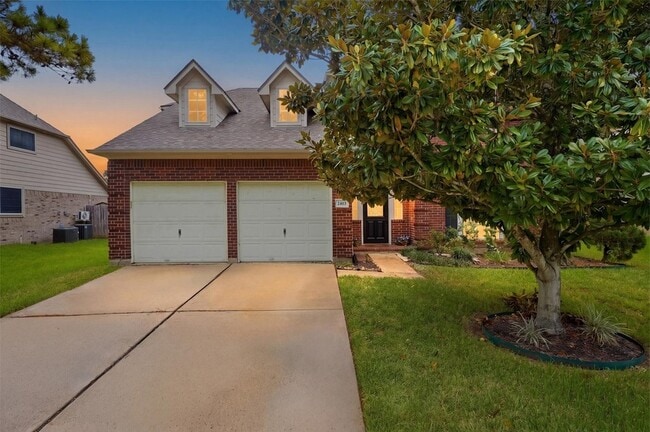
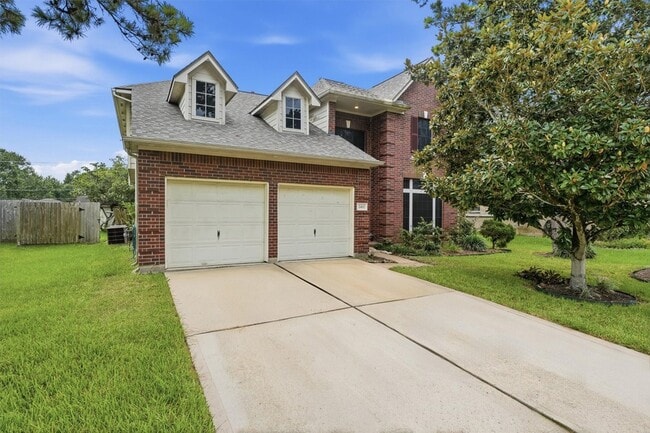
Welcome home to this spacious rental nestled in the established Dixie Woods neighborhood on an oversized lot! Step inside to a grand entry with engineered wood flooring, formal living and dining areas, and a light-filled kitchen featuring an island, granite countertops, 42" cabinetry, and travertine tile backsplash.The large breakfast area with bay windows overlooks the backyard, while the spacious living room with a cozy fireplace offers the perfect place to relax or entertain.Outside, enjoy a large backyard shaded by mature trees with plenty of room to unwind, plus a storage shed for added convenience. Conveniently located with quick access to I-45 and Beltway 8, plus shopping, dining, and everyday essentials nearby. Ready for its next residents schedule your private tour today!
Unit
Home Features
- Air Conditioning
- Carpet
- Ceiling Fans
- Dining Room
- Dishwasher
- Family Room
- Fireplace
- Hardwood Floors
- Heating
- Kitchen
- Microwave
- Oven
- Range
- Refrigerator
- Tile Floors
- Washer/Dryer Hookup
Community Features
- Garages
2413 Piney Woods Dr is a single-family home for rent in Pearland, TX
Fees & Policies
The fees below are based on community-supplied data and may exclude additional fees and utilities.
-
Garage Attached
-
Garage
Property Fee Disclaimer: Based on community-supplied data and independent market research. Subject to change without notice. May exclude fees for mandatory or optional services and usage-based utilities.
Home Details
Home Design
- Built in 1997
- Traditional Architecture
- Single Family Detached Home
Interior Spaces
- 1 Fireplace
- Game Room
- Family Room Off Kitchen
- Combination Kitchen and Dining Room
- Ceiling Fan
- Utility Room
- 2185 Sq Ft Home
- 2-Story Property
Kitchen
- Breakfast Area or Nook
- Kitchen Island
- Gas Range
- Oven
- Microwave
- Dishwasher
Flooring
- Engineered Wood
- Tile
- Carpet
Bedrooms and Bathrooms
- Bathtub with Shower
- Separate Shower
- 2.5 Bathrooms
- 3 Bedrooms | 3 Bathrooms
- 3 Bedrooms
Laundry
- Washer and Gas Dryer Hookup
Parking
- 2 Car Attached Garage
Eco-Friendly Details
- Energy-Efficient Thermostat
Lot Details
- 9248 Sq Ft Lot
- Back Yard Fenced
- Cleared Lot
Schools
- Rustic Oak Elementary School
- Pearland Junior High East
- Pearland High School
Utilities
- Programmable Thermostat
- Central Heating and Cooling System
- Heating System Uses Gas
- Public Water Source
- Public Sewer
Listing and Financial Details
- Property Available on 2026-09-22
- Long Term Lease
Community Details
Overview
- Dixie Woods Sec 1&2&3 Ph1 Ph2 Subdivision
Pet Policy
- Call for details about the types of pets allowed
- Pet Deposit Required
Explore Commute Options
What's nearby 2413 Piney Woods Dr
About the Listing Agent

Vianey Del Castillo is a highly experienced and successful realtor in both residential sales and investment opportunities. With over 10 years of sales experience, she is seasoned and confident to provide every buyer a fantastic home buying experience. She thoroughly enjoys the home hunting process and considers many of her clients, friends. Vianey specializes as a buyers agent working with first time and repeat buyers to find the home that fits their needs and wants. She also helps investors to grow and manage their portfolios. With a passion for home design and interiors, Vianey offers a Free Staging Consultation to all clients. She can help you make your house a home. If you are in need of an experienced Real Estate Professional to guide you through the home buying process please give her a call today!
Area Scores
Walkability
Fairly walkable
Driveability
Very drivable
Bikeability
Fairly bikeable
Walkability measures the walking distance to day-to-day needs.
Driveability measures congestion, parking availability, and access to major roads.
Bikeability measures the suitability for cycling.
Soundscore™
Active
A Sound Score rating aggregates noise caused by vehicle traffic, airplane traffic and local sources.
Travel and Transit
Airport
22 min Drive
Local Education
Primary and Secondary Schools

Alexander Middle School
Grades K-5
Public
Rustic Oak Elementary School
Grades PK-5
Public

Pearland Junior High East
Grades 6-8
Public

Lord Of Life Lutheran School
Grades PK-8
Private
Pearland High School
Grades 9-12
Public
Parkway Christian Academy
Grades PK-12
Private
Data provided by GreatSchools.org © 2026. All rights reserved.

Colleges and Universities
| School | Commute Time (Distance) |
|---|---|
| San Jacinto College, South | Drive: 7 min (3 mi) |
| Univ. of Houston Clear Lake | Drive: 21 min (10.6 mi) |
| Alvin Community College | Drive: 22 min (12.9 mi) |
| San Jacinto College, Central | Drive: 23 min (13.3 mi) |
Discover Pearland, Pearland, TX
Shopping Centers
Shoppers will appreciate 2413 Piney Woods Dr proximity to Pearland Corners I, Pearland Corners II, and Pearland Broadway Center. Pearland Corners I is 0.7 miles away, and Pearland Corners II is within a 15 minute walk.
Airports
Living in Pearland provides easy access to William P Hobby, located just 21 minutes from 2413 Piney Woods Dr. Another nearby airport is George Bush Intcntl/Houston, located 41 miles away.
Avoid Scams
Protect yourself from fraud. Do not send money to anyone you don't know.
Nearby Properties You Might Like
Within 50 Miles of 2413 Piney Woods Dr





Find More Rentals in Pearland
Bedrooms
Other Types of Rentals
Pearland Houses for Rent by Amenity
- Houses with Pets Allowed in Pearland
- Affordable Houses for Rent in Pearland
- Modern Homes for Rent in Pearland
- Houses for Rent with a Pool in Pearland
- Houses for Rent with a Yard in Pearland
- Homes for Rent with a Garage in Pearland
- Houses for Rent with Fireplace in Pearland
- Houses for Rent with Washer and Dryer in Pearland
- Houses for Rent with Utilities Paid in Pearland
Find More Rentals Nearby…
Cities
Neighborhoods
Vianey Del Castillo
LISTING AGENT
Nan & Company Properties - Corporate Office (Heigh