
- Bedrooms
- 1 - 31 - 3 Beds
- Bathrooms
- 1 - 21 - 2 Baths
- Sq. Ft.
- 681 - 1,736 sq ft
Pricing and Floor Plans
A1
Show Floor Plan Details Hide Floor Plan Details
Unable to load floor plan details.
22-22310
$1,375
755 Sq. Ft.
Now
22-22105
$1,375
755 Sq. Ft.
Now
22-22106
$1,420
755 Sq. Ft.
Now
A5
Show Floor Plan Details Hide Floor Plan Details
Unable to load floor plan details.
2-2209
$1,435
681 Sq. Ft.
Now
1-1308
$1,450
681 Sq. Ft.
Now
1-1313
$1,465
681 Sq. Ft.
Now
A2
Show Floor Plan Details Hide Floor Plan Details
Unable to load floor plan details.
24-24108
$1,807
985 Sq. Ft.
Now
22-22211
$1,807
985 Sq. Ft.
Now
1-1320
$1,837
985 Sq. Ft.
Now
A3
Show Floor Plan Details Hide Floor Plan Details
Unable to load floor plan details.
1-1205
$1,658
879 Sq. Ft.
Now
1-1105
$1,728
879 Sq. Ft.
Now
2-2215
$1,648
879 Sq. Ft.
Sep. 22
A4
Show Floor Plan Details Hide Floor Plan Details
Unable to load floor plan details.
2-2106
$1,700
833 Sq. Ft.
Now
1-1106
$1,730
833 Sq. Ft.
Now
1-1312
$1,685
833 Sq. Ft.
Sep. 25
A6
Show Floor Plan Details Hide Floor Plan Details
Unable to load floor plan details.
24-24208
$1,577
808 Sq. Ft.
Now
24-24308
$1,587
808 Sq. Ft.
Now
A7 Townhome
Show Floor Plan Details Hide Floor Plan Details
Unable to load floor plan details.
B1.2
Show Floor Plan Details Hide Floor Plan Details
Unable to load floor plan details.
22-22209
$1,699
1,084 Sq. Ft.
Now
23-23309
$1,699
1,084 Sq. Ft.
Now
25-25409
$1,934
1,084 Sq. Ft.
Now
B1.1
Show Floor Plan Details Hide Floor Plan Details
Unable to load floor plan details.
2-2213
$1,929
1,056 Sq. Ft.
Now
2-2315
$1,939
1,056 Sq. Ft.
Now
1-1213
$1,939
1,056 Sq. Ft.
Now
B4 Townhome
Show Floor Plan Details Hide Floor Plan Details
Unable to load floor plan details.
29-29102
$2,199
1,539 Sq. Ft.
Now
29-29103
$2,199
1,539 Sq. Ft.
Now
28-28102
$2,199
1,539 Sq. Ft.
Now
B2
Show Floor Plan Details Hide Floor Plan Details
Unable to load floor plan details.
2-2401
$2,277
1,232 Sq. Ft.
Now
22-22301
$2,282
1,232 Sq. Ft.
Now
24-24201
$2,257
1,232 Sq. Ft.
Sep. 22
B5 Townhome
Show Floor Plan Details Hide Floor Plan Details
Unable to load floor plan details.
17-17101
$2,515
1,518 Sq. Ft.
Now
7-7101
$2,515
1,518 Sq. Ft.
Now
19-19101
$2,515
1,518 Sq. Ft.
Sep. 24
B3
Show Floor Plan Details Hide Floor Plan Details
Unable to load floor plan details.
1-1210
$1,850
1,200 Sq. Ft.
Now
1-1310
$2,179
1,200 Sq. Ft.
Now
1-1410
$2,199
1,200 Sq. Ft.
Now
2-2412
$2,204
1,200 Sq. Ft.
Now
B1
Show Floor Plan Details Hide Floor Plan Details
Unable to load floor plan details.
23-23404
$1,749
1,103 Sq. Ft.
Now
24-24304
$1,749
1,103 Sq. Ft.
Now
1-1203
$2,014
1,103 Sq. Ft.
Oct. 2
B6 Townhome
Show Floor Plan Details Hide Floor Plan Details
Unable to load floor plan details.
12-12101
$2,399
1,736 Sq. Ft.
Now
12-12104
$2,922
1,736 Sq. Ft.
Now
5-5101
$2,922
1,736 Sq. Ft.
Now
B5.1 Townhome
Show Floor Plan Details Hide Floor Plan Details
Unable to load floor plan details.
19-19104
$2,387
1,337 Sq. Ft.
Now
7-7104
$2,387
1,337 Sq. Ft.
Now
B2.1
Show Floor Plan Details Hide Floor Plan Details
Unable to load floor plan details.
1-1311
$2,880
1,557 Sq. Ft.
Now
1-1411
$3,145
1,557 Sq. Ft.
Now
C2 Townhome
Show Floor Plan Details Hide Floor Plan Details
Unable to load floor plan details.
20-20103
$2,794
1,581 Sq. Ft.
Now
17-17103
$2,794
1,581 Sq. Ft.
Oct. 29
C1
Show Floor Plan Details Hide Floor Plan Details
Unable to load floor plan details.
22-22212
$2,200
1,485 Sq. Ft.
Sep. 30
New
Property Map
Select a unit to view pricing and availability
Details
Lease Term Options
- 12 - 18 Month Leases
Property Information
- Built in 2023
- 463 units4 stories
Fees & Policies
The fees below are based on community-supplied data and may exclude additional fees and utilities.
Utilities & Essentials
-
Internet IncomeVaries by unit
-
Smart Home IncomeVaries by unit
-
Valet Trash FeeVaries by unit
-
Trash IncomeVaries by unit
-
Concierge AppVaries by unit
-
Pest Control FeeVaries by unit
One-Time Basics
-
Application FeeVaries by unit
-
Administration FeeVaries by unit
Garage
-
Garage$150 - $300 / mo
Parking
-
Parking$65 / mo
Dogs Allowed
-
Pet Fee$300
-
Pet Rent$25 / mo
0 lbs. Weight Limit
Cats Allowed
-
Pet Fee$300
-
Pet Rent$25 / mo
0 lbs. Weight Limit
Storage Unit
-
Storage$35 - $60 / mo
Personalized Add-Ons
-
Amenity RentalsVaries by unit
Situational
-
OtherVaries by unit
Property Fee Disclaimer: Based on community-supplied data and independent market research. Subject to change without notice. May exclude fees for mandatory or optional services and usage-based utilities.
Matterport 3D Tours
Explore Commute Options
Property Highlights
- Bilingual Business Manager
- Clean Contemporary Cabinets
- Community Events and Resources Provided by the Goodfield Foundation
- Community social event space with gourmet coffee experience
- Designer Ceramic Tile Backsplash
- Designer Lighting and Plumbing Fixtures
- Electric Car Charging Stations
- Mail center
- Multiple Shaded Grilling Stations with Picnic Table Seating and Fire Tables
- Onsite Marketplace
- Outdoor Bike Racks
- Private Garages and Carports
- Private Yards
- Relaxation Suite
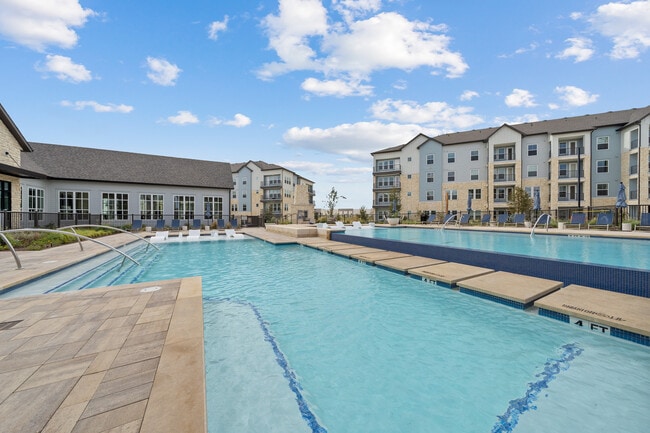
- Resort style pool with sun deck, water feature, lounge seating, and outdoor fireplace
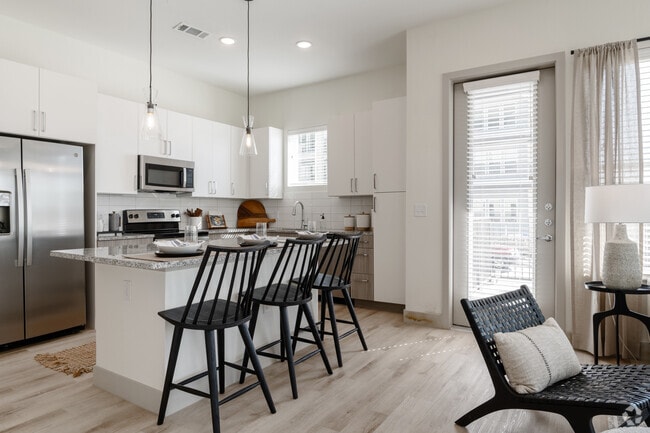
- Stainless Steel Appliance
- Stand up Showers
- Trapeze Coffee Shop Exclusive to Livano Residents
- Valet Waste and Recycling
- Workplace featuring Private Offices and Spacious Conference Room
Apartment Features
- Balcony
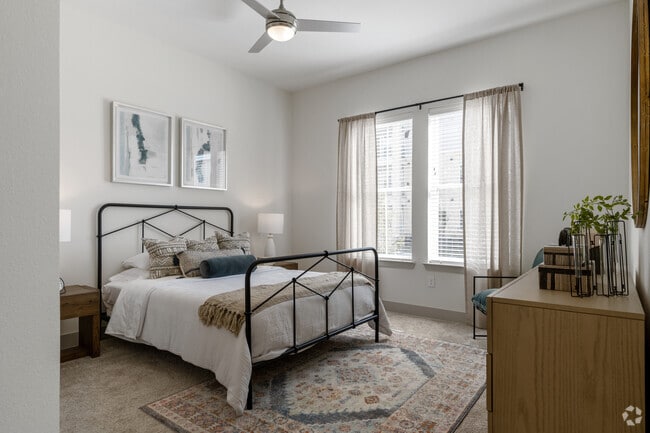
- Ceiling Fans
- Granite Countertops
- Patio
- Refrigerator
- Stainless Steel Appliances
- Walk-In Closets
- Washer/Dryer
- Wheelchair Accessible (Rooms)
Community Features
- Clubhouse
- Controlled Access
- Day Care
- Dog Park
- Elevator
- Fitness Center
- Garages
- Pet Care
- Pool
- Recycling
- Spa
Map of Alvante at Pecan
Area Scores
Walkability
Somewhat walkable
Driveability
Exceptionally drivable
Bikeability
Somewhat bikeable
Walkability measures the walking distance to day-to-day needs.
Driveability measures congestion, parking availability, and access to major roads.
Bikeability measures the suitability for cycling.
Soundscore™
Busy
A Sound Score rating aggregates noise caused by vehicle traffic, airplane traffic and local sources.
Transit
Airport
33 min Drive

Moving to Pflugerville, Pflugerville, TX
Shopping Centers
Shoppers will appreciate Alvante at Pecan proximity to HEB Pflugerville. HEB Pflugerville is 2 miles away.
Airports
Living in Pflugerville provides easy access to Austin-Bergstrom International, located just 32 minutes from Alvante at Pecan.
Local Education
Primary and Secondary Schools

Inside Outside School
Grades K-5
Private

Carpenter Elementary
Grades PK-5
Public

Kelly Lane Middle School
Grades 6-8
Public

Bohls Middle
Grades 6-8
Public

Weiss High School
Grades 9-12
Public
Concordia High School
Grades 9-12
Private

IDEA Pflugerville College Prep
Grades 6-12
Public
Data provided by GreatSchools.org © 2026. All rights reserved.

Colleges and Universities
| School | Commute Time (Distance) |
|---|---|
| The Art Institute of Austin | Drive: 14 min (9.1 mi) |
| Austin C.C., Northridge Campus | Drive: 18 min (9.8 mi) |
| Austin C.C., Round Rock Campus | Drive: 22 min (13.7 mi) |
About Alvante at Pecan
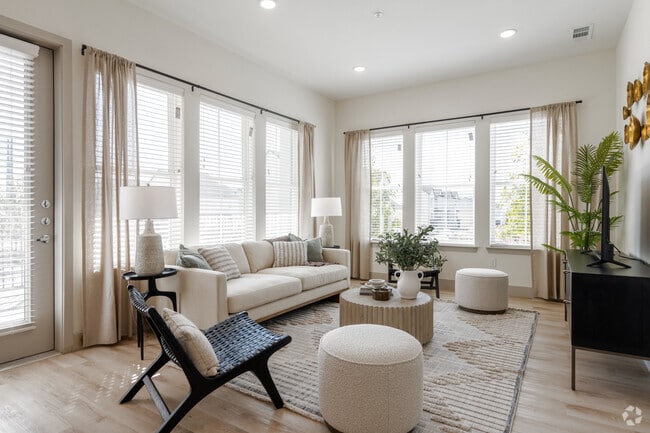
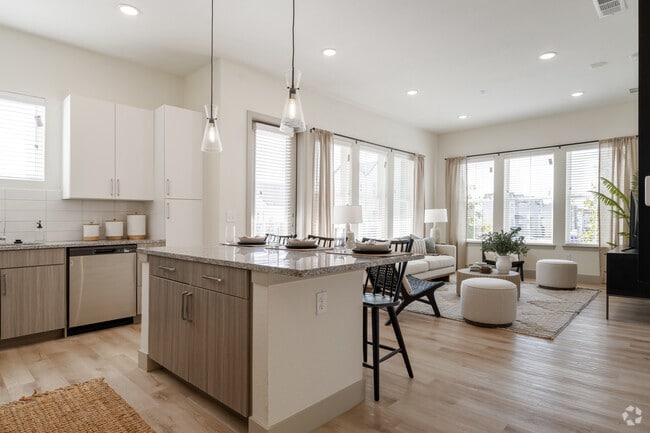
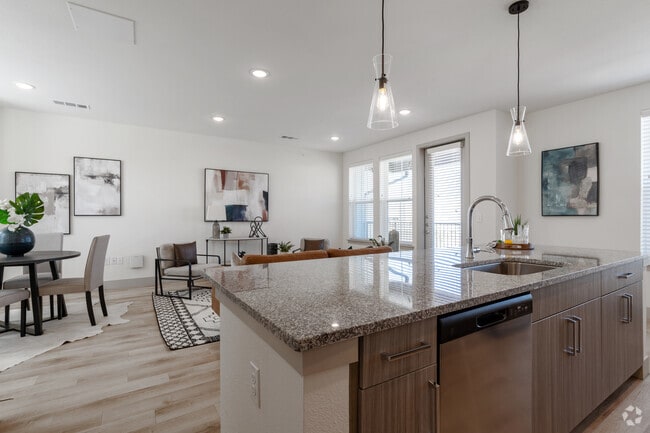
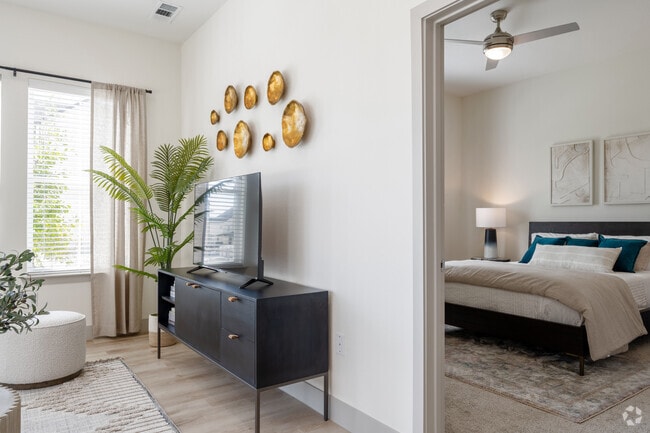
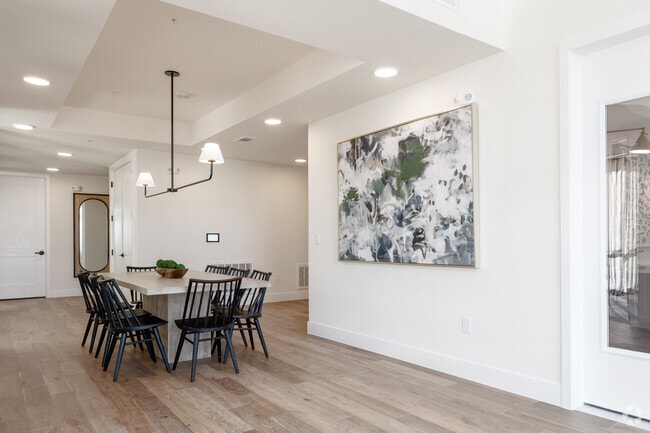
The search for the perfect home stops at Alvante at Pecan. Discover our luxury one, two, and three-bedroom apartments in Pflugerville, TX. Enjoy private balconies and patios, designer finishes, granite countertops, stainless-steel appliances and even… a washer and dryer inside your residence. When you're ready to step out for some relaxation and recreation, enjoy our community amenities by working out in our fully equipped fitness center with yoga room and Echelon mirrors, or take a dip in our resort-style pool. Even your pets get spoiled in our resident-exclusive pet spa and fenced dog park. Get the full experience with a personal visit. Schedule a tour today!
The search for the perfect home stops at Alvante at Pecan. Discover our luxury one, two, and three-bedroom apartments in Pflugerville, TX. Enjoy private balconies and patios, designer finishes, granite countertops, stainless-steel appliances and even a washer and dryer inside your residence. When you're ready to step out for some relaxation and recreation, enjoy our community amenities by working out in our fully equipped fitness center with yoga room and Echelon mirrors, or take a dip in our resort-style pool. Even your pets get spoiled in our resident-exclusive pet spa and fenced dog park. Get the full experience with a personal visit. Schedule a tour today!
Alvante at Pecan is an apartment community in Pflugerville, TX
Contact
Pflugerville, TX 78660
- Sunday 1:00 PM – 5:00 PM
- Monday 9:00 AM – 6:00 PM
- Tuesday 9:00 AM – 6:00 PM
- Wednesday 9:00 AM – 6:00 PM
- Thursday 9:00 AM – 6:00 PM
- Friday 9:00 AM – 6:00 PM
- Saturday 10:00 AM – 5:00 PM

Renter Reviews
For Alvante at Pecan
16 Ratings & Reviews
-
8/17/26
Leticia
Muy complacida con el personal de mantenimiento,amables y trabajan bien,no tengo quejas
Review from Apartments.com
Property Manager at Alvante at Pecan responded to this review
Muchas gracias se lo agradecemos! Estamos contentos de que ah tendio una buena experiencia.
Alvante at Pecan Gallery
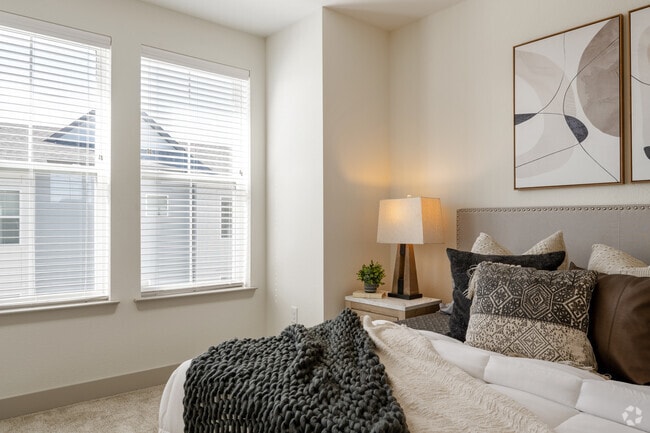
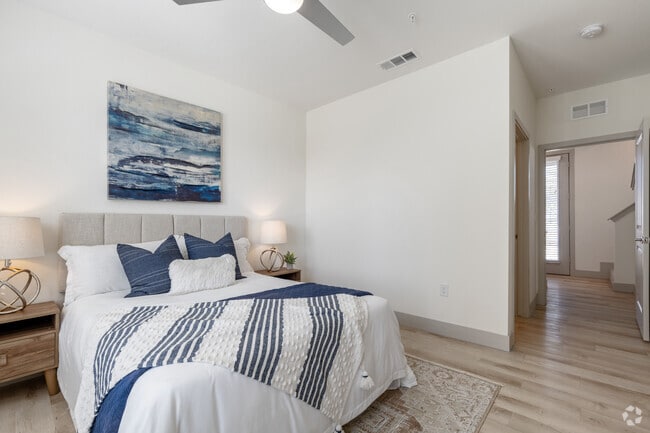
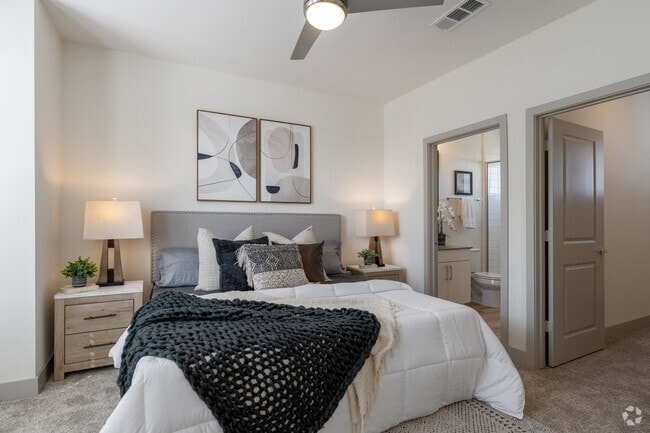
Find More Rentals in Pflugerville
Bedrooms
Other Types of Rentals
Pflugerville Apartments by Amenity
- Pet-Friendly Apartments in Pflugerville
- Furnished Apartments in Pflugerville
- Waterfront Apartments in Pflugerville
- Apartments with a Pool in Pflugerville
- Apartments with Wheelchair Access in Pflugerville
- Apartments with Washer & Dryer in Pflugerville
- Apartments with Utilities Included in Pflugerville
- Apartments with a Garage in Pflugerville
- Apartments with EV Charging in Pflugerville
- Apartments with a Virtual Tour in Pflugerville
Apartment Specialties
Apartments in your Budget
- Pflugerville Move-in Specials
- Cheap Apartments in Pflugerville
- Luxury Apartments in Pflugerville
- Apartments under $700 in Pflugerville
- Apartments under $900 in Pflugerville
- Apartments under $1000 in Pflugerville
- Apartments under $1500 in Pflugerville
- Apartments under $2000 in Pflugerville
- Apartments under $2500 in Pflugerville
Find More Rentals Nearby…
Cities
Neighborhoods
Contact This Property
(737) 259-6343Languages: English, Spanish
Open 9:00 AM – 6:00 PM Today