

11906 Helene Ct, Pinehurst, TX 77362
What This House Offers
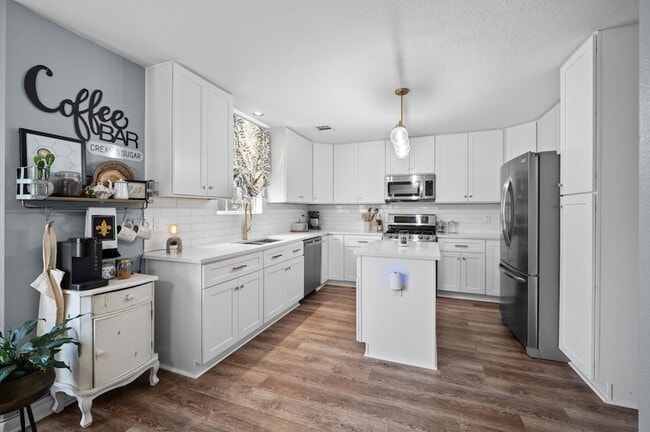
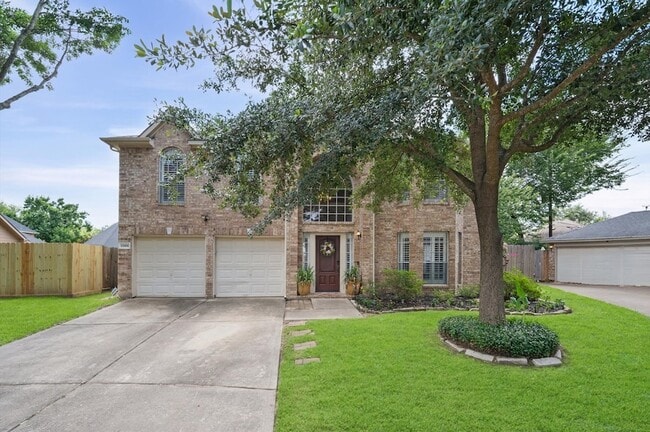
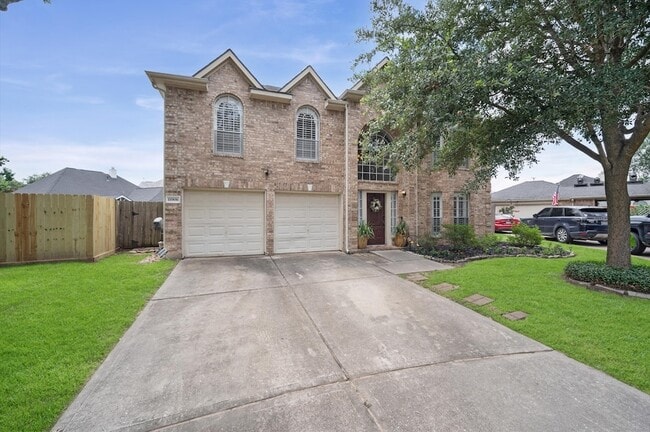
Step into this beautifully maintained 2-story home located in a sight-after gated community and zone to an exceptional school district. The renovated kitchen is the heart of the home, featuring quartz countertops, a spacious center island, gold finishes and stainless appliances. Formal living and dining rooms provide elegant spaces for entertaining, while all bedrooms are conveniently located upstairs alongside a versatile game room. New luxury vinyl plank flooring adds modern style and durability. Major updates include newer roof 2021, and newer well maintained HVAC System, tankless water heater, tankless water heater and new dishwasher offering peace of mind for years to come. Step outside this over-sized culdesac lot with plenty of backyard for relaxing, gardening and play. Lastly, the main bedroom is incredibly spacious with a walk in closet you don't want to miss! This home won't disappoint. Schedule your showing today!
Unit
Home Features
- Air Conditioning
- Carpet
- Deck
- Dining Room
- Dishwasher
- Disposal
- Family Room
- Fireplace
- Heating
- Kitchen
- Microwave
- Oven
- Refrigerator
- Sprinkler System
- Vinyl Flooring
- Washer/Dryer Hookup
- Yard
Community Features
- Garages
- Pool
11906 Helene Ct is a single-family home for rent in Pinehurst, TX
Fees & Policies
The fees below are based on community-supplied data and may exclude additional fees and utilities.
-
Garage Attached
-
Garage
Property Fee Disclaimer: Based on community-supplied data and independent market research. Subject to change without notice. May exclude fees for mandatory or optional services and usage-based utilities.
Home Details
Home Design
- Built in 2000
- Traditional Architecture
- Single Family Detached Home
Interior Spaces
- Game Room
- Breakfast Room
- Family Room Off Kitchen
- Living Room
- Formal Entry
- Dining Room
- Utility Room
- 2544 Sq Ft Home
- 2-Story Property
- Gas Log Fireplace
Kitchen
- Quartz Countertops
- Kitchen Island
- Gas Cooktop
- Gas Oven
- Microwave
- Dishwasher
- Disposal
Flooring
- Vinyl Plank
- Carpet
- Vinyl
Bedrooms and Bathrooms
- Sitting Area In Primary Bedroom
- Double Vanity
- Bathtub with Shower
- En-Suite Primary Bedroom
- 2.5 Bathrooms
- 4 Bedrooms | 3 Bathrooms
- 4 Bedrooms
Laundry
- Dryer
- Washer
Parking
- 2 Car Attached Garage
Outdoor Features
- Deck
- Patio
Lot Details
- 6534 Sq Ft Lot
- Cul-De-Sac
- Back Yard Fenced
- Sprinkler System
Schools
- Decker Prairie Elementary School
- Tomball Junior High School
- Tomball High School
Utilities
- Central Heating and Cooling System
- Heating System Uses Gas
- Public Water Source
- Public Sewer
Listing and Financial Details
- Property Available on 2026-09-05
- 6 Month Lease Term
Community Details
Overview
- Decker Oaks Estates Association
- Decker Oaks Estates 01 Subdivision
Recreation
- Community Playground
- Park
- Trails
Pet Policy
- Call for details about the types of pets allowed
- Pet Deposit Required
Explore Commute Options
What's nearby 11906 Helene Ct
About the Listing Agent

As a native Houstonian, Erica has lived here all of her life with the exception of one year in upstate New York. She is a product of Boxing Champion, Termite Watkins, and Coppersmith Artist Jo Lowe. Working in the restaurant industry throughout her 20's, she decided to take her love of meeting people and developing meaningful relationships, that last, and turn it into a new career. As a trusted real estate professional for her clients since 2009, she understands that buying/selling real estate is complex and can be deeply personal as well as a lot at stake financially. Her career is built on communication, setting expectations, great customer service and great pride in her fiduciary responsibilities to her clients. When you combine Erica's experience and extensive training, Erica's clients always win. Here designations include Accredited Buyers Rep, Accredited Luxury Specialist, Real Estate Negotiations Expert, Seller Representative Specialist.
Area Scores
Walkability
Somewhat walkable
Driveability
Exceptionally drivable
Bikeability
Somewhat bikeable
Walkability measures the walking distance to day-to-day needs.
Driveability measures congestion, parking availability, and access to major roads.
Bikeability measures the suitability for cycling.
Soundscore™
Active
A Sound Score rating aggregates noise caused by vehicle traffic, airplane traffic and local sources.
Travel and Transit
Airport
39 min Drive

Local Education
Primary and Secondary Schools

Tomball Intermediate School
Grades K-5
Public
Decker Prairie Elementary School
Grades PK-5
Public

Great Oak School
Grades PK-5
Private

Tomball Junior High School
Grades 6-8
Public

Tomball High School
Grades 9-12
Public
Extraordinary Education Center
Grades K-12
Private
Data provided by GreatSchools.org © 2026. All rights reserved.

Discover Outlying Montgomery County, Pinehurst, TX
Shopping Centers
Shoppers will appreciate 11906 Helene Ct proximity to Decker Oaks Center and Decker Pines Center. Decker Oaks Center is 0.3 miles away, and Decker Pines Center is within a 10 minute walk.
Airports
Living in Outlying Montgomery County provides easy access to George Bush Intcntl/Houston, located just 38 minutes from 11906 Helene Ct.
Avoid Scams
Protect yourself from fraud. Do not send money to anyone you don't know.
Nearby Properties You Might Like
Within 50 Miles of 11906 Helene Ct






Find More Rentals in Pinehurst
Other Types of Rentals
Pinehurst Houses for Rent by Amenity
- Houses with Pets Allowed in Pinehurst
- Fully Furnished Homes for Rent in Pinehurst
- Houses for Rent with a Pool in Pinehurst
- Houses for Rent with a Yard in Pinehurst
- Homes for Rent with a Garage in Pinehurst
- Houses for Rent with Fireplace in Pinehurst
- Houses for Rent with Washer and Dryer in Pinehurst
- Houses for Rent with Utilities Paid in Pinehurst
Find More Rentals Nearby…
Cities
Neighborhoods