


Managed By

- Bedrooms
- 1 - 31 - 3 Beds
- Bathrooms
- 1 - 21 - 2 Baths
- Sq. Ft.
- 563 - 1,019 sq ft
Pricing and Floor Plans
A1RS
Show Floor Plan Details Hide Floor Plan Details
Unable to load floor plan details.
0725
$1,231
652 Sq. Ft.
Now
0425
$1,231
652 Sq. Ft.
Dec. 5
E1
Show Floor Plan Details Hide Floor Plan Details
Unable to load floor plan details.
1026
$1,034
563 Sq. Ft.
Oct. 2
1724
$1,034
563 Sq. Ft.
Oct. 13
A1
Show Floor Plan Details Hide Floor Plan Details
Unable to load floor plan details.
1425
$1,054
652 Sq. Ft.
Oct. 24
1423
$1,054
652 Sq. Ft.
Nov. 17
E1RS
Show Floor Plan Details Hide Floor Plan Details
Unable to load floor plan details.
E1R
Show Floor Plan Details Hide Floor Plan Details
Unable to load floor plan details.
A1R
Show Floor Plan Details Hide Floor Plan Details
Unable to load floor plan details.
B1RS
Show Floor Plan Details Hide Floor Plan Details
Unable to load floor plan details.
1718
$1,247
710 Sq. Ft.
Now
0121
$1,247
710 Sq. Ft.
Now
0327
$1,247
710 Sq. Ft.
Now
B1
Show Floor Plan Details Hide Floor Plan Details
Unable to load floor plan details.
1221
$1,199
710 Sq. Ft.
Now
0521
$1,199
710 Sq. Ft.
Now
0128
$1,199
710 Sq. Ft.
Now
0627
$1,199
710 Sq. Ft.
Nov. 21
B2
Show Floor Plan Details Hide Floor Plan Details
Unable to load floor plan details.
1328
$1,299
840 Sq. Ft.
Now
2223
$1,299
840 Sq. Ft.
Oct. 4
2025
$1,299
840 Sq. Ft.
Dec. 5
B2RS
Show Floor Plan Details Hide Floor Plan Details
Unable to load floor plan details.
0827
$1,577
840 Sq. Ft.
Oct. 15
0722
$1,577
840 Sq. Ft.
Nov. 12
B2R
Show Floor Plan Details Hide Floor Plan Details
Unable to load floor plan details.
1527
$1,399
840 Sq. Ft.
Now
B1R
Show Floor Plan Details Hide Floor Plan Details
Unable to load floor plan details.
C1
Show Floor Plan Details Hide Floor Plan Details
Unable to load floor plan details.
2028
$1,550
1,019 Sq. Ft.
Nov. 19
2311
$1,550
1,019 Sq. Ft.
Nov. 29
C1RS
Show Floor Plan Details Hide Floor Plan Details
Unable to load floor plan details.
2312
$1,860
1,019 Sq. Ft.
Oct. 3
Details
Lease Term Options
- 6 - 15 Month Leases
Property Information
- Built in 1997
- 368 units2 stories
Fees & Policies
The fees below are based on community-supplied data and may exclude additional fees and utilities.
-
Surface Lot
-
Covered
Dogs Allowed
-
Monthly Pet Fee$20
-
One-Time Pet Fee$400
100 lbs. Weight Limit
Comments
Pet rent ranges from $20 - $40. Pet fee ranges from $300-$600. Pet Deposit ranges from $100-$200. Please see onsite team for more details.
Cats Allowed
-
Monthly Pet Fee$20
-
One-Time Pet Fee$400
100 lbs. Weight Limit
Comments
Pet rent ranges from $20 - $40. Pet fee ranges from $300-$600. Pet Deposit ranges from $100-$200. Please see onsite team for more details.
Property Fee Disclaimer: Based on community-supplied data and independent market research. Subject to change without notice. May exclude fees for mandatory or optional services and usage-based utilities.
Matterport 3D Tours
Explore Commute Options
Property Highlights
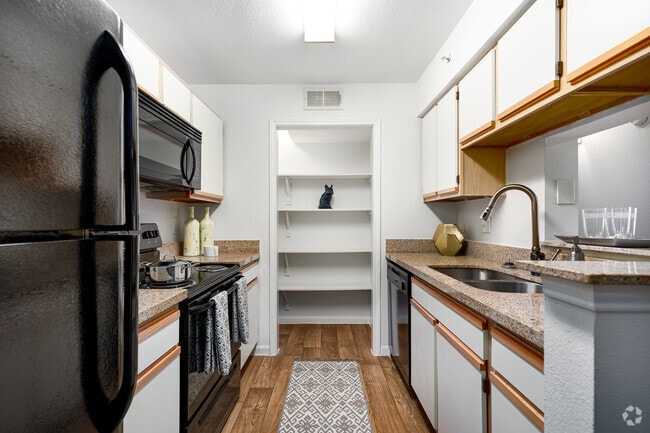
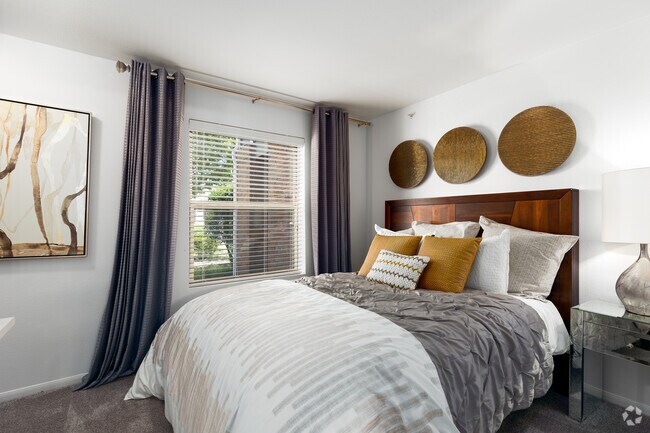
- 2 Faux Wood Blinds
- 24/7 Fitness Center
- 24/7 Package Lockers
- Additional Outdoor Storage
- Additional Storage*
- Black or Stainless Steel Appliances*
- Built-In Desk
- Central Heating & Air Conditioning
- Classic & Renovated Homes
- Clubhouse with WIFI, HDTV's & Kitchen
- Complimentary Coffee Bar
- Designer-Inspired Light Fixtures*
- Double, Stainless-Steel Sink
- Energy-Efficient Black Appliances
- Framed MirrorS
- Gated Community Access
- Generous Walk-in Closets
- Gooseneck Faucet with Sprayer in Kitchen
- Gourmet Kitchen with Pantry
- Jetty Alternative Security Deposit Option
- Leash-Free Dog Park
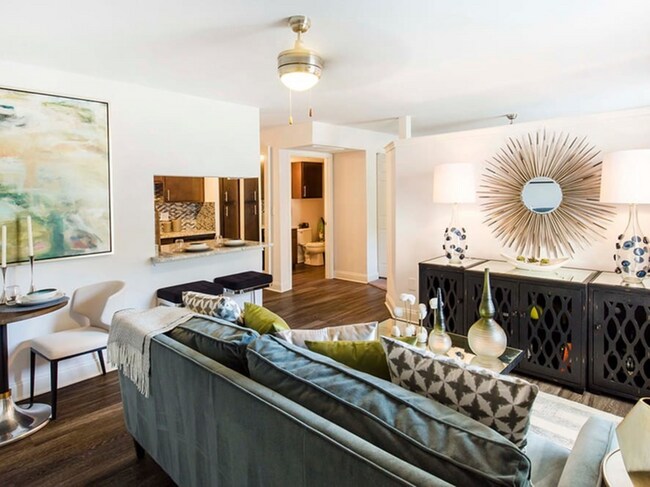
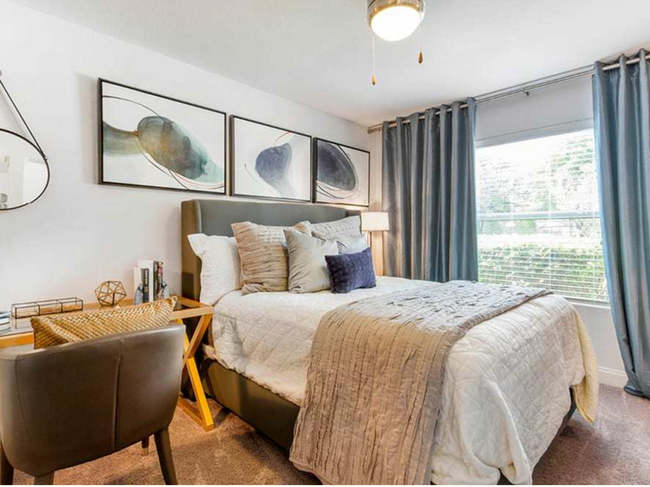
- Living and Bedroom Ceiling Fans*
- Living Room and Bedroom Ceiling Fans*
- Modern Cabinetry with Designer Hardware and Tile Backsplash*
- Modern-Finished Wood Cabinetry with Designer ...
- Outdoor Kitchen with Gas Grills
- Outdoor Lounge with Fireplace
- Pool view
- Private Patios
- Professional On-Site Management & Maintenance
- Resort Style Pool with Sundeck
- Sleek granite countertops
- Sleek Granite Countertops*
- Spacious Open Floorplans
- Storage Closets
- Tile Backsplash in Kitchen
- Undermount Sinks with Gooseneck Faucets*
- USB Integrated Outlets
- USB Integrated Outlets*
- Valet Trash Service
- Walk-in Closets
- Washer & Dryer Sets*
- Washer/Dryer in Unit
- Wood Plank Vinyl Flooring*
- Wood-Style Flooring
Apartment Features
- Air Conditioning
- Cable Ready
- Carpet
- Ceiling Fans
- Dishwasher
- Disposal
- Fireplace
- Framed Mirrors
- Freezer
- Granite Countertops
- Heating
- Ice Maker
- Kitchen
- Microwave
- Oven
- Pantry
- Patio
- Range
- Refrigerator
- Stainless Steel Appliances
- Tub/Shower
- Vinyl Flooring
- Walk-In Closets
- Washer/Dryer
- Washer/Dryer Hookup
- Wi-Fi
Community Features
- Business Center
- Cabana
- Clubhouse
- Dog Park
- Fitness Center
- Gated
- Grill
- Lounge
- Pet Play Area
- Pool
- Sundeck
Map of 1201 Park
Area Scores
Walkability
Moderately walkable
Transit
Limited public transit
Driveability
Exceptionally drivable
Bikeability
Moderately bikeable
Walkability measures the walking distance to day-to-day needs.
Transit measures access to public transportation.
Driveability measures congestion, parking availability, and access to major roads.
Bikeability measures the suitability for cycling.
Soundscore™
Active
A Sound Score rating aggregates noise caused by vehicle traffic, airplane traffic and local sources.
Transit
Subway
2 min Drive


Subway
4 min Drive
Airport
31 min Drive

Airport
39 min Drive

Moving to Plano, Plano, TX
Shopping Centers
Shoppers will appreciate 1201 Park proximity to Park Mall Plaza and Greenville Park. Park Mall Plaza is 0.5 miles away, and Greenville Park is within a 7 minute walk.
Parks and Recreation
Recreational activities near 1201 Park are plentiful. Discover 4 parks within 4.4 miles, including Spring Creek Natural Area, Galatyn Woodland Preserve, and Oak Point Park & Nature Preserve.
Airports
Living in Plano provides easy access to Dallas Love Field, located just 34 minutes from 1201 Park. Another nearby airport is Dallas-Fort Worth International, located 29.8 miles away.
Local Education
Primary and Secondary Schools

Harrington Elementary School
Grades K-5
Public

Barron Elementary School
Grades PK-5
Public

Bowman Middle School
Grades 6-8
Public

Williams High School
Grades 9-12
Public
Plano East Sr High School
Grades 9-12
Public
Plano ISD Academy High School
Grades 9-12
Public

Faith Lutheran School
Grades PK-12
Private
Data provided by GreatSchools.org © 2026. All rights reserved.

Colleges and Universities
| School | Commute Time (Distance) |
|---|---|
| Collin County CC, Spring Creek | Drive: 8 min (3.5 mi) |
| UT Dallas | Drive: 11 min (6 mi) |
| Collin County CC, Courtyard | Drive: 17 min (8.8 mi) |
About 1201 Park
Located near Collin Creek College - Spring Creek Campus and minutes away from DART, our beautiful community offers a world of opportunity, close to home. Designer features like granite countertops and modern conveniences like in-home washer and dryer… sets will make you proud to call any of our spacious one, two, and three-bedroom apartments home. Convenience to DART's Parker Road Station offers easy access to Downtown Plano and makes your everyday routine a breeze. When considering your weekend plans, you have plenty of shopping and dining options nearby. Walk over to Willow Creek Park for some quality time outside, or spend a fun evening out with the family at Main Event Entertainment or Plano Super Bowl. No matter what your day looks like, you'll come home to the hospitality and service of a community team dedicated to you. We welcome you to experience the best living in Plano at 1201 Park Apartment Homes!
Located near Collin Creek College - Spring Creek Campus and minutes away from DART, our beautiful community offers a world of opportunity, close to home. Designer features like granite countertops and modern conveniences like in-home washer and dryer sets will make you proud to call any of our spacious one, two, and three-bedroom apartments home. Convenience to DART's Parker Road Station offers easy access to Downtown Plano and makes your everyday routine a breeze. When considering your weekend plans, you have plenty of shopping and dining options nearby. Walk over to Willow Creek Park for some quality time outside, or spend a fun evening out with the family at Main Event Entertainment or Plano Super Bowl. No matter what your day looks like, you'll come home to the hospitality and service of a community team dedicated to you. We welcome you to experience the best living in Plano at 1201 Park Apartment Homes!
1201 Park is an apartment community in Plano, TX
Contact
Plano, TX 75074
- Sunday Closed
- Monday 10:00 AM – 6:00 PM
- Tuesday 10:00 AM – 6:00 PM
- Wednesday 10:00 AM – 6:00 PM
- Thursday 10:00 AM – 6:00 PM
- Friday 10:00 AM – 6:00 PM
- Saturday 10:00 AM – 5:00 PM
Renter Reviews
For 1201 Park
117 Ratings & Reviews
-
5/14/26
Lack of communication and roach infestation
I normally don’t leave reviews, but this has been extremely frustrating due to the lack of communication from the office staff.
On Thursday, a maintenance request was submitted because our bathtub was peeling. Friday, a third-party company resurfaced the tub and we were told not to use it. The work was done poorly and started peeling almost immediately.
Saturday, we spoke with Soeum in the office and were told someone would come Monday to fix it. Monday around noon nobody had shown up, so we… went back to the office and were told we were on the schedule and someone would come by the end of the day. Nobody ever came.
Tuesday, maintenance showed up and filled some gaps, but the resurfacing was still peeling. Simon later told me I needed to sign a waiver for another resurfacing, but after going to the office, I was told they didn’t have the form and would email it. It’s been two days and I still haven’t received anything or even an apology.Review from Apartments.com
Property Manager at 1201 Park responded to this review
Hello,
Thank you for your feedback. We sincerely apologize for your experience. I spoke with your wife yesterday and appreciate the additional information she provided regarding the situation. I apologize on behalf of my staff on this matter, it was… a misunderstanding, and the issue with the tub has been resolved.
We want to ensure that our communication is clear and effective. I’ve shared my contact information with your wife so she can reach out directly for any future concerns. Please don’t hesitate to do the same; I am here to help!
Best regards,
Maria Espinal
mespinal@samapartments.com
1201 Park Gallery




Find More Rentals in Plano
Bedrooms
Other Types of Rentals
Plano Apartments by Amenity
- Pet-Friendly Apartments in Plano
- Furnished Apartments in Plano
- Waterfront Apartments in Plano
- Apartments with a Pool in Plano
- Apartments with Wheelchair Access in Plano
- Apartments with Washer & Dryer in Plano
- Apartments with Utilities Included in Plano
- Apartments with a Garage in Plano
- Apartments with EV Charging in Plano
- Apartments with a Virtual Tour in Plano
Apartment Specialties
Find More Rentals Nearby…
Cities
Neighborhoods
Contact This Property
(469) 833-2057Languages: English
Open 10:00 AM – 5:00 PM Today