
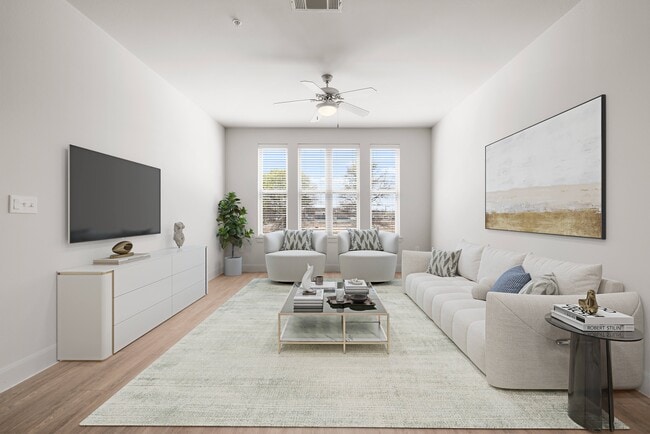
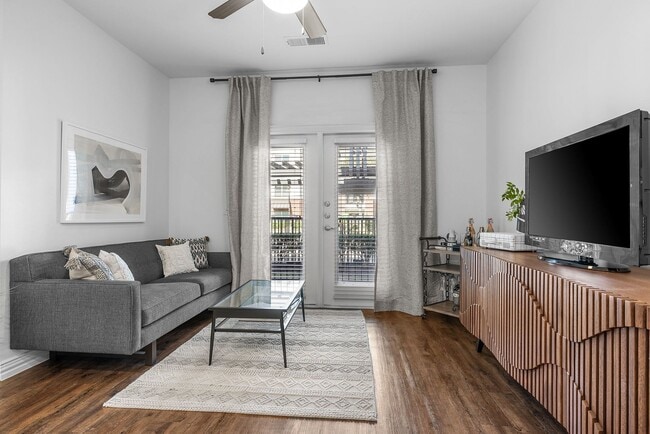

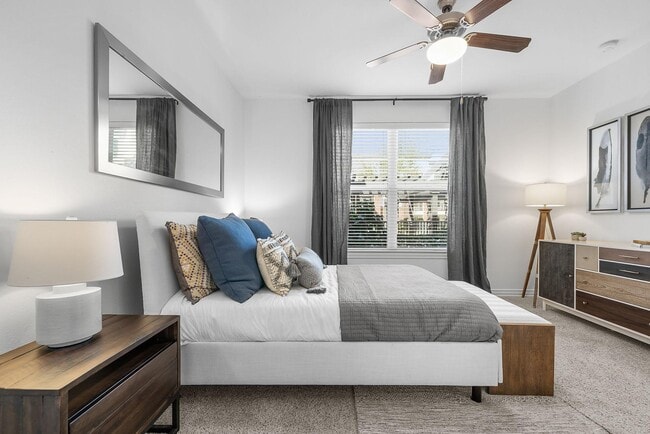
Bell Gateway Village
380 Vista Court Dr, Plano, TX 75074
Managed By

- Bedrooms
- 1 - 31 - 3 Beds
- Bathrooms
- 1 - 2.51 - 2.5 Baths
- Sq. Ft.
- 612 - 1,977 sq ft
Pricing and Floor Plans
A1A
Show Floor Plan Details Hide Floor Plan Details
Unable to load floor plan details.
380-4311
$1,220
612 Sq. Ft.
Now
380-3106
$1,225
612 Sq. Ft.
Oct. 31
380-5312
$1,225
612 Sq. Ft.
Nov. 15
A1L
Show Floor Plan Details Hide Floor Plan Details
Unable to load floor plan details.
350-5308
$1,325
808 Sq. Ft.
Now
350-9304
$1,325
808 Sq. Ft.
Now
350-8202
$1,295
808 Sq. Ft.
Now
A1E
Show Floor Plan Details Hide Floor Plan Details
Unable to load floor plan details.
380-4126
$1,325
716 Sq. Ft.
Now
380-5114
$1,325
716 Sq. Ft.
Oct. 25
380-3122
$1,330
716 Sq. Ft.
Oct. 27
A1G
Show Floor Plan Details Hide Floor Plan Details
Unable to load floor plan details.
355-7304
$1,316
722 Sq. Ft.
Now
355-5306
$1,316
722 Sq. Ft.
Now
355-7319
$1,316
722 Sq. Ft.
Now
A1C
Show Floor Plan Details Hide Floor Plan Details
Unable to load floor plan details.
380-3110
$1,300
672 Sq. Ft.
Now
380-4225
$1,275
672 Sq. Ft.
Now
380-5325
$1,280
672 Sq. Ft.
Nov. 19
A1I
Show Floor Plan Details Hide Floor Plan Details
Unable to load floor plan details.
355-4322
$1,321
772 Sq. Ft.
Now
355-7108
$1,371
772 Sq. Ft.
Jan. 5
355-1114
$1,381
772 Sq. Ft.
Jan. 7
A1H
Show Floor Plan Details Hide Floor Plan Details
Unable to load floor plan details.
380-1211
$1,310
770 Sq. Ft.
Oct. 4
380-1311
$1,310
770 Sq. Ft.
Oct. 4
380-4115
$1,340
770 Sq. Ft.
Nov. 5
A1D
Show Floor Plan Details Hide Floor Plan Details
Unable to load floor plan details.
350-5205
$1,275
710 Sq. Ft.
Now
350-2207
$1,280
710 Sq. Ft.
Dec. 23
A1J
Show Floor Plan Details Hide Floor Plan Details
Unable to load floor plan details.
350-8303
$1,325
773 Sq. Ft.
Now
350-8205
$1,325
773 Sq. Ft.
Now
A1N
Show Floor Plan Details Hide Floor Plan Details
Unable to load floor plan details.
355-4211
$1,346
834 Sq. Ft.
Oct. 8
355-4327
$1,351
834 Sq. Ft.
Nov. 5
A1F
Show Floor Plan Details Hide Floor Plan Details
Unable to load floor plan details.
350-7301
$1,325
720 Sq. Ft.
Now
A1K
Show Floor Plan Details Hide Floor Plan Details
Unable to load floor plan details.
355-7211
$1,341
796 Sq. Ft.
Now
A1B
Show Floor Plan Details Hide Floor Plan Details
Unable to load floor plan details.
A1M
Show Floor Plan Details Hide Floor Plan Details
Unable to load floor plan details.
B2A
Show Floor Plan Details Hide Floor Plan Details
Unable to load floor plan details.
380-4312
$1,610
1,022 Sq. Ft.
Now
380-4310
$1,610
1,022 Sq. Ft.
Now
380-5323
$1,610
1,022 Sq. Ft.
Now
B2E
Show Floor Plan Details Hide Floor Plan Details
Unable to load floor plan details.
350-7304
$1,635
1,058 Sq. Ft.
Now
350-4311
$1,635
1,058 Sq. Ft.
Now
350-8313
$1,635
1,058 Sq. Ft.
Now
B2F
Show Floor Plan Details Hide Floor Plan Details
Unable to load floor plan details.
350-6302
$1,635
1,064 Sq. Ft.
Now
350-5302
$1,635
1,064 Sq. Ft.
Now
350-3202
$1,635
1,064 Sq. Ft.
Nov. 4
350-6109
$1,755
1,064 Sq. Ft.
Nov. 10
B2C
Show Floor Plan Details Hide Floor Plan Details
Unable to load floor plan details.
355-2209
$1,659
1,046 Sq. Ft.
Now
355-3107
$1,684
1,046 Sq. Ft.
Oct. 17
355-2301
$1,659
1,046 Sq. Ft.
Oct. 19
355-5209
$1,659
1,046 Sq. Ft.
Oct. 27
B3A
Show Floor Plan Details Hide Floor Plan Details
Unable to load floor plan details.
380-4322
$1,835
1,239 Sq. Ft.
Now
380-5310
$1,835
1,239 Sq. Ft.
Now
380-4316
$1,835
1,239 Sq. Ft.
Now
B2B
Show Floor Plan Details Hide Floor Plan Details
Unable to load floor plan details.
355-4319
$1,659
1,034 Sq. Ft.
Now
355-4209
$1,659
1,034 Sq. Ft.
Now
B2H
Show Floor Plan Details Hide Floor Plan Details
Unable to load floor plan details.
355-1312
$1,669
1,098 Sq. Ft.
Now
355-4107
$1,694
1,098 Sq. Ft.
Nov. 26
B2G
Show Floor Plan Details Hide Floor Plan Details
Unable to load floor plan details.
350-4308
$1,650
1,076 Sq. Ft.
Now
B2D
Show Floor Plan Details Hide Floor Plan Details
Unable to load floor plan details.
380-1304
$1,710
1,057 Sq. Ft.
Now
B2O
Show Floor Plan Details Hide Floor Plan Details
Unable to load floor plan details.
380-5313
$1,790
1,252 Sq. Ft.
Now
B2I
Show Floor Plan Details Hide Floor Plan Details
Unable to load floor plan details.
350-3306
$1,665
1,135 Sq. Ft.
Oct. 4
B2M
Show Floor Plan Details Hide Floor Plan Details
Unable to load floor plan details.
355-3303
$1,679
1,163 Sq. Ft.
Oct. 6
B2K
Show Floor Plan Details Hide Floor Plan Details
Unable to load floor plan details.
380-2226
$1,740
1,158 Sq. Ft.
Oct. 15
B3B
Show Floor Plan Details Hide Floor Plan Details
Unable to load floor plan details.
B3E
Show Floor Plan Details Hide Floor Plan Details
Unable to load floor plan details.
B2N
Show Floor Plan Details Hide Floor Plan Details
Unable to load floor plan details.
B2P
Show Floor Plan Details Hide Floor Plan Details
Unable to load floor plan details.
B2J
Show Floor Plan Details Hide Floor Plan Details
Unable to load floor plan details.
B2L
Show Floor Plan Details Hide Floor Plan Details
Unable to load floor plan details.
B3C
Show Floor Plan Details Hide Floor Plan Details
Unable to load floor plan details.
B3D
Show Floor Plan Details Hide Floor Plan Details
Unable to load floor plan details.
C2D
Show Floor Plan Details Hide Floor Plan Details
Unable to load floor plan details.
380-1301
$2,252
1,563 Sq. Ft.
Now
380-3328
$2,237
1,563 Sq. Ft.
Oct. 3
380-1213
$2,252
1,563 Sq. Ft.
Nov. 20
C2C
Show Floor Plan Details Hide Floor Plan Details
Unable to load floor plan details.
355-4306
$2,133
1,558 Sq. Ft.
Now
355-4323
$2,133
1,558 Sq. Ft.
Sep. 28
C2A
Show Floor Plan Details Hide Floor Plan Details
Unable to load floor plan details.
380-4114
$2,147
1,372 Sq. Ft.
Oct. 10
C2E
Show Floor Plan Details Hide Floor Plan Details
Unable to load floor plan details.
C2B
Show Floor Plan Details Hide Floor Plan Details
Unable to load floor plan details.
Property Map
Select a unit to view pricing and availability
Details
Lease Term Options
- 3 - 15 Month Leases
Property Information
- Built in 2013
- 831 units3 stories
Fees & Policies
The fees below are based on community-supplied data and may exclude additional fees and utilities.
Utilities & Essentials
-
Amenity Fee$10 / mo
-
Valet Trash$25 / mo
-
Trash Admin$3 / mo
-
Utility Rent Service Fee$4.25 / mo
-
Smart Home Technology$40 / mo
-
Pest Control$5 / mo
-
Package Lockers$5 / mo
-
Common Area ElectricUsage-Based / mo
-
Stormwater UtilityUsage-Based / mo
-
Electric UtilityUsage-Based / mo
-
Utility Management Service FeeUsage-Based / mo
-
Water UtilityUsage-Based / mo
-
Community TrashUsage-Based / mo
One-Time Basics
Due at Application
-
Administrative Fee$150
-
Application Fee$75
Due at Move-In
-
Security Deposit$300 - $600Disclaimer: Subject to change based on approval status
Surface Lot
-
Parking FeeN/A
Garage
-
Private/Detached Garage Rental$100 / moDisclaimer: All items subject to availability. Final pricing and availability will be determined during lease agreement.
-
Parking Fee$125 / mo
Comments
Max of 1. Only available in phases 2 and 3
Carport
-
Parking Fee$50 / moDisclaimer: All items subject to availability. Final pricing and availability will be determined during lease agreement.
-
Carport$50 / moDisclaimer: All items subject to availability. Final pricing and availability will be determined during lease agreement.
Comments
Max of 1
Oversized
-
Parking Fee$100 / mo
Additional Parking Options
-
Other
Other Pets Allowed
-
Pet Fee$400Disclaimer: Max. 2 pets. Breed and other restrictions may apply.
-
Pet Rent$20 / moDisclaimer: Max. 2 pets. Breed and other restrictions may apply.
Dogs Allowed
-
Dogs Allowed
Max of 2
Restrictions
None
Comments
| Restrictions: None
Cats Allowed
-
Cats Allowed
Max of 2
Restrictions
None
Comments
| Restrictions: None
Storage Unit
-
Storage DepositN/A
-
Storage Rent$25 / mo
Other Storage Fees
-
Storage Rental$20 - $60 / moDisclaimer: All items subject to availability. Final pricing and availability will be determined during lease agreement.
Property Fee Disclaimer: Based on community-supplied data and independent market research. Subject to change without notice. May exclude fees for mandatory or optional services and usage-based utilities.
Matterport 3D Tours
Explore Commute Options
Property Highlights
- Air Conditioner
- BBQ grilling station
- BBQ/Picnic Area
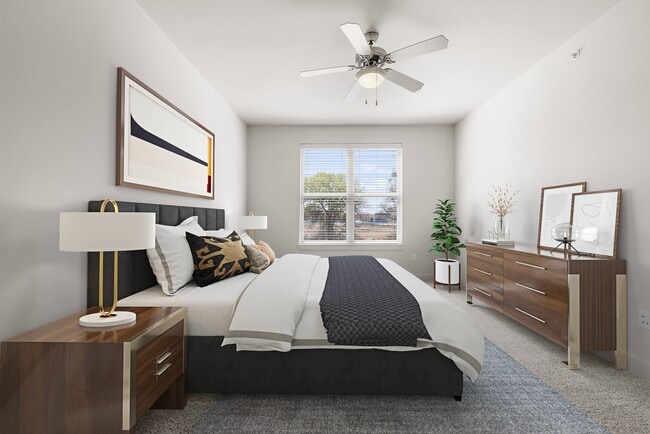
- Ceiling Fan
- Clubhouse lounge
- Conference room
- Convenient keyless entry
- Co-working space
- Dog park with agility equipment
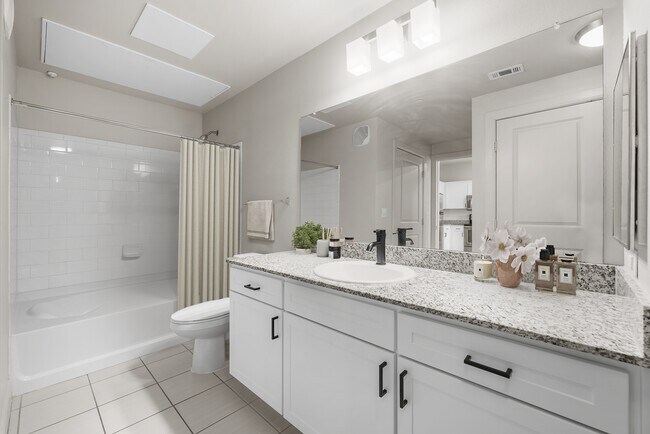
- Double sink vanity
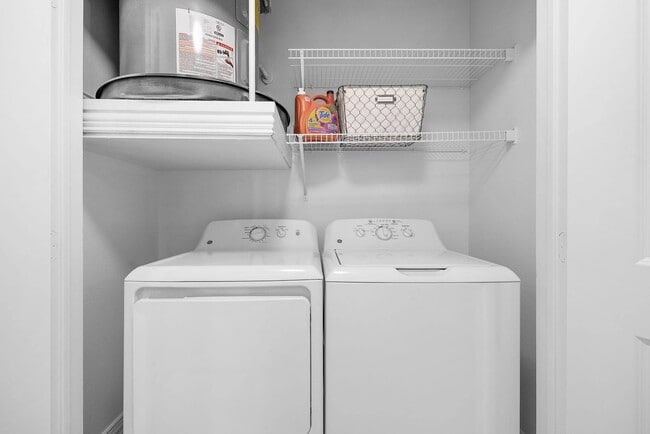
- Full-size washer and dryer
- Gooseneck faucet in select apartment homes
- Grassy courtyard
- Large Closets
- Movie theater
- Outdoor fireplace
- Oversized closets
- Package lockers
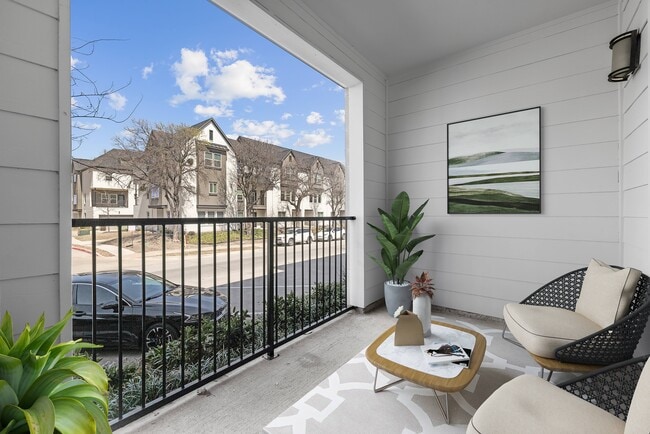
- Patio or balcony in select apartment homes
- Patio/Balcony
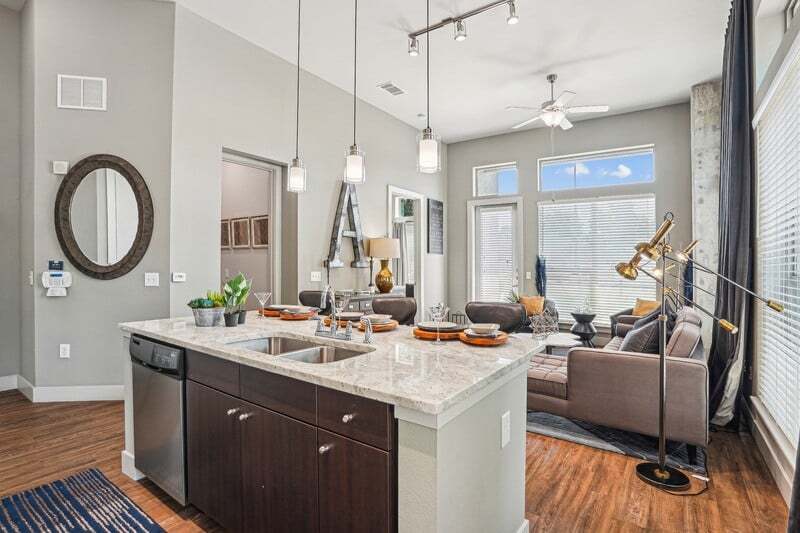
- Pendant lighting in select apartment homes
- Pet-friendly community
- Plush bedroom carpeting
- Private garage in select apartment homes
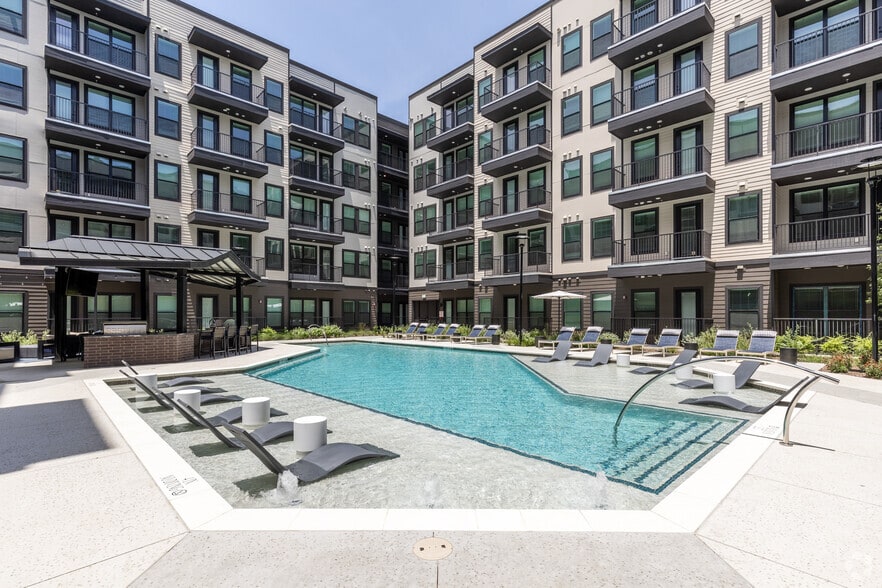
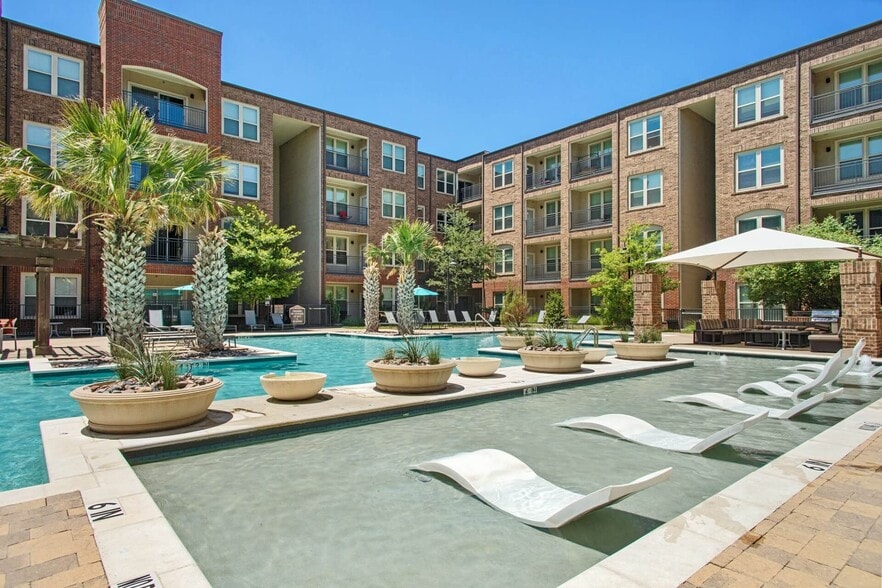
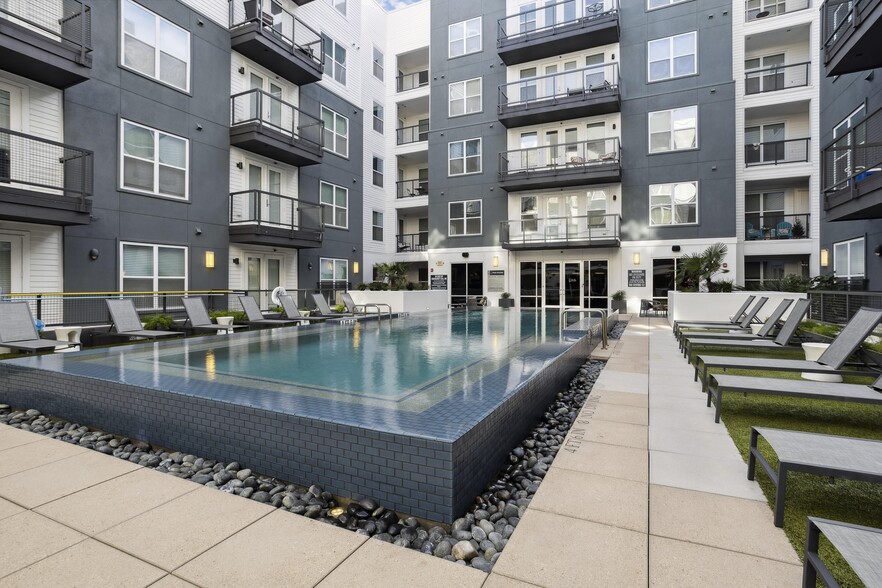
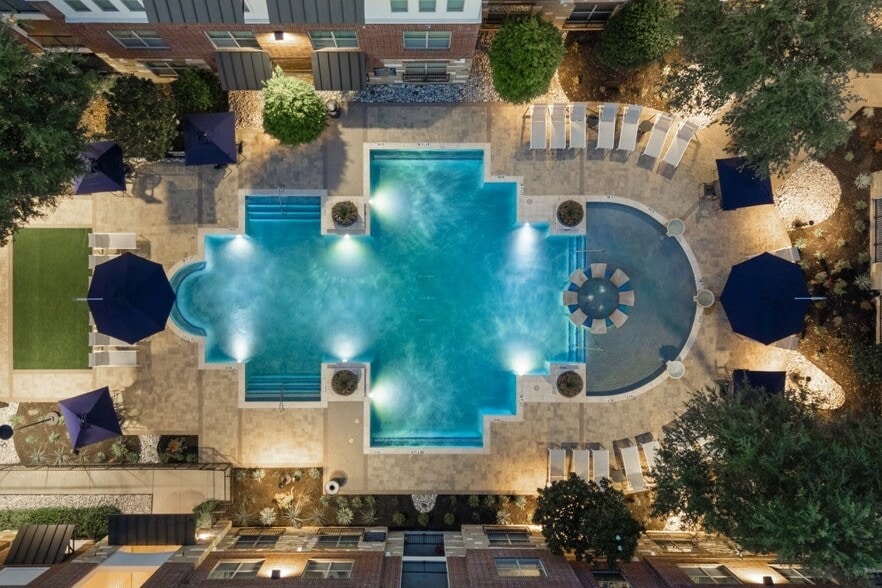
- Resort-style swimming pool with tanning shelf
- Smart thermostat
- State-of-the-art fitness center
- Tiled tub/shower surround
- USB ports
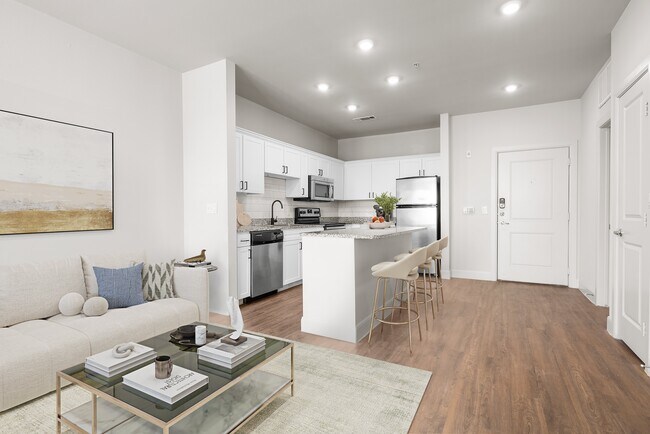
- Wood-inspired plank flooring
- Yoga and spin studio
Apartment Features
- Air Conditioning
- Balcony
- Cable Ready
- Carpet
- Ceiling Fans
- Den
- Dining Room
- Dishwasher
- Disposal
- Double Vanities
- Eat-in Kitchen
- Fireplace
- Framed Mirrors
- Freezer
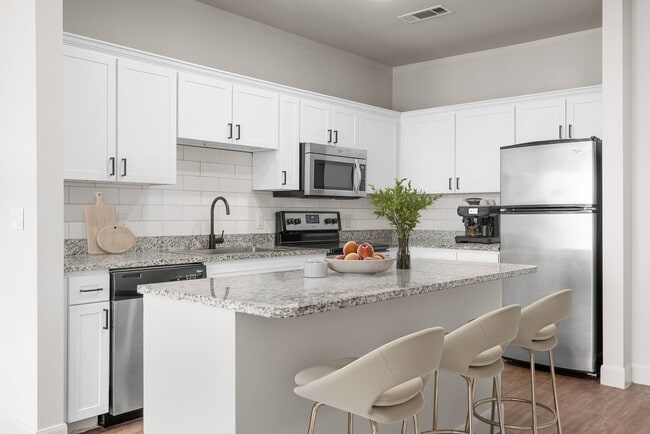
- Granite Countertops
- Hardwood Floors
- Heating
- High Ceilings
- High Speed Internet Access
- Island Kitchen
- Kitchen
- Large Bedrooms
- Lawn
- Linen Closet
- Microwave
- Office
- Oven
- Pantry
- Patio
- Range
- Refrigerator
- Stainless Steel Appliances
- Tile Floors
- Tub/Shower
- Vinyl Flooring
- Walk-In Closets
- Washer/Dryer
- Washer/Dryer Hookup
- Window Coverings
Community Features
- Business Center
- Cabana
- Clubhouse
- Conference Rooms
- Courtyard
- Dog Park
- Fitness Center
- Gameroom
- Garages
- Grill
- Lounge
- Maintenance on site
- Media Center/Movie Theatre
- Online Services
- Package Service
- Pet Play Area
- Picnic Area
- Planned Social Activities
- Pool
- Property Manager on Site
- Short Term Lease
- Storage Space
- Sundeck
- Walk-Up
Map of Bell Gateway Village
Area Scores
Walkability
Fairly walkable
Transit
Limited public transit
Driveability
Very drivable
Bikeability
Moderately bikeable
Walkability measures the walking distance to day-to-day needs.
Transit measures access to public transportation.
Driveability measures congestion, parking availability, and access to major roads.
Bikeability measures the suitability for cycling.
Soundscore™
Active
A Sound Score rating aggregates noise caused by vehicle traffic, airplane traffic and local sources.
Transit
Airport
29 min Drive

Airport
35 min Drive

Moving to Plano, Plano, TX
Shopping Centers
Shoppers will appreciate Bell Gateway Village proximity to Jupiter Shopping Center, Jupiter Park Village, and The Shire at Cityline. Jupiter Shopping Center is 1.1 miles away, and Jupiter Park Village is within a 22 minute walk.
Commuting
With a TransitScore of 30, Bell Gateway Village has limited public transit, including 10 transit stops within 21.5 miles. Transit options include Cityline/Bush Station and Downtown Plano Station.
Parks and Recreation
Recreational activities near Bell Gateway Village are plentiful. Discover 5 parks within 3.9 miles, including Woods Park, Crowley Park, and Spring Creek Natural Area.
Airports
Living in Plano provides easy access to Dallas Love Field, located just 29 minutes from Bell Gateway Village. Another nearby airport is Dallas-Fort Worth International, located 29.4 miles away.
Local Education
Primary and Secondary Schools

Stinson Elementary School
Grades K-5
Public

John Knox School
Grades PK-5
Private

Otto Middle School
Grades 6-8
Public
Plano East Sr High School
Grades 9-12
Public

C A McMillen High School
Grades 9-12
Public
New Century Montessori Academy
Grades PK-12
Private
Data provided by GreatSchools.org © 2026. All rights reserved.

Colleges and Universities
| School | Commute Time (Distance) |
|---|---|
| Collin County CC, Spring Creek | Drive: 10 min (4.6 mi) |
| UT Dallas | Drive: 11 min (6.6 mi) |
| Collin County CC, Courtyard | Drive: 12 min (8.7 mi) |
| Richland College | Drive: 18 min (9.9 mi) |
About Bell Gateway Village
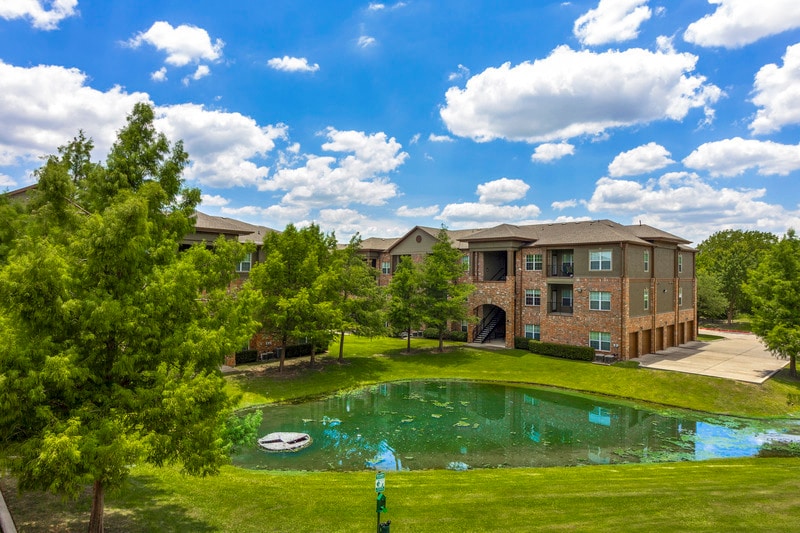
Embrace a carefree lifestyle surrounded by sleek sophistication at our sumptuous, pet-friendly apartments in Plano Texas. Conveniently located in the North Dallas area, our suburban enclave offers a certain cosmopolitan character that is much… heralded for its incredible quality of life.Take leisure to a new level with our outstanding amenities, including a resort-inspired swimming pool that's perfect for top-shelf RandR and an extraordinary fitness center with an impressive variety of equipment. Luxe landscaping, grassy lawns and courtyard fountains create a stylish setting—and each spacious home stands as an icon of modern comfort and design. With a prime location just moments from Highways 75 and 190, Bell Gateway Village apartments bring the best of Plano right to your doorstep.
Embrace a carefree lifestyle surrounded by sleek sophistication at our sumptuous, pet-friendly apartments in Plano Texas. Conveniently located in the North Dallas area, our suburban enclave offers a certain cosmopolitan character that is much heralded for its incredible quality of life.Take leisure to a new level with our outstanding amenities, including a resort-inspired swimming pool that's perfect for top-shelf RandR and an extraordinary fitness center with an impressive variety of equipment. Luxe landscaping, grassy lawns and courtyard fountains create a stylish setting—and each spacious home stands as an icon of modern comfort and design. With a prime location just moments from Highways 75 and 190, Bell Gateway Village apartments bring the best of Plano right to your doorstep.
Bell Gateway Village is an apartment community in Plano, TX
Contact
Plano, TX 75074
- Sunday Closed
- Monday 10:00 AM – 6:00 PM
- Tuesday 10:00 AM – 6:00 PM
- Wednesday 10:00 AM – 6:00 PM
- Thursday 10:00 AM – 6:00 PM
- Friday 10:00 AM – 6:00 PM
- Saturday 10:00 AM – 5:00 PM
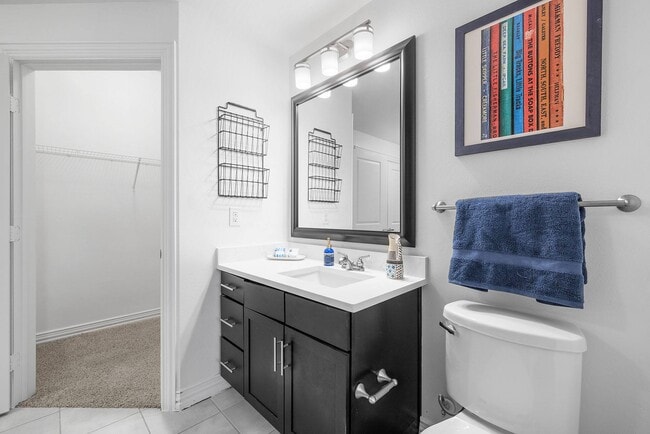
Bell Gateway Village Gallery
Nearby Properties You Might Like
Within 50 Miles of Bell Gateway Village
Find More Rentals in Plano
Bedrooms
Other Types of Rentals
Plano Apartments by Amenity
- Pet-Friendly Apartments in Plano
- Furnished Apartments in Plano
- Waterfront Apartments in Plano
- Apartments with a Pool in Plano
- Apartments with Wheelchair Access in Plano
- Apartments with Washer & Dryer in Plano
- Apartments with Utilities Included in Plano
- Apartments with a Garage in Plano
- Apartments with EV Charging in Plano
- Apartments with a Virtual Tour in Plano
Apartment Specialties
Find More Rentals Nearby…
Cities
Neighborhoods
Contact This Property
(469) 824-9190Languages: English
Closed Today