
- Total Monthly Price
- $1,348 - $2,181
- Bedrooms
- 1 - 21 - 2 Beds
- Bathrooms
- 1 - 2.51 - 2.5 Baths
- Sq. Ft.
- 545 - 1,424 sq ft
Pricing and Floor Plans
A4
Show Floor Plan Details Hide Floor Plan Details
Unable to load floor plan details.
4108
$1,508
686 Sq. Ft.
Now
4306
$1,468
686 Sq. Ft.
Sep. 14
2428
$1,488
686 Sq. Ft.
Sep. 15
A3
Show Floor Plan Details Hide Floor Plan Details
Unable to load floor plan details.
4307
$1,473
675 Sq. Ft.
Now
3205
$1,453
675 Sq. Ft.
Now
3303
$1,473
675 Sq. Ft.
Nov. 6
A7
Show Floor Plan Details Hide Floor Plan Details
Unable to load floor plan details.
2329
$1,493
743 Sq. Ft.
Now
1412
$1,558
743 Sq. Ft.
Sep. 25
1401
$1,598
743 Sq. Ft.
Nov. 6
A6
Show Floor Plan Details Hide Floor Plan Details
Unable to load floor plan details.
1325
$1,588
734 Sq. Ft.
Now
1225
$1,588
734 Sq. Ft.
Nov. 8
1407
$1,668
734 Sq. Ft.
Jan. 7
A2
Show Floor Plan Details Hide Floor Plan Details
Unable to load floor plan details.
2215
$1,378
614 Sq. Ft.
Oct. 4
2109
$1,418
614 Sq. Ft.
Oct. 7
2413
$1,418
614 Sq. Ft.
Oct. 18
A8.3
Show Floor Plan Details Hide Floor Plan Details
Unable to load floor plan details.
3210
$1,538
818 Sq. Ft.
Now
3204
$1,538
818 Sq. Ft.
Oct. 17
A9
Show Floor Plan Details Hide Floor Plan Details
Unable to load floor plan details.
2403
$1,573
845 Sq. Ft.
Now
A9.2
Show Floor Plan Details Hide Floor Plan Details
Unable to load floor plan details.
2142
$1,598
813 Sq. Ft.
Now
A9.3
Show Floor Plan Details Hide Floor Plan Details
Unable to load floor plan details.
2442
$1,718
857 Sq. Ft.
Oct. 13
A1
Show Floor Plan Details Hide Floor Plan Details
Unable to load floor plan details.
2132
$1,348
545 Sq. Ft.
Oct. 31
A5
Show Floor Plan Details Hide Floor Plan Details
Unable to load floor plan details.
5311
$1,458
716 Sq. Ft.
Nov. 4
A8
Show Floor Plan Details Hide Floor Plan Details
Unable to load floor plan details.
2234
$1,421
815 Sq. Ft.
Nov. 24
New
B1
Show Floor Plan Details Hide Floor Plan Details
Unable to load floor plan details.
2339
$1,931
1,042 Sq. Ft.
Now
3101
$1,991
1,042 Sq. Ft.
Now
5206
$1,931
1,042 Sq. Ft.
Now
B7
Show Floor Plan Details Hide Floor Plan Details
Unable to load floor plan details.
2433
$2,181
1,243 Sq. Ft.
Now
2133
$2,151
1,243 Sq. Ft.
Now
2333
$2,141
1,243 Sq. Ft.
Now
B5
Show Floor Plan Details Hide Floor Plan Details
Unable to load floor plan details.
2122
$2,016
1,112 Sq. Ft.
Sep. 25
2422
$2,046
1,112 Sq. Ft.
Nov. 7
B6.1
Show Floor Plan Details Hide Floor Plan Details
Unable to load floor plan details.
4214
$2,006
1,153 Sq. Ft.
Now
B3
Show Floor Plan Details Hide Floor Plan Details
Unable to load floor plan details.
2231
$1,906
1,088 Sq. Ft.
Sep. 18
B6
Show Floor Plan Details Hide Floor Plan Details
Unable to load floor plan details.
2301
$2,016
1,174 Sq. Ft.
Sep. 26
Show Unavailable Floor Plans (9) Hide Unavailable Floor Plans
Unable to load floor plan details.
Property Map
Select a unit to view pricing and availability
Details
Property Information
- Built in 2015
- 386 units4 stories
Fees & Policies
The fees below are based on community-supplied data and may exclude additional fees and utilities.
Utilities & Essentials
-
Resident Services Fee$12 / mo
-
Trash$25 / mo
-
Pest Control$5 / mo
-
Common Area ElectricVaries / mo
-
Common Area GasVaries / mo
-
ElectricVaries / mo
-
SewerVaries / mo
-
WaterVaries / mo
One-Time Basics
Due at Application
-
Non-refundable Administrative Fee$150
-
Holding Deposit$250
-
Application Fee Per Applicant$65
-
Credit Check Fee$75
Due at Move-In
-
Administrative Fee$150
-
Garage
-
Other
Dogs Allowed
-
Dogs Allowed
Max of 2
Restrictions
Akita, Alaskan Malamute, American Bull Dog, American Pit Bull Terrier, American Bull Staffordshire Terrier, Bull Terrier, Chinese Shar-pei, Dalmation, Doberman Pinscher, Persa Canario, Pit Bull, Rottweiler, Siberian Husky, Stafford Terrier, Chow, German Shepherd and any mix thereof.
Comments
Breed restrictions apply, please contact for details
Cats Allowed
-
Cats Allowed
Max of 2
Restrictions
None
Comments
Breed restrictions apply, please contact for details
Situational
-
Animal Violation Charge (Daily)$10 / occurrence
-
Animal Violation Charge$100 / occurrence
-
NSF Tenant Fee$100 / occurrence
-
Late Fee10% of base rent / occurrence
-
Early Termination Fee200% of base rent / occurrence
-
Reletting Fee85% of base rent / occurrence
Property Fee Disclaimer: Based on community-supplied data and independent market research. Subject to change without notice. May exclude fees for mandatory or optional services and usage-based utilities.
Matterport 3D Tours
Explore Commute Options
Property Highlights
- 2 Level Parking Garage
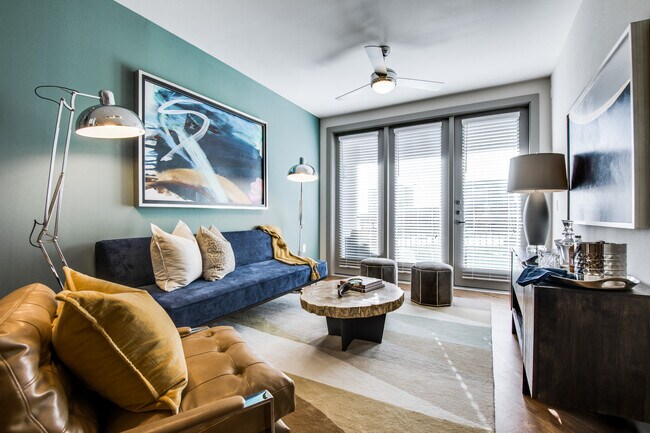
- 2” Blinds
- 8’ Entry and Patio Doors
- BILT Rewards
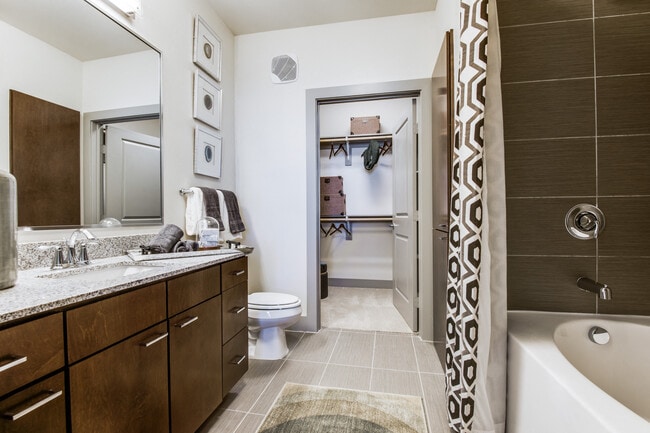
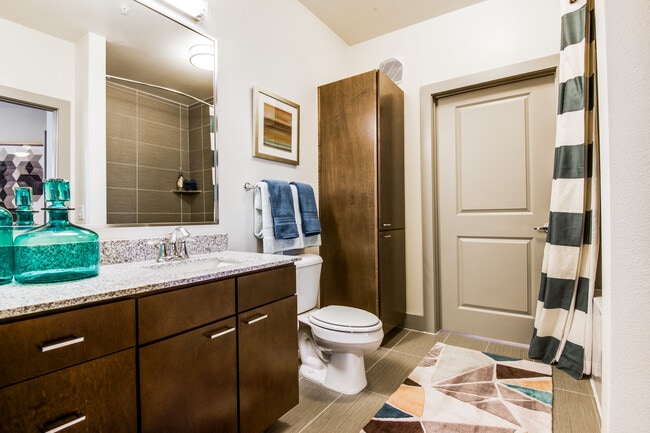
- Ceramic Tile in all Baths
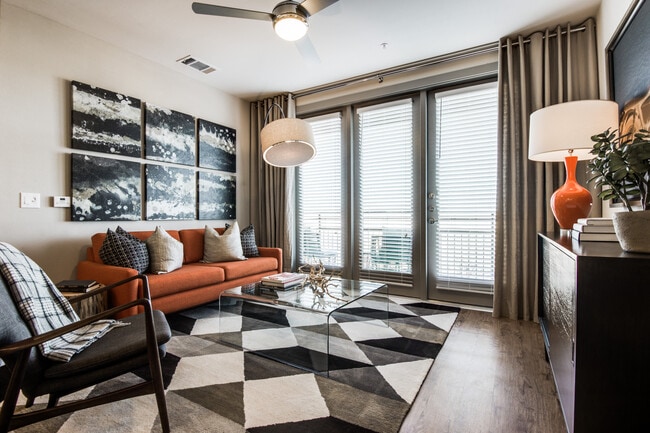
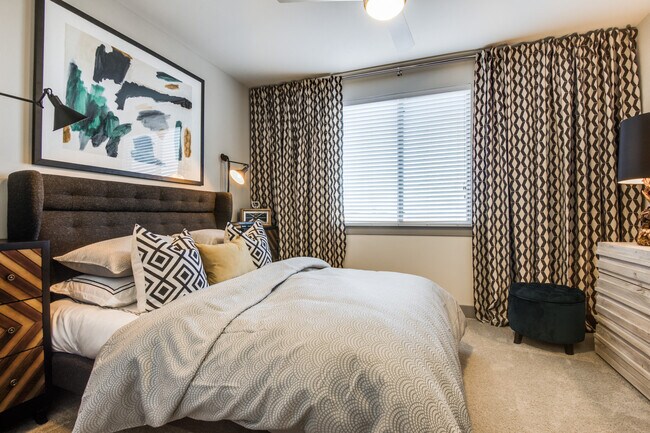
- Contemporary Lighting and Ceiling Fans
- Controlled Access Community
- Covered Parking
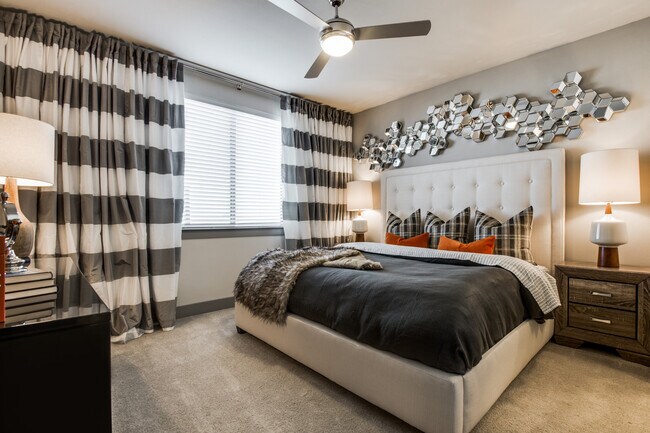
- Custom Carpet in Bedrooms
- Full-Size Washer/Dryer Connections
- Garden Soaking Tubs
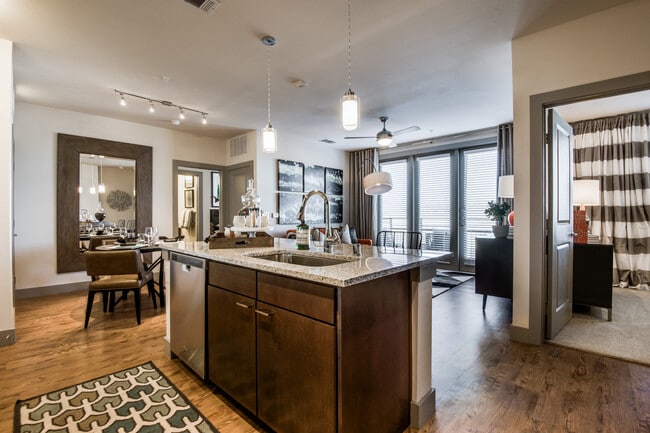
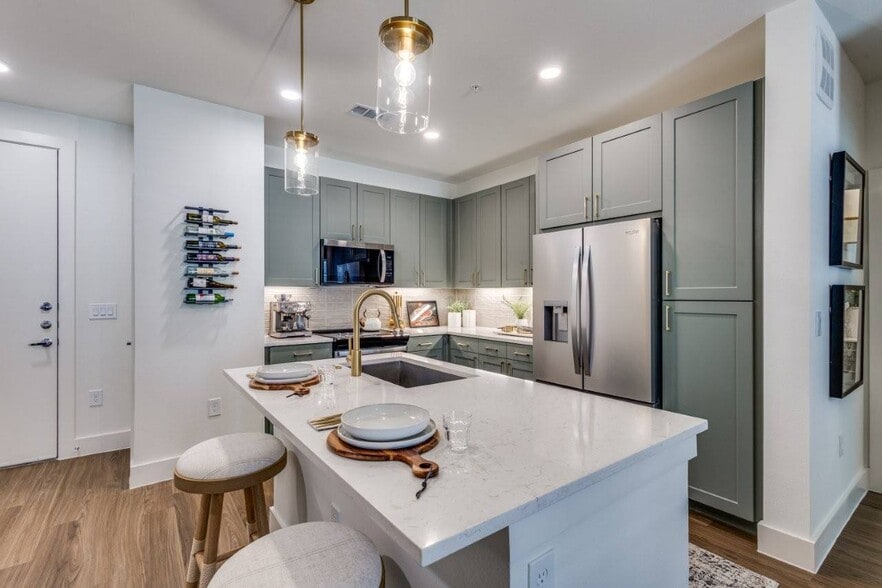
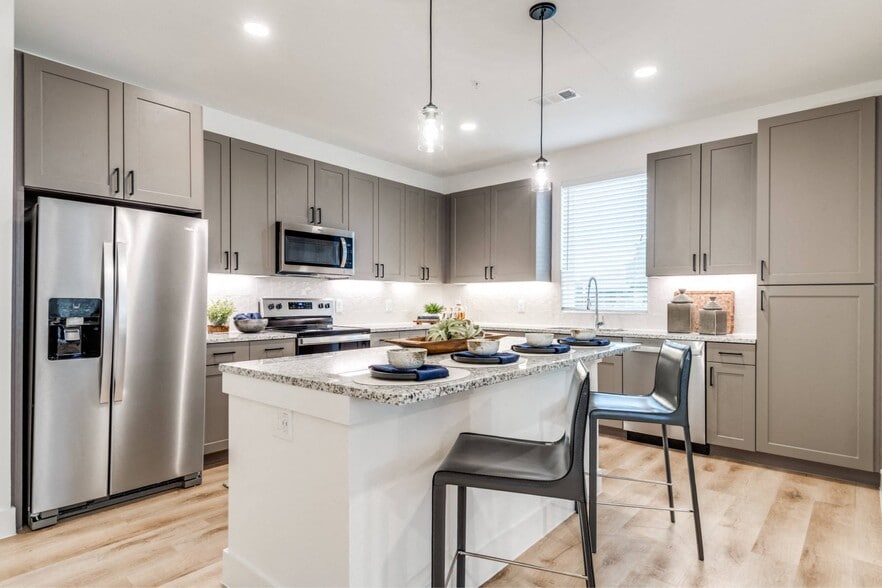
- Gourmet Prep Island with Pendant Lighting
- Package Lockers and Parcel Alerts
- Pet Park
- Private Business Center
- Rental Furniture Available From CORT
- Storage Closets Available
- Tuck Under – Garages
- USB Ports for Easy Charging
- Valet Trash Service and Onsite Recycling
- Walk-In Showers
- Walk-In Showers*
- Washer/Dryers in All Homes
- Wi-Fi in all Common Areas
Apartment Features
- Air Conditioning
- Balcony
- Cable Ready
- Carpet
- Ceiling Fans
- Dining Room
- Dishwasher
- Disposal
- Double Pane Windows
- Framed Mirrors
- Freezer
- Granite Countertops
- Hardwood Floors
- Heating
- High Speed Internet Access
- Ice Maker
- Island Kitchen
- Kitchen
- Linen Closet
- Microwave
- Oven
- Pantry
- Patio
- Range
- Refrigerator
- Smoke Free
- Stainless Steel Appliances
- Tub/Shower
- Vaulted Ceiling
- Vinyl Flooring
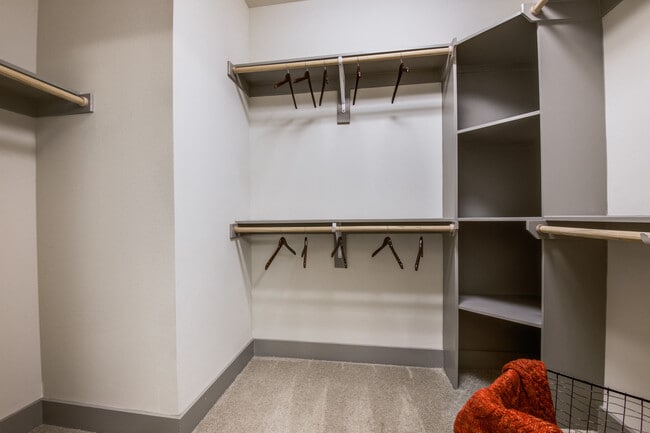
- Walk-In Closets
- Washer/Dryer
- Washer/Dryer Hookup
- Wi-Fi
- Window Coverings
Community Features
- 24 Hour Access
- Breakfast/Coffee Concierge
- Business Center
- Car Charging Station
- Clubhouse
- Controlled Access
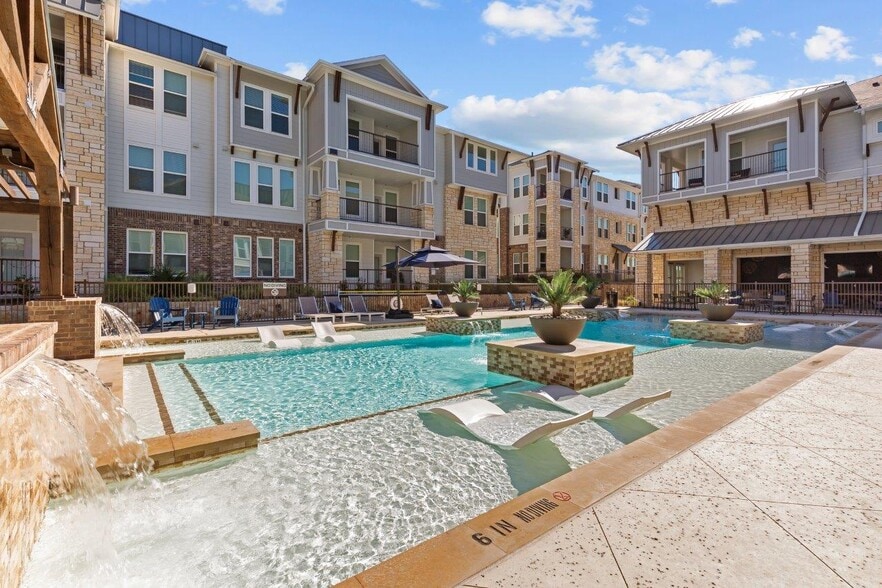
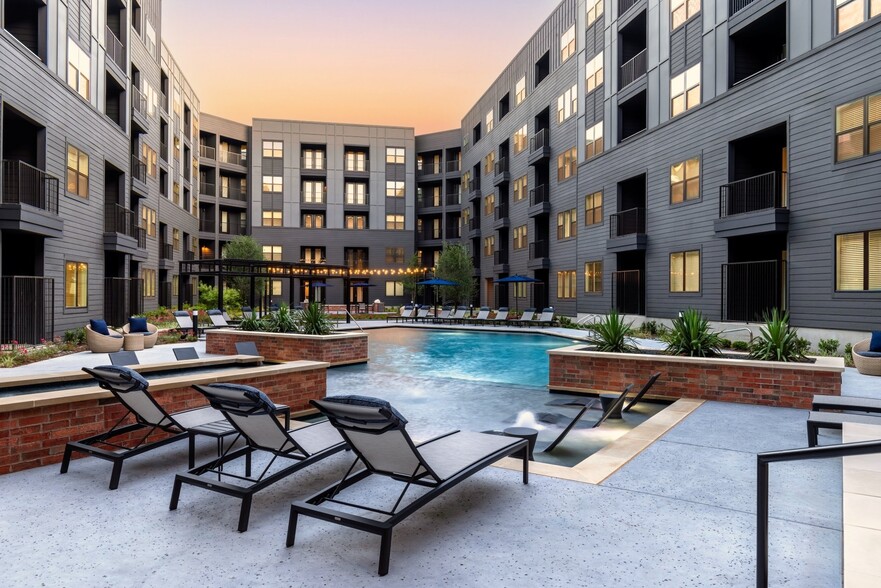
- Courtyard
- Dog Park
- Elevator
- Fitness Center
- Gameroom
- Garages
- Gated
- Grill
- Maintenance on site
- Online Services
- Package Service
- Pet Play Area
- Pet Washing Station
- Picnic Area
- Pool
- Property Manager on Site
- Recycling
- Renters Insurance Program
- Storage Space
- Sundeck
- Trash Pickup - Door to Door
- Walking/Biking Trails
- Wi-Fi
Map of Centric One90
Area Scores
Walkability
Moderately walkable
Transit
Limited public transit
Driveability
Exceptionally drivable
Bikeability
Fairly bikeable
Walkability measures the walking distance to day-to-day needs.
Transit measures access to public transportation.
Driveability measures congestion, parking availability, and access to major roads.
Bikeability measures the suitability for cycling.
Soundscore™
Busy
A Sound Score rating aggregates noise caused by vehicle traffic, airplane traffic and local sources.
Transit
Subway
3 min Drive

Subway
3 min Drive
Airport
28 min Drive

Airport
35 min Drive

Moving to Downtown Plano, Plano, TX
Shopping Centers
Shoppers will appreciate Centric One90 proximity to 901 E Plano Pky, Parkway Crossing, and Accent Plaza. 901 E Plano Pky is 0.3 miles away, and Parkway Crossing is within a 13 minute walk.
Commuting
With a TransitScore of 30, Centric One90 has limited public transit, including 10 transit stops within 21.3 miles. Transit options include Cityline/Bush Station and Downtown Plano Station.
Parks and Recreation
Recreational activities near Centric One90 are plentiful. Discover 5 parks within 3 miles, including Spring Creek Natural Area, Galatyn Woodland Preserve, and Central Trail.
Airports
Living in Downtown Plano provides easy access to Dallas Love Field, located just 27 minutes from Centric One90. Another nearby airport is Dallas-Fort Worth International, located 27.8 miles away.
Local Education
Primary and Secondary Schools

Harrington Elementary School
Grades K-5
Public

Mendenhall Elementary School
Grades PK-5
Public

Bowman Middle School
Grades 6-8
Public

New Hope Christian Academy
Grades PK-8
Private
Williams High School
Grades 9-12
Public
Plano East Sr High School
Grades 9-12
Public
Plano ISD Academy High School
Grades 9-12
Public
Focus On The Future Training Center
Grades K-12
Private
Data provided by GreatSchools.org © 2026. All rights reserved.

Colleges and Universities
| School | Commute Time (Distance) |
|---|---|
| UT Dallas | Drive: 9 min (5 mi) |
| Collin County CC, Spring Creek | Drive: 9 min (5.2 mi) |
| Collin County CC, Courtyard | Drive: 11 min (7.2 mi) |
| Richland College | Drive: 16 min (8.3 mi) |
About Centric One90
Aura One90 brings inspired living to an ideal location. Enjoy a selection of spacious and modern one- and two-bedroom apartments and townhomes and live within minutes from numerous dining and entertainment options in the heart of Plano. Our community… provides state-of-the-art amenities for residents and superior service. Refresh your view on apartment living. Reside at Aura One90.
Aura One90 brings inspired living to an ideal location. Enjoy a selection of spacious and modern one- and two-bedroom apartments and townhomes and live within minutes from numerous dining and entertainment options in the heart of Plano. Our community provides state-of-the-art amenities for residents and superior service. Refresh your view on apartment living. Reside at Aura One90.
Centric One90 is an apartment community in Plano, TX
Contact
Plano, TX 75074
- Sunday 1:00 PM – 5:00 PM
- Monday 9:00 AM – 6:00 PM
- Tuesday 9:00 AM – 6:00 PM
- Wednesday 9:00 AM – 6:00 PM
- Thursday 9:00 AM – 6:00 PM
- Friday 9:00 AM – 6:00 PM
- Saturday 10:00 AM – 5:00 PM

Renter Reviews
For Centric One90
39 Ratings & Reviews
-
7/20/26
Place is going downhill
This complex use to be nice when I first moved in, but over the years it has gone downhill when it comes to the actual grounds of the complex and management actually following through with completing tasks to spruce up buildings. The trash is also a huge issue, and there are two huge dumpsters that are always completely filled with trash that overflow onto the parking lot, which is a huge eye soar as well as disgusting. Additionally, there are stains, and trash accumulated on the concrete stairs… and hallways of the complex. They also continue to state that they will be doing a new paint job to the exterior of the units but they have yet to fully complete that. The balconies also have damage on the roof from previous winter storms, that have yet to be fixed years later. They keep saying renovations will be in progress but we have yet to see a fully completed task to boost up the exterior. In addition to no completed tasks and uncleanliness of the property, the rent continues to go up.
Review from Apartments.com
Property Manager at Centric One90 responded to this review
Thank you for sharing your feedback. We're sorry to hear about your concerns regarding the maintenance and cleanliness of the complex. Your comments are important to us, and we will address these issues with our team. Please feel free to reach out to… us directly at centricone90@avenue5apt.com or 1 469-277-1430 to discuss your concerns further. We appreciate your patience and understanding.
Centric One90 Gallery
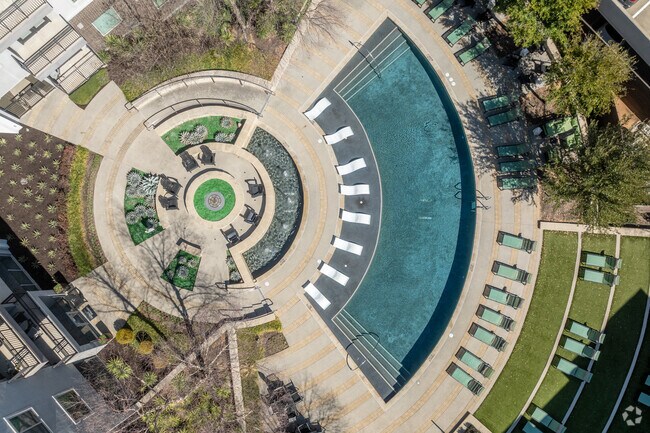
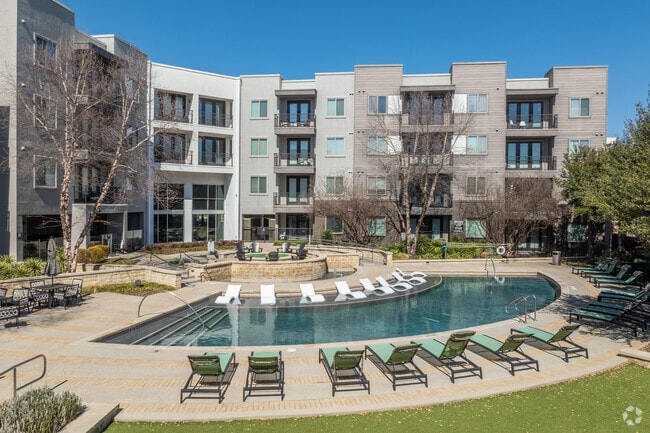
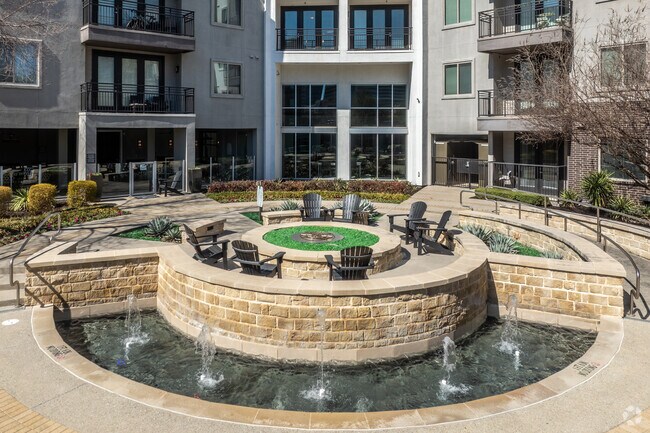
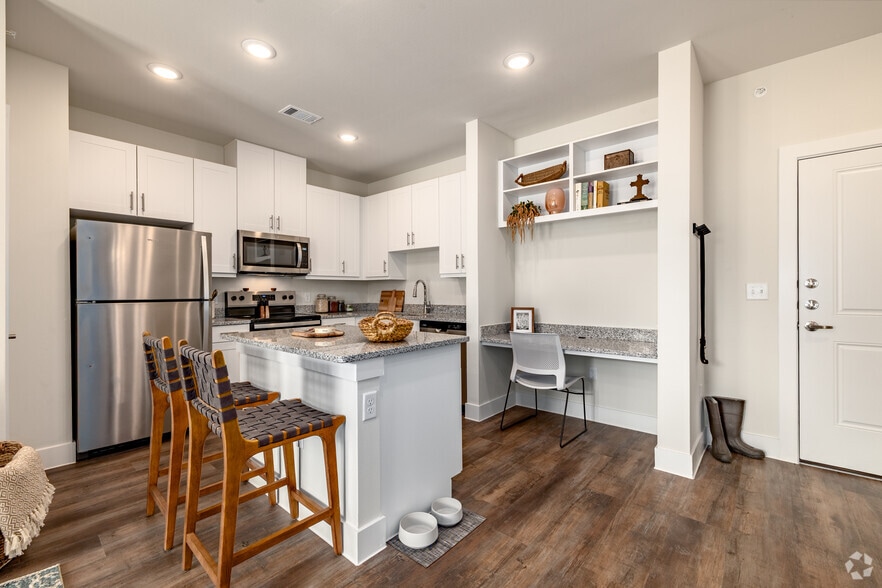
Nearby Properties You Might Like
Within 50 Miles of Centric One90

Find More Rentals in Plano
Bedrooms
Other Types of Rentals
Plano Apartments by Amenity
- Pet-Friendly Apartments in Plano
- Furnished Apartments in Plano
- Waterfront Apartments in Plano
- Apartments with a Pool in Plano
- Apartments with Wheelchair Access in Plano
- Apartments with Washer & Dryer in Plano
- Apartments with Utilities Included in Plano
- Apartments with a Garage in Plano
- Apartments with EV Charging in Plano
- Apartments with a Virtual Tour in Plano
Apartment Specialties
Find More Rentals Nearby…
Cities
Neighborhoods
Contact this Property
(833) 685-7569Languages: English
Open 1:00 PM – 5:00 PM Today