The Holland
8020 Windrose Ave, Plano, TX 75024
Managed By

- Bedrooms
- 1 - 21 - 2 Beds
- Bathrooms
- 1 - 21 - 2 Baths
- Sq. Ft.
- 604 - 1,442 sq ft
Pricing and Floor Plans
A2A
Show Floor Plan Details Hide Floor Plan Details
Unable to load floor plan details.
412
$2,125
720 Sq. Ft.
Now
408
$2,125
720 Sq. Ft.
Now
406
$2,125
720 Sq. Ft.
Now
A7
Show Floor Plan Details Hide Floor Plan Details
Unable to load floor plan details.
203
$2,350
901 Sq. Ft.
Now
205
$2,350
901 Sq. Ft.
Now
215
$2,350
901 Sq. Ft.
Now
A5
Show Floor Plan Details Hide Floor Plan Details
Unable to load floor plan details.
310
$2,275
783 Sq. Ft.
Now
410
$2,275
783 Sq. Ft.
Now
110
$2,325
783 Sq. Ft.
Now
A0
Show Floor Plan Details Hide Floor Plan Details
Unable to load floor plan details.
233
$1,815
604 Sq. Ft.
Now
433
$1,815
604 Sq. Ft.
Now
333
$1,815
604 Sq. Ft.
Now
A2
Show Floor Plan Details Hide Floor Plan Details
Unable to load floor plan details.
423
$2,045
696 Sq. Ft.
Now
130
$2,035
696 Sq. Ft.
Now
425
$2,045
696 Sq. Ft.
Now
A1
Show Floor Plan Details Hide Floor Plan Details
Unable to load floor plan details.
328
$1,925
669 Sq. Ft.
Now
242
$1,925
669 Sq. Ft.
Now
128
$1,975
669 Sq. Ft.
Now
A3
Show Floor Plan Details Hide Floor Plan Details
Unable to load floor plan details.
347
$2,275
713 Sq. Ft.
Now
247
$2,275
713 Sq. Ft.
Now
147
$2,300
713 Sq. Ft.
Now
A8
Show Floor Plan Details Hide Floor Plan Details
Unable to load floor plan details.
218
$3,100
1,108 Sq. Ft.
Now
318
$3,100
1,108 Sq. Ft.
Now
240
$3,100
1,108 Sq. Ft.
Now
A4
Show Floor Plan Details Hide Floor Plan Details
Unable to load floor plan details.
235
$2,475
889 Sq. Ft.
Now
335
$2,575
889 Sq. Ft.
Now
435
$2,575
889 Sq. Ft.
Now
135
$2,600
889 Sq. Ft.
Now
A9
Show Floor Plan Details Hide Floor Plan Details
Unable to load floor plan details.
222
$3,000
1,137 Sq. Ft.
Now
322
$3,000
1,137 Sq. Ft.
Now
A6
Show Floor Plan Details Hide Floor Plan Details
Unable to load floor plan details.
117
$2,550
835 Sq. Ft.
Now
B1
Show Floor Plan Details Hide Floor Plan Details
Unable to load floor plan details.
207
$2,845
1,044 Sq. Ft.
Now
411
$2,845
1,044 Sq. Ft.
Now
307
$2,845
1,044 Sq. Ft.
Now
B2
Show Floor Plan Details Hide Floor Plan Details
Unable to load floor plan details.
220
$3,375
1,209 Sq. Ft.
Now
320
$3,375
1,209 Sq. Ft.
Now
420
$3,375
1,209 Sq. Ft.
Now
B5
Show Floor Plan Details Hide Floor Plan Details
Unable to load floor plan details.
237
$3,950
1,373 Sq. Ft.
Now
337
$3,950
1,373 Sq. Ft.
Now
437
$3,950
1,373 Sq. Ft.
Now
537
$4,000
1,373 Sq. Ft.
Now
B3
Show Floor Plan Details Hide Floor Plan Details
Unable to load floor plan details.
217
$3,395
1,198 Sq. Ft.
Now
317
$3,395
1,198 Sq. Ft.
Now
417
$3,395
1,198 Sq. Ft.
Now
B4
Show Floor Plan Details Hide Floor Plan Details
Unable to load floor plan details.
304
$3,570
1,228 Sq. Ft.
Now
404
$3,570
1,228 Sq. Ft.
Now
504
$3,620
1,228 Sq. Ft.
Now
B6
Show Floor Plan Details Hide Floor Plan Details
Unable to load floor plan details.
401
$4,495
1,442 Sq. Ft.
Now
Property Map
Select a unit to view pricing and availability
Details
Lease Term Options
- 13 mo
Property Information
- Built in 2026
- 175 units5 stories
Fees & Policies
The fees below are based on community-supplied data and may exclude additional fees and utilities.
Covered
-
Application Fee Per ApplicantN/A
Comments
Parking Garage
Dogs Allowed
-
Dog Deposit$200
-
Dog Fee$300
-
Dog Rent$10 / mo
Restrictions
No Breed Restrictions
Cats Allowed
-
Cat Deposit$200
-
Cat Fee$300
-
Cat Rent$10 / mo
Restrictions
No Breed Restrictions
Property Fee Disclaimer: Based on community-supplied data and independent market research. Subject to change without notice. May exclude fees for mandatory or optional services and usage-based utilities.
Matterport 3D Tours
Explore Commute Options
Property Highlights
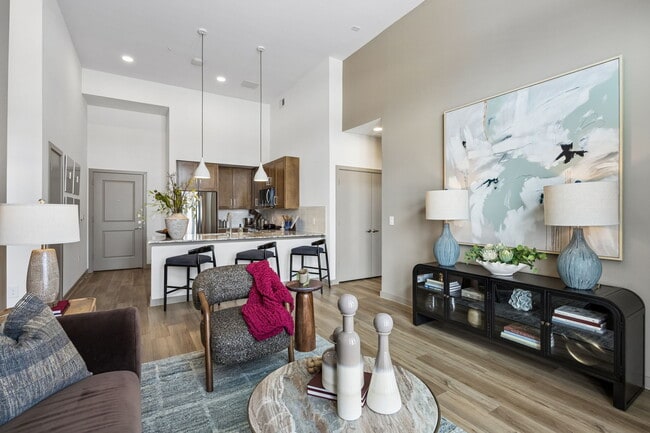
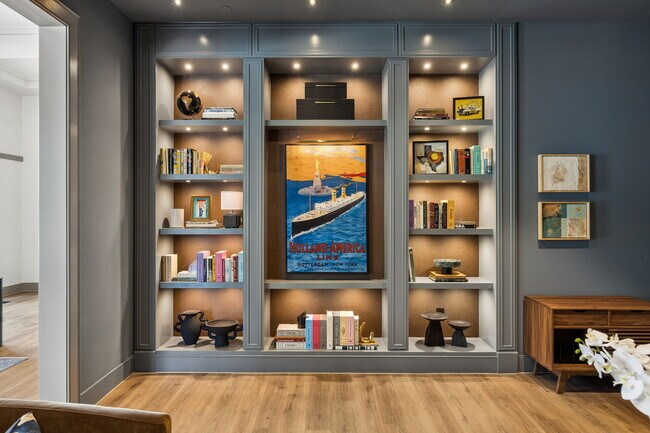
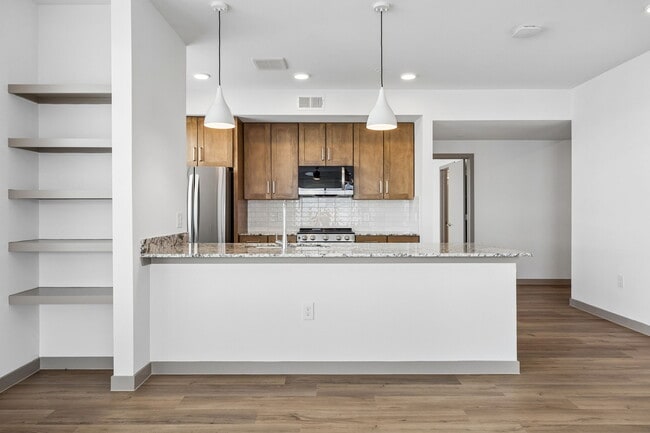
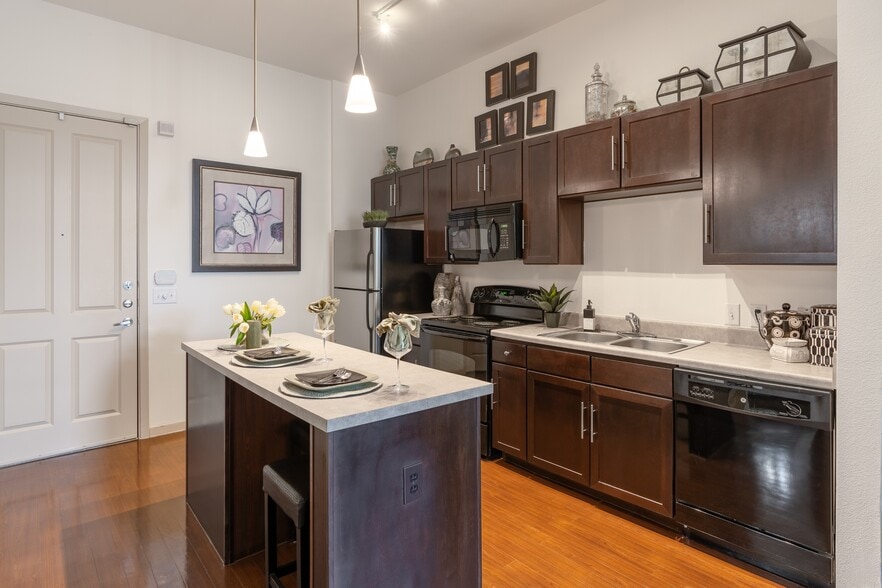
- Built-In Shelving *
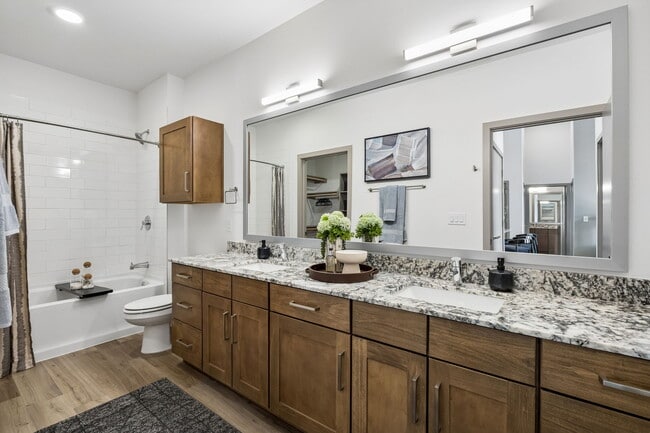
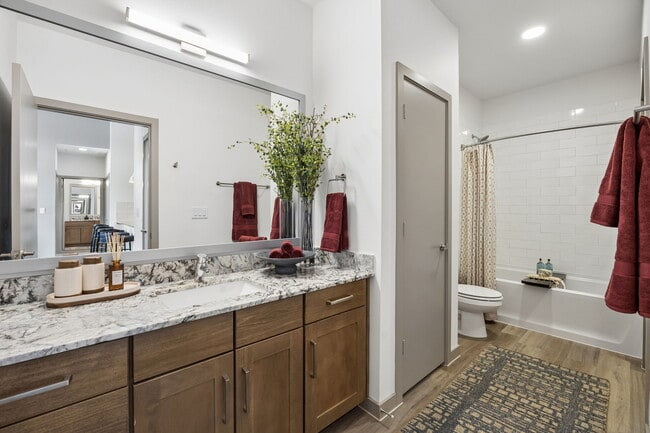
- Dual-Sink Bathroom Vanities *
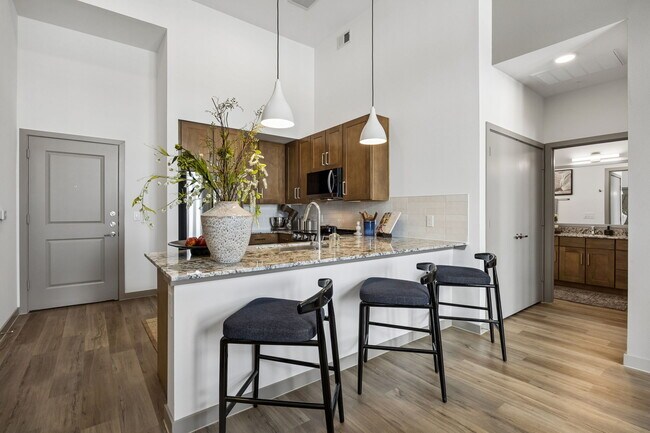
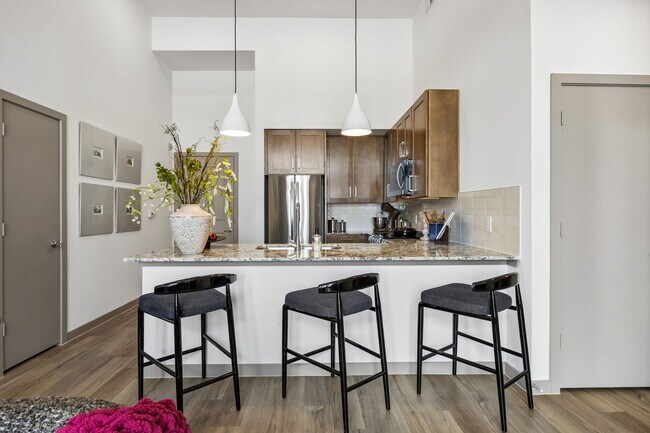
- Expansive Kitchen Islands *
- Full-Size Washer & Dryer Connections
- Glass-Enclosed Showers & Soaking Tubs *
- Hardwood-Style Flooring in Living Areas
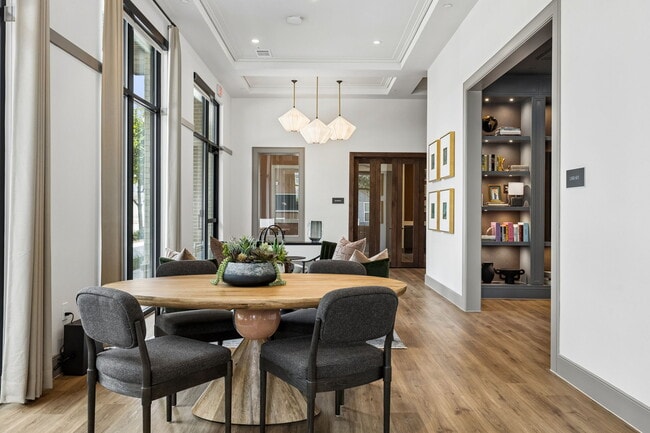
- Library Lounge
- Near Major Employers
- Private Balcony *
- Private Yard *
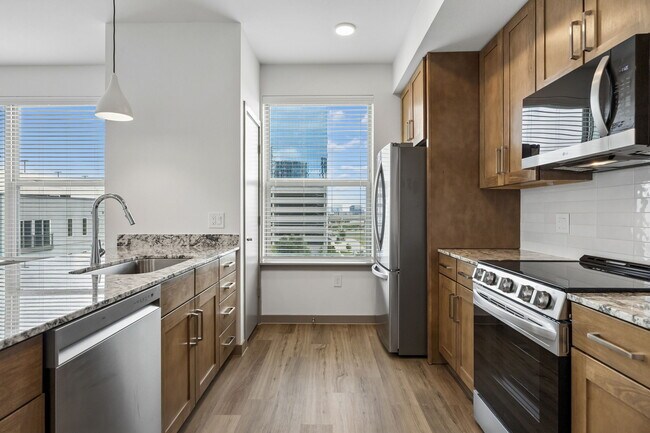
- Quartz Countertops & Tiled Backsplash
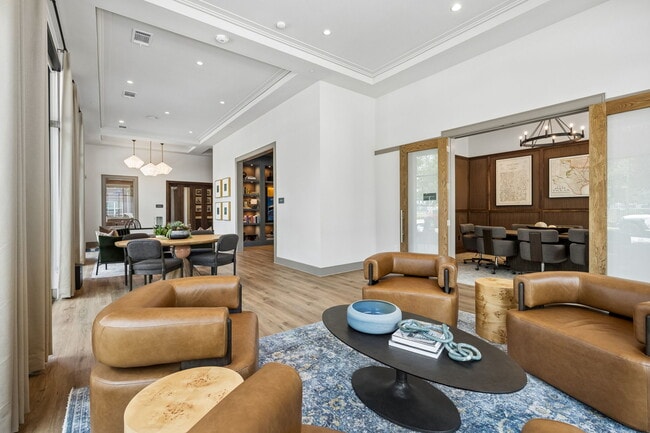
- Resident Lounge
- Social Resident Events & Resident App
- Spacious One-, & Two-Bedroom Layouts
- Stainless-Steel Kitchen Appliances
- Two Kitchen & Bathroom Color Schemes
- Walk-In Closets with Built-In Shelving *
Apartment Features
- Air Conditioning
- Balcony
- Built-In Bookshelves
- Cable Ready
- Carpet
- Ceiling Fans
- Dishwasher
- Disposal
- Double Vanities
- Framed Mirrors
- Hardwood Floors
- Heating
- High Speed Internet Access
- Ice Maker
- Island Kitchen
- Kitchen
- Large Bedrooms
- Microwave
- Office
- Oven
- Pantry
- Patio
- Quartz Countertops
- Refrigerator
- Smoke Free
- Stainless Steel Appliances
- Tub/Shower
- Views
- Walk-In Closets
- Washer/Dryer Hookup
- Wi-Fi
- Yard
Community Features
- Business Center
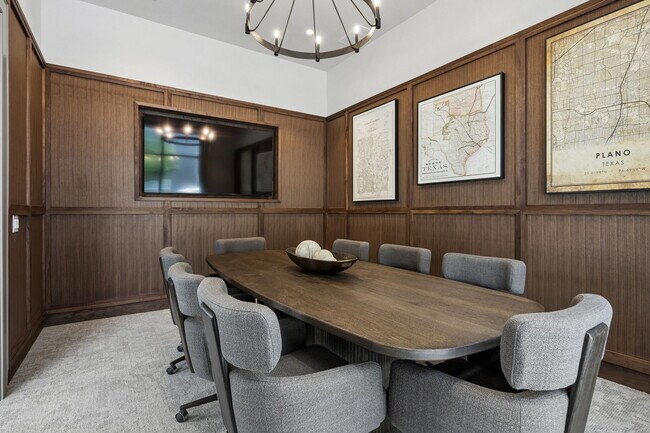
- Conference Rooms
- Controlled Access
- Elevator
- Fitness Center
- Lounge
- Maintenance on site
- Package Service
- Pool
- Property Manager on Site
Map of The Holland
Area Scores
Walkability
Fairly walkable
Transit
Limited public transit
Driveability
Exceptionally drivable
Bikeability
Fairly bikeable
Walkability measures the walking distance to day-to-day needs.
Transit measures access to public transportation.
Driveability measures congestion, parking availability, and access to major roads.
Bikeability measures the suitability for cycling.
Soundscore™
Busy
A Sound Score rating aggregates noise caused by vehicle traffic, airplane traffic and local sources.
Transit
Airport
28 min Drive

Airport
26 min Drive

Moving to Plano, Plano, TX
Shopping Centers
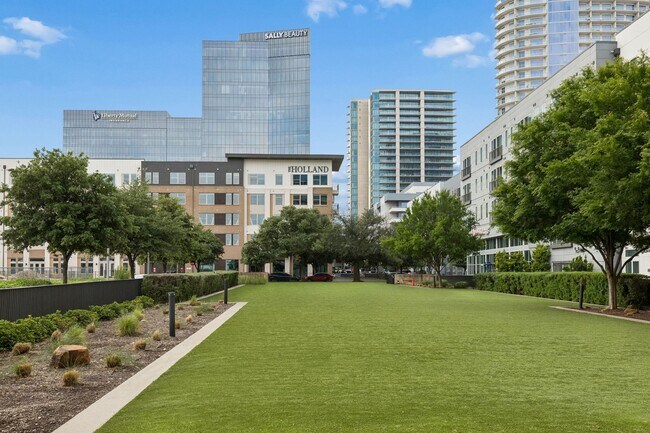
Shoppers will appreciate The Holland proximity to Granite Park, Shops at Legacy North, and The Shops at Preston Ridge. Granite Park is 0.7 miles away, and Shops at Legacy North is within a 12 minute walk.
Commuting
With a TransitScore of 30, The Holland has limited public transit, including 10 transit stops within 24.2 miles. Transit options include Parker Rd and Downtown Plano Station.
Parks and Recreation
Recreational activities near The Holland are plentiful. Discover 1 park within 3.9 miles, including Arbor Hills Nature Preserve.
Airports
Living in Plano provides easy access to Dallas Love Field, located just 27 minutes from The Holland. Another nearby airport is Dallas-Fort Worth International, located 21.9 miles away.
Local Education
Primary and Secondary Schools

Imagine Lone Star International Academy
Grades K-5
Public
Tom Hicks Elementary School
Grades PK-5
Public

Spears Elementary School
Grades PK-5
Public

Early Childhood School
Grades PK-5
Public
Castle Montessori of Plano
Grades PK-5
Private

Cunningham Middle
Grades 6-8
Public
Clark Middle School
Grades 6-8
Public
Hunt Middle
Grades 6-8
Public
Archgate Montessori Academy
Grades PK-8
Private
Lebanon Trail High School
Grades 9-12
Public
Legacy Christian Academy
Grades PK-12
Private
Data provided by GreatSchools.org © 2026. All rights reserved.

Colleges and Universities
| School | Commute Time (Distance) |
|---|---|
| The Chicago School | Drive: 7 min (4.7 mi) |
| Collin County CC, Preston | Drive: 10 min (5.2 mi) |
| Collin County CC, Courtyard | Drive: 11 min (6 mi) |
| UT Dallas | Drive: 17 min (11 mi) |
About The Holland
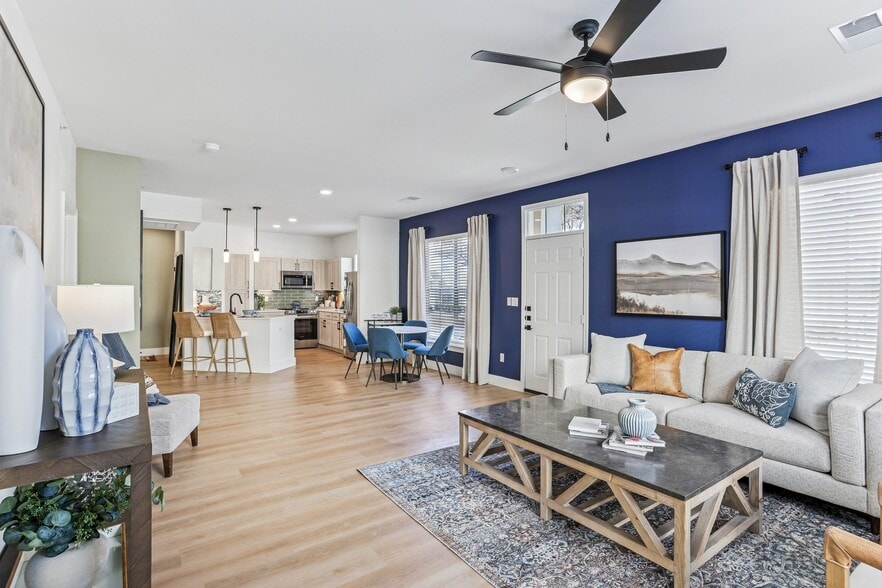
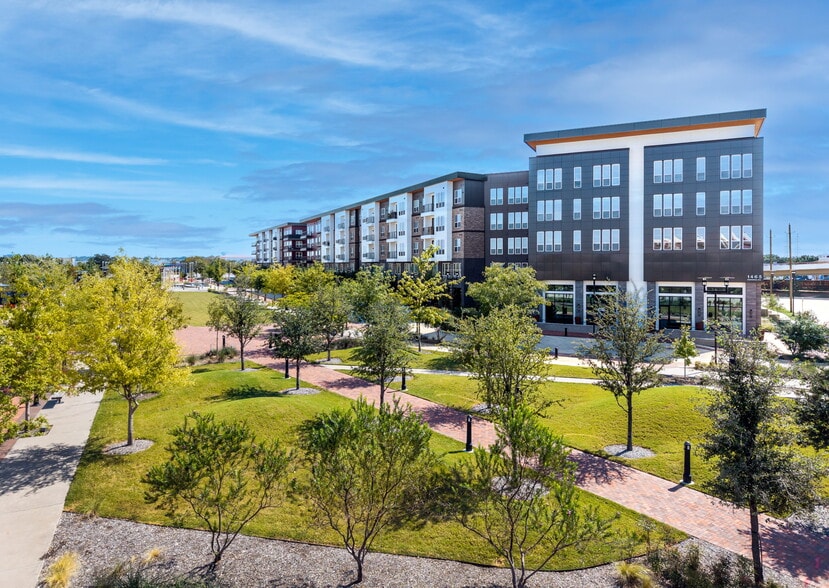
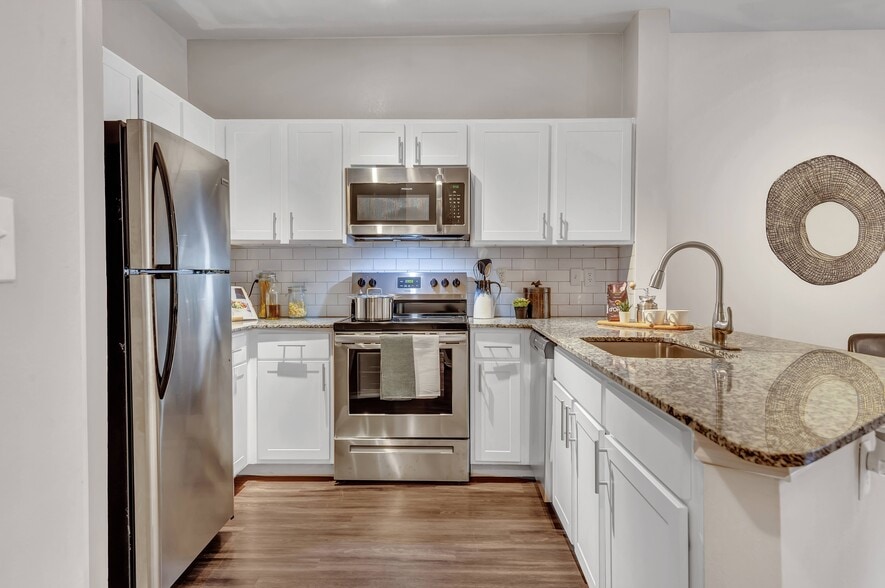
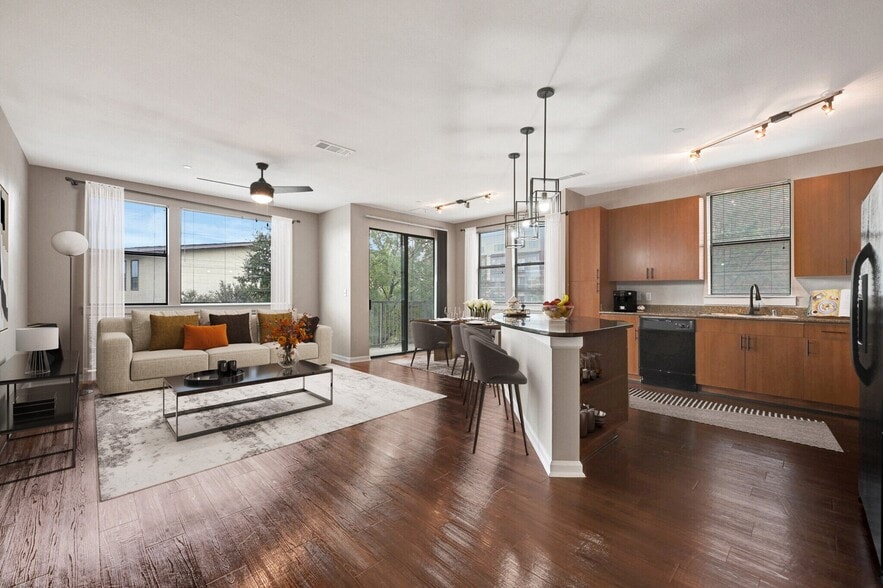
At The Holland, apartment living is relaxed, connected, and intentionally designed for modern lifestyles. Located in the heart of Legacy West, our one- and two-bedroom apartments in Plano, TX, offer the perfect balance of comfort and convenience,… with premier shopping, dining, and entertainment just steps away.Our spacious one- and two-bedroom residences feature stainless-steel appliances, quartz countertops, tiled backsplashes, hardwood-style flooring, and thoughtfully curated finishes. Select homes include expansive kitchen islands, walk-in closets, private balconies or yards, and additional design upgrades that make every space feel uniquely yours.Beyond your front door, enjoy a resort-inspired pool, contemporary fitness center, resident lounge, conference room, and social resident events. At The Holland, luxury isn't about excess—it's about effortless living in one of Plano's most vibrant neighborhoods. Discover a community designed to make every day feel a little easier.
At The Holland, apartment living is relaxed, connected, and intentionally designed for modern lifestyles. Located in the heart of Legacy West, our one- and two-bedroom apartments in Plano, TX, offer the perfect balance of comfort and convenience, with premier shopping, dining, and entertainment just steps away.Our spacious one- and two-bedroom residences feature stainless-steel appliances, quartz countertops, tiled backsplashes, hardwood-style flooring, and thoughtfully curated finishes. Select homes include expansive kitchen islands, walk-in closets, private balconies or yards, and additional design upgrades that make every space feel uniquely yours.Beyond your front door, enjoy a resort-inspired pool, contemporary fitness center, resident lounge, conference room, and social resident events. At The Holland, luxury isn't about excess—it's about effortless living in one of Plano's most vibrant neighborhoods. Discover a community designed to make every day feel a little easier.
The Holland is an apartment community in Plano, TX
Contact
Plano, TX 75024
- Sunday Closed
- Monday 9:00 AM – 6:00 PM
- Tuesday 9:00 AM – 6:00 PM
- Wednesday 9:00 AM – 6:00 PM
- Thursday 9:00 AM – 6:00 PM
- Friday 9:00 AM – 6:00 PM
- Saturday 10:00 AM – 6:00 PM
The Holland Gallery
Nearby Properties You Might Like
Within 50 Miles of The Holland
Find More Rentals in Plano
Bedrooms
Other Types of Rentals
Plano Apartments by Amenity
- Pet-Friendly Apartments in Plano
- Furnished Apartments in Plano
- Waterfront Apartments in Plano
- Apartments with a Pool in Plano
- Apartments with Wheelchair Access in Plano
- Apartments with Washer & Dryer in Plano
- Apartments with Utilities Included in Plano
- Apartments with a Garage in Plano
- Apartments with EV Charging in Plano
- Apartments with a Virtual Tour in Plano
Apartment Specialties
Find More Rentals Nearby…
Cities
Neighborhoods
Contact this Property
(469) 772-6965Languages: English
Closed Today