

Managed By

- Total Monthly Price
- $1,177 - $3,044
- Bedrooms
- 1 - 41 - 4 Beds
- Bathrooms
- 1 - 31 - 3 Baths
- Sq. Ft.
- 643 - 1,910 sq ft
Pricing and Floor Plans
Celestia
Show Floor Plan Details Hide Floor Plan Details
Unable to load floor plan details.
2603
$1,467
787 Sq. Ft.
Now
3604
$1,467
787 Sq. Ft.
Now
0804
$1,467
787 Sq. Ft.
Now
Cassini
Show Floor Plan Details Hide Floor Plan Details
Unable to load floor plan details.
3003
$1,592
903 Sq. Ft.
Now
3204
$1,592
903 Sq. Ft.
Now
1504
$1,624
903 Sq. Ft.
Now
Zenitha
Show Floor Plan Details Hide Floor Plan Details
Unable to load floor plan details.
2803
$1,177
643 Sq. Ft.
Now
3703
$1,182
643 Sq. Ft.
Now
1409
$1,177
643 Sq. Ft.
Dec. 4
Axis
Show Floor Plan Details Hide Floor Plan Details
Unable to load floor plan details.
3706
$1,412
726 Sq. Ft.
Now
Axis with Yard
Show Floor Plan Details Hide Floor Plan Details
Unable to load floor plan details.
1307
$1,403
726 Sq. Ft.
Now
New
Aurora
Show Floor Plan Details Hide Floor Plan Details
Unable to load floor plan details.
3505
$1,407
726 Sq. Ft.
Nov. 6
Asteria
Show Floor Plan Details Hide Floor Plan Details
Unable to load floor plan details.
3902
$1,992
1,260 Sq. Ft.
Now
3002
$1,947
1,260 Sq. Ft.
Now
0802
$2,042
1,260 Sq. Ft.
Nov. 7
Kalinda
Show Floor Plan Details Hide Floor Plan Details
Unable to load floor plan details.
0201
$2,172
1,381 Sq. Ft.
Now
1001
$2,162
1,381 Sq. Ft.
Oct. 20
2401
$2,142
1,381 Sq. Ft.
Dec. 19
Electra
Show Floor Plan Details Hide Floor Plan Details
Unable to load floor plan details.
3906
$1,872
1,088 Sq. Ft.
Now
Callisto
Show Floor Plan Details Hide Floor Plan Details
Unable to load floor plan details.
0205
$1,854
1,177 Sq. Ft.
Oct. 2
Nebula
Show Floor Plan Details Hide Floor Plan Details
Unable to load floor plan details.
3105
$2,782
1,578 Sq. Ft.
Oct. 11
Equinox
Show Floor Plan Details Hide Floor Plan Details
Unable to load floor plan details.
3607
$3,044
1,910 Sq. Ft.
Oct. 20
1707
$3,021
1,910 Sq. Ft.
Nov. 21
Property Map
Select a unit to view pricing and availability
Details
Lease Term Options
- 3 - 14 Month Leases
Property Information
- Built in 2009
- 308 units2 stories
Fees & Policies
The fees below are based on community-supplied data and may exclude additional fees and utilities.
Utilities & Essentials
-
Trash$30 / mo
-
Pest Control$5 / mo
-
Electric / Gas - Third PartyVaries / mo
-
Water/SewerVaries / mo
-
Additional Gate Fee per Lease HolderVaries by unit
-
Smart BundleVaries by unit
-
Utility Billing FeeVaries by unit
-
Amenity Fee Parcel LockersVaries by unit
One-Time Basics
Due at Application
-
Administration Fee$175
-
Application Fee$75
-
Processing Fees - Third PartyVaries one-time
-
Garage
-
Other
Dogs Allowed
-
Dog Fee$400
-
Dog Rent$35 / mo
Restrictions
Orion Prosper Lakes has a “NO AGGRESSIVE BREEDS” policy. Dog breeds, and any mixes thereof, prohibited are Rottweiler, Doberman, German Shepherd, Chow, Pit Bull (including the American Staffordshire Terrier, Staffordshire bull terrier and American Pit Bull terrier) and any other breed as designated by Management. Resident(s) are expected to comply with any other pet policies at the community. Resident(s) shall be held responsible for any damage caused by resident(s) pets.
Comments
Two pet maximum per apartment home.
Cats Allowed
-
Cat Fee$400
-
Cat Rent$35 / mo
Restrictions
Orion Prosper Lakes has a “NO AGGRESSIVE BREEDS” policy. Dog breeds, and any mixes thereof, prohibited are Rottweiler, Doberman, German Shepherd, Chow, Pit Bull (including the American Staffordshire Terrier, Staffordshire bull terrier and American Pit Bull terrier) and any other breed as designated by Management. Resident(s) are expected to comply with any other pet policies at the community. Resident(s) shall be held responsible for any damage caused by resident(s) pets.
Comments
Two pet maximum per apartment home.
Personalized Add-Ons
-
Pet Management - Third PartyVaries / yr
Situational
-
Conditional Security DepositVaries one-time
-
Rent Plus$10 - $15 / mo
-
Forced Placement Insurance$25 / mo
-
Transfer Fee$1,500 / occurrence
-
Late Fee$150 / occurrence
-
Key / Fob / Card Replacement$50 / occurrence
-
NSF Tenant Fee$75 / occurrence
-
Early Termination Fee250% of base rent / occurrence
-
Lease ViolationVaries / occurrence
-
Legal / Eviction FeesVaries / occurrence
-
Short Term FeeVaries / occurrence
Property Fee Disclaimer: Based on community-supplied data and independent market research. Subject to change without notice. May exclude fees for mandatory or optional services and usage-based utilities.
Matterport 3D Tours
Explore Commute Options
Property Highlights
- 1 - 2nd Floor
- 1 - First Floor
- 2 Inch Custom Blinds
- 9- to 10-Foot Ceilings
- Bike Repair Station
- Black or Stainless-Steel Appliances Packages*
- Bronze Fixtures
- Built-In Computer Work Stations*
- Classic Finishes *
- Complimentary Hospitality Bar
- Computer desk
- Decorative Crown Molding
- Designer Cherry Wood Custom 42” Cabinetry*
- Designer Tile Backsplash*
- Electronic Car Charging In Garage
- Electronic Package Receiving System
- Endurance Training Exercise Path
- Engineered Hardwood like Flooring*
- EV Charging Stations
- Expansive Balconies and Patios
- Expansive Closets with Custom Wood Shelving
- Full Size Washer/Dryer Connections
- Full-Size Washer/Dryer Included *
- Full-Size Washer/Dryer Provided
- Full-Size Washer/Dryer Provided*
- Gated and Access Controlled Community
- Generous Pantries with Wood Shelving
- Gorgeous Lake Views
- Gorgeous Lake Views *
- Gourmet Kitchen for Chef and Catering Events
- Gourmet Kitchen Preparation Island*
- Grand Pavilion Outdoor Resident Lounge
- Greenbelt and Scenic Views
- Intimate Outdoor Wood Burning Fireplace
- Italian Marble Tiled Entry*
- Jetted Soaking Tubs *
- Level 2 EV outlets in select units*
- Luxurious Garden Tubs*
- Luxurious Granite Countertops and Tile Finishes
- Luxury Marble Tile at Entry *
- Modern Chrome or Bronze Fixtures
- One Car Direct Access Garages
- One-side woodburning fireplace
- Open Air Dining
- Outdoor Yoga & Pilates Lawn
- Oversized oval garden tub
- Paneled Doors
- Pantry
- Porcelain Tile Kitchen, Bathroom Floors
- Preferred Employer Program*
- Premier Finishes - One Bedroom Townhome
- Premier Finishes - Three Bedroom
- Premier Finishes - Two Bedroom
- Premier Finishes *
- Premier Finishes Four Bedroom
- Presidential Finishes - Four Bedroom
- Presidential Finishes - One Bedroom
- Presidential Finishes - Three Bedroom
- Presidential Finishes - Two Bedroom
- Presidential Finishes *
- Private Turf Yards
- Resident Events
- Resident Lounge with Billiards
- SMART Home Features
- Smoke Free Apartment Living*
- Smoke-Free Building *
- Soaring 9 foot Ceilings
- Spacious Walk-In Pantries*
- Stainless Side-By-Side
- Tall Expansive Windows
- Two Car Direct Access Garages
- Two-Inch Custom Blinds
- Upgraded Designer Interior Colors
- Walk-In Showers*
- Wood-Burning Fireplaces & Custom Mantel
Apartment Features
- Air Conditioning
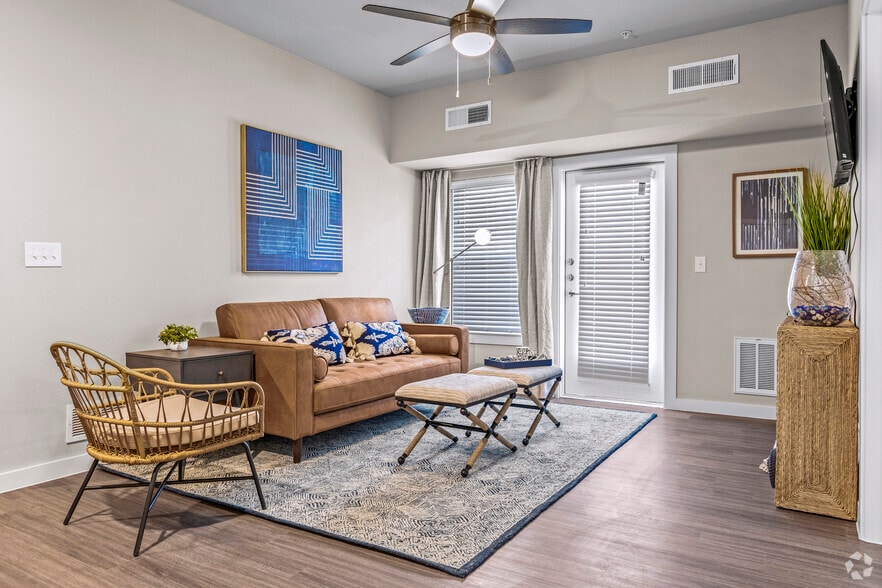
- Ceiling Fans
- Crown Molding
- Dining Room
- Dishwasher
- Disposal
- Double Vanities
- Fireplace
- Granite Countertops
- Hardwood Floors
- Heating
- High Ceilings
- High Speed Internet Access
- Kitchen
- Microwave
- Oven
- Pantry
- Patio
- Porch
- Range
- Refrigerator
- Stainless Steel Appliances
- Vinyl Flooring
- Walk-In Closets
- Washer/Dryer
- Washer/Dryer Hookup
- Window Coverings
Community Features
- 24 Hour Access
- Basketball Court
- Business Center
- Cabana
- Clubhouse
- Controlled Access
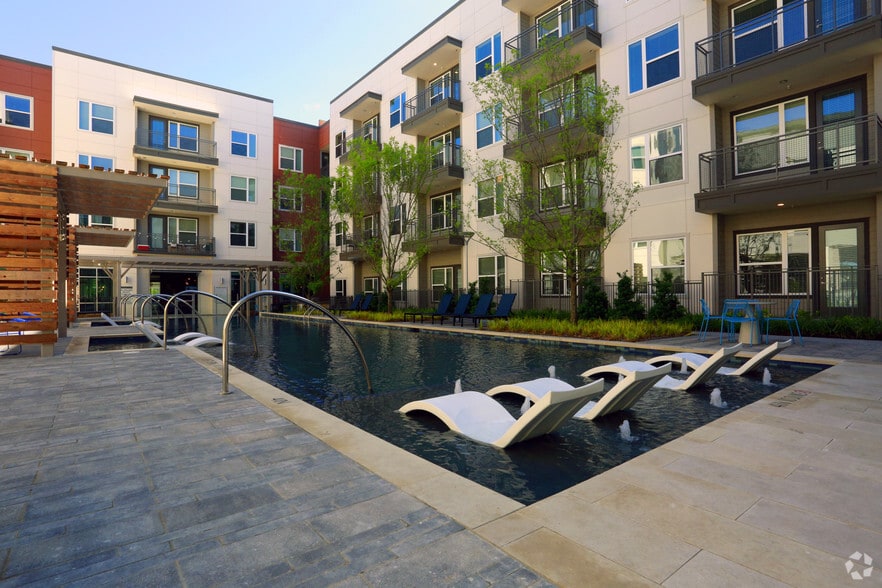
- Courtyard
- Fitness Center
- Garages
- Gated
- Grill
- Maintenance on site
- Playground
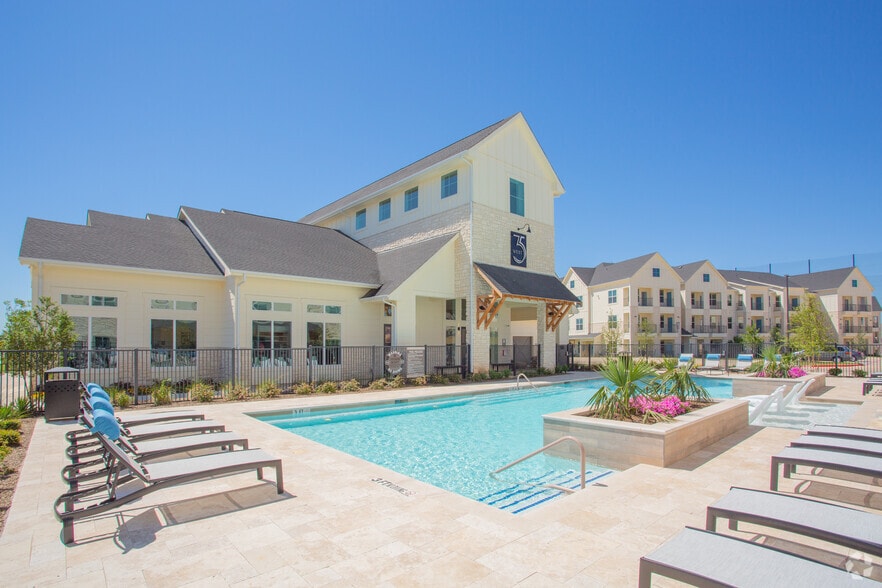
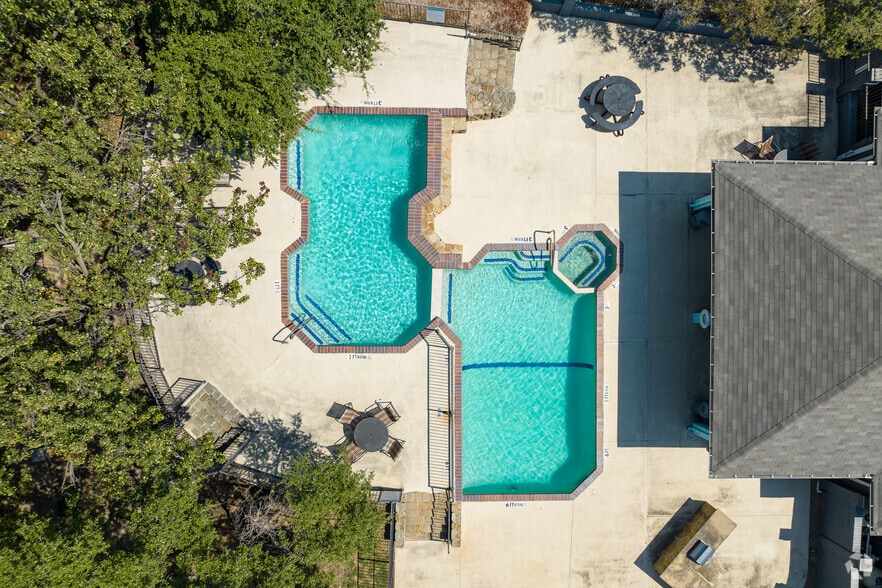
- Pool
- Property Manager on Site
- Walk-Up
Map of Orion Prosper Lakes Apartments
Area Scores
Walkability
Fairly walkable
Driveability
Exceptionally drivable
Bikeability
Moderately bikeable
Walkability measures the walking distance to day-to-day needs.
Driveability measures congestion, parking availability, and access to major roads.
Bikeability measures the suitability for cycling.
Soundscore™
Active
A Sound Score rating aggregates noise caused by vehicle traffic, airplane traffic and local sources.
Transit
Airport
43 min Drive

Airport
42 min Drive

Moving to Prosper, Prosper, TX
Shopping Centers
Shoppers will appreciate Orion Prosper Lakes Apartments proximity to Shops at Three Eighty, Three Corners Plaza, and Prosper Commons. Shops at Three Eighty is 0.8 miles away, and Three Corners Plaza is within a 12 minute walk.
Airports
Living in Prosper provides easy access to Dallas Love Field, located just 42 minutes from Orion Prosper Lakes Apartments. Another nearby airport is Dallas-Fort Worth International, located 34.8 miles away.
Local Education
Primary and Secondary Schools

R Steve Folsom Elementary School
Grades PK-5
Public

Lorene Rogers Middle School
Grades 6-8
Public

Walnut Grove High School
Grades 9-12
Public

Prosper Daep
Grades K-12
Public
Prestonwood Christian Academy of Prosper
Grades PK-12
Private
Data provided by GreatSchools.org © 2026. All rights reserved.

Colleges and Universities
| School | Commute Time (Distance) |
|---|---|
| Collin County CC, Central Park | Drive: 12 min (8.1 mi) |
| Collin County CC, Preston | Drive: 15 min (8.2 mi) |
| Collin County CC, Colin HEC | Drive: 19 min (12.4 mi) |
About Orion Prosper Lakes Apartments
Nestled in the charming, rapidly growing region just North of Dallas, Orion Prosper Lakes is a luxurious, tranquil haven offering a unique living experience and access to the best of North Texas. Our elegant townhomes have set a new standard for… extraordinary living giving you access to a pristine resort-style community, upscale amenities and so much more.
Nestled in the charming, rapidly growing region just North of Dallas, Orion Prosper Lakes is a luxurious, tranquil haven offering a unique living experience and access to the best of North Texas. Our elegant townhomes have set a new standard for extraordinary living giving you access to a pristine resort-style community, upscale amenities and so much more.
Orion Prosper Lakes Apartments is an apartment community in Prosper, TX
Contact
Prosper, TX 75078
- Sunday Closed
- Monday 10:00 AM – 6:00 PM
- Tuesday 10:00 AM – 6:00 PM
- Wednesday 10:00 AM – 6:00 PM
- Thursday 10:00 AM – 6:00 PM
- Friday 10:00 AM – 6:00 PM
- Saturday 10:00 AM – 5:00 PM
Renter Reviews
For Orion Prosper Lakes Apartments
103 Ratings & Reviews
-
9/10/26
Verified Renter
Submitted by a verified resident of the apartment community. Participating residents may receive reward points in exchange for posting a review during their lease term, regardless of the nature of the review.Such a peaceful place to live. A neighborhood is great, the staff is great, and we love our townhouse. Moving from out of state to here was already stressful and it was so nice to move to a wonderful place where we didn’t have to worry about the stress of where we were moving to.
Review from Apartments.com
Property Manager at Orion Prosper Lakes Apartments responded to this review
Thank you for your positive feedback! We're thrilled to hear you love your townhouse and found the move to our peaceful community stress-free.
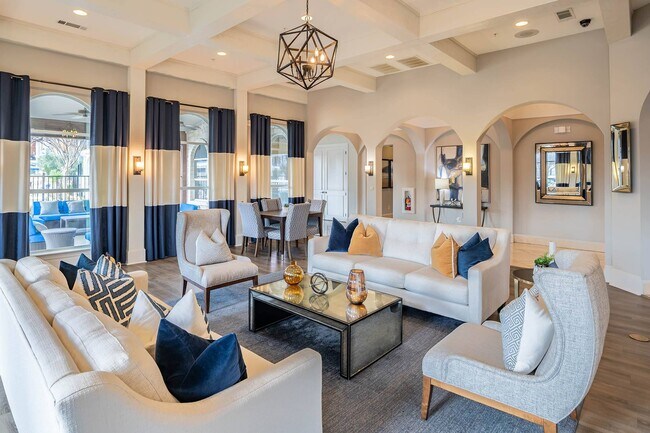
Orion Prosper Lakes Apartments Gallery



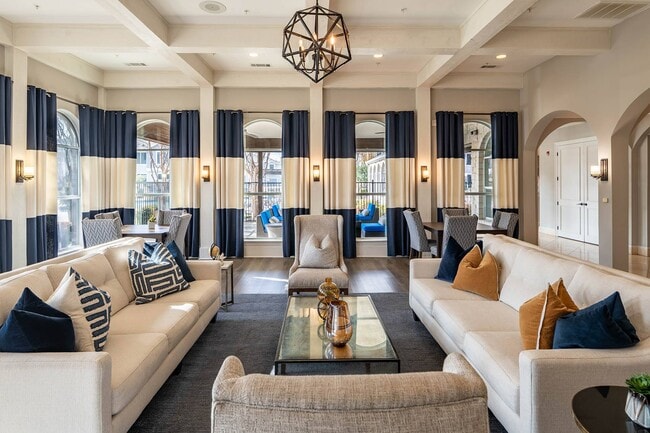
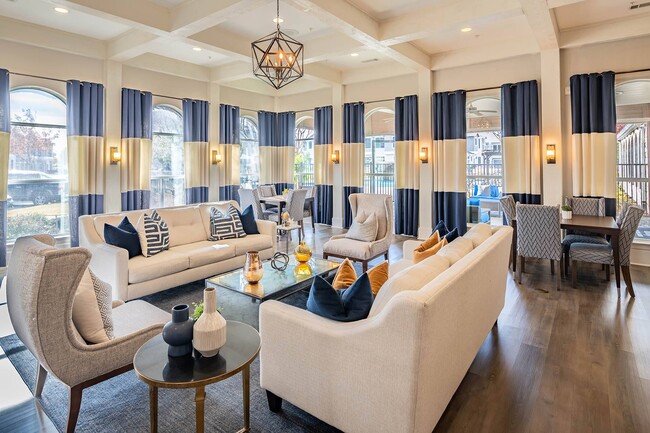
Nearby Properties You Might Like
Within 50 Miles of Orion Prosper Lakes Apartments
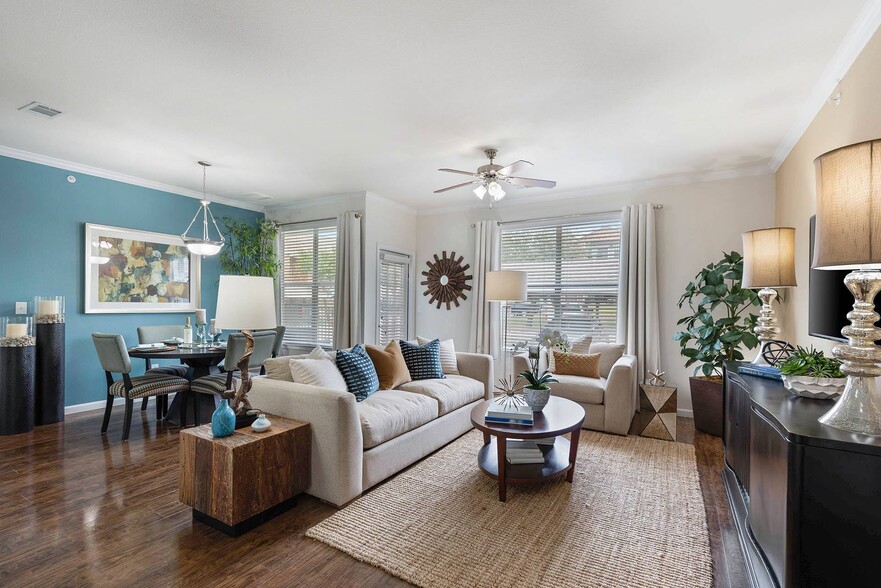
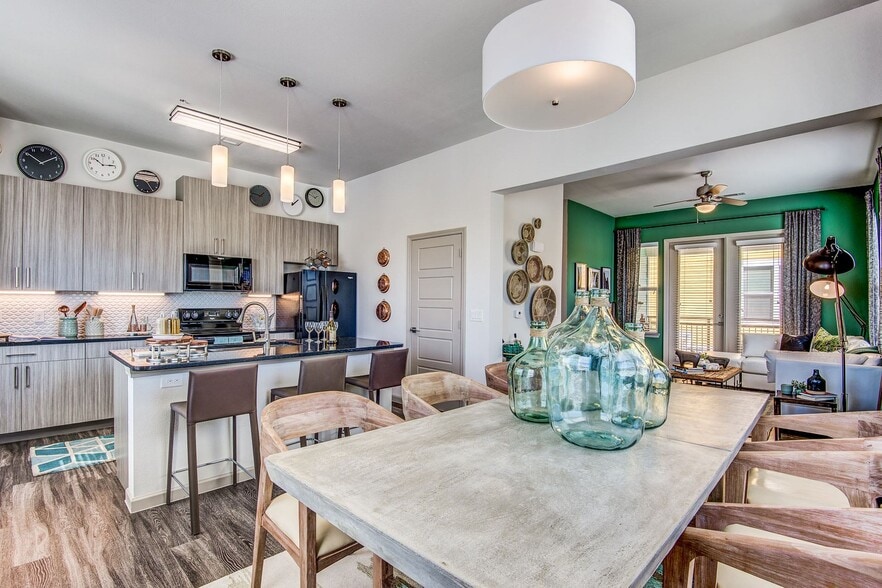
Find More Rentals in Prosper
Bedrooms
Other Types of Rentals
Prosper Apartments by Amenity
- Pet-Friendly Apartments in Prosper
- Furnished Apartments in Prosper
- Waterfront Apartments in Prosper
- Apartments with a Pool in Prosper
- Apartments with Wheelchair Access in Prosper
- Apartments with Washer & Dryer in Prosper
- Apartments with Utilities Included in Prosper
- Apartments with a Garage in Prosper
- Apartments with EV Charging in Prosper
- Apartments with a Virtual Tour in Prosper
Apartment Specialties
Find More Rentals Nearby…
Cities
Neighborhoods
Contact This Property
(469) 813-8093Languages: English
Open 10:00 AM – 6:00 PM Today