

107 Yampa Ct, Rhome, TX 76078
What This House Offers
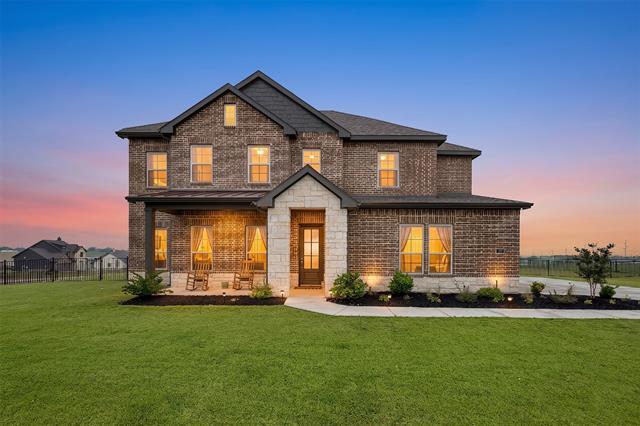
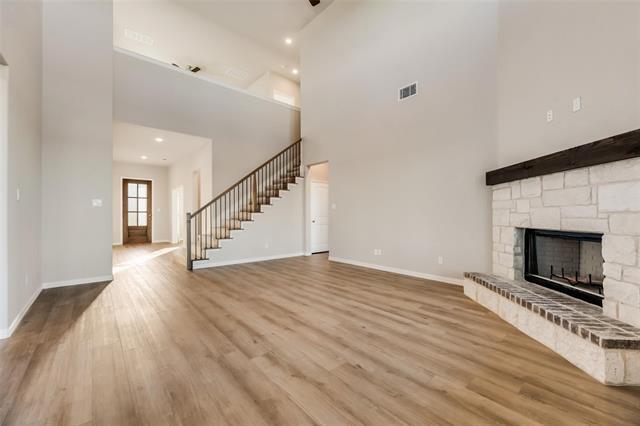
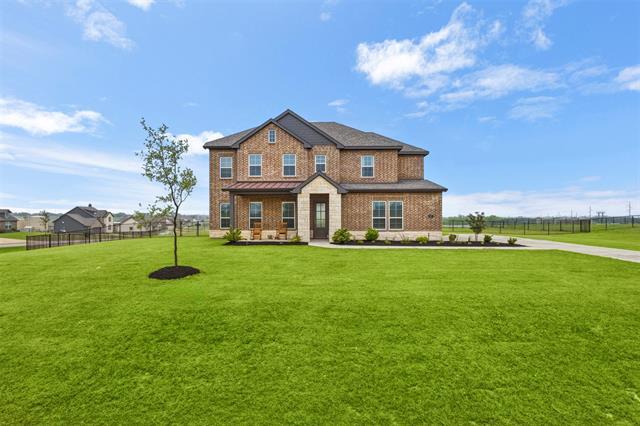
Shorter 6 month lease at $3950.Discover this stunning 4-bedroom, 3.5-bathroom home featuring a 2-car garage and exceptional curb appeal, with a welcoming covered front porch and a beautiful brick-and-stone exterior.Step inside to private study with French doors that leads to an airy, open-concept living space highlighted by soaring two-story ceilings, large windows that provide abundant natural light, and a cozy stone fireplace. The heart of the home is a luxury kitchen boasting gleaming granite countertops, crisp white cabinetry, a gorgeous granite island with bar seating, and stainless steel appliances. Adjoining the kitchen is a bright dining area with peaceful views of the outdoors.The primary suite serves as a tranquil retreat, complete with an elegant tray ceiling and an en-suite bathroom that features dual vanities, a glass-enclosed shower, a relaxing soaking tub, and a spacious walk-in closet. Upstairs, a versatile gameroom loft overlooks the main living area, offering the perfect space for entertainment, study, or play.Outside, enjoy a massive, fully fenced backyard with a covered patio, providing plenty of space for outdoor activities, relaxation, and entertaining. Enjoy full access to the community pool, parks, soccer fields and pickle ball courts and other amenities. Just 15 miles to Alliance and 30 to DFW. Schedule your private showing today.
Unit
Home Features
- Cable Ready
- Ceiling Fans
- Dishwasher
- Fireplace
- Heating
- Security System
- Tile Floors
Community Features
- Fenced Lot
- Garages
107 Yampa Ct is a single-family home for rent in Rhome, TX
Fees & Policies
The fees below are based on community-supplied data and may exclude additional fees and utilities.
One-Time Basics
Due at Application
-
Application Fee Per Applicant$50
Due at Move-In
-
Security Deposit - Refundable$3,550
-
Garage
Property Fee Disclaimer: Based on community-supplied data and independent market research. Subject to change without notice. May exclude fees for mandatory or optional services and usage-based utilities.
Home Details
Home Design
- Built in 2023
- Traditional Architecture
- Brick Exterior Construction
- Single Family Detached Home
- Composition Roof
- Slab Foundation
Interior Spaces
- Open Floorplan
- Living Room with Fireplace
- Ceiling Fan
- Wood Burning Fireplace
- 2918 Sq Ft Home
- 2-Story Property
Kitchen
- Granite Countertops
- Electric Oven
- Kitchen Island
- Microwave
- Dishwasher
- Disposal
Flooring
- Ceramic Tile
- Luxury Vinyl Plank Tile
Bedrooms and Bathrooms
- Soaking Tub
- Walk-In Closet
- 3.5 Bathrooms
- 4 Bedrooms | 4 Bathrooms
- 4 Bedrooms
Laundry
- Washer
Home Security
- Home Security System
Parking
- 2 Car Attached Garage
- Multiple Garage Doors
- Garage Door Opener
Outdoor Features
- Covered Patio or Porch
- Playground
- Rain Gutters
Lot Details
- 30013 Sq Ft Lot
- Corner Lot
- Lawn
- Cul-De-Sac
- Back Yard
- Aluminum or Metal Fence
Schools
- Sevenhills Elementary School
- Chisholmtr Middle School
- Northwest High School
Utilities
- Zoned Heating and Cooling
- Water Purifier
- Water Softener
- High Speed Internet
- Cable TV Available
- Aerobic Septic System
Listing and Financial Details
- Property Available on 2026-09-05
- Negotiable Lease Term
- Legal Lot and Block 27 / O
- Assessor Parcel Number 200002556
- Tenant pays for all utilities
- Residential Lease
Community Details
Overview
- $63 Monthly HOA Fees
- Prestige Star Mgmt Association
- Fairview Meadows Subdivision
- Association fees include all facilities, management
Pet Policy
- Breed Restrictions
- Pet Size Limit
Explore Commute Options
What's nearby 107 Yampa Ct
Get In Touch
Rhome, TX 76078

Copyright © 2026 North Texas Real Estate Information Systems, Inc. All rights reserved. All information provided by the listing agent/broker is deemed reliable but is not guaranteed and should be independently verified.
Area Scores
Walkability
Not walkable
Driveability
Exceptionally drivable
Bikeability
Somewhat bikeable
Walkability measures the walking distance to day-to-day needs.
Driveability measures congestion, parking availability, and access to major roads.
Bikeability measures the suitability for cycling.
Soundscore™
Calm
A Sound Score rating aggregates noise caused by vehicle traffic, airplane traffic and local sources.
Travel and Transit
Airport
47 min Drive

Local Education
Primary and Secondary Schools

Seven Hills Elementary School
Grades PK-5
Public
Chisholm Trail Middle School
Grades 6-8
Public

Northwest High School
Grades 9-12
Public

Victory in Christ Classical Lutheran Academy
Grades K-12
Private
Heritage Christian Academy
Grades PK-12
Private
Data provided by GreatSchools.org © 2026. All rights reserved.

Discover Wise County, Rhome, TX
Airports
Living in Wise County provides easy access to Dallas-Fort Worth International, located just 47 minutes from 107 Yampa Ct.
Avoid Scams
Protect yourself from fraud. Do not send money to anyone you don't know.
Nearby Properties You Might Like
Within 50 Miles of 107 Yampa Ct





