


- Bedrooms
- 1 - 31 - 3 Beds
- Bathrooms
- 1 - 2.51 - 2.5 Baths
- Sq. Ft.
- 667 - 1,790 sq ft
Pricing and Floor Plans
A4
Show Floor Plan Details Hide Floor Plan Details
Unable to load floor plan details.
4312
$1,565
827 Sq. Ft.
Now
1324
$1,625
827 Sq. Ft.
Now
3224
$1,565
827 Sq. Ft.
Now
A8
Show Floor Plan Details Hide Floor Plan Details
Unable to load floor plan details.
6308
$1,654
878 Sq. Ft.
Now
6208
$1,689
878 Sq. Ft.
Oct. 29
A3
Show Floor Plan Details Hide Floor Plan Details
Unable to load floor plan details.
4221
$1,589
733 Sq. Ft.
Sep. 28
5215
$1,404
733 Sq. Ft.
Nov. 24
A2
Show Floor Plan Details Hide Floor Plan Details
Unable to load floor plan details.
8213
$1,479
718 Sq. Ft.
Now
A1
Show Floor Plan Details Hide Floor Plan Details
Unable to load floor plan details.
6231
$1,629
667 Sq. Ft.
Now
A9
Show Floor Plan Details Hide Floor Plan Details
Unable to load floor plan details.
3317
$1,589
906 Sq. Ft.
Dec. 12
A10
Show Floor Plan Details Hide Floor Plan Details
Unable to load floor plan details.
A6
Show Floor Plan Details Hide Floor Plan Details
Unable to load floor plan details.
A1.5
Show Floor Plan Details Hide Floor Plan Details
Unable to load floor plan details.
A1.5a
Show Floor Plan Details Hide Floor Plan Details
Unable to load floor plan details.
A7
Show Floor Plan Details Hide Floor Plan Details
Unable to load floor plan details.
A5
Show Floor Plan Details Hide Floor Plan Details
Unable to load floor plan details.
E3
Show Floor Plan Details Hide Floor Plan Details
Unable to load floor plan details.
7222
$2,319
1,301 Sq. Ft.
Now
4314
$2,026
1,301 Sq. Ft.
Oct. 23
7214
$2,106
1,301 Sq. Ft.
Nov. 3
D1
Show Floor Plan Details Hide Floor Plan Details
Unable to load floor plan details.
4220
$2,259
1,125 Sq. Ft.
Oct. 4
1320
$2,149
1,125 Sq. Ft.
Oct. 17
E2a
Show Floor Plan Details Hide Floor Plan Details
Unable to load floor plan details.
4204
$2,466
1,262 Sq. Ft.
Oct. 5
3204
$2,221
1,262 Sq. Ft.
Nov. 17
D2
Show Floor Plan Details Hide Floor Plan Details
Unable to load floor plan details.
4106
$2,209
1,125 Sq. Ft.
Oct. 16
E2b
Show Floor Plan Details Hide Floor Plan Details
Unable to load floor plan details.
8232
$2,426
1,260 Sq. Ft.
Oct. 26
E1
Show Floor Plan Details Hide Floor Plan Details
Unable to load floor plan details.
8132
$2,441
1,258 Sq. Ft.
Dec. 9
New
E2
Show Floor Plan Details Hide Floor Plan Details
Unable to load floor plan details.
E6
Show Floor Plan Details Hide Floor Plan Details
Unable to load floor plan details.
D3
Show Floor Plan Details Hide Floor Plan Details
Unable to load floor plan details.
E4
Show Floor Plan Details Hide Floor Plan Details
Unable to load floor plan details.
E5
Show Floor Plan Details Hide Floor Plan Details
Unable to load floor plan details.
I1
Show Floor Plan Details Hide Floor Plan Details
Unable to load floor plan details.
I2
Show Floor Plan Details Hide Floor Plan Details
Unable to load floor plan details.
Property Map
Select a unit to view pricing and availability
Details
Property Information
- Built in 2008
- 360 units2 stories
Fees & Policies
The fees below are based on community-supplied data and may exclude additional fees and utilities.
One-Time Basics
Due at Application
-
Application Fee Per Applicant$50
Due at Move-In
-
Administrative Fee$150
-
Deposit$750
-
Street
-
Garage
-
Surface Lot
-
Other
-
Covered
Dogs Allowed
-
Dog Fee$500
-
Dog Rent$20 / mo
Restrictions
The following breeds are generally prohibited: Akita, American Staffordshire Terrier/Bull Terrier (aka Pit Bull), Presa Canario, Chow Chow, Doberman Pinscher, German Shepherd, Great Dane, all Husky & Malamute breeds, Rottweiler, wolf/restricted breed mix. Service animals are generally exempt regardless of breed. Management must approve all animals.
Comments
First pet will have a one-time fee of $500, 2 pets $800, 3 pets $1,000.
Cats Allowed
-
Cat Fee$500
-
Cat Rent$20 / mo
Restrictions
The following breeds are generally prohibited: Akita, American Staffordshire Terrier/Bull Terrier (aka Pit Bull), Presa Canario, Chow Chow, Doberman Pinscher, German Shepherd, Great Dane, all Husky & Malamute breeds, Rottweiler, wolf/restricted breed mix. Service animals are generally exempt regardless of breed. Management must approve all animals.
Comments
First pet will have a one-time fee of $500, 2 pets $800, 3 pets $1,000.
-
Storage Unit
Property Fee Disclaimer: Based on community-supplied data and independent market research. Subject to change without notice. May exclude fees for mandatory or optional services and usage-based utilities.
Matterport 3D Tours
Explore Commute Options
Property Highlights
- 2 Inch Faux Wood Blinds
- 9 Foot Ceilings
- Ceiling Fan
- Chef-Inspired Kitchens with Rich Walnut Cabinets
- Conference Room
- Crown Molding in Living Space
- Detached Garages Available
- Direct Access Garages with Select Apartments
- Dual Vanities in Select Apartments
- Duplex Style Apartment Homes
- Fenced, Private Yard in Select Apartments
- Front Yards with Stone Walls
- In-Home Washer & Dryer
- Internet WiFi Café
- Island Kitchens in Select Floorplans
- One, Two & Three Bedroom Apartments
- On-Site Park Areas
- Outdoor Fireplace Lounge
- Outdoor Patio with Grills and Al Fresco Dining
- Outdoor Pergola Lounging Area
- Package Lockers
- Patio / Balcony in Select Floorplans
- Pet Friendly Community
- Plush Carpeting in Bedrooms
- Spacious Dog Park
- Spacious Open-Concept Design
- Stand-alone Shower in Select Floorplans
- Track Lighting
- Undercounter Lighting
- Wood-Styled Flooring
Apartment Features
- Air Conditioning
- Balcony
- Cable Ready
- Carpet
- Ceiling Fans
- Crown Molding
- Dining Room
- Dishwasher
- Disposal
- Double Pane Windows
- Eat-in Kitchen
- Fireplace
- Freezer
- Granite Countertops
- Hardwood Floors
- Heating
- High Ceilings
- High Speed Internet Access
- Ice Maker
- Island Kitchen
- Kitchen
- Microwave
- Oven
- Pantry
- Patio
- Quartz Countertops
- Range
- Refrigerator
- Smoke Free
- Stainless Steel Appliances
- Tub/Shower
- Views
- Vinyl Flooring
- Walk-In Closets
- Washer/Dryer
- Wi-Fi
- Window Coverings
- Yard
Community Features
- Business Center
- Cabana
- Clubhouse
- Conference Rooms
- Controlled Access
- Courtyard
- Dog Park
- Fitness Center
- Garages
- Gated
- Grill
- Hot Tub
- Lounge
- Maintenance on site
- Online Services
- Package Service
- Pet Play Area
- Picnic Area
- Playground
- Pool
- Property Manager on Site
- Renters Insurance Program
- Spa
- Sundeck
- Volleyball Court
- Walk-Up
Map of The Pradera
Area Scores
Walkability
Fairly walkable
Transit
Minimal public transit
Driveability
Exceptionally drivable
Bikeability
Fairly bikeable
Walkability measures the walking distance to day-to-day needs.
Transit measures access to public transportation.
Driveability measures congestion, parking availability, and access to major roads.
Bikeability measures the suitability for cycling.
Soundscore™
Active
A Sound Score rating aggregates noise caused by vehicle traffic, airplane traffic and local sources.
Transit
Airport
29 min Drive

Airport
32 min Drive

Moving to Plano, Richardson, TX
Shopping Centers
Shoppers will appreciate The Pradera proximity to Custer Creek Village, 190 Central Retail Center, and II Creeks Plaza. Custer Creek Village is 0.7 miles away, and 190 Central Retail Center is within a 20 minute walk.
Parks and Recreation
Recreational activities near The Pradera are plentiful. Discover 5 parks within 3.3 miles, including Heritage Farmstead Museum, Spring Creek Natural Area, and Galatyn Woodland Preserve.
Airports
Living in Plano provides easy access to Dallas Love Field, located just 29 minutes from The Pradera. Another nearby airport is Dallas-Fort Worth International, located 25.7 miles away.
Local Education
Primary and Secondary Schools

Aldridge Elementary School
Grades K-5
Public

Canyon Creek Elementary School
Grades PK-5
Public
Wilson Middle School
Grades 6-8
Public
Plano Senior High School
Grades 9-12
Public
Vines High School
Grades 9-12
Public

Harmony School of Innovation - Dallas
Grades 6-12
Public

North Dallas Adventist Academy
Grades PK-12
Private
Data provided by GreatSchools.org © 2026. All rights reserved.

Colleges and Universities
| School | Commute Time (Distance) |
|---|---|
| UT Dallas | Drive: 6 min (2.4 mi) |
| Collin County CC, Courtyard | Drive: 9 min (5.1 mi) |
| Collin County CC, Spring Creek | Drive: 13 min (7 mi) |
| Richland College | Drive: 18 min (9.2 mi) |
About The Pradera
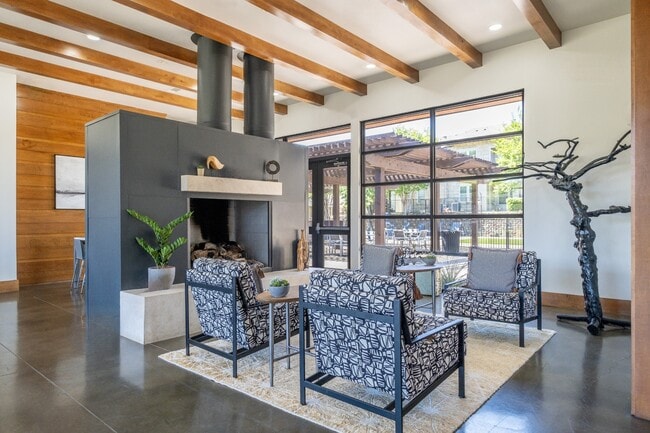
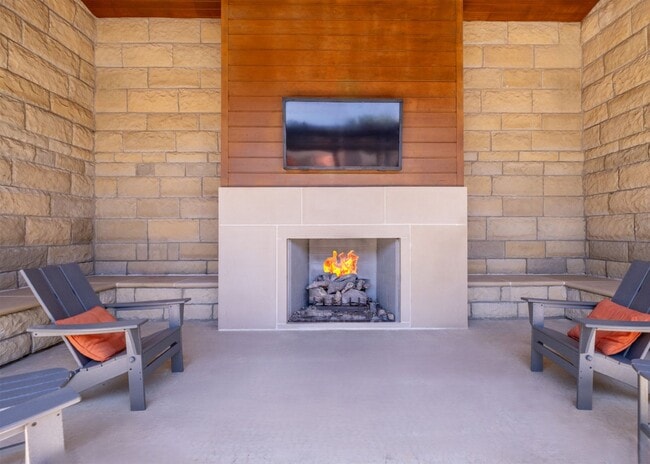
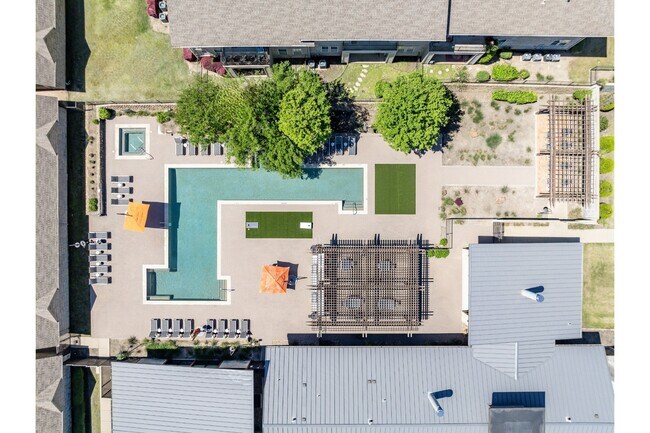
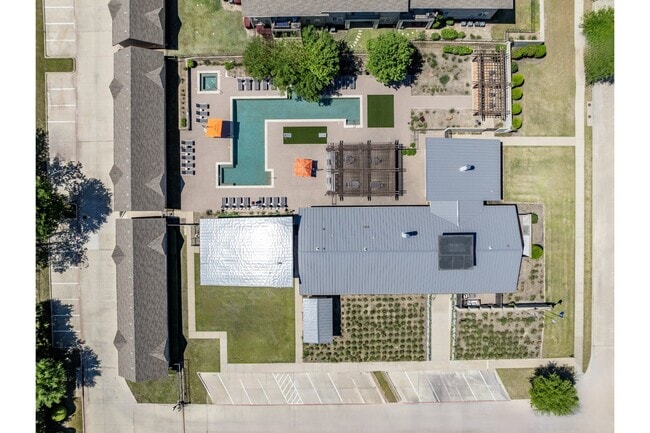
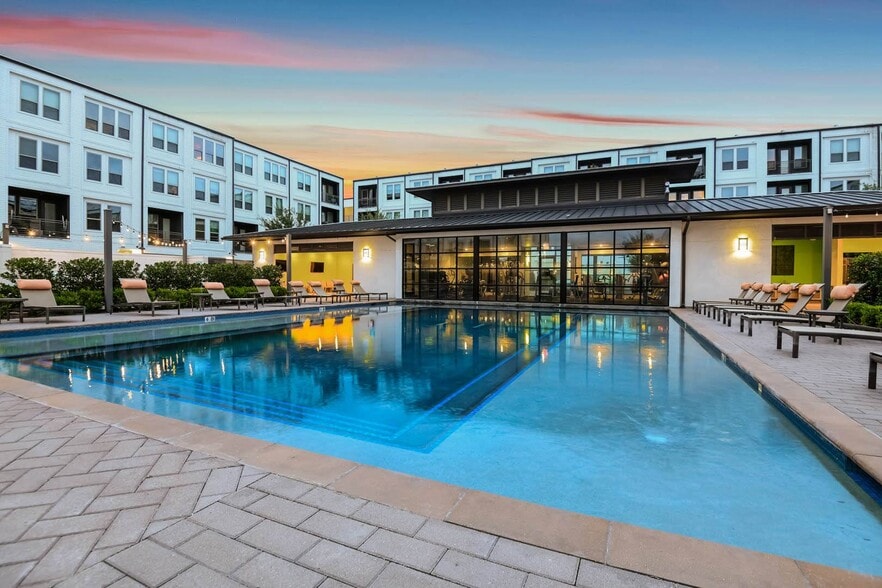
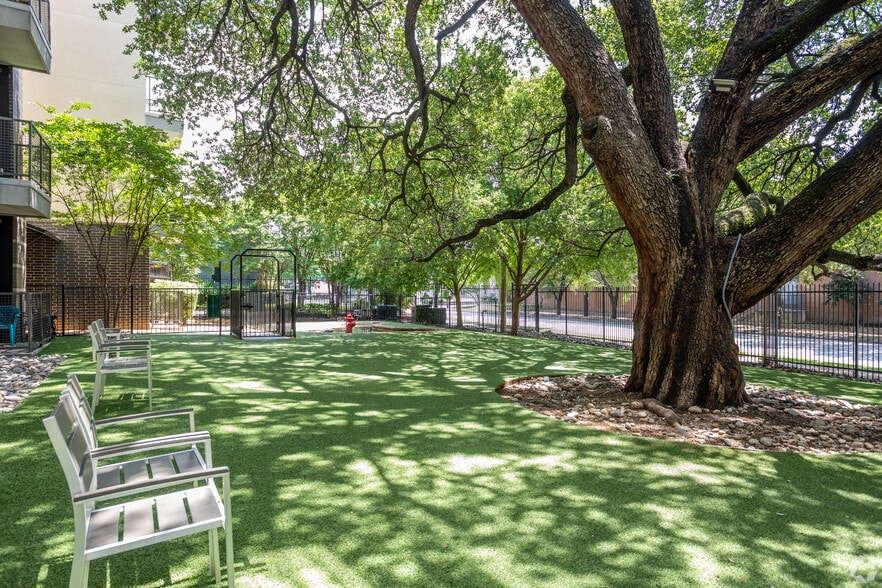
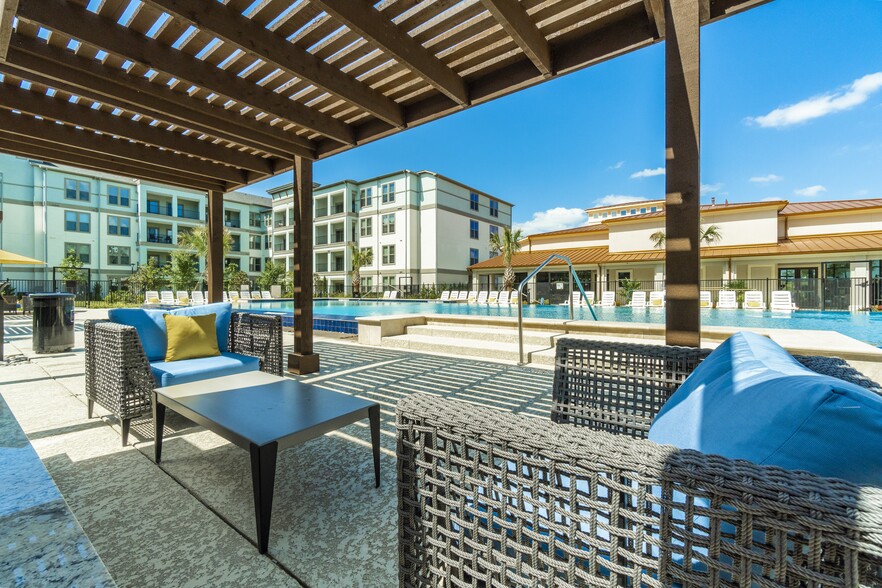
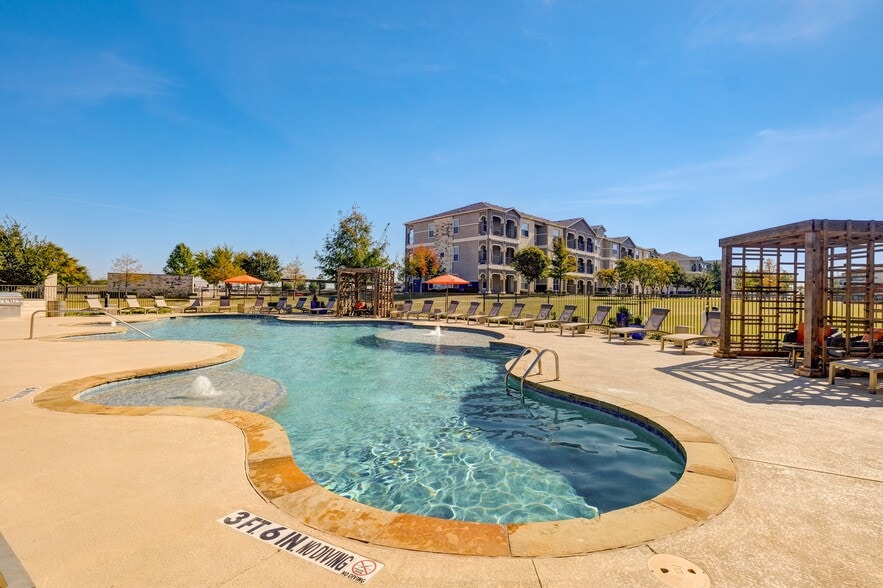
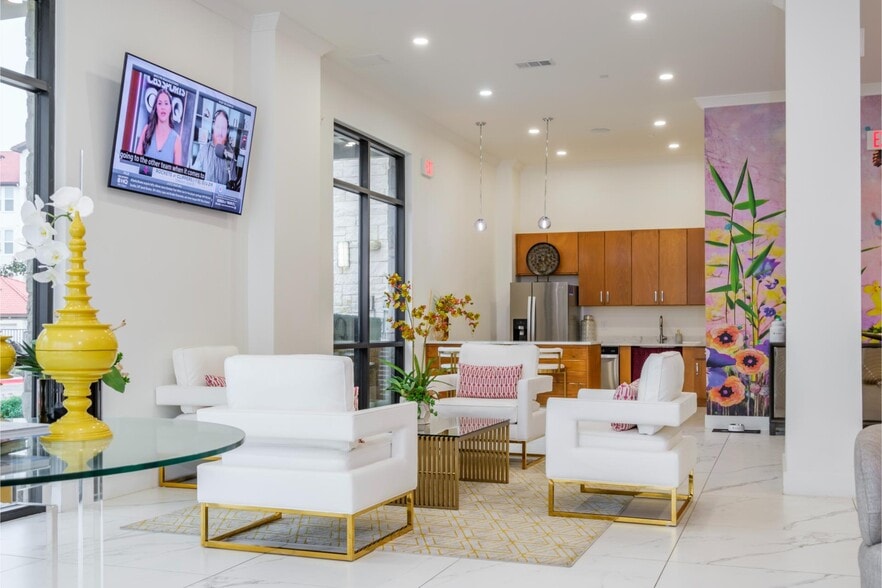
Welcome to The Pradera Apartments in Richardson, TX, where you will discover gorgeous designs, an attentive staff, and a prime location near DFW Metroplex. Feel pampered as you enjoy our amenities such as an outdoor fireplace lounge with comfortable… seating, two sparkling swimming pools with a sundeck and soothing spa, two fitness centers, a sand volleyball court, and a spacious dog park for your pets. Our apartments for rent Near UT Dallas feature wood-style flooring, crown molding, soft carpeting, and two-inch wood-style blinds. The chef-inspired kitchens come with stainless-steel appliances, granite countertops, and rich walnut cabinets, while the cozy bedrooms open up to spacious walk-in closets. For an added touch of elegance, select units also boast fenced, private yards, dual vanities, beautiful kitchen islands, and patios or balconies. Plus, we are near University of Texas Dallas and Irving Mall. Our luxury apartments near DFW have everything you need!
Welcome to The Pradera Apartments in Richardson, TX, where you will discover gorgeous designs, an attentive staff, and a prime location near DFW Metroplex. Feel pampered as you enjoy our amenities such as an outdoor fireplace lounge with comfortable seating, two sparkling swimming pools with a sundeck and soothing spa, two fitness centers, a sand volleyball court, and a spacious dog park for your pets. Our apartments for rent Near UT Dallas feature wood-style flooring, crown molding, soft carpeting, and two-inch wood-style blinds. The chef-inspired kitchens come with stainless-steel appliances, granite countertops, and rich walnut cabinets, while the cozy bedrooms open up to spacious walk-in closets. For an added touch of elegance, select units also boast fenced, private yards, dual vanities, beautiful kitchen islands, and patios or balconies. Plus, we are near University of Texas Dallas and Irving Mall. Our luxury apartments near DFW have everything you need!
The Pradera is an apartment community in Richardson, TX
Contact
Richardson, TX 75080
- Sunday Closed
- Monday 9:00 AM – 6:00 PM
- Tuesday 9:00 AM – 6:00 PM
- Wednesday 9:00 AM – 6:00 PM
- Thursday 9:00 AM – 6:00 PM
- Friday 9:00 AM – 6:00 PM
- Saturday 10:00 AM – 5:00 PM

Renter Reviews
For The Pradera
9 Ratings & Reviews
-
7/5/19
Wonderful Location, Pricey but we love it here!
I just wanted to say that our experience has been great so far. My husband and I moved in 2 months ago and we are really enjoying our apartment with a yard. The ladies at the front are so friendly and were able to accommodate a few special requests for me before moving in, and my neighbors are very nice. Lots of people have dogs here, including myself and the dog parks are large. Here are a few things I've noticed:
-The wood floors echo a lot, so you can hear people above you moving around. If… you are coming from a house this might be upsetting but I was prepared and my neighbors upstairs are nice about it.
- The rent is higher here than some places around. I think it's worth it for the yard and the garage space you get, but I know if we didn't care about that we could find a cheaper place.
- The amenities in the office are old. They have a business center with very old computers, the outdoor fireplace does not work, and some of the fitness equipment is older in the 2nd gym. None of this is important enough to me to give them a bad review, but just make sure you know before you lease.
- The apartments show some wear. Our apartment has wood flooring and the floors are very faded in some places and the counters in the bathroom are not granite. I think I would live here for many more years if they ever upgrade the counters and flooring.
- Maintenance is WONDERFUL. I saved this part for last- I have lived at a few places and nowhere else have I found such a kind and quick maintenance team. These guys really do care about us and know me and my husband by name. The girls at the front even make arrangements to schedule maintenance around when I can be home with the dogs and I know that must be tough but they do it.
All in all I am very happy here and my advice to anyone looking to rent here would be to do your research and make sure it has what you are looking for! It's not brand new but very quiet and feels safe, and is really starting to feel like home for me.Review from Apartments.com
2 People Found This Helpful
The Pradera Gallery


Nearby Properties You Might Like
Within 50 Miles of The Pradera

Find More Rentals in Richardson
Bedrooms
Other Types of Rentals
Richardson Apartments by Amenity
- Pet-Friendly Apartments in Richardson
- Furnished Apartments in Richardson
- Waterfront Apartments in Richardson
- Apartments with a Pool in Richardson
- Apartments with Wheelchair Access in Richardson
- Apartments with Washer & Dryer in Richardson
- Apartments with Utilities Included in Richardson
- Apartments with a Garage in Richardson
- Apartments with EV Charging in Richardson
- Apartments with a Virtual Tour in Richardson
Apartment Specialties
Apartments in your Budget
- Richardson Move-in Specials
- Cheap Apartments in Richardson
- Luxury Apartments in Richardson
- Apartments under $700 in Richardson
- Apartments under $900 in Richardson
- Apartments under $1000 in Richardson
- Apartments under $1500 in Richardson
- Apartments under $2000 in Richardson
- Apartments under $2500 in Richardson
Find More Rentals Nearby…
Cities
Neighborhoods
Contact This Property
(469) 829-4737Languages: English, Spanish
Open 10:00 AM – 5:00 PM Today