
Managed By

- Total Monthly Price
- $1,350 - $3,438
- Bedrooms
- 1 - 31 - 3 Beds
- Bathrooms
- 1 - 31 - 3 Baths
- Sq. Ft.
- 542 - 1,615 sq ft
Pricing and Floor Plans
A4
Show Floor Plan Details Hide Floor Plan Details
Unable to load floor plan details.
5108
$1,677
697 Sq. Ft.
Now
3121
$1,628
668 Sq. Ft.
Oct. 17
4156
$1,628
697 Sq. Ft.
Oct. 18
A6
Show Floor Plan Details Hide Floor Plan Details
Unable to load floor plan details.
5133
$1,817
760 Sq. Ft.
Now
2155
$1,792
760 Sq. Ft.
Oct. 2
5157
$1,833
760 Sq. Ft.
Oct. 10
1161
$1,789
760 Sq. Ft.
Nov. 8
A2
Show Floor Plan Details Hide Floor Plan Details
Unable to load floor plan details.
4123
$1,511
600 Sq. Ft.
Now
2122
$1,486
600 Sq. Ft.
Oct. 10
3151
$1,506
600 Sq. Ft.
Oct. 16
A3
Show Floor Plan Details Hide Floor Plan Details
Unable to load floor plan details.
1125
$1,816
700 Sq. Ft.
Now
5141
$1,836
700 Sq. Ft.
Now
2109
$1,762
700 Sq. Ft.
Oct. 24
A10
Show Floor Plan Details Hide Floor Plan Details
Unable to load floor plan details.
1135
$2,029
849 Sq. Ft.
Nov. 2
2135
$2,009
849 Sq. Ft.
Nov. 21
A9
Show Floor Plan Details Hide Floor Plan Details
Unable to load floor plan details.
1115
$2,055
821 Sq. Ft.
Now
A5
Show Floor Plan Details Hide Floor Plan Details
Unable to load floor plan details.
3118
$1,894
813 Sq. Ft.
Oct. 25
A7
Show Floor Plan Details Hide Floor Plan Details
Unable to load floor plan details.
1112
$1,849
811 Sq. Ft.
Nov. 8
A1
Show Floor Plan Details Hide Floor Plan Details
Unable to load floor plan details.
4117
$1,350
542 Sq. Ft.
Nov. 20
B2
Show Floor Plan Details Hide Floor Plan Details
Unable to load floor plan details.
1119
$2,403
1,143 Sq. Ft.
Now
4160
$2,418
1,143 Sq. Ft.
Now
3142
$2,423
1,143 Sq. Ft.
Now
2160
$2,463
1,143 Sq. Ft.
Oct. 9
B3
Show Floor Plan Details Hide Floor Plan Details
Unable to load floor plan details.
5126
$2,533
1,187 Sq. Ft.
Now
C1 with Study
Show Floor Plan Details Hide Floor Plan Details
Unable to load floor plan details.
1149
$3,438
1,615 Sq. Ft.
Now
3101
$3,312
1,615 Sq. Ft.
Now
Show Unavailable Floor Plans (5) Hide Unavailable Floor Plans
Unable to load floor plan details.
Property Map
Select a unit to view pricing and availability
Details
Property Information
- Built in 2020
- 306 units5 stories
Fees & Policies
The fees below are based on community-supplied data and may exclude additional fees and utilities.
Utilities & Essentials
-
Trash Service Fee$10 / mo
-
Community Amenity Fee$15 / mo
-
Package Management$15 / mo
-
Pest Control Admin$2.50 / mo
-
Trash Admin$3 / mo
-
Pest Control Services$5 / mo
-
Utility - ElectricUsage-Based / mo
-
Utility - Stormwater / DrainageUsage-Based / mo
-
Utility - Water / SewerUsage-Based / mo
-
Utility - GasVaries / mo
-
Cable TV / Internet ServicesVaries / mo
One-Time Basics
Due at Move-In
-
Community Account Setup Fee$15
Other
-
Parking - Reserved$50 / mo
Comments
Max of 3
Additional Parking Options
-
Other
Pet Fees
-
Pet Fee$500
-
Pet FeeVaries one-time
-
Pet Rent$25 / mo
Dogs Allowed
-
Dogs Allowed
Max of 2
Restrictions
None
Comments
We love your well-behaved pets! RPM Living welcomes all dog breeds, ages, and sizes. Pet interview required. Pet fee is $400 per pet and pet rent is $25 per pet with a 2 pet limit per apartment home.
Cats Allowed
-
Cats Allowed
Max of 2
Restrictions
None
Comments
We love your well-behaved pets! RPM Living welcomes all dog breeds, ages, and sizes. Pet interview required. Pet fee is $400 per pet and pet rent is $25 per pet with a 2 pet limit per apartment home.
Other Pets Allowed
-
Other Pets Allowed
-
Storage Unit
Personalized Add-Ons
-
Pet Screening$25
Situational
-
Intra-Community Transfer Fee$500
-
Deposit (Nonrefundable)$500
-
Utility - Vacant Cost RecoveryUsage-Based
-
MTM Flat FeeN/A
-
NSF Tenant Fee$30 / occurrence
-
Utility - Non-transferred Utility FeeUsage-Based / occurrence
Property Fee Disclaimer: Based on community-supplied data and independent market research. Subject to change without notice. May exclude fees for mandatory or optional services and usage-based utilities.
Matterport 3D Tours
Explore Commute Options
Property Highlights
- *In select units
- 10-12 ft. Ceilings
- 24/7 Emergency Maintenance
- 24/7 Luxer One Package Lockers
- Air Conditioned Corridors
- Air Conditioner
- Built-In Bookshelf*
- Built-In Wine Rack*
- Business Center with Private Working Stations
- Conference Room
- Electric Car Charging Stations
- Fitness Center with Dedicated Yoga Studio
- Flexible Payment Options
- Game Lounge
- Gas Ranges
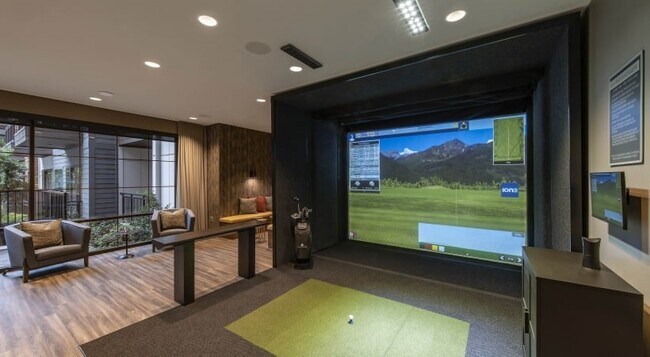
- Golf Simulator Room
- Housekeeping Services
- Invitations to CityLine Events
- Pet Park & Spa
- Pet Screening
- Preparation Island*
- Private Dining Room
- Private Patio/Balcony
- Quartz Kitchen Countertops
- Resident Loyalty Payment System
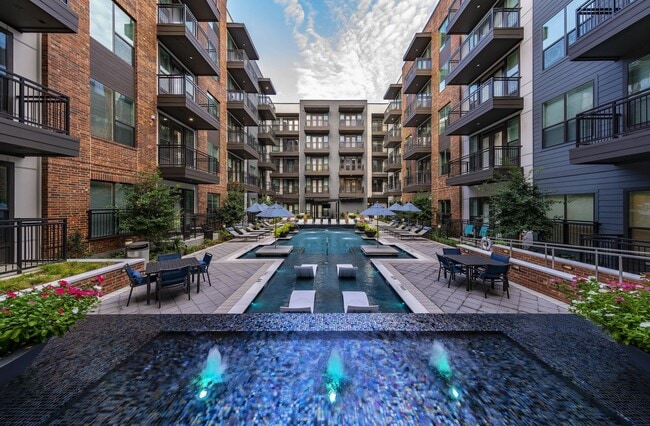
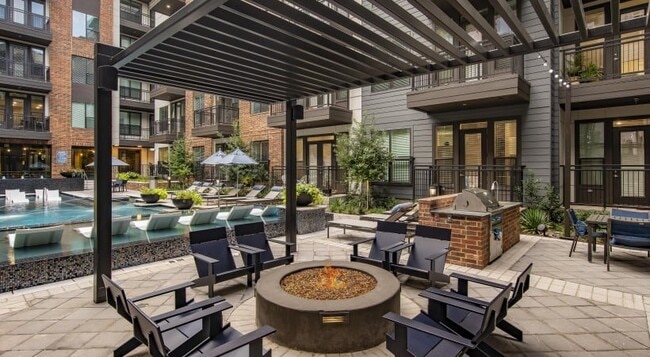
- Resort-Style Pool
- Security Deposit Alternative
- Shared Ride Pick-Up Space
- Smoke-Free Community
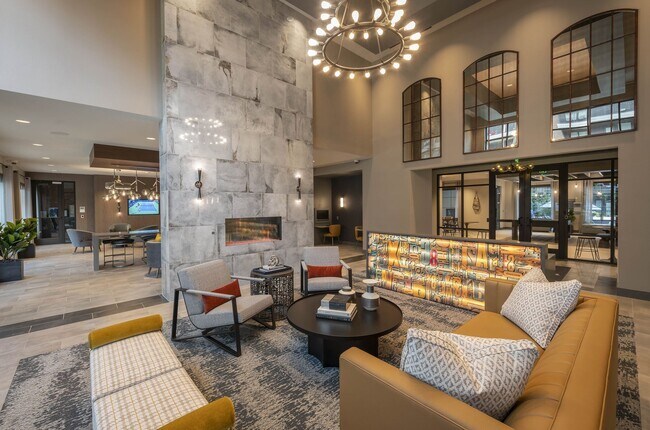
- Social Room
- Soft-Close Cabinets in Kitchen and Bathroom
- Stainless-Steel Appliances
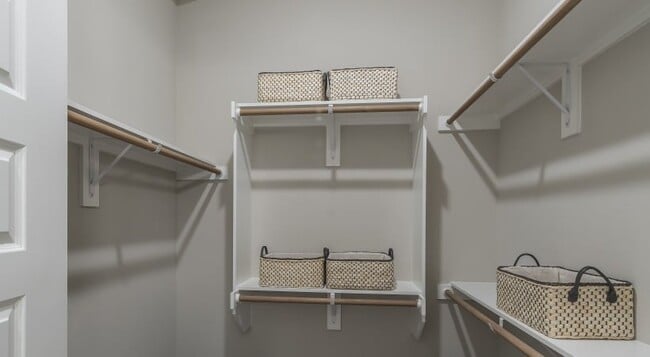
- Walk-In Closets with Custom Wood Shelving
- Washers & Dryers
Apartment Features
- Air Conditioning
- Balcony
- Built-In Bookshelves
- Dining Room
- Hardwood Floors
- Kitchen
- Patio
- Range
- Smoke Free
- Stainless Steel Appliances
- Walk-In Closets
- Washer/Dryer
Community Features
- Business Center
- Car Charging Station
- Conference Rooms
- Fitness Center
- Lounge
- Pool
- Spa
Map of The Register
Area Scores
Walkability
Fairly walkable
Transit
Limited public transit
Driveability
Exceptionally drivable
Bikeability
Fairly bikeable
Walkability measures the walking distance to day-to-day needs.
Transit measures access to public transportation.
Driveability measures congestion, parking availability, and access to major roads.
Bikeability measures the suitability for cycling.
Soundscore™
Active
A Sound Score rating aggregates noise caused by vehicle traffic, airplane traffic and local sources.
Transit
Subway
1 min Drive

Airport
27 min Drive

Airport
35 min Drive

Moving to Plano, Richardson, TX
Shopping Centers
Shoppers will appreciate The Register proximity to CityLine Market, The Shire at Cityline, and Jupiter Shopping Center. CityLine Market is 0.2 miles away, and The Shire at Cityline is within a 15 minute walk.
Parks and Recreation
Recreational activities near The Register are plentiful. Discover 5 parks within 3 miles, including Spring Creek Natural Area, Galatyn Woodland Preserve, and Central Trail.
Airports
Living in Plano provides easy access to Dallas Love Field, located just 27 minutes from The Register. Another nearby airport is Dallas-Fort Worth International, located 28.4 miles away.
Local Education
Primary and Secondary Schools

Stinson Elementary School
Grades K-5
Public

The Children's Workshop
Grades PK-5
Private

Otto Middle School
Grades 6-8
Public
New Hope Christian Academy
Grades PK-8
Private
Plano East Sr High School
Grades 9-12
Public

C A McMillen High School
Grades 9-12
Public
Focus On The Future Training Center
Grades K-12
Private

Legacy Preparatory Charter Academy
Grades PK-12
Public
Data provided by GreatSchools.org © 2026. All rights reserved.

Colleges and Universities
| School | Commute Time (Distance) |
|---|---|
| Collin County CC, Spring Creek | Drive: 11 min (4.8 mi) |
| UT Dallas | Drive: 10 min (4.8 mi) |
| Collin County CC, Courtyard | Drive: 12 min (7.7 mi) |
| Richland College | Drive: 16 min (7.9 mi) |
About The Register
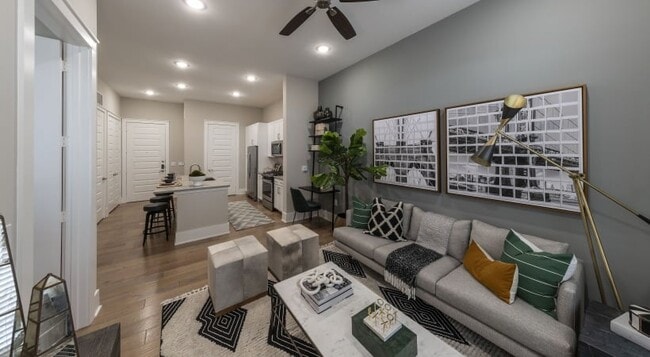
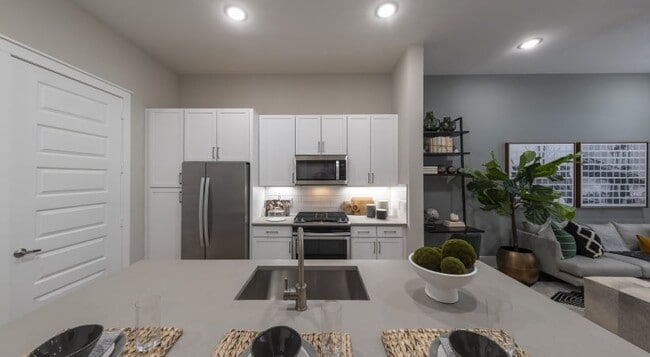
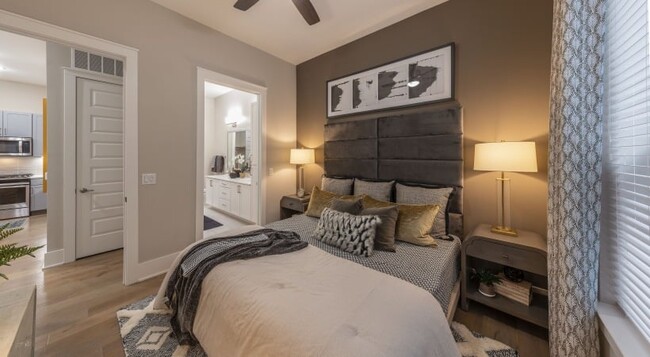
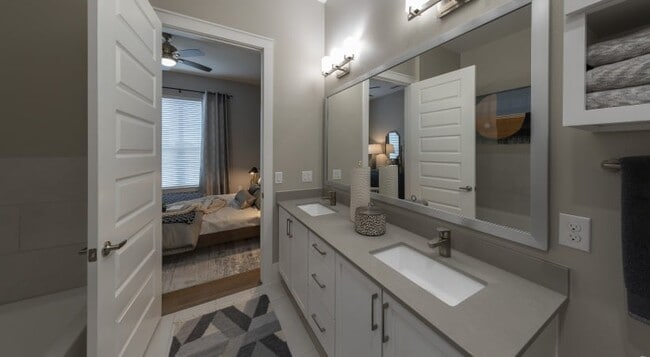
Everyone longs for a place that feels like home, a retreat that blends comfort with sophistication. At The Register, our luxury apartments in Richardson, TX deliver exactly that. Designed to delight every lifestyle, our upscale community offers… modern 1-, 2-, and 3-bedroom apartments near Plano with soaring 10- to 12-foot ceilings, quartz countertops, soft-close cabinetry, hardwood-style flooring, and private patios or balconies. Inside, you'll find the perfect mix of style and function, from designer kitchens with quartz surfaces to spacious open-concept layouts.
Everyone longs for a place that feels like home, a retreat that blends comfort with sophistication. At The Register, our luxury apartments in Richardson, TX deliver exactly that. Designed to delight every lifestyle, our upscale community offers modern 1-, 2-, and 3-bedroom apartments near Plano with soaring 10- to 12-foot ceilings, quartz countertops, soft-close cabinetry, hardwood-style flooring, and private patios or balconies. Inside, you'll find the perfect mix of style and function, from designer kitchens with quartz surfaces to spacious open-concept layouts.
The Register is an apartment community in Richardson, TX
Contact
Richardson, TX 75082
- Sunday 1:00 PM – 5:00 PM
- Monday 9:00 AM – 6:00 PM
- Tuesday 9:00 AM – 6:00 PM
- Wednesday 9:00 AM – 6:00 PM
- Thursday 9:00 AM – 6:00 PM
- Friday 9:00 AM – 6:00 PM
- Saturday 10:00 AM – 5:00 PM
Renter Reviews
For The Register
22 Ratings & Reviews
-
4/20/23
Love my home
The property itself is great! Staff is always very helpful. I’m so happy to call the Register my home.
Review from Apartments.com
Property Manager at The Register responded to this review
We are always excited when our residents let us know that our team made a positive impact on their living experience in our community. Our number one goal is resident satisfaction and reviews like yours let us know we are succeeding. We appreciate… you!
The Register Gallery


Nearby Properties You Might Like
Within 50 Miles of The Register






Find More Rentals in Richardson
Bedrooms
Other Types of Rentals
Richardson Apartments by Amenity
- Pet-Friendly Apartments in Richardson
- Furnished Apartments in Richardson
- Waterfront Apartments in Richardson
- Apartments with a Pool in Richardson
- Apartments with Wheelchair Access in Richardson
- Apartments with Washer & Dryer in Richardson
- Apartments with Utilities Included in Richardson
- Apartments with a Garage in Richardson
- Apartments with EV Charging in Richardson
- Apartments with a Virtual Tour in Richardson
Apartment Specialties
Apartments in your Budget
- Richardson Move-in Specials
- Cheap Apartments in Richardson
- Luxury Apartments in Richardson
- Apartments under $700 in Richardson
- Apartments under $900 in Richardson
- Apartments under $1000 in Richardson
- Apartments under $1500 in Richardson
- Apartments under $2000 in Richardson
- Apartments under $2500 in Richardson
Find More Rentals Nearby…
Cities
Neighborhoods
Contact This Property
(469) 824-9204Languages: English
Open 10:00 AM – 5:00 PM Today