
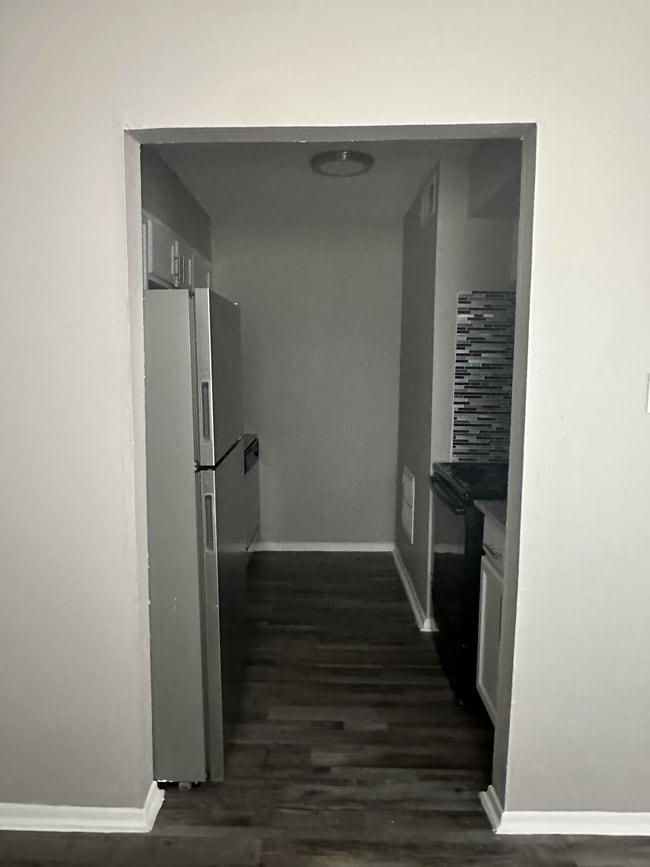
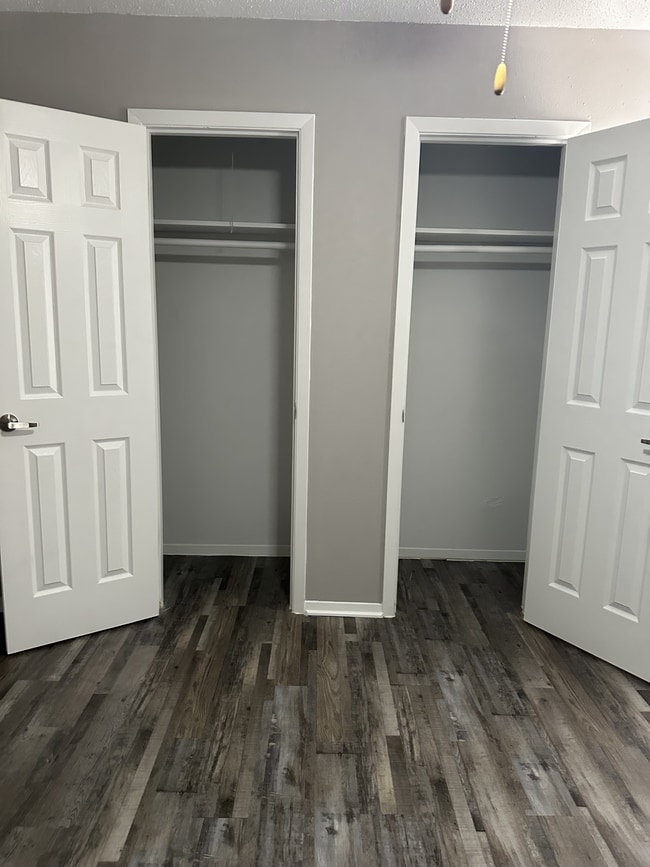
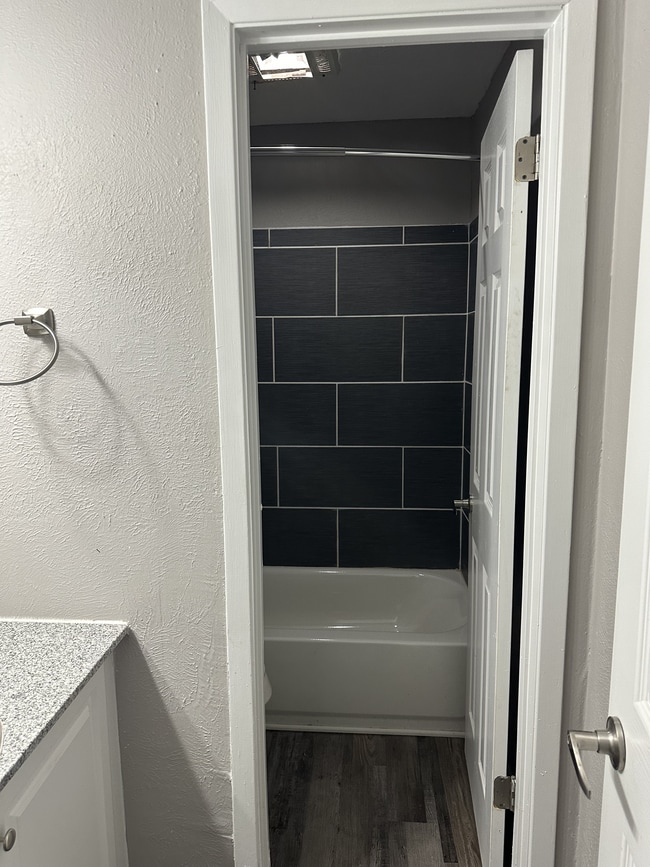

- Bedrooms
- 2 - 32 - 3 Beds
- Bathrooms
- 1 - 2.51 - 2.5 Baths
- Sq. Ft.
- 936 - 1,900 sq ft
Pricing and Floor Plans
2 Bedroom 1 Bathroom
Show Floor Plan Details Hide Floor Plan Details
Unable to load floor plan details.
6601-208
$1,100
1,000 Sq. Ft.
Now
6601-209
$1,295
1,000 Sq. Ft.
Now
6603-206
$1,150
1,000 Sq. Ft.
Now
2 Bedroom 1 Bathroom
Show Floor Plan Details Hide Floor Plan Details
Unable to load floor plan details.
6517-201
$1,275
1,035 Sq. Ft.
Now
2 Bedroom 1 Bathroom
Show Floor Plan Details Hide Floor Plan Details
Unable to load floor plan details.
2 Bedroom 1 Bathroom
Show Floor Plan Details Hide Floor Plan Details
Unable to load floor plan details.
2 Bedroom, 1.5 Bathroom
Show Floor Plan Details Hide Floor Plan Details
Unable to load floor plan details.
2 Bedroom 1 Bathroom
Show Floor Plan Details Hide Floor Plan Details
Unable to load floor plan details.
2 Bedroom 1 Bathroom
Show Floor Plan Details Hide Floor Plan Details
Unable to load floor plan details.
2 Bedroom 2 Bathroom
Show Floor Plan Details Hide Floor Plan Details
Unable to load floor plan details.
2 Bedroom, 1.5 Bathroom
Show Floor Plan Details Hide Floor Plan Details
Unable to load floor plan details.
2 Bedroom, 1.5 Bathroom
Show Floor Plan Details Hide Floor Plan Details
Unable to load floor plan details.
2 Bedroom 2 Bathroom
Show Floor Plan Details Hide Floor Plan Details
Unable to load floor plan details.
2 Bedroom 1.5 Bathroom
Show Floor Plan Details Hide Floor Plan Details
Unable to load floor plan details.
3 Bedroom 2.5 Bathroom
Show Floor Plan Details Hide Floor Plan Details
Unable to load floor plan details.
6505 B
$1,695
1,750 Sq. Ft.
Sep. 30
New
3 Bedroom 2 Bathroom
Show Floor Plan Details Hide Floor Plan Details
Unable to load floor plan details.
3 Bedroom 2.5 Bathroom
Show Floor Plan Details Hide Floor Plan Details
Unable to load floor plan details.
3 Bedroom, 1.5 Bathroom
Show Floor Plan Details Hide Floor Plan Details
Unable to load floor plan details.
3 Bedroom 2 Bathroom
Show Floor Plan Details Hide Floor Plan Details
Unable to load floor plan details.
3 Bedroom, 1.5 Bathroom
Show Floor Plan Details Hide Floor Plan Details
Unable to load floor plan details.
3 Bedroom 2.5 Bathroom
Show Floor Plan Details Hide Floor Plan Details
Unable to load floor plan details.
Details
Property Information
- Built in 1969
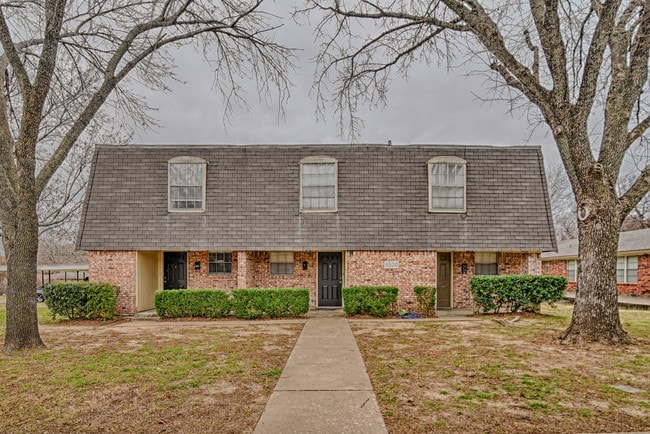
- 46 units2 stories
Fees & Policies
The fees below are based on community-supplied data and may exclude additional fees and utilities.
One-Time Basics
Due at Application
-
Application Fee Per Applicant$50
Due at Move-In
-
Administrative Fee$100
Dogs Allowed
-
One-Time Pet Fee$400
-
Monthly Pet Fee$35 / mo
50 lbs. Weight Limit
Restrictions
Breed
Cats Allowed
-
One-Time Pet Fee$400
-
Monthly Pet Fee$35 / mo
50 lbs. Weight Limit
Restrictions
Breed
Property Fee Disclaimer: Based on community-supplied data and independent market research. Subject to change without notice. May exclude fees for mandatory or optional services and usage-based utilities.
Matterport 3D Tours
Explore Commute Options
Apartment Features
- Air Conditioning
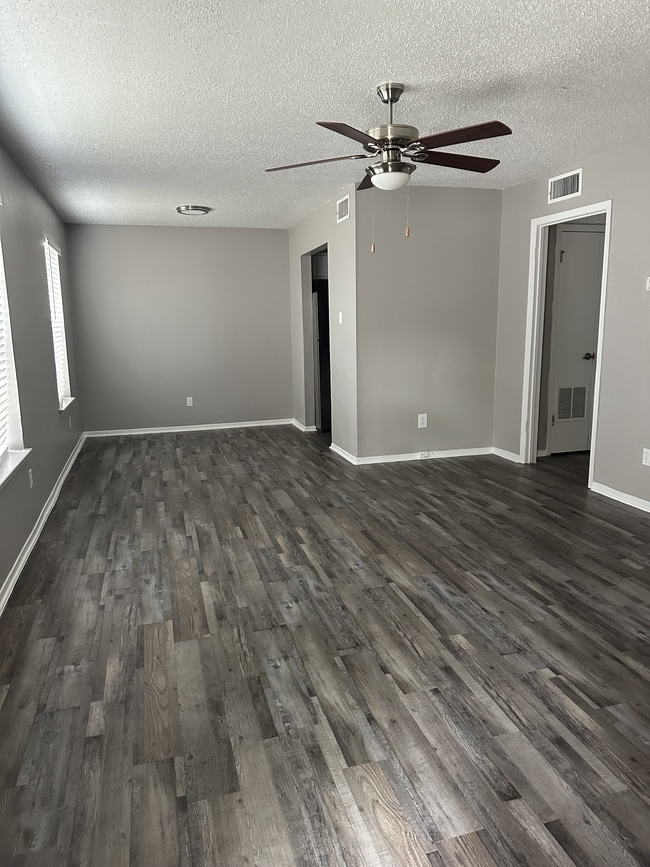
- Ceiling Fans
- Dishwasher
- Disposal
- Heating
- Kitchen
- Large Bedrooms
- Oven
- Range
- Refrigerator
- Stainless Steel Appliances
- Storage Space
- Vinyl Flooring
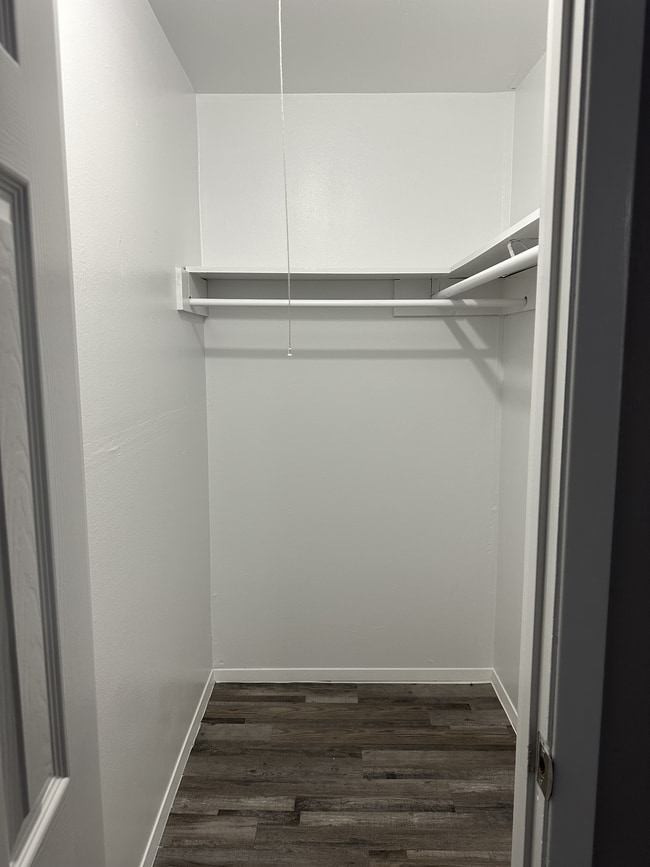
- Walk-In Closets
- Washer/Dryer
- Window Coverings
Community Features
- Laundry Facilities
- Maintenance on site
- Online Services
- Property Manager on Site
- Public Transportation
- Renters Insurance Program
Map of Richland Corners
Area Scores
Walkability
Fairly walkable
Transit
Minimal public transit
Driveability
Exceptionally drivable
Bikeability
Somewhat bikeable
Walkability measures the walking distance to day-to-day needs.
Transit measures access to public transportation.
Driveability measures congestion, parking availability, and access to major roads.
Bikeability measures the suitability for cycling.
Soundscore™
Active
A Sound Score rating aggregates noise caused by vehicle traffic, airplane traffic and local sources.
Transit
Commuter Rail
5 min Drive
Commuter Rail
10 min Drive
Airport
25 min Drive

Airport
36 min Drive

Moving to Richland Park, Richland Hills, TX
Shopping Centers
Shoppers will appreciate Richland Corners proximity to Richland Hills Shopping Center and Faith Creek Center. Richland Hills Shopping Center is 0.4 miles away, and Faith Creek Center is within an 11 minute walk.
Airports
Living in Richland Park provides easy access to Dallas-Fort Worth International, located just 26 minutes from Richland Corners. Another nearby airport is Dallas Love Field, located 26.6 miles away.
Local Education
Primary and Secondary Schools

ILTexas North Richland Hills Elementary
Grades K-5
Public

Jack C Binion Elementary School
Grades PK-5
Public

Cheney Hills Elementary
Grades PK-5
Public

Immanuel Lutheran School
Grades PK-5
Private

Richland Middle School
Grades 6-8
Public
ILTexas North Richland Hills Middle School
Grades 6-8
Public
St John The Apostle Catholic School
Grades K-8
Private
Birdville High School
Grades 9-12
Public
Bob E. Griggs High School
Grades 9-12
Public
Temple Christian School
Grades PK-12
Private
Data provided by GreatSchools.org © 2026. All rights reserved.

Colleges and Universities
| School | Commute Time (Distance) |
|---|---|
| Tarrant Co. Coll., North East | Drive: 9 min (4.6 mi) |
| Tarrant Co. Coll., Trinity | Drive: 12 min (7.3 mi) |
| Texas Wesleyan University | Drive: 15 min (7.9 mi) |
| UNT Health Fort Worth | Drive: 17 min (9.8 mi) |
About Richland Corners
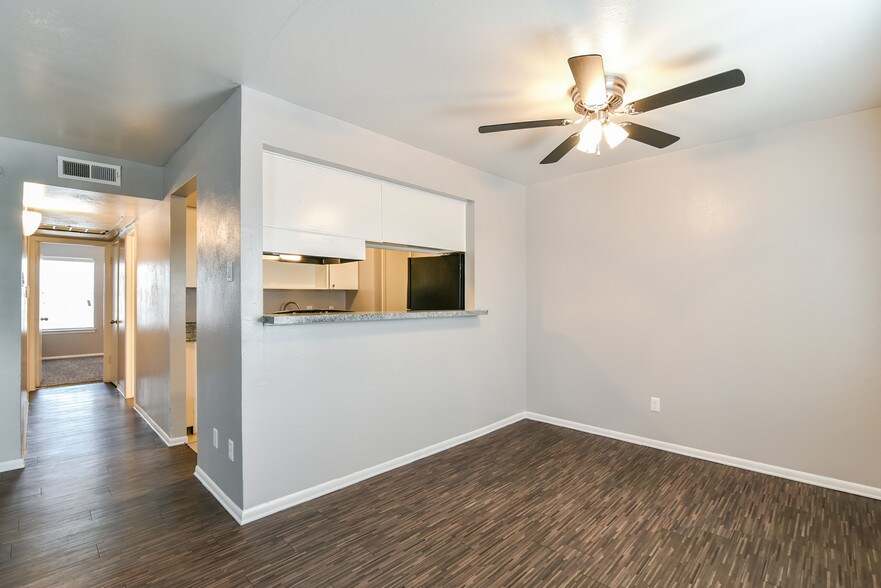
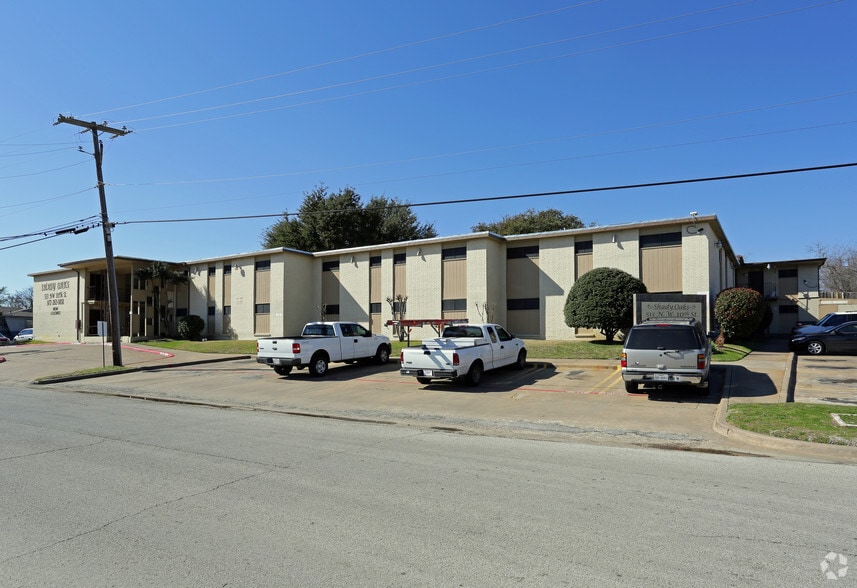
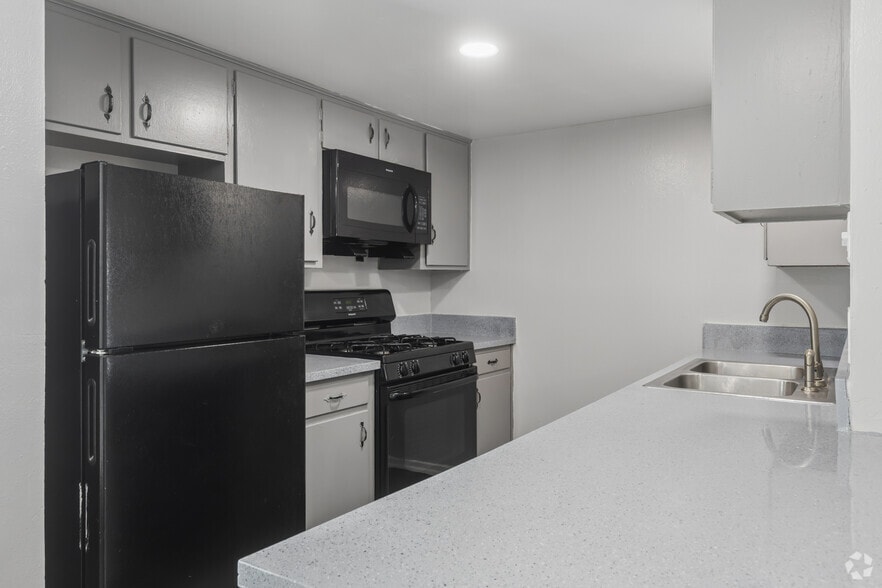
Richland Corners provides the comfort you deserve at a value you can afford. The community offers a variety of two- and three-bedroom floor plans in a unique suburban neighborhood setting. our residents also enjoy convenient access to all the… shopping, dining and entertainment Forth Worth has to offer. Our professional & personable staff is dedicated to providing exemplary service to our residents. The community also boasts 24/7 maintenance to take care of any emergency needs. Richland Corners is a pet-friendly property that welcomes dogs* and cats.
Richland Corners provides the comfort you deserve at a value you can afford. The community offers a variety of two- and three-bedroom floor plans in a unique suburban neighborhood setting. our residents also enjoy convenient access to all the shopping, dining and entertainment Forth Worth has to offer. Our professional & personable staff is dedicated to providing exemplary service to our residents. The community also boasts 24/7 maintenance to take care of any emergency needs. Richland Corners is a pet-friendly property that welcomes dogs* and cats.
Richland Corners is an apartment community in Richland Hills, TX
Contact
Richland Hills, TX 76118
- Sunday Closed
- Monday Closed
- Tuesday 9:30 AM – 5:30 PM
- Wednesday Closed
- Thursday 9:30 AM – 5:30 PM
- Friday Closed
- Saturday Closed
Renter Reviews
For Richland Corners
3 Ratings & Reviews
-
3/13/24
Awesome Staff
The staff is awesome here. From the beginning of the process until the end. The process didn't take long at all. They have updated apartments and townhomes that look great. Elizabeth and Lilly are wonderful. I highly recommend Richland Corners!
Review from Apartments.com
1 Person Found This Helpful
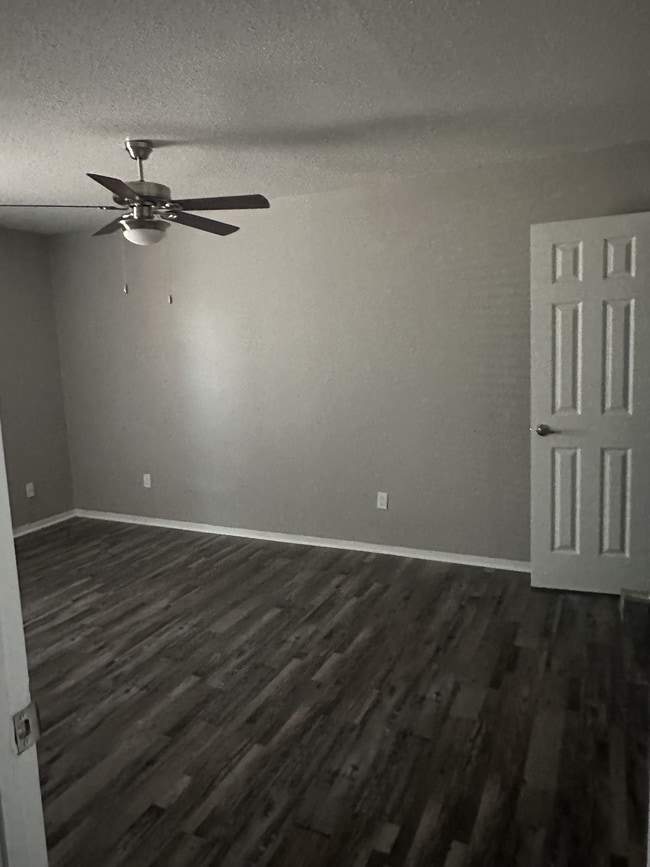
Richland Corners Gallery


Nearby Properties You Might Like
Within 50 Miles of Richland Corners



Find More Rentals in Richland Hills
Bedrooms
Other Types of Rentals
Richland Hills Apartments by Amenity
- Pet-Friendly Apartments in Richland Hills
- Furnished Apartments in Richland Hills
- Apartments with a Pool in Richland Hills
- Apartments with Wheelchair Access in Richland Hills
- Apartments with Washer & Dryer in Richland Hills
- Apartments with Utilities Included in Richland Hills
- Apartments with a Garage in Richland Hills
- Apartments with EV Charging in Richland Hills
- Apartments with a Virtual Tour in Richland Hills
Apartment Specialties
Find More Rentals Nearby…
Cities
Neighborhoods
Contact This Property
(682) 936-1231Languages: English
Closed Today