
142 Amaranth Wy, Richmond, TX 77406
What This House Offers
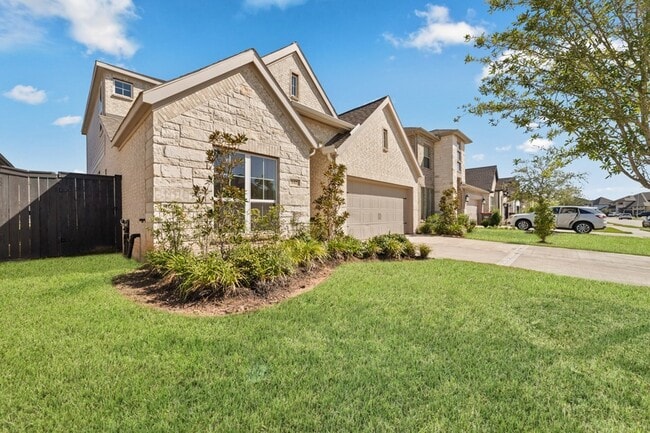
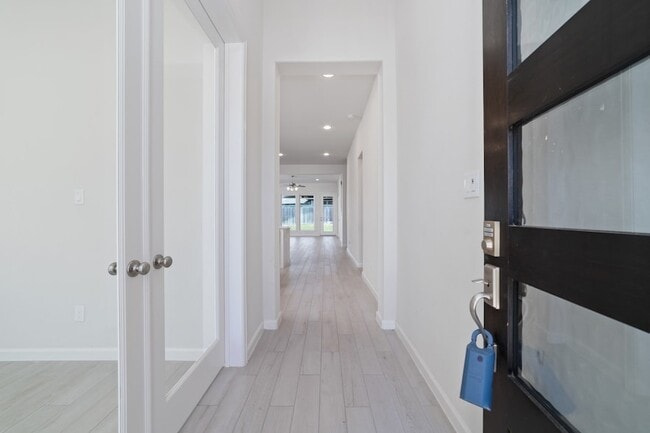
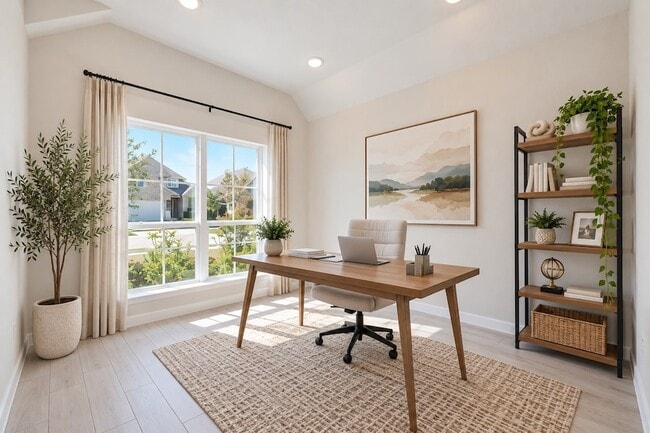
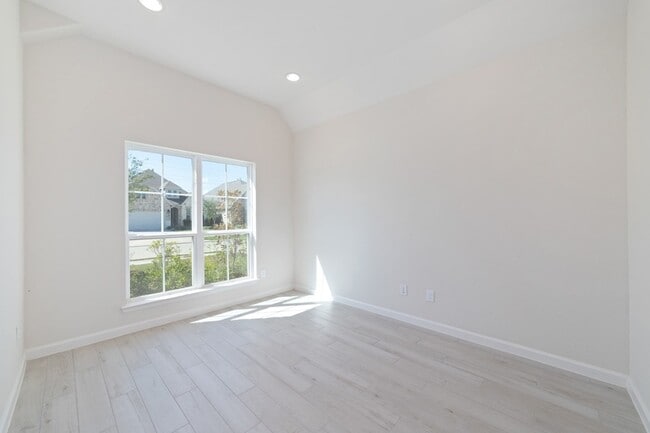
Are you looking for a short-term lease? Look no further! Call the listing agent for more detail. This beautiful Perry Homes residence, built in 2023, is located in the highly desirable master-planned community of Harvest Green. Offering 4 bedrooms, 3 full baths, a private home office/study, spacious game room, and 2-car garage, this home provides a functional and flexible layout. The open-concept kitchen features quartz countertops, a large island with seating, generous cabinetry, and an oversized walk-in pantry overlooking the bright family and dining areas. The private first-floor primary suite features dual sinks, a soaking tub, separate shower, and spacious walk-in closet. A secondary bedroom and full bath are also conveniently located downstairs, ideal for guests. Upstairs offers additional bedrooms, a Hollywood-style bath, and game room. Enjoy comfortable living in one of Richmond s sought-after master-planned communities!
Unit
12 Month Lease
Home Features
- Air Conditioning
- Carpet
- Ceiling Fans
- Deck
- Dining Room
- Dishwasher
- Disposal
- Family Room
- Heating
- Kitchen
- Microwave
- Office
- Oven
- Refrigerator
- Tile Floors
- Washer/Dryer Hookup
- Yard
Community Features
- Garages
- Pool
142 Amaranth Wy is a single-family home for rent in Richmond, TX
Fees & Policies
The fees below are based on community-supplied data and may exclude additional fees and utilities.
-
Garage Attached
-
Garage
Property Fee Disclaimer: Based on community-supplied data and independent market research. Subject to change without notice. May exclude fees for mandatory or optional services and usage-based utilities.
Home Details
Home Design
- Built in 2023
- Traditional Architecture
- Single Family Detached Home
Interior Spaces
- High Ceiling
- Game Room
- Home Office
- Family Room Off Kitchen
- Living Room
- Dining Room
- Ceiling Fan
- Utility Room
- 2412 Sq Ft Home
- 2-Story Property
Kitchen
- Quartz Countertops
- Walk-In Pantry
- Electric Oven
- Kitchen Island
- Gas Cooktop
- Microwave
- Dishwasher
- Disposal
Flooring
- Tile
- Carpet
Bedrooms and Bathrooms
- Hollywood Bathroom
- Soaking Tub
- Double Vanity
- Bathtub with Shower
- Separate Shower
- 3 Full Bathrooms
- 4 Bedrooms | 3 Bathrooms
- 4 Bedrooms
Laundry
- Washer and Electric Dryer Hookup
Home Security
- Prewired Security
- Fire and Smoke Detector
Parking
- 2 Car Attached Garage
Outdoor Features
- Deck
- Patio
Lot Details
- 5400 Sq Ft Lot
- South Facing Home
- Back Yard Fenced
Schools
- Malala Elementary School
- Bowie Middle School
- Travis High School
Utilities
- Central Heating and Cooling System
- Heating System Uses Gas
- Public Water Source
- Public Sewer
- No Utilities
Listing and Financial Details
- Property Available on 2026-09-21
- 12 Month Lease Term
Community Details
Overview
- Located in a master-planned community
- Harvest Green Sec 39 Subdivision
Recreation
- Community Pool
Pet Policy
- Call for details about the types of pets allowed
- Pet Deposit Required
Explore Commute Options
What's nearby 142 Amaranth Wy
About the Listing Agent


Jamie Kastens has excelled and become one of the Top 20 Agents in her Keller Williams Realty Southwest Market Center. Her clients range from repeat customers and referrals to new clients that have heard about her reputation or found her through social media. The one constant all clients hear about Jamie is she is trustworthy, dependable and will go above and beyond to help her clients find what they are looking for.<br /><br />What does above and beyond mean? She has helped her clients with design, finishes, de´cor, staging, and of course finding the perfect location. What drives Jamie is her passion to help others find the perfect home. There aren’t many life events more important than finding a new house no matter if it’s your first or your dream retirement home. Those of us privileged enough to impact lives in such a meaningful way carry a responsibility.<br /><br />Jamie’s goal is to help her clients navigate one of the most important and stressful decisions they’ll face with confidence, trust, and desired outcome. One of the best parts of her career is she usually ends up with new friends as well.<br /><br />She loves to volunteer in her Ft. Bend community, her children’s school, and has a soft spot for animal shelters and pets of all kind. Jamie loves to travel with her children and husband and hopes someday to have a poodle farm in the country, but until that day comes her clients are her passion.
Area Scores
Walkability
Somewhat walkable
Driveability
Exceptionally drivable
Bikeability
Fairly bikeable
Walkability measures the walking distance to day-to-day needs.
Driveability measures congestion, parking availability, and access to major roads.
Bikeability measures the suitability for cycling.
Soundscore™
Active
A Sound Score rating aggregates noise caused by vehicle traffic, airplane traffic and local sources.
Travel and Transit
Airport
52 min Drive
Local Education
Primary and Secondary Schools

Cambridge Montessori School
Grades PK-5
Private

James C Neill Elementary School
Grades PK-5
Public

James Bowie Middle School
Grades 6-8
Public

William B Travis High School
Grades 9-12
Public
Fellowship Christian Academy
Grades PK-12
Private
Data provided by GreatSchools.org © 2026. All rights reserved.

Discover Pecan Grove, Richmond, TX
Shopping Centers
Shoppers will appreciate 142 Amaranth Wy proximity to Plantation Crossing, Majestic at Harvest Green, and Harvest Green. Plantation Crossing is 1.1 miles away, and Majestic at Harvest Green is within a 31 minute walk.
Airports
Living in Pecan Grove provides easy access to William P Hobby, located just 54 minutes from 142 Amaranth Wy. Another nearby airport is George Bush Intcntl/Houston, located 47.4 miles away.
Avoid Scams
Protect yourself from fraud. Do not send money to anyone you don't know.
Nearby Properties You Might Like
Within 50 Miles of 142 Amaranth Wy






Find More Rentals in Richmond
Bedrooms
Other Types of Rentals
Richmond Houses for Rent by Amenity
- Houses with Pets Allowed in Richmond
- Affordable Houses for Rent in Richmond
- Fully Furnished Homes for Rent in Richmond
- Modern Homes for Rent in Richmond
- Houses for Rent with a Pool in Richmond
- Houses for Rent with a Yard in Richmond
- Homes for Rent with a Garage in Richmond
- Houses for Rent with Fireplace in Richmond
- Houses for Rent with a Patio in Richmond
- Houses for Rent with Washer and Dryer in Richmond
- Houses for Rent with Utilities Paid in Richmond
Find More Rentals Nearby…
Cities
Neighborhoods