6018 Mapleton Meadow Ln, Richmond, TX 77407
What This House Offers
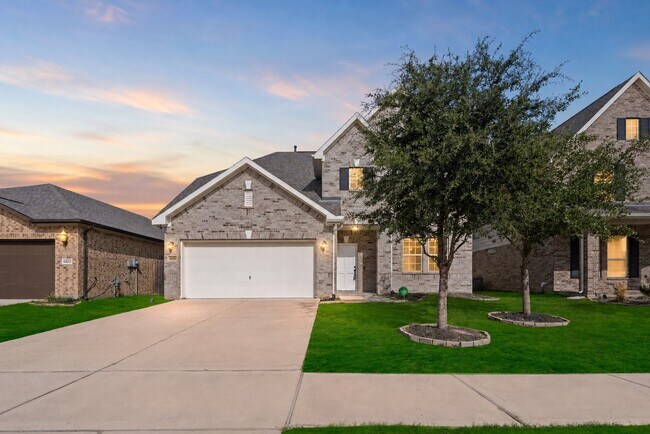
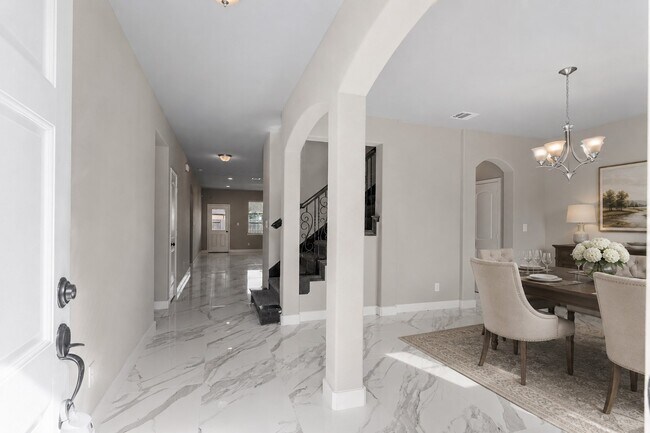
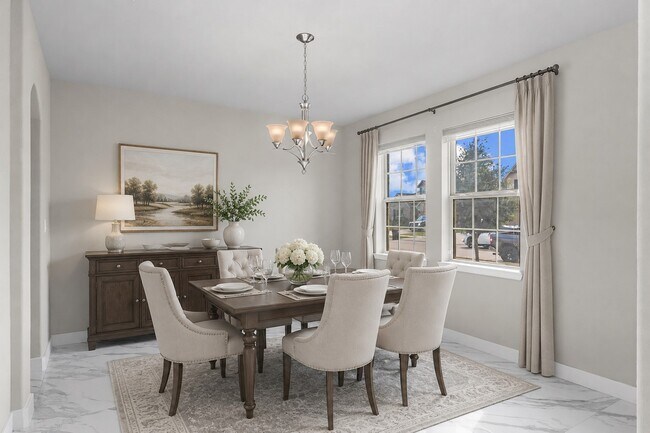
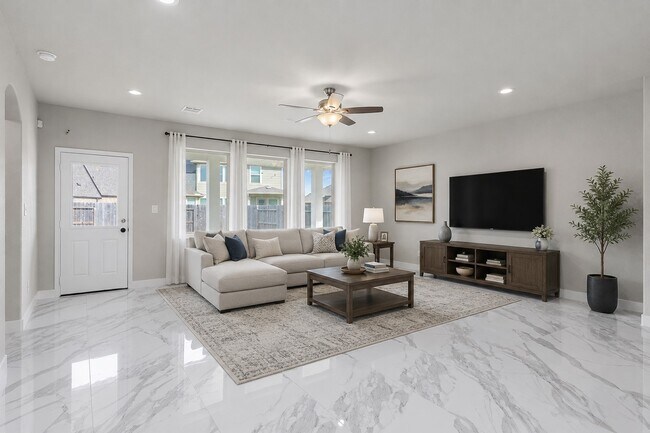
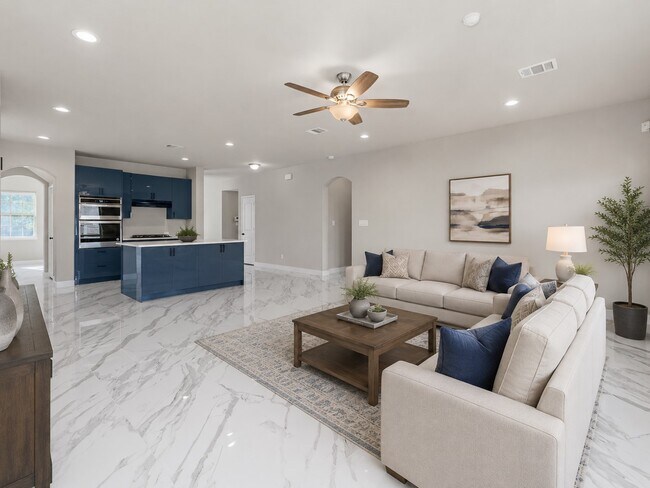
Stunning Grand Entry with High Ceilings! Gorgeous Large Tile Floors throughout the First Floor! Elegant Formal Dining! Huge Family Room with Wall of Windows!… Family Area flows into The Gourmet Kitchen that Features Remodeled Amazing Tall Cabinets,Beautiful Quartz Countertops,Massive Eat In Island,Almost New 5 Burner Built In Gas Range,Stainless Steel Oven & Microwave,Deep Undermount Sink,Swan Pull Out Kitchen Faucet,Walk In Pantry & More! Private Owner's Suite is Huge with Stunning Large Tile Floors,High Ceilings,& Luxurious Owner's Suite Bathroom Boast Deep Soaker Tub,His and Her Private Sink Vanity w/Granite Counters,Oversize Shower,Large Walk In Closet & More! Upstairs Large Game Room,Guest Suite W/Private Bathroom,Massive Bedroom for that Family Member that needs that space with 2 Walk In Closets! Another Guest Bathroom,sink your toes in Lush Carpet & More! Huge Covered Patio! Energy Star Qualified Home! No Flooding! Outstanding Schools & Amenities! MLS ID 14828204
Unit
6018 Mapleton Meadow Ln is a single-family home for rent in Richmond, TX
Fees & Policies
The fees below are based on community-supplied data and may exclude additional fees and utilities.
Dogs Allowed
-
Dogs Allowed
Cats Allowed
-
Cats Allowed
Property Fee Disclaimer: Based on community-supplied data and independent market research. Subject to change without notice. May exclude fees for mandatory or optional services and usage-based utilities.
Home Details
Home Design
- Built in 2019
- Traditional Architecture
- Single Family Detached Home
- Radiant Barrier
Interior Spaces
- High Ceiling
- Game Room
- Family Room Off Kitchen
- Living Room
- Formal Entry
- Dining Room
- Ceiling Fan
- Utility Room
- Insulated Doors
- 3162 Sq Ft Home
- 2-Story Property
- Window Treatments
Kitchen
- Quartz Countertops
- Walk-In Pantry
- Pots and Pans Drawers
- Electric Oven
- Kitchen Island
- Gas Cooktop
- Microwave
- Dishwasher
- Disposal
Flooring
- Tile
- Carpet
Bedrooms and Bathrooms
- Sitting Area In Primary Bedroom
- Soaking Tub
- Double Vanity
- Bathtub with Shower
- En-Suite Primary Bedroom
- Separate Shower
- Single Vanity
- 3.5 Bathrooms
- 4 Bedrooms | 4 Bathrooms
- 4 Bedrooms
Laundry
- Washer and Electric Dryer Hookup
Home Security
- Prewired Security
- Fire and Smoke Detector
Parking
- 2 Car Attached Garage
- Garage Door Opener
- Driveway
Eco-Friendly Details
- ENERGY STAR Certified Homes
- Green Roof
- ENERGY STAR Qualified Appliances
- Energy-Efficient Windows with Low Emissivity
- Energy-Efficient Thermostat
- Energy-Efficient HVAC
- Energy-Efficient Insulation
- Energy-Efficient Doors
- Ventilation
Outdoor Features
- Deck
- Patio
Lot Details
- 6000 Sq Ft Lot
- Back Yard Fenced
Schools
- Oakland Elementary School
- Bowie Middle School
- Travis High School
Utilities
- Central Heating and Cooling System
- Heating System Uses Gas
- Public Water Source
- Public Sewer
Listing and Financial Details
- Property Available on 2026-07-07
- Long Term Lease
Community Details
Overview
- Located in a master-planned community
- Crest Management (Fieldstone) Association
- Fieldstone Subdivision
Recreation
- Community Pool
Pet Policy
- Pets Allowed
- Pet Deposit Required
Explore Commute Options
What's nearby 6018 Mapleton Meadow Ln
Get In Touch
Richmond, TX 77407

Copyright © 2026 Houston Association of Realtors. All rights reserved. All information provided by the listing agent/broker is deemed reliable but is not guaranteed and should be independently verified.
Area Scores
Walkability
Somewhat walkable
Driveability
Exceptionally drivable
Bikeability
Fairly bikeable
Walkability measures the walking distance to day-to-day needs.
Driveability measures congestion, parking availability, and access to major roads.
Bikeability measures the suitability for cycling.
Soundscore™
Active
A Sound Score rating aggregates noise caused by vehicle traffic, airplane traffic and local sources.
Travel and Transit
Airport
53 min Drive
Local Education
Primary and Secondary Schools

Oakland Elementary School
Grades PK-5
Public

Montessori House For Children
Grades PK-5
Private

James Bowie Middle School
Grades 6-8
Public
William B Travis High School
Grades 6-12
Public
Westlake Lutheran Academy
Grades PK-12
Private
Data provided by GreatSchools.org © 2026. All rights reserved.

Colleges and Universities
| School | Commute Time (Distance) |
|---|---|
| Houston Community College | Drive: 17 min (10.9 mi) |
Discover Grand Mission, Richmond, TX
Shopping Centers
Shoppers will appreciate 6018 Mapleton Meadow Ln proximity to Waterside Marketplace and Long Meadow Plaza. Waterside Marketplace is 1.1 miles away, and Long Meadow Plaza is within a 26 minute walk.
Airports
Living in Grand Mission provides easy access to William P Hobby, located just 53 minutes from 6018 Mapleton Meadow Ln. Another nearby airport is George Bush Intcntl/Houston, located 44.7 miles away.
Avoid Scams
Protect yourself from fraud. Do not send money to anyone you don't know.
Nearby Properties You Might Like
Within 50 Miles of 6018 Mapleton Meadow Ln





Find More Rentals in Richmond
Bedrooms
Other Types of Rentals
Richmond Houses for Rent by Amenity
- Houses with Pets Allowed in Richmond
- Affordable Houses for Rent in Richmond
- Fully Furnished Homes for Rent in Richmond
- Modern Homes for Rent in Richmond
- Houses for Rent with a Pool in Richmond
- Houses for Rent with a Yard in Richmond
- Homes for Rent with a Garage in Richmond
- Houses for Rent with Fireplace in Richmond
- Houses for Rent with a Patio in Richmond
- Houses for Rent with Washer and Dryer in Richmond
- Houses for Rent with Utilities Paid in Richmond