


Managed By

- Total Monthly Price
- $1,194 - $2,284
- 12 Month Lease
- Bedrooms
- 1 - 31 - 3 Beds
- Bathrooms
- 1 - 21 - 2 Baths
- Sq. Ft.
- 618 - 1,350 sq ft
Pricing and Floor Plans
A1.P8
Show Floor Plan Details Hide Floor Plan Details
Unable to load floor plan details.
4-4305
$1,194
618 Sq. Ft.
Now
6-6215
$1,194
618 Sq. Ft.
Now
7-7117
$1,194
618 Sq. Ft.
Now
A1.P140
Show Floor Plan Details Hide Floor Plan Details
Unable to load floor plan details.
6-6116
$1,194
618 Sq. Ft.
Now
6-6318
$1,194
618 Sq. Ft.
Now
7-7219
$1,209
618 Sq. Ft.
Now
A2.P8
Show Floor Plan Details Hide Floor Plan Details
Unable to load floor plan details.
7-7216
$1,214
698 Sq. Ft.
Now
7-7210
$1,214
698 Sq. Ft.
Now
7-7110
$1,214
698 Sq. Ft.
Now
A2A.P8
Show Floor Plan Details Hide Floor Plan Details
Unable to load floor plan details.
6-6219
$1,214
711 Sq. Ft.
Now
6-6302
$1,214
711 Sq. Ft.
Now
7-7220
$1,214
711 Sq. Ft.
Now
A2A.P140
Show Floor Plan Details Hide Floor Plan Details
Unable to load floor plan details.
4-4319
$1,214
711 Sq. Ft.
Now
2-2202
$1,229
711 Sq. Ft.
Now
4-4119
$1,274
711 Sq. Ft.
Now
A2.P140
Show Floor Plan Details Hide Floor Plan Details
Unable to load floor plan details.
7-7310
$1,214
698 Sq. Ft.
Now
A4.P8
Show Floor Plan Details Hide Floor Plan Details
Unable to load floor plan details.
4-4316
$1,315
848 Sq. Ft.
Now
A2
Show Floor Plan Details Hide Floor Plan Details
Unable to load floor plan details.
7-7303
$1,415
698 Sq. Ft.
Now
A4.P140
Show Floor Plan Details Hide Floor Plan Details
Unable to load floor plan details.
6-6205
$1,430
848 Sq. Ft.
Now
A3.P140
Show Floor Plan Details Hide Floor Plan Details
Unable to load floor plan details.
5-5209
$1,299
812 Sq. Ft.
Oct. 9
A3.P8
Show Floor Plan Details Hide Floor Plan Details
Unable to load floor plan details.
2-2207
$1,284
812 Sq. Ft.
Nov. 9
A1
Show Floor Plan Details Hide Floor Plan Details
Unable to load floor plan details.
A3
Show Floor Plan Details Hide Floor Plan Details
Unable to load floor plan details.
A4
Show Floor Plan Details Hide Floor Plan Details
Unable to load floor plan details.
A3A.P8
Show Floor Plan Details Hide Floor Plan Details
Unable to load floor plan details.
A3A
Show Floor Plan Details Hide Floor Plan Details
Unable to load floor plan details.
A3A.P140
Show Floor Plan Details Hide Floor Plan Details
Unable to load floor plan details.
B1.P8
Show Floor Plan Details Hide Floor Plan Details
Unable to load floor plan details.
7-7305
$1,777
1,053 Sq. Ft.
Now
2-2308
$1,777
1,053 Sq. Ft.
Now
6-6214
$1,777
1,053 Sq. Ft.
Nov. 9
B1P.140
Show Floor Plan Details Hide Floor Plan Details
Unable to load floor plan details.
4-4213
$1,892
1,053 Sq. Ft.
Now
7-7304
$1,877
1,053 Sq. Ft.
Oct. 9
2-2210
$1,867
1,053 Sq. Ft.
Oct. 31
B3.P8
Show Floor Plan Details Hide Floor Plan Details
Unable to load floor plan details.
3-3304
$1,777
1,150 Sq. Ft.
Now
5-5104
$1,777
1,150 Sq. Ft.
Nov. 9
B3.P140
Show Floor Plan Details Hide Floor Plan Details
Unable to load floor plan details.
3-3206
$1,892
1,150 Sq. Ft.
Now
3-3306
$1,877
1,150 Sq. Ft.
Oct. 17
B2
Show Floor Plan Details Hide Floor Plan Details
Unable to load floor plan details.
B3A
Show Floor Plan Details Hide Floor Plan Details
Unable to load floor plan details.
B3
Show Floor Plan Details Hide Floor Plan Details
Unable to load floor plan details.
B4
Show Floor Plan Details Hide Floor Plan Details
Unable to load floor plan details.
B1
Show Floor Plan Details Hide Floor Plan Details
Unable to load floor plan details.
B3A.P140
Show Floor Plan Details Hide Floor Plan Details
Unable to load floor plan details.
B2.P8
Show Floor Plan Details Hide Floor Plan Details
Unable to load floor plan details.
B2.P140
Show Floor Plan Details Hide Floor Plan Details
Unable to load floor plan details.
B3A.P8
Show Floor Plan Details Hide Floor Plan Details
Unable to load floor plan details.
B4.P140
Show Floor Plan Details Hide Floor Plan Details
Unable to load floor plan details.
B4.P8
Show Floor Plan Details Hide Floor Plan Details
Unable to load floor plan details.
C1.P140
Show Floor Plan Details Hide Floor Plan Details
Unable to load floor plan details.
5-5202
$2,184
1,350 Sq. Ft.
Nov. 9
C1
Show Floor Plan Details Hide Floor Plan Details
Unable to load floor plan details.
C1.P8
Show Floor Plan Details Hide Floor Plan Details
Unable to load floor plan details.
Income Restrictions
Income restrictions apply to some or all residents. Contact the community for more information.
How To Qualify
Based on the size of your household, your Maximum Annual Income must be equal to or less than the amount listed in this chart.
| # of Persons | Annual Income |
|---|---|
| 1 | $56,000 |
| 2 | $64,000 |
| 3 | $72,000 |
| 4 | $80,000 |
Details
Lease Term Options
- 6 - 14 Month Leases
Property Information
- Built in 2021
- 298 units3 stories
Fees & Policies
The fees below are based on community-supplied data and may exclude additional fees and utilities.
One-Time Basics
Due at Application
-
Application Fee Per Applicant$65
Due at Move-In
-
Administrative Fee$150
Dogs Allowed
-
Monthly Pet Fee$25
-
One-Time Pet Fee$400
0 lbs. Weight Limit
Cats Allowed
-
Monthly Pet Fee$25
-
One-Time Pet Fee$400
0 lbs. Weight Limit
Property Fee Disclaimer: Based on community-supplied data and independent market research. Subject to change without notice. May exclude fees for mandatory or optional services and usage-based utilities.
Matterport 3D Tours
Explore Commute Options
Property Highlights
- Complimentary Wi-Fi in Common Areas
- Covered Parking
- Kitchen Island with Bar Seating Area
- Other
- Resort Style Pool With Water Feature
- Smart Package Lockers
- Subway Tile Kitchen Backsplash
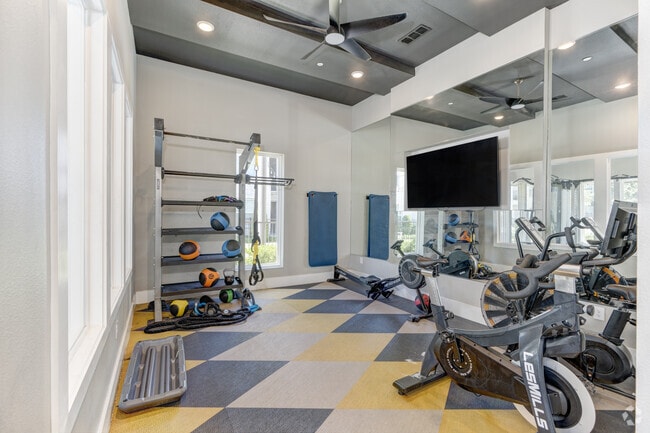
- Yoga & Spin Studio
Apartment Features
- Air Conditioning
- Balcony
- Built-In Bookshelves
- Cable Ready
- Ceiling Fans
- Dishwasher
- Disposal
- Framed Mirrors
- Granite Countertops
- High Ceilings
- High Speed Internet Access
- Ice Maker
- Island Kitchen
- Kitchen
- Large Bedrooms
- Microwave
- Oven
- Pantry
- Patio
- Range
- Refrigerator
- Stainless Steel Appliances
- Tub/Shower
- Walk-In Closets
- Washer/Dryer
- Wi-Fi
- Yard
Community Features
- Business Center
- Car Charging Station
- Clubhouse
- Community-Wide WiFi
- Courtyard
- Dog Park
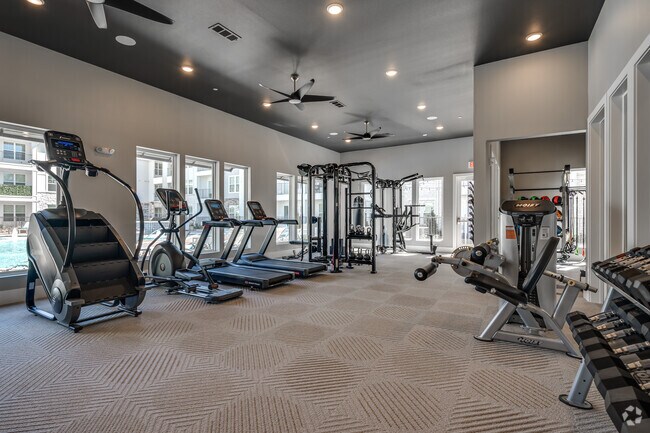
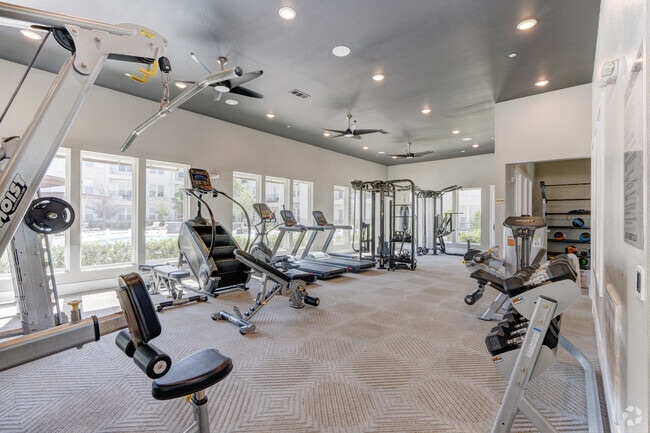
- Fitness Center
- Grill
- Income Restricted
- Key Fob Entry
- Lake Access
- Lounge
- Online Services
- Package Service
- Pet Care
- Pet Play Area
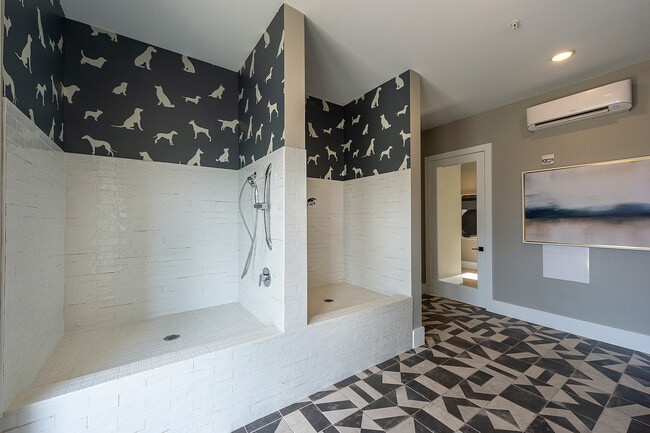
- Pet Washing Station
- Picnic Area
- Pool
- Renters Insurance Program
- Trash Pickup - Door to Door
- Wi-Fi
Map of Lakeview at Westpark
Area Scores
Walkability
Somewhat walkable
Driveability
Exceptionally drivable
Bikeability
Fairly bikeable
Walkability measures the walking distance to day-to-day needs.
Driveability measures congestion, parking availability, and access to major roads.
Bikeability measures the suitability for cycling.
Soundscore™
Busy
A Sound Score rating aggregates noise caused by vehicle traffic, airplane traffic and local sources.
Transit
Airport
50 min Drive
Airport
52 min Drive

Moving to Grand Mission, Richmond, TX
Shopping Centers
Shoppers will appreciate Lakeview at Westpark proximity to Bellaire Crossing Shopping Center and Twin Oaks Plaza. Bellaire Crossing Shopping Center is 1.7 miles away, and Twin Oaks Plaza is within a 29 minute walk.
Airports
Living in Grand Mission provides easy access to William P Hobby, located just 48 minutes from Lakeview at Westpark. Another nearby airport is George Bush Intcntl/Houston, located 40.6 miles away.
Local Education
Primary and Secondary Schools

Juan Seguin Elementary School
Grades PK-5
Public

Kids R Kids No. 40 Houston Metro
Grades PK-5
Private

David Crockett Middle School
Grades 6-8
Public
Al Nur School
Grades PK-8
Private

George Bush High School
Grades 9-12
Public
Iman Academy - Southwest
Grades PK-12
Private
Data provided by GreatSchools.org © 2026. All rights reserved.

Colleges and Universities
| School | Commute Time (Distance) |
|---|---|
| Houston Community College | Drive: 20 min (12.6 mi) |
| Houston Christian University | Drive: 20 min (13.2 mi) |
| Houston Baptist University | Drive: 22 min (13.6 mi) |
About Lakeview at Westpark
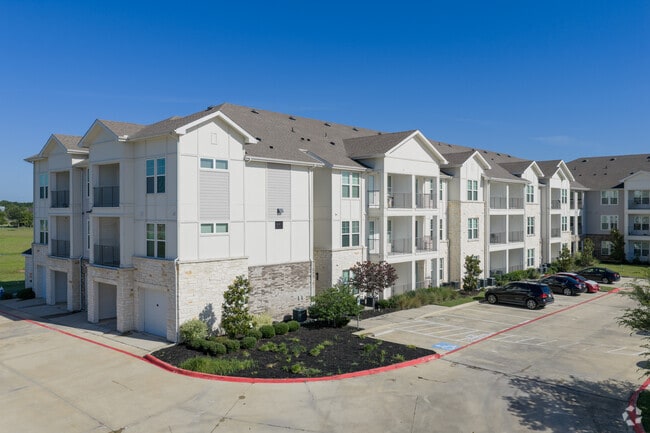
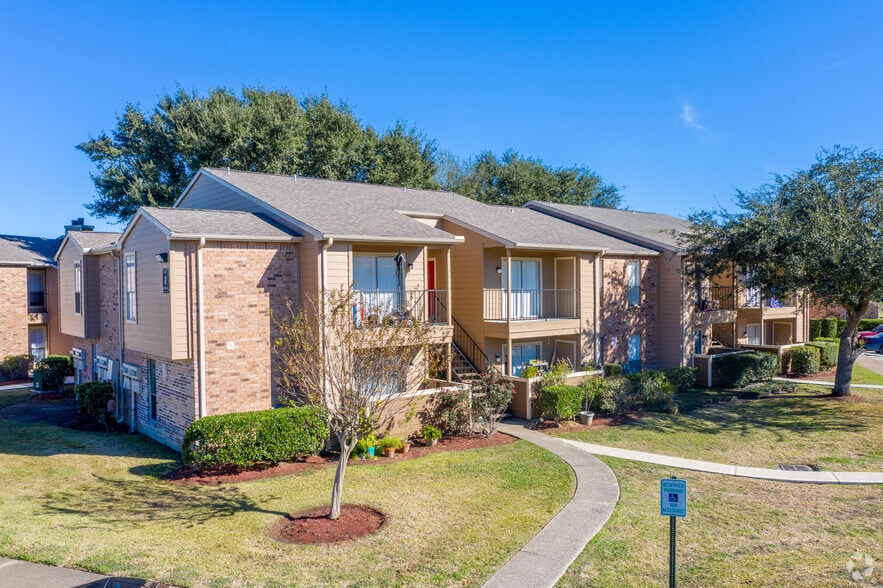
Spacious 1, 2 & 3 bedroom apartments in West Houston with modern finishes and immediate move-in options available.
Now offering up to 8 weeks free on select apartment homes. Availability is limited and changes daily.
Apartment features include…
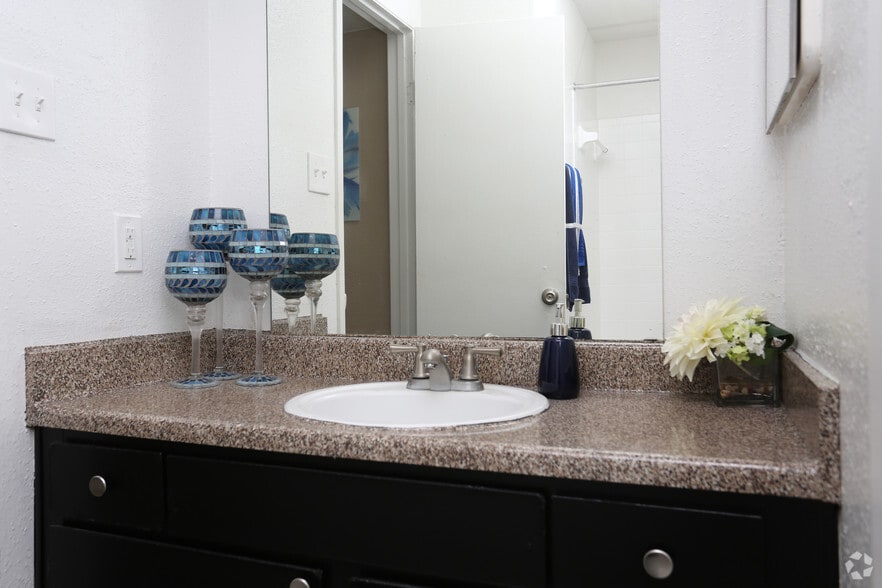
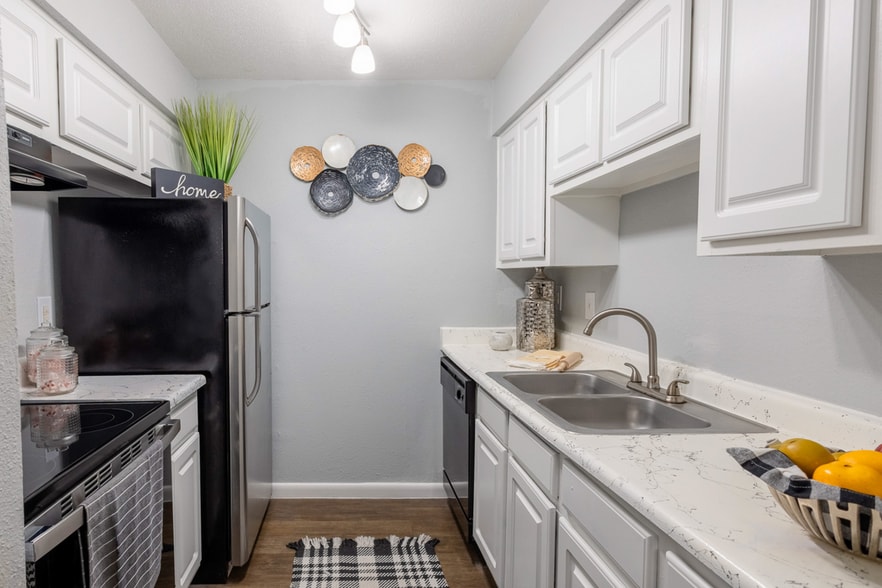
designer kitchens with tile backsplash and modern cabinetry, oversized soaking tubs, private balconies, built-in mud rooms with added storage, and open-concept layouts designed for everyday living.
Community amenities include a resort-style pool with tanning deck, fully equipped fitness center, resident lounge with coffee bar, outdoor entertainment spaces, and a pet-friendly environment with bark park and paw spa.
Located near Westpark Tollway with easy access to major employers, shopping, and dining.
Schedule your tour today to secure your floor plan and current leasing special.
Spacious 1, 2 & 3 bedroom apartments in West Houston with modern finishes and immediate move-in options available.
Now offering up to 8 weeks free on select apartment homes. Availability is limited and changes daily.
Apartment features include designer kitchens with tile backsplash and modern cabinetry, oversized soaking tubs, private balconies, built-in mud rooms with added storage, and open-concept layouts designed for everyday living.
Community amenities include a resort-style pool with tanning deck, fully equipped fitness center, resident lounge with coffee bar, outdoor entertainment spaces, and a pet-friendly environment with bark park and paw spa.
Located near Westpark Tollway with easy access to major employers, shopping, and dining.
Schedule your tour today to secure your floor plan and current leasing special.
Lakeview at Westpark is an apartment community in Richmond, TX
Contact
Richmond, TX 77407
- Sunday Closed
- Monday 10:00 AM – 6:00 PM
- Tuesday 10:00 AM – 6:00 PM
- Wednesday 10:00 AM – 6:00 PM
- Thursday 10:00 AM – 6:00 PM
- Friday 10:00 AM – 6:00 PM
- Saturday 10:00 AM – 5:00 PM
Renter Reviews
For Lakeview at Westpark
20 Ratings & Reviews
-
3/22/24
Atmosphere and positive energy
It is nice and beautiful atmosphere what we are looking for. This is the place where you can call home. Just sit on the patio with friends and family. Stop the leasing office for delicious coffee and good ole cup of sonic ice. It is peaceful and quiet here just enjoy your lively life.
Review from Apartments.com
Property Manager at Lakeview at Westpark responded to this review
It is always exciting to hear that you thrive in our gorgeous, peaceful community. Thank you for recommending us to others and suggesting they stop by our office for a cup of coffee. Please let us know if there is anything we can do to help you.
Lakeview at Westpark Gallery



Nearby Properties You Might Like
Within 50 Miles of Lakeview at Westpark
Find More Rentals in Richmond
Bedrooms
Other Types of Rentals
Richmond Apartments by Amenity
- Pet-Friendly Apartments in Richmond
- Furnished Apartments in Richmond
- Waterfront Apartments in Richmond
- Apartments with a Pool in Richmond
- Apartments with Wheelchair Access in Richmond
- Apartments with Washer & Dryer in Richmond
- Apartments with Utilities Included in Richmond
- Apartments with a Garage in Richmond
- Apartments with EV Charging in Richmond
- Apartments with a Virtual Tour in Richmond
Apartment Specialties
Apartments in your Budget
Find More Rentals Nearby…
Cities
Neighborhoods
Contact This Property
(346) 663-4809Languages: English
Open 10:00 AM – 6:00 PM Today