
Managed By

- Total Monthly Price
- $1,110 - $3,075
- Bedrooms
- Studio - 3Studio - 3 Beds
- Bathrooms
- 1 - 21 - 2 Baths
- Sq. Ft.
- 466 - 1,377 sq ft
Pricing and Floor Plans
S1
Show Floor Plan Details Hide Floor Plan Details
Unable to load floor plan details.
0923
$1,250
466 Sq. Ft.
Sep. 28
0903
$1,155
466 Sq. Ft.
Sep. 30
0706
$1,264
466 Sq. Ft.
Oct. 30
0406
$1,110
466 Sq. Ft.
Nov. 27
A6
Show Floor Plan Details Hide Floor Plan Details
Unable to load floor plan details.
4106
$1,165
753 Sq. Ft.
Now
4126
$1,299
753 Sq. Ft.
Now
3903
$1,364
753 Sq. Ft.
Now
A2
Show Floor Plan Details Hide Floor Plan Details
Unable to load floor plan details.
4308
$1,139
625 Sq. Ft.
Now
0607
$1,139
625 Sq. Ft.
Oct. 2
4008
$1,249
625 Sq. Ft.
Oct. 30
A11
Show Floor Plan Details Hide Floor Plan Details
Unable to load floor plan details.
0101
$1,508
868 Sq. Ft.
Now
4603
$1,391
868 Sq. Ft.
Oct. 2
0502
$1,458
868 Sq. Ft.
Nov. 20
0105
$1,473
868 Sq. Ft.
Nov. 30
A5
Show Floor Plan Details Hide Floor Plan Details
Unable to load floor plan details.
0202
$1,364
746 Sq. Ft.
Sep. 29
0922
$1,240
746 Sq. Ft.
Nov. 10
0407
$1,355
746 Sq. Ft.
Nov. 30
0802
$1,355
746 Sq. Ft.
Nov. 30
A3
Show Floor Plan Details Hide Floor Plan Details
Unable to load floor plan details.
0624
$1,144
649 Sq. Ft.
Oct. 2
4305
$1,264
649 Sq. Ft.
Oct. 30
1028
$1,244
649 Sq. Ft.
Dec. 4
A7
Show Floor Plan Details Hide Floor Plan Details
Unable to load floor plan details.
1124
$1,283
860 Sq. Ft.
Now
1105
$1,338
860 Sq. Ft.
Nov. 22
A8
Show Floor Plan Details Hide Floor Plan Details
Unable to load floor plan details.
3603
$1,461
868 Sq. Ft.
Oct. 2
A9
Show Floor Plan Details Hide Floor Plan Details
Unable to load floor plan details.
1123
$1,558
981 Sq. Ft.
Dec. 4
A10
Show Floor Plan Details Hide Floor Plan Details
Unable to load floor plan details.
A4
Show Floor Plan Details Hide Floor Plan Details
Unable to load floor plan details.
A1
Show Floor Plan Details Hide Floor Plan Details
Unable to load floor plan details.
B1
Show Floor Plan Details Hide Floor Plan Details
Unable to load floor plan details.
3426
$1,455
858 Sq. Ft.
Now
3123
$1,455
858 Sq. Ft.
Now
3206
$1,464
858 Sq. Ft.
Now
B2
Show Floor Plan Details Hide Floor Plan Details
Unable to load floor plan details.
3221
$1,293
877 Sq. Ft.
Now
1921
$1,472
877 Sq. Ft.
Now
2721
$1,472
877 Sq. Ft.
Now
B3
Show Floor Plan Details Hide Floor Plan Details
Unable to load floor plan details.
1722
$1,761
1,002 Sq. Ft.
Oct. 30
2922
$1,761
1,002 Sq. Ft.
Oct. 30
1903
$1,771
1,002 Sq. Ft.
Oct. 30
B4
Show Floor Plan Details Hide Floor Plan Details
Unable to load floor plan details.
1528
$1,771
1,004 Sq. Ft.
Now
1428
$1,566
1,004 Sq. Ft.
Now
1501
$1,775
1,004 Sq. Ft.
Dec. 4
B5
Show Floor Plan Details Hide Floor Plan Details
Unable to load floor plan details.
C1
Show Floor Plan Details Hide Floor Plan Details
Unable to load floor plan details.
2501
$2,226
1,377 Sq. Ft.
Oct. 16
Details
Property Information
- Built in 1985
- 580 units2 stories
Fees & Policies
The fees below are based on community-supplied data and may exclude additional fees and utilities.
Utilities & Essentials
-
Utility - New Account Fee$15
-
Amenity Fee$15 / mo
-
Administrative Fee$150 / mo
-
Stormwater / Drainage Admin Fee$2.50 / mo
-
Valet Trash$25 / mo
-
Community Amenity Fee$25 / mo
-
Trash Services - Doorstep$25 / mo
-
Trash Admin$3 / mo
-
Washer/Dryer Rental$45 / mo
-
Pest Control Services$7 / mo
-
Pest Control$8 / mo
-
Utility - ElectricVaries / mo
-
Utility - Stormwater / DrainageVaries / mo
-
Utility - Water / SewerVaries / mo
-
Utility Water / Wastewater Admin FeeVaries / mo
-
Common Area UtilitiesVaries / mo
-
Gas AdminVaries / mo
One-Time Basics
Due at Application
-
Application Fee$50
-
Application Fee Per Applicant$65
Due at Move-In
-
Administrative Fee$150
-
Move-In Fee$500
Other
-
Parking - Carport$15 / mo
Additional Parking Options
-
Covered
Dogs Allowed
-
Dog Fee$400
-
Dog Rent$20 / mo
Restrictions
None
Comments
| Restrictions: None
Cats Allowed
-
Cat Fee$400
-
Cat Rent$20 / mo
Restrictions
None
Comments
| Restrictions: None
Other Pets Allowed
-
Pet Screening$30
-
Pet Fee$400
-
Pet / Animal Lease ViolationVaries one-time
-
Pet FeeVaries one-time
-
Pet Rent$20 / mo
Personalized Add-Ons
-
Parking EV ChargingVaries one-time
-
Rent Payment Credit Building Service$8.95 - $14.95 / mo
-
Amenity / Clubhouse Rental Fee$200 / occurrence
-
Amenity / Clubhouse Rental Deposit (Refundable)$500 / occurrence
Situational
-
Deposit (Nonrefundable)$20 - $35
-
Utility - Vacant Processing Fee$50
-
Intra-Community Transfer Fee$500
-
Security Deposit (Refundable)$500 - $1,250
-
Insufficient Move-out Notice FeeVaries one-time
-
Utility - Vacant Cost RecoveryVaries one-time
-
Fire FeeVaries one-time
-
Security Deposit Alternative$20 - $35 / mo
-
MTM Flat FeeN/A
-
Utility - GasVaries / mo
-
Renter Liability - Third PartyVaries / mo
-
Renters Liability Non-Compliance$25 / occurrence
-
NSF Tenant Fee$30 / occurrence
-
Late Fee (Percentage)10% of base rent / occurrence
-
Utility - Non-transferred Utility FeeVaries / occurrence
-
Concession RepaymentVaries / occurrence
-
Early Lease Termination / BuyoutVaries / occurrence
-
Legal / Eviction FeeVaries / occurrence
-
Reletting FeeVaries / occurrence
-
Lease ViolationVaries / occurrence
Property Fee Disclaimer: Based on community-supplied data and independent market research. Subject to change without notice. May exclude fees for mandatory or optional services and usage-based utilities.
Matterport 3D Tours
Explore Commute Options
Property Highlights
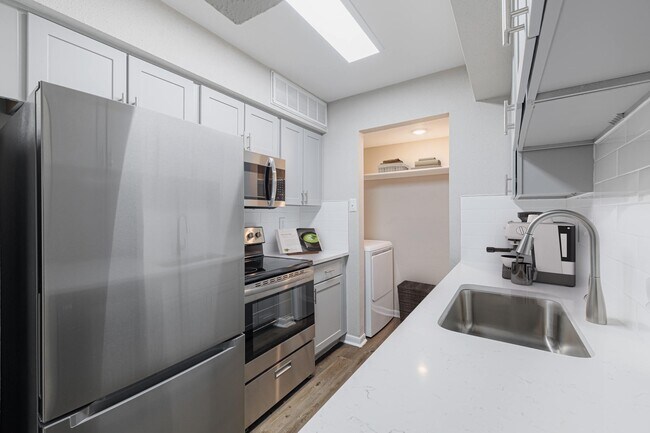
- *In Select Units
- BBQ/Picnic Area
- Classic finish options for a timeless look*
- Contemporary flush-mount ceiling lighting*
- Courtyard Picnic Areas
- Dog Walking Areas/Green Space
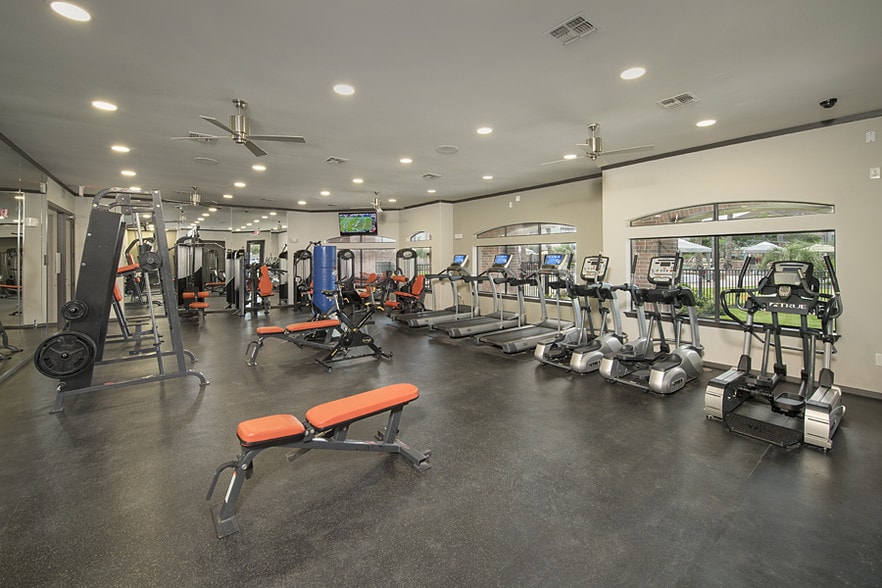
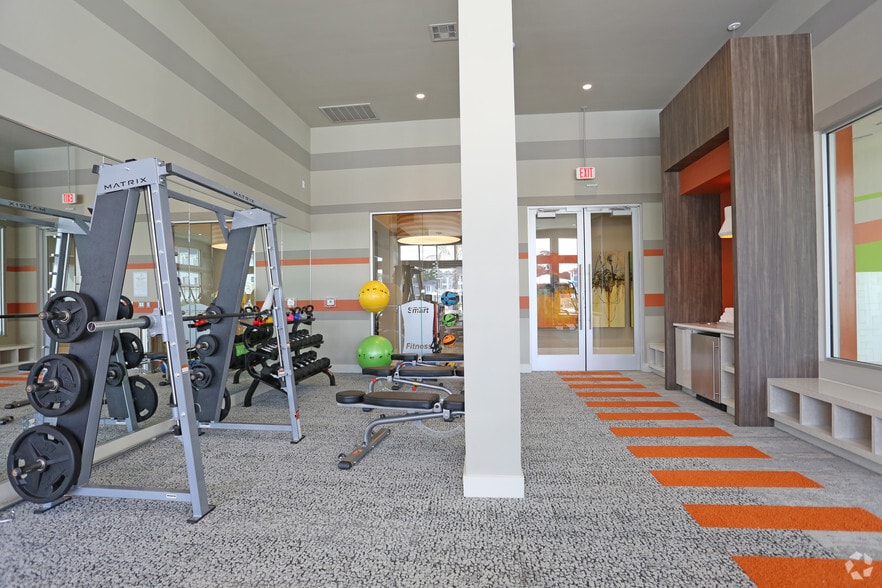
- Fully Equipped Fitness Center
- Grilling Stations
- On-Site Maintenance
- Patio/Balcony
- Pet Friendly
- Premium stainless steel appliance package*
- Sleek, modern mirror trim for a polished finish*
- Spacious walk-in closets for ample storage
- Upgrade options available*
- Washer & Dryer in all Apartment Homes
Apartment Features
- Air Conditioning
- Balcony
- Cable Ready
- Carpet
- Ceiling Fans
- Dishwasher
- Disposal
- Fireplace
- Freezer
- Hardwood Floors
- High Ceilings
- High Speed Internet Access
- Ice Maker
- Kitchen
- Large Bedrooms
- Microwave
- Oven
- Pantry
- Patio
- Porch
- Quartz Countertops
- Refrigerator
- Satellite TV
- Smoke Free
- Stainless Steel Appliances
- Sunroom
- Trash Compactor
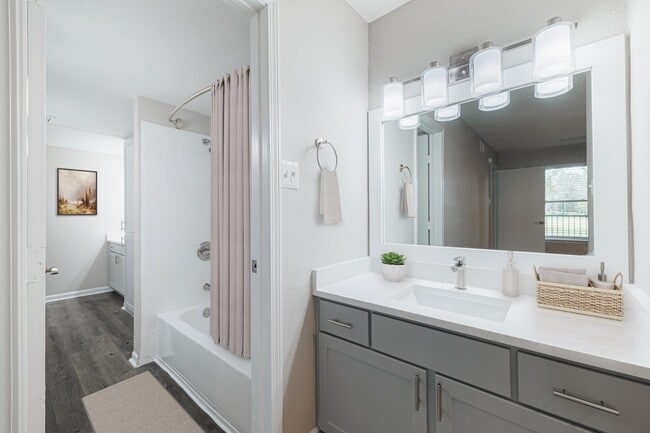
- Tub/Shower
- Walk-In Closets
- Washer/Dryer
- Washer/Dryer Hookup
- Window Coverings
Community Features
- Breakfast/Coffee Concierge
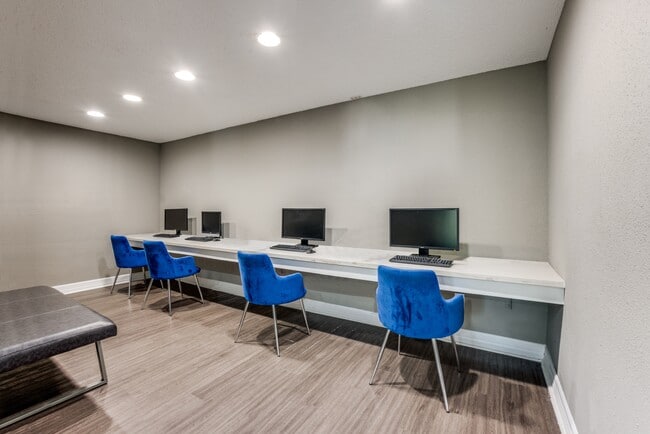
- Business Center
- Clubhouse
- Conference Rooms
- Courtyard
- Dog Park
- Fitness Center
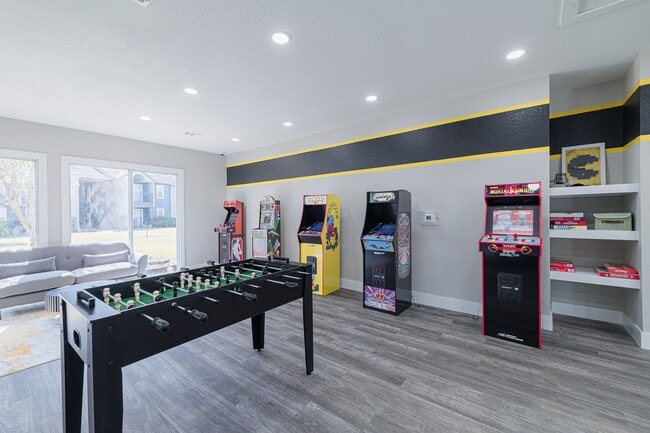
- Gameroom
- Grill
- Laundry Facilities
- Laundry Service
- Maintenance on site
- Multi Use Room
- Pet Play Area
- Picnic Area
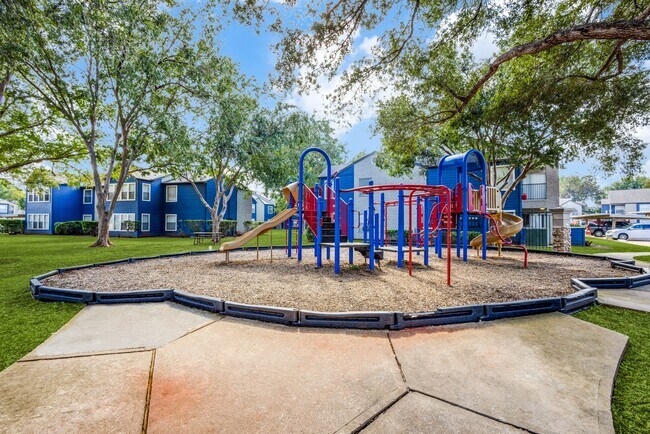
- Playground
- Pond
- Pool
- Property Manager on Site
- Renters Insurance Program
- Trash Pickup - Door to Door
- Walk-Up
- Wi-Fi
Map of Oakgate at Pecan Grove
Area Scores
Walkability
Fairly walkable
Driveability
Moderately drivable
Bikeability
Fairly bikeable
Walkability measures the walking distance to day-to-day needs.
Driveability measures congestion, parking availability, and access to major roads.
Bikeability measures the suitability for cycling.
Soundscore™
Active
A Sound Score rating aggregates noise caused by vehicle traffic, airplane traffic and local sources.
Transit
Airport
57 min Drive
Moving to Pecan Grove, Richmond, TX
Shopping Centers
Shoppers will appreciate Oakgate at Pecan Grove proximity to Pecan Grove Crossing, Plantation Plaza, and Plaza 359 at Pecan Grove. Pecan Grove Crossing is 1.2 miles away, and Plantation Plaza is within a 21 minute walk.
Airports
Living in Pecan Grove provides easy access to William P Hobby, located just 56 minutes from Oakgate at Pecan Grove. Another nearby airport is George Bush Intcntl/Houston, located 48.5 miles away.
Local Education
Primary and Secondary Schools

Pecan Grove Elementary School
Grades PK-5
Public

Shady Oak Christian School
Grades PK-5
Private

James Bowie Middle School
Grades 6-8
Public
The King's Academy
Grades K-8
Private

William B Travis High School
Grades 9-12
Public
Bridge Preparatory Academy
Grades K-12
Private
Data provided by GreatSchools.org © 2026. All rights reserved.

Colleges and Universities
| School | Commute Time (Distance) |
|---|---|
| Houston Community College | Drive: 23 min (13.9 mi) |
About Oakgate at Pecan Grove
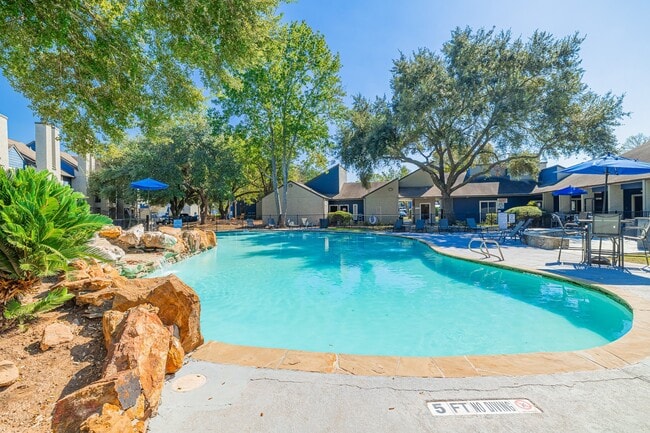
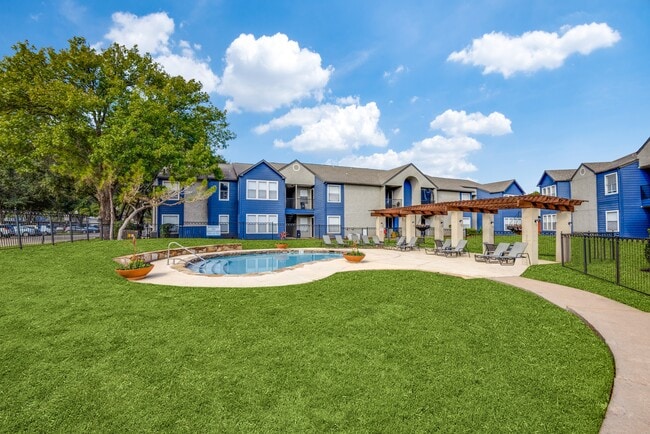
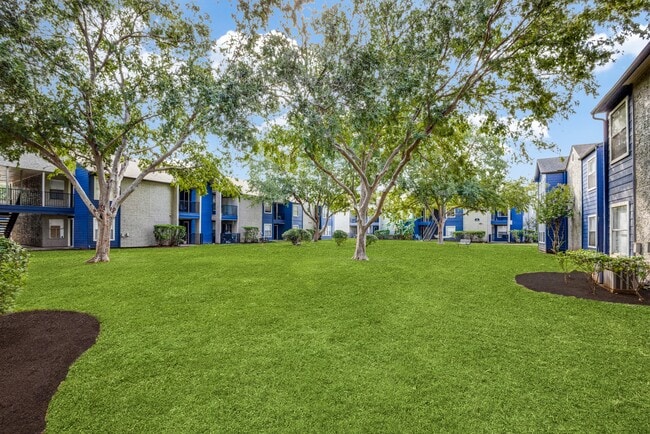
Hablamos Espanol! Oakgate at Pecan Grove, located in beautiful Richmond, TX, features studio, 1-, 2-, and 3-bedroom apartments to its residents in a pet-friendly community. With two swimming pools, a fitness center, and spacious units - we have all… you need at an affordable price-point. Enjoy the ease of online payments, and the laid-back pace of life in Pecan Grove. Stop by today, take in the golf course views, and take a tour of your next home!
Hablamos Espanol! Oakgate at Pecan Grove, located in beautiful Richmond, TX, features studio, 1-, 2-, and 3-bedroom apartments to its residents in a pet-friendly community. With two swimming pools, a fitness center, and spacious units - we have all you need at an affordable price-point. Enjoy the ease of online payments, and the laid-back pace of life in Pecan Grove. Stop by today, take in the golf course views, and take a tour of your next home!
Oakgate at Pecan Grove is an apartment community in Richmond, TX
Contact
Richmond, TX 77406
- Sunday Closed
- Monday 8:30 AM – 5:30 PM
- Tuesday 10:00 AM – 6:30 PM
- Wednesday 8:30 AM – 5:30 PM
- Thursday 10:00 AM – 6:30 PM
- Friday 8:30 AM – 5:30 PM
- Saturday 10:00 AM – 4:00 PM
Renter Reviews
For Oakgate at Pecan Grove
18 Ratings & Reviews
-
11/25/24
Residente por un año
El mantenimiento es excelente responde rápido y eficiente las muchachas de la oficina son un amor de amables y este lugar es limpio callado y te brinda mucha paz y tranquilidad
Review from Apartments.com
1 Person Found This Helpful
Property Manager at Oakgate at Pecan Grove responded to this review
¡Hola! Nos alegra saber que has tenido una experiencia positiva con nuestro equipo de mantenimiento y que encuentras a nuestro equipo de arrendamiento amable. Nos complace que nuestra comunidad te brinde paz y tranquilidad. ¡Apreciamos tu… recomendación!
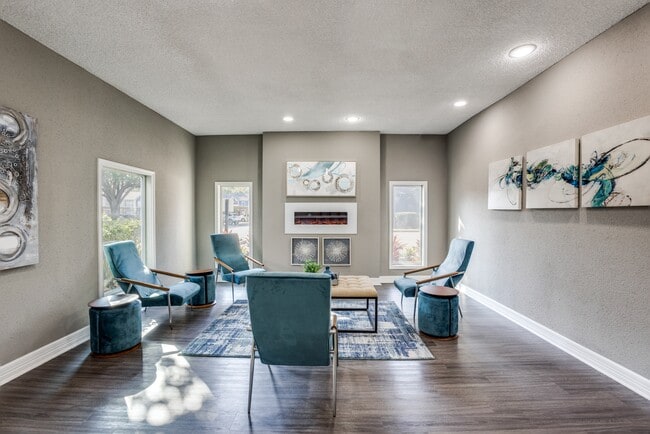
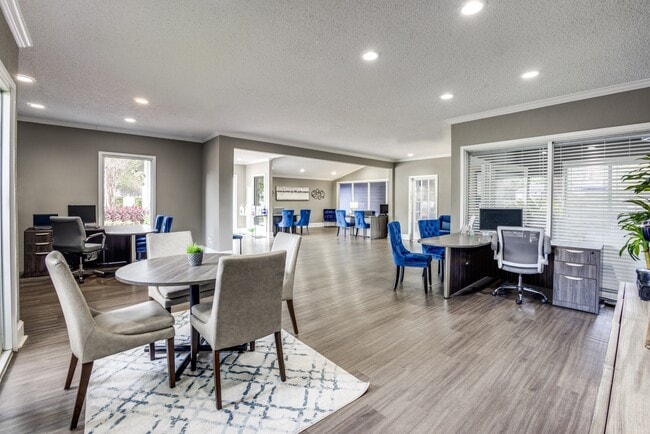
Oakgate at Pecan Grove Gallery

Nearby Properties You Might Like
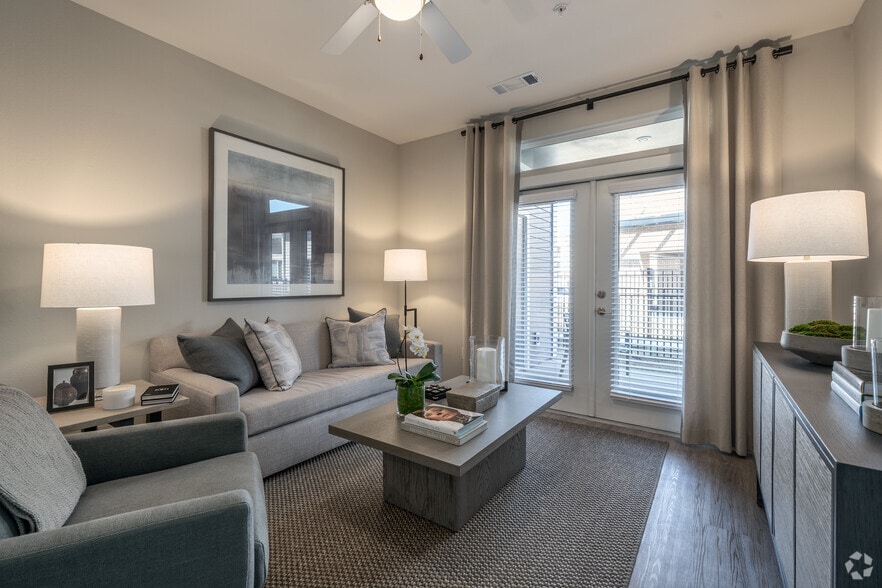
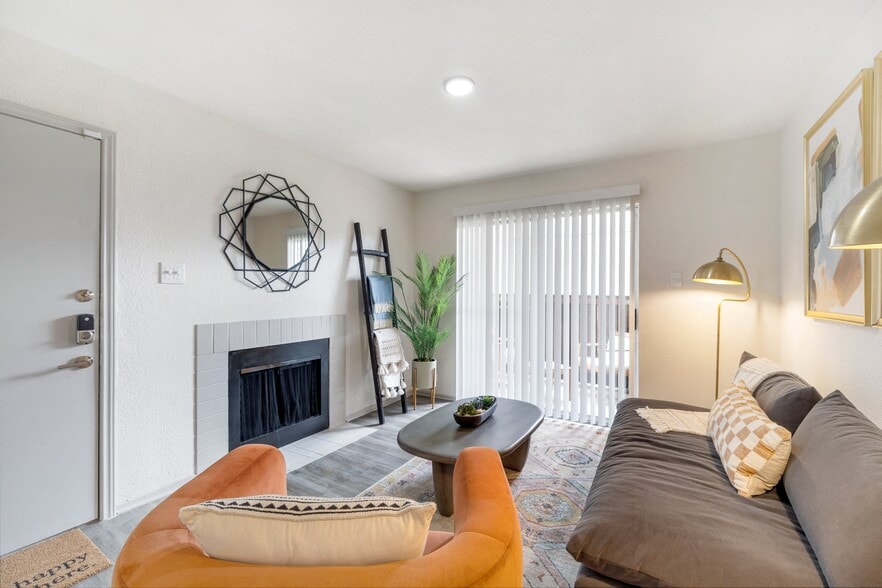
Within 50 Miles of Oakgate at Pecan Grove
Find More Rentals in Richmond
Bedrooms
Other Types of Rentals
Richmond Apartments by Amenity
- Pet-Friendly Apartments in Richmond
- Furnished Apartments in Richmond
- Waterfront Apartments in Richmond
- Apartments with a Pool in Richmond
- Apartments with Wheelchair Access in Richmond
- Apartments with Washer & Dryer in Richmond
- Apartments with Utilities Included in Richmond
- Apartments with a Garage in Richmond
- Apartments with EV Charging in Richmond
- Apartments with a Virtual Tour in Richmond
Apartment Specialties
Apartments in your Budget
Find More Rentals Nearby…
Cities
Neighborhoods
Contact This Property
(346) 420-5548Languages: English
Open 10:00 AM – 4:00 PM Today