
Managed By

- Bedrooms
- 1 - 31 - 3 Beds
- Bathrooms
- 1 - 21 - 2 Baths
- Sq. Ft.
- 635 - 1,534 sq ft
Pricing and Floor Plans
A2
Show Floor Plan Details Hide Floor Plan Details
Unable to load floor plan details.
4204
$1,295
635 Sq. Ft.
Oct. 10
2204
$1,250
635 Sq. Ft.
Oct. 16
1204
$1,275
635 Sq. Ft.
Dec. 10
A1
Show Floor Plan Details Hide Floor Plan Details
Unable to load floor plan details.
4202
$1,250
635 Sq. Ft.
Now
2206
$1,295
635 Sq. Ft.
Oct. 23
A3a
Show Floor Plan Details Hide Floor Plan Details
Unable to load floor plan details.
3325
$1,295
678 Sq. Ft.
Now
A4a
Show Floor Plan Details Hide Floor Plan Details
Unable to load floor plan details.
1210
$1,395
774 Sq. Ft.
Oct. 10
A3
Show Floor Plan Details Hide Floor Plan Details
Unable to load floor plan details.
A4
Show Floor Plan Details Hide Floor Plan Details
Unable to load floor plan details.
A5
Show Floor Plan Details Hide Floor Plan Details
Unable to load floor plan details.
A6
Show Floor Plan Details Hide Floor Plan Details
Unable to load floor plan details.
B3
Show Floor Plan Details Hide Floor Plan Details
Unable to load floor plan details.
3311
$1,750
1,056 Sq. Ft.
Now
2301
$1,750
1,056 Sq. Ft.
Now
4329
$1,725
1,056 Sq. Ft.
Oct. 16
2303
$1,655
1,056 Sq. Ft.
Oct. 27
B2
Show Floor Plan Details Hide Floor Plan Details
Unable to load floor plan details.
3307
$1,695
1,056 Sq. Ft.
Oct. 14
5141
$1,954
1,056 Sq. Ft.
Oct. 30
B1
Show Floor Plan Details Hide Floor Plan Details
Unable to load floor plan details.
4216
$1,700
1,027 Sq. Ft.
Now
B4
Show Floor Plan Details Hide Floor Plan Details
Unable to load floor plan details.
5317
$1,974
1,067 Sq. Ft.
Oct. 10
B2a
Show Floor Plan Details Hide Floor Plan Details
Unable to load floor plan details.
C1
Show Floor Plan Details Hide Floor Plan Details
Unable to load floor plan details.
4131
$2,150
1,426 Sq. Ft.
Now
C1a
Show Floor Plan Details Hide Floor Plan Details
Unable to load floor plan details.
C2
Show Floor Plan Details Hide Floor Plan Details
Unable to load floor plan details.
C3
Show Floor Plan Details Hide Floor Plan Details
Unable to load floor plan details.
C4
Show Floor Plan Details Hide Floor Plan Details
Unable to load floor plan details.
Details
Lease Term Options
- 3 - 13 Month Leases
Property Information
- Built in 2019
- 140 units5 stories
Fees & Policies
The fees below are based on community-supplied data and may exclude additional fees and utilities.
One-Time Basics
Due at Move-In
-
Administrative Fee$150
-
Deposit$300
-
Other
-
Covered
Dogs Allowed
-
Dogs Allowed
Restrictions
None
Comments
| Restrictions: None
Cats Allowed
-
Cats Allowed
Restrictions
None
Comments
| Restrictions: None
Storage Unit
-
Storage DepositN/A
-
Storage Rent$33 / mo
Property Fee Disclaimer: Based on community-supplied data and independent market research. Subject to change without notice. May exclude fees for mandatory or optional services and usage-based utilities.
Matterport 3D Tours
Explore Commute Options
Property Highlights
- Access controlled secure underground parking
- Amphitheatre
- Boutique entry lobby with access control
- Charcoal grilling area with picnic tables
- Children’s playground
- Community garden
- Conference room and meeting area
- Covered outdoor kitchen and bar featuring grills
- Entry Mudrooms*
- Fenced dog play area and outdoor luxury pet wash
- Interior Courtyard overlooking a green space
- Large open green space with trees and nature walk
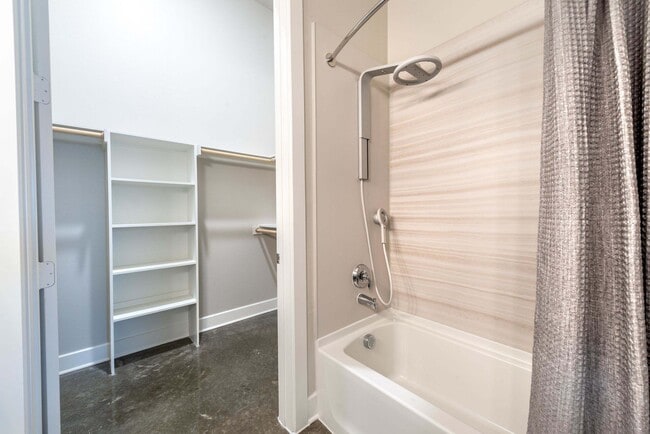
- Nebia Luxury Spa Showers in all master bedrooms
- On property nail salon/spa and dentist
- Outdoor chess
- Peloton indoor bike systems
- PickleBall Court
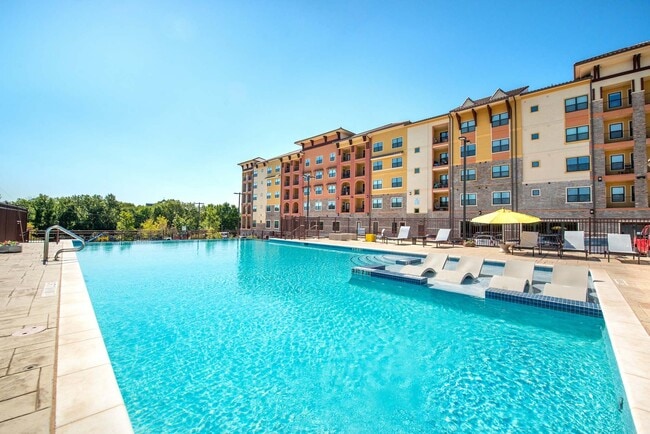
- Pool courtyard with lounge seating and firepit
- Putting green
- Shuffle board and table tennis
- Social mailroom
- Yoga and spin studio featuring Peloton®
Apartment Features
- Air Conditioning
- Dishwasher
- Disposal
- Ice Maker
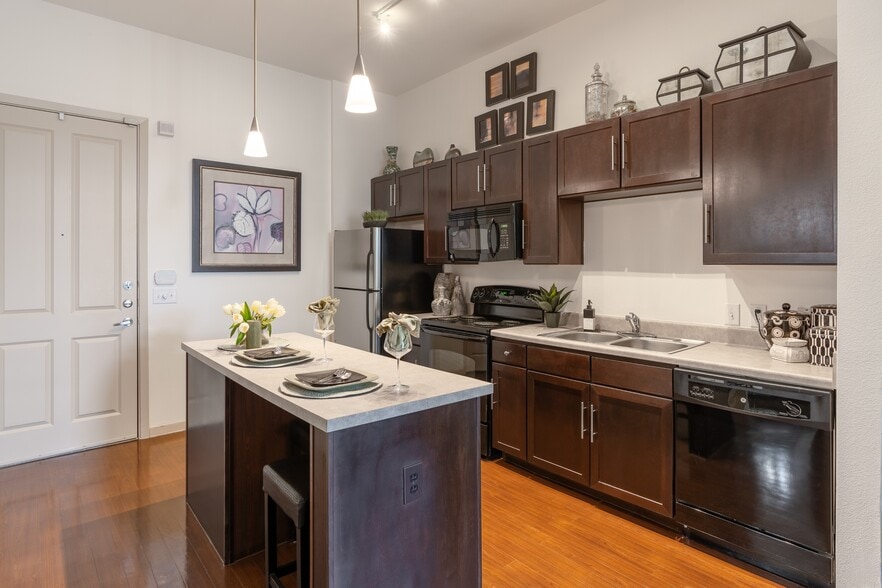
- Kitchen
- Microwave
- Mud Room
- Refrigerator
- Washer/Dryer
Community Features
- 24 Hour Access
- Basketball Court
- Business Center
- Clubhouse
- Community-Wide WiFi
- Concierge
- Conference Rooms
- Courtyard
- Day Care
- Dog Park
- Gated
- Grill
- Health Club Discount
- Lounge
- Pet Washing Station
- Pickleball Court
- Playground
- Pool
- Putting Greens
- Spa
Map of Lakeview Apartments
Area Scores
Walkability
Fairly walkable
Driveability
Exceptionally drivable
Bikeability
Fairly bikeable
Walkability measures the walking distance to day-to-day needs.
Driveability measures congestion, parking availability, and access to major roads.
Bikeability measures the suitability for cycling.
Soundscore™
Active
A Sound Score rating aggregates noise caused by vehicle traffic, airplane traffic and local sources.
Transit
Airport
41 min Drive

Moving to Downtown Rockwall, Rockwall, TX
Shopping Centers
Shoppers will appreciate Lakeview Apartments proximity to Rockwall Commons, Ridge Road Shopping Center, and Super Market Shopping Center. Rockwall Commons is 0.2 miles away, and Ridge Road Shopping Center is within a 5 minute walk.
Airports
Living in Downtown Rockwall provides easy access to Dallas Love Field, located just 41 minutes from Lakeview Apartments. Another nearby airport is Dallas-Fort Worth International, located 44.2 miles away.
Local Education
Primary and Secondary Schools

Virginia Reinhardt Elementary School
Grades PK-5
Public

Herman E Utley Middle School
Grades 6-8
Public

Rockwall High School
Grades 9-12
Public

Heritage Christian Academy
Grades PK-12
Private
Data provided by GreatSchools.org © 2026. All rights reserved.

Colleges and Universities
| School | Commute Time (Distance) |
|---|---|
| Collin County CC, Rockwall | Drive: 5 min (2.4 mi) |
| Eastfield College | Drive: 21 min (14.7 mi) |
About Lakeview Apartments
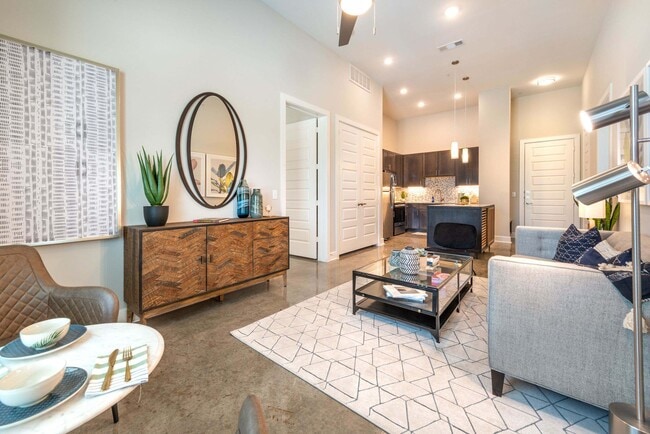
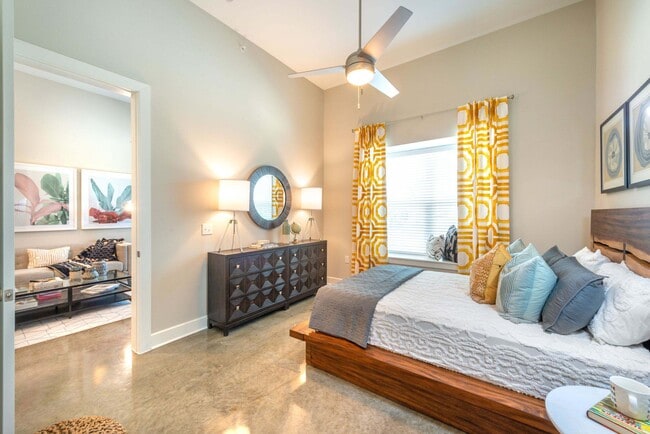
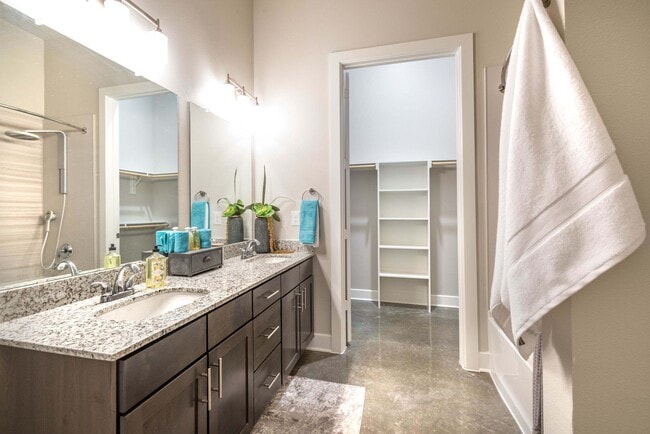
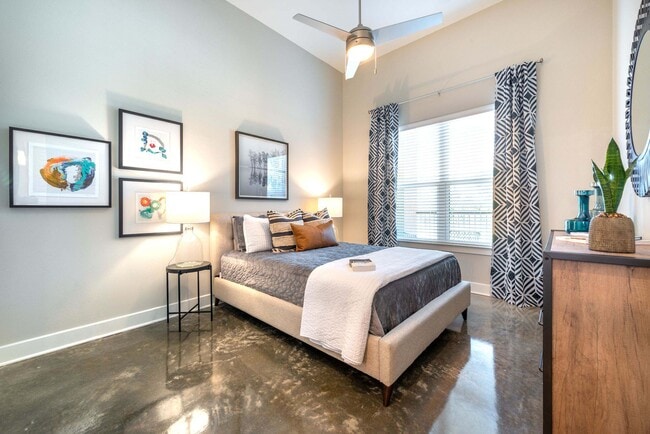
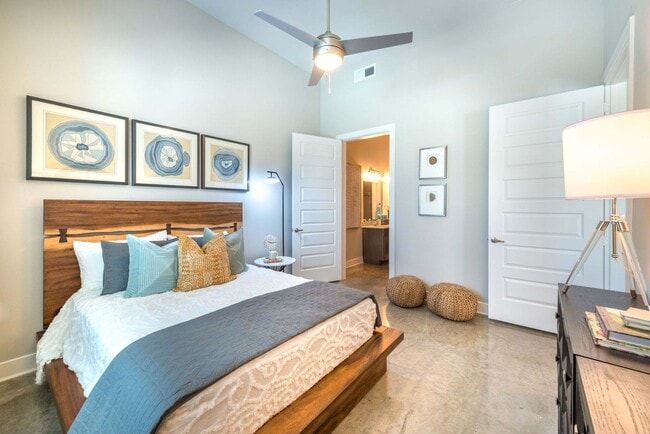
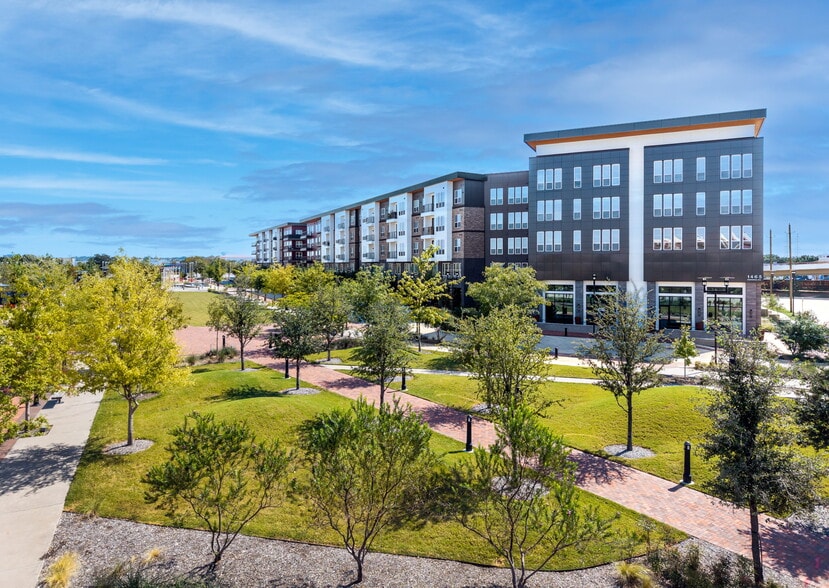
Everything is better at the lake. Embrace carefree living intertwined with nature at our Uber-certified community, the gold standard for upscale apartments. Unwind at a brand new, resort-inspired retreat with unique luxuries indoors and out. It's… easy to chill out and savor the moment when you live so close to the lakeshore. Just 20 miles from Downtown Dallas on I-30, our serene community provides an ideal balance of nature and culture. Perfect the art of laid-back living at Lakeview Apartments.
Everything is better at the lake. Embrace carefree living intertwined with nature at our Uber-certified community, the gold standard for upscale apartments. Unwind at a brand new, resort-inspired retreat with unique luxuries indoors and out. It's easy to chill out and savor the moment when you live so close to the lakeshore. Just 20 miles from Downtown Dallas on I-30, our serene community provides an ideal balance of nature and culture. Perfect the art of laid-back living at Lakeview Apartments.
Lakeview Apartments is an apartment community in Rockwall, TX
Contact
Rockwall, TX 75087
- Sunday Closed
- Monday 9:00 AM – 6:00 PM
- Tuesday 9:00 AM – 6:00 PM
- Wednesday 9:00 AM – 6:00 PM
- Thursday 9:00 AM – 6:00 PM
- Friday 9:00 AM – 6:00 PM
- Saturday 10:00 AM – 5:00 PM
Renter Reviews
For Lakeview Apartments
17 Ratings & Reviews
-
2/16/23
Verified Renter
Submitted by a verified resident of the apartment community. Participating residents may receive reward points in exchange for posting a review during their lease term, regardless of the nature of the review.I love living in this building. Very clean and great residents! Really enjoy all the amenities this place has to offer. Staff is always very helpful
Review from Apartments.com
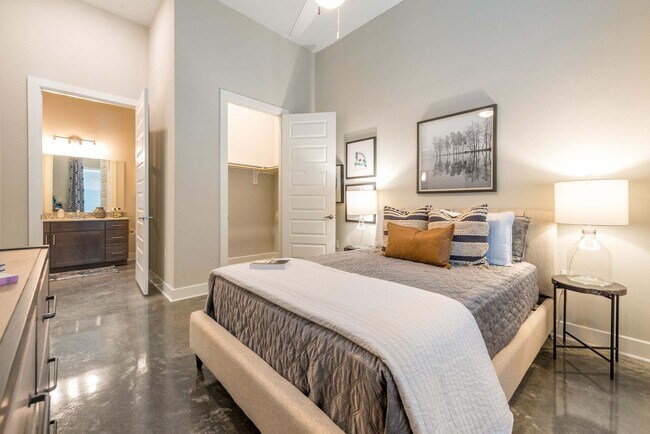
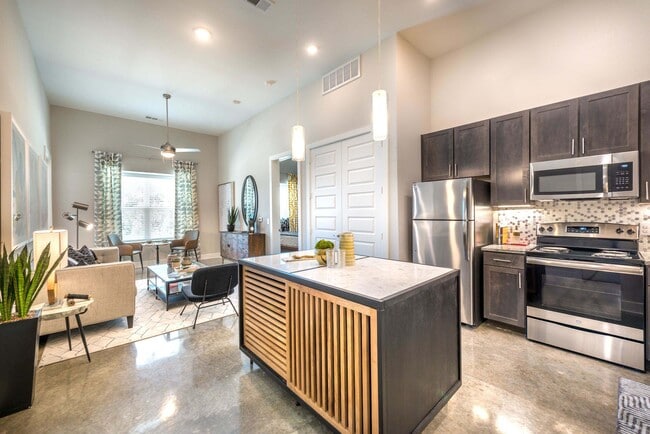
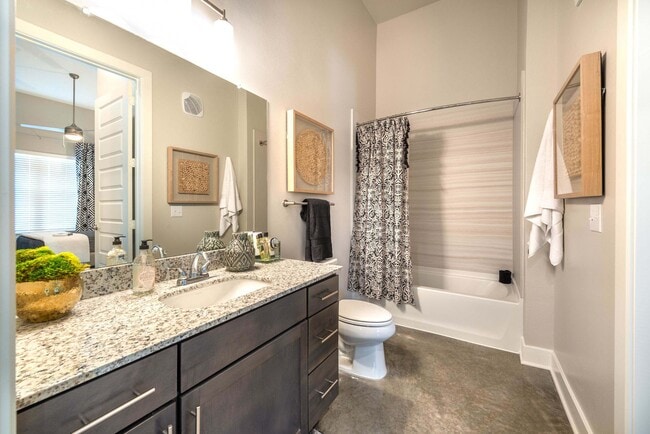
Lakeview Apartments Gallery

Nearby Properties You Might Like
Within 50 Miles of Lakeview Apartments
Find More Rentals in Rockwall
Bedrooms
Other Types of Rentals
Rockwall Apartments by Amenity
- Pet-Friendly Apartments in Rockwall
- Furnished Apartments in Rockwall
- Waterfront Apartments in Rockwall
- Apartments with a Pool in Rockwall
- Apartments with Wheelchair Access in Rockwall
- Apartments with Washer & Dryer in Rockwall
- Apartments with Utilities Included in Rockwall
- Apartments with a Garage in Rockwall
- Apartments with EV Charging in Rockwall
- Apartments with a Virtual Tour in Rockwall
Apartment Specialties
Find More Rentals Nearby…
Cities
Neighborhoods
Contact This Property
(469) 874-0672Languages: English
Open 10:00 AM – 5:00 PM Today