
Skip to content
  • Photo - 23703 Crossworth Dr
$3,500 Total Monthly Price

23703 Crossworth Dr, Roman Forest, TX 77357

Last Updated:

What This House Offers

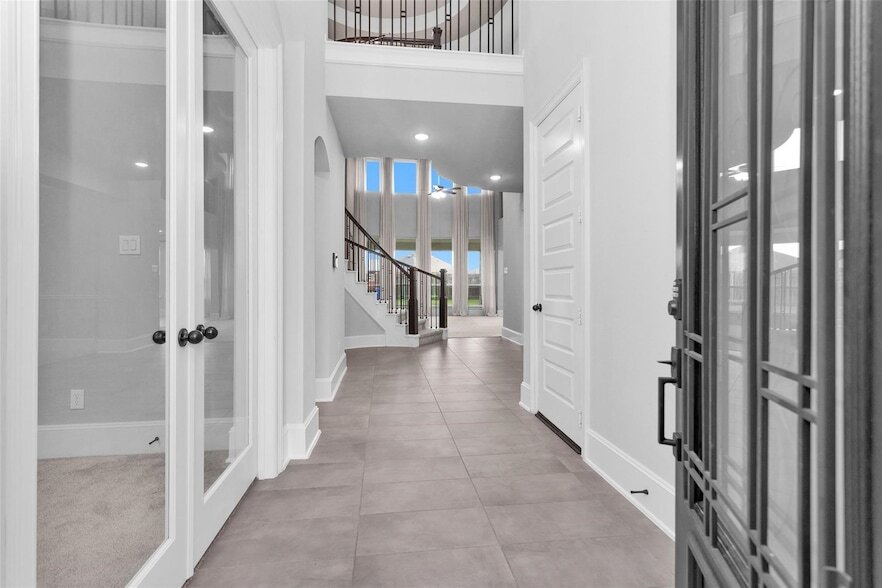
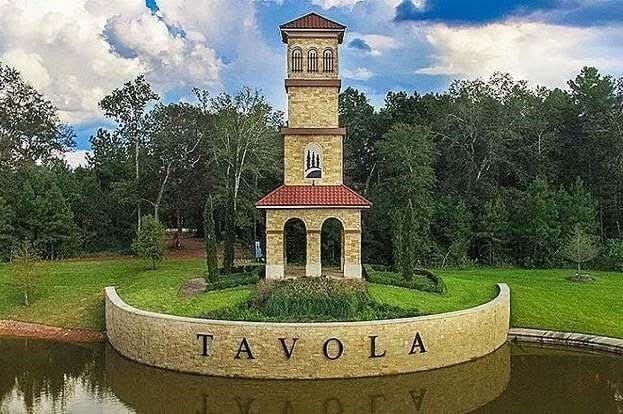
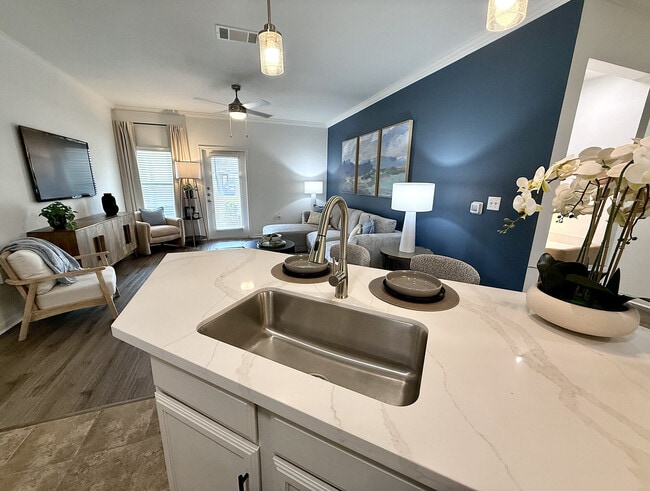
New photos coming! Absolutely Beautiful, Attractive, Refreshed home with generous space for family, friends, guests, and your favorite leisure activities.... Elegant stair railings create a stunning first impression, while the thoughtful layout provides the perfect blend of elegance and everyday functionality. Designed for comfort, style, and modern living, this home delivers an inviting atmosphere from the moment you step inside.Features: 4 bedrooms, including a luxurious primary suite and a private guest suite 3 full + 1 half baths Washer, Dryer, and Refrigerator included High Ceilings Cozy Fireplace Abundant natural Light Grand, inviting entry Home study/Office Game room Loft Media room Extra Storage throughout Wonderful neighbors Highly desirable Tavola Community Exceptional landlord Proximity to major highways for convenient commutes to nearby cities; Standard lease. Viewing applications now. Click 'Virtual Tour Link' to view.

Unit

  • $3,500 Total Monthly Price
  • 4 Beds
  • 4 Baths
  • 3313 sq. ft.
  • Available Now

Home Features

  • Air Conditioning
  • Cable Ready
  • Carpet
  • Deck
  • Dining Room
  • Dishwasher
  • Disposal
  • Family Room
  • Fireplace
  • Heating

Community Features

  • Fitness Center
  • Garages
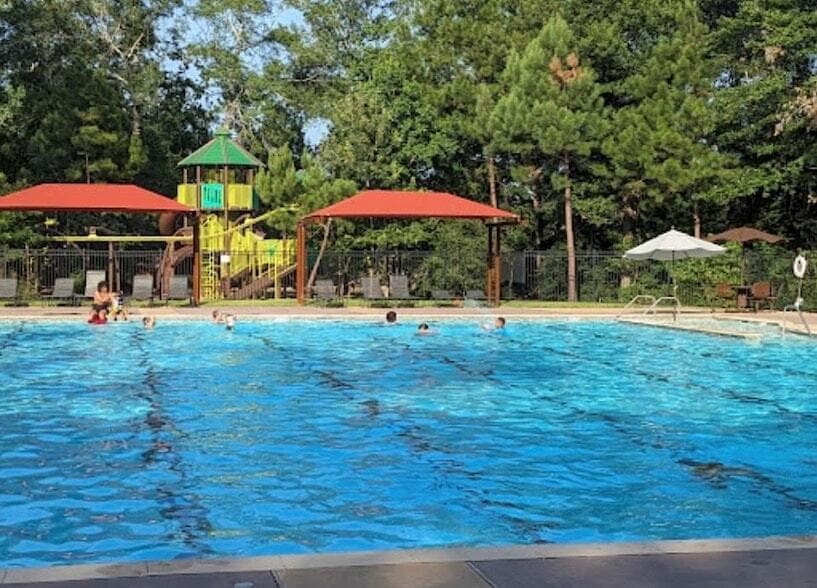
  • Pool

23703 Crossworth Dr is a single-family home for rent in Roman Forest, TX

Fees and Policies

The fees below are based on community-supplied data and may exclude additional fees and utilities.

  • Garage Attached
  • Garage

Property Fee Disclaimer Based on community-supplied data and independent market research. Subject to change without notice. May exclude fees for mandatory or optional services and usage-based utilities.

Home Details

Home Design

  • Built in 2021
  • Traditional Architecture
  • Single Family Detached Home
  • Split Level Home

Interior Spaces

  • Media Room
  • Vaulted Ceiling
  • Loft
  • Game Room
  • Home Office
  • Breakfast Room
  • Family Room Off Kitchen
  • Crown Molding
  • Living Room
  • Formal Entry
  • Storage
  • Dining Room
  • Utility Room
  • 3313 Sq Ft Home
  • 2-Story Property
  • Wired For Sound
  • Window Treatments
  • Gas Log Fireplace

Kitchen

  • Quartz Countertops
  • Walk-In Pantry
  • Pots and Pans Drawers
  • Breakfast Bar
  • Electric Oven
  • Gas Cooktop
  • Microwave
  • Dishwasher
  • Disposal
  • Self-Closing Drawers and Cabinet Doors

Flooring

  • Tile
  • Carpet

Bedrooms and Bathrooms

  • Guest Quarters
  • Soaking Tub
  • Double Vanity
  • Bathtub with Shower
  • En-Suite Primary Bedroom
  • Separate Shower
  • Single Vanity
  • 3.5 Bathrooms
  • 4 Bedrooms | 4 Bathrooms
  • 4 Bedrooms

Laundry

  • Dryer
  • Washer

Attic

  • Attic Fan

Home Security

  • Security System Owned
  • Fire and Smoke Detector
  • Fire Sprinkler System

Parking

  • 2 Car Attached Garage
  • Garage Door Opener

Eco-Friendly Details

  • Energy-Efficient Thermostat
  • Energy-Efficient HVAC
  • Energy-Efficient Lighting
  • Ventilation

Outdoor Features

  • Deck
  • Patio

Lot Details

  • 7209 Sq Ft Lot
  • Back Yard Fenced
  • Sprinkler System

Additional Homes

  • Guest House

Schools

  • Tavola Elementary School
  • Keefer Crossing Middle School
  • New Caney High School

Utilities

  • Central Heating and Cooling System
  • Cable TV Available
  • Public Water Source
  • Trash Collection
  • Public Sewer

Listing and Financial Details

  • Property Available on 2026-07-06
  • Long Term Lease

Community Details

Overview

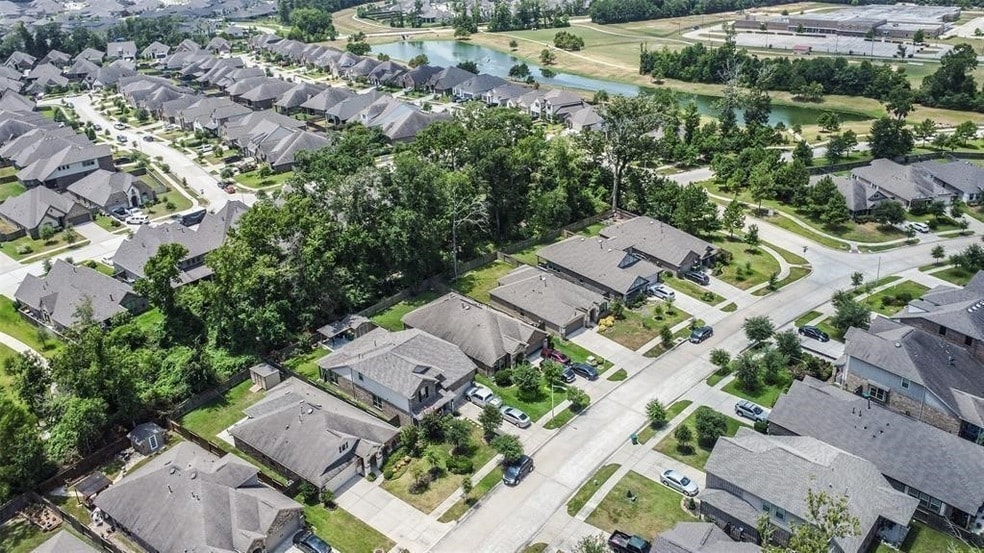
  • Located in a master-planned community
  • Front Yard Maintenance
  • Tavola Subdivision

Amenities

  • Clubhouse

Recreation

  • Fitness Center
  • Community Pool
  • Community Playground
  • Park
  • Trails
  • Dog Park

Pet Policy

  • Call for details about the types of pets allowed
  • Pet Deposit Required

Explore Commute Options

Destination Address
  • Drive Time
    --
  • Walk Time
    --
  • Bike Ride Time
    --
  • Public Transit
    --

What's nearby 23703 Crossworth Dr

Loading...

About the Listing Agent

Primary Contact Photo

Shantel Landry

LISTING AGENT

Better Homes and Gardens Real Estate Gary Greene -

Connect with an experienced REALTOR® who has dedicated over a decade to achieving exceptional outcomes for clients just like you! Specializing in the Greater North Houston and Surrounding Counties North, East and West of Houston. I blend deep local knowledge with a passion for real estate to guide you through every step of your journey. Whether you're buying, selling, or investing, my comprehensive expertise in marketing, negotiating, and closing deals ensures a seamless experience. From new constructions and mortgage lending to executing purchase contracts, I handle it all with professionalism and precision. As a licensed and relocation certified expert educated in business administration and real estate, I place your family's needs and what's truly important to you at the forefront of every decision. Real Estate is more than a transaction for me, it's about building lasting relationships based on integrity, creativity, and a commitment to your success. Let's work together to create the lifestyle you deserve. Reach out today and experience real estate service defined by gratitude, loyalty, and positivity. Together, we will make your real estate dreams a reality with true results!

Area Scores

Walkability

Not walkable10 / 100

Driveability

Exceptionally drivable90 / 100

Bikeability

Moderately bikeable60 / 100

Scores provided by

Soundscore

Active78 / 100

Scores provided by
HowLoud

Travel and Transit

Airport
George Bush Intcntl/Houston
30 min Drive
Houston George Bush Intercontinental

Local Education

Primary and Secondary Schools

undefined rating

Joshua 1:9 Learning Center

Grades PK-5

Private

2 rating

Keefer Crossing Middle School

Grades 6-8

Public

3 rating

New Caney High School

Grades 6-12

Public

undefined rating

Joyful Sound Christian Academy

Grades 6-12

Private

Data provided by GreatSchools.org © 2026. All rights reserved.

GreatSchools Logo

Discover Porter Heights/Woodbranch, Roman Forest, TX

Airports

Living in Porter Heights/Woodbranch provides easy access to George Bush Intcntl/Houston, located just 29 minutes from 23703 Crossworth Dr.

Protect yourself from fraud. Do not send money to anyone you don't know.
Avoid Scams

Nearby Properties You Might Like

Within 50 Miles of 23703 Crossworth Dr
Find More Rentals in Roman Forest

Find More Rentals Nearby…

Call