Skip to content
  • Photo - 9814 Carver Dr
$4,600 /month

9814 Carver Dr, Rosharon, TX 77583

Last Updated:

What This Condo Offers

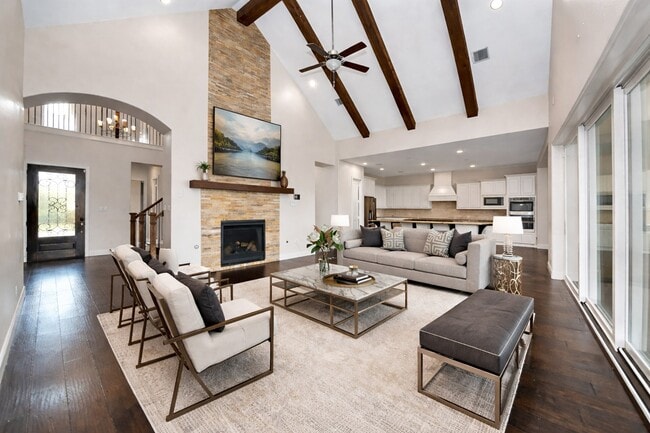
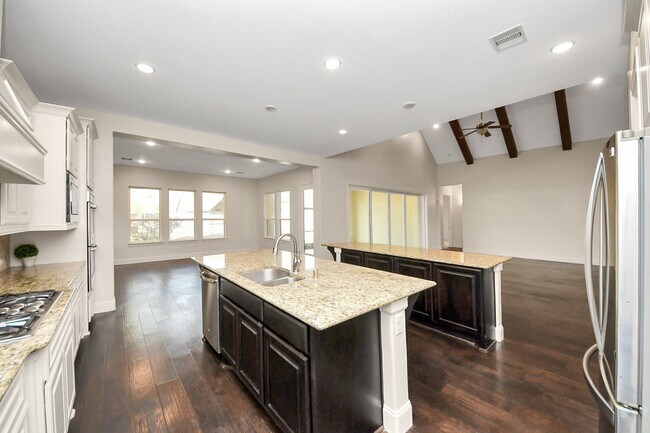
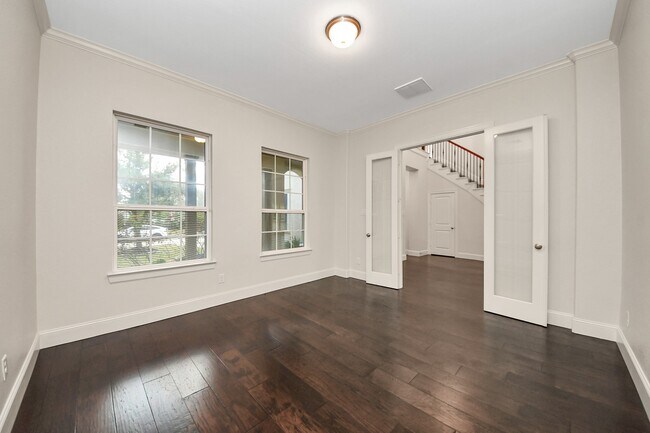
FOR IMMEDIATE MOVE-IN- STUNNING Shea Home with STUCCO exterior features 4,192 sq. ft of thoughtfully designed space with 4 spacious bedrooms (2 down),a study... ,media room,game room,oversized utility room,and two covered patios- haven for entertainers. Dramatic 20 ft VAULTED CEILING with rich wood beams crowns the expansive living room,anchored by a floor-to-ceiling stone fireplace and SLIDING GLASS DOORS that open to a screened-in covered patio for seamless indoor-outdoor living. Hardwood floors flow throughout the main living areas,adding warmth and elegance. A SPIRAL STAIRCASE makes a grand statement upon entry. Enjoy entertaining in the gourmet kitchen with TWO oversized islands,double ovens,and a walk-in pantry. Secondary bedrooms are expansive—each with its own private ensuite bath. Complete with a 3-car garage,this exceptional LUXURY home offers elevated living,effortless entertaining,and lasting value. Washer,Dryer,Fridge included. Schedule a private showing today. MLS ID 11769210

Unit

  • $4,600 / month
  • 4 Beds
  • 5 Baths
  • 4192 sq. ft.
  • Available Now

9814 Carver Dr is a condo for rent in Rosharon, TX

Condo Details

Home Design

  • Built in 2017
  • French Provincial Architecture
  • Traditional Architecture
  • Single Family Detached Home

Interior Spaces

  • Media Room
  • Vaulted Ceiling
  • Game Room
  • Home Office
  • Breakfast Room
  • Family Room Off Kitchen
  • Living Room
  • Combination Kitchen and Dining Room
  • Ceiling Fan
  • Utility Room
  • Gas Fireplace
  • 4192 Sq Ft Home
  • 2-Story Property
  • Window Treatments

Kitchen

  • Granite Countertops
  • Double Oven
  • Breakfast Bar
  • Electric Oven
  • Kitchen Island
  • Gas Range
  • Microwave
  • Dishwasher
  • Disposal

Flooring

  • Wood
  • Carpet

Bedrooms and Bathrooms

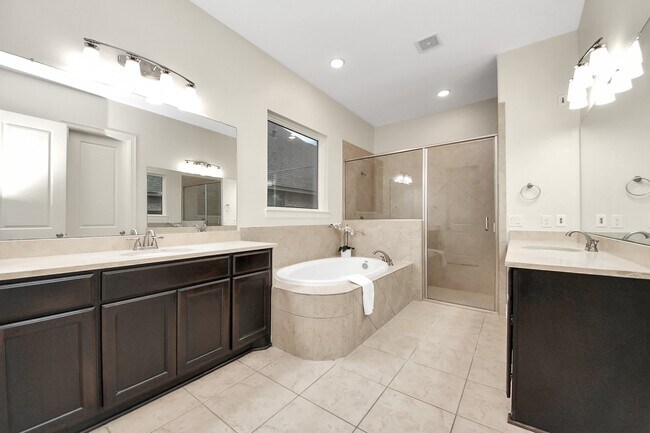
  • Soaking Tub
  • Double Vanity
  • Bathtub with Shower
  • En-Suite Primary Bedroom
  • Separate Shower
  • Single Vanity
  • 4.5 Bathrooms
  • 4 Bedrooms | 5 Bathrooms
  • 4 Bedrooms

Laundry

  • Dryer
  • Washer

Home Security

  • Fire and Smoke Detector

Parking

  • 3 Car Attached Garage
  • Tandem Garage

Eco-Friendly Details

  • ENERGY STAR Certified Homes
  • Energy-Efficient Windows with Low Emissivity
  • Energy-Efficient Thermostat
  • Energy-Efficient HVAC

Outdoor Features

  • Deck
  • Pond
  • Patio

Lot Details

  • 9100 Sq Ft Lot
  • Back Yard Fenced
  • Sprinkler System

Schools

  • Meridiana Elementary School
  • Caffey Junior High School
  • Iowa Colony High School

Utilities

  • Programmable Thermostat
  • Central Heating and Cooling System
  • Heating System Uses Gas
  • Public Water Source
  • Public Sewer

Listing and Financial Details

  • Property Available on 2026-06-10
  • Long Term Lease

Community Details

Overview

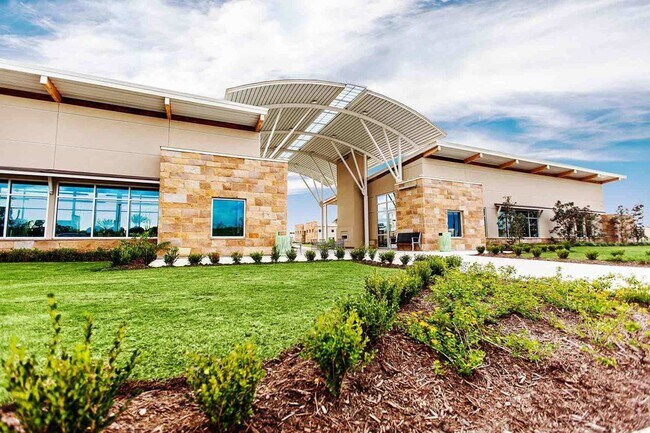
  • Located in a master-planned community
  • Meridiana Sec 5 A0515 Ht&Brr Subdivision

Amenities

  • Clubhouse
  • Meeting Room
  • Party Room
  • Picnic Area

Recreation

  • Community Pool
  • Tennis Courts
  • Community Basketball Court
  • Pickleball Courts
  • Community Playground
  • Park
  • Horse Trails
  • Trails
  • Dog Park

Pet Policy

  • Call for details about the types of pets allowed
  • Pet Deposit Required

Explore Commute Options

Destination Address
  • Drive Time
    --
  • Walk Time
    --
  • Bike Ride Time
    --
  • Public Transit
    --

What's nearby 9814 Carver Dr

Loading...

Get In Touch

Property Address:
9814 Carver Dr,
Rosharon, TX 77583
Listed by
Nina Patel | eXp Realty LLC
Phone Number: (281) 773-5372
HAR

Copyright © 2026 Houston Association of Realtors. All rights reserved. All information provided by the listing agent/broker is deemed reliable but is not guaranteed and should be independently verified.

Area Scores

Walkability

Not walkable10 / 100

Driveability

Exceptionally drivable100 / 100

Bikeability

Fairly bikeable50 / 100

Scores provided by

Soundscore

Active73 / 100

Scores provided by
HowLoud

Travel and Transit

Airport
William P Hobby
35 min Drive

Local Education

Colleges and Universities

School

Commute Time (Distance)

Alvin Community College

Drive: 27 min (15 mi)

Discover South Brazoria County, Rosharon, TX

Shopping Centers

Shoppers will appreciate 9814 Carver Dr proximity to Meridiana Marketplace and Sterling Lakes Retail Center. Meridiana Marketplace is 0.6 miles away, and Sterling Lakes Retail Center is within a 21 minute walk.

Parks and Recreation

Recreational activities near 9814 Carver Dr are plentiful. Discover 1 park within 4.5 miles, including Scuba Park.

Airports

Living in South Brazoria County provides easy access to William P Hobby, located just 35 minutes from 9814 Carver Dr.

Protect yourself from fraud. Do not send money to anyone you don't know.
Avoid Scams

Nearby Properties You Might Like

Within 50 Miles of 9814 Carver Dr

Find More Rentals in Rosharon

Find More Rentals Nearby…

Call