


- Bedrooms
- 1 - 41 - 4 Beds
- Bathrooms
- 1 - 41 - 4 Baths
- Sq. Ft.
- 719 - 1,947 sq ft
Pricing and Floor Plans
A2
Show Floor Plan Details Hide Floor Plan Details
Unable to load floor plan details.
8408
$1,460
820 Sq. Ft.
Now
8105
$1,390
819 Sq. Ft.
Now
1204
$1,365
820 Sq. Ft.
Now
A5T
Show Floor Plan Details Hide Floor Plan Details
Unable to load floor plan details.
27003
$1,494
788 Sq. Ft.
Now
28004
$1,556
806 Sq. Ft.
Now
29003
$1,511
788 Sq. Ft.
Oct. 22
A4T
Show Floor Plan Details Hide Floor Plan Details
Unable to load floor plan details.
4004
$1,436
750 Sq. Ft.
Now
11004
$1,561
750 Sq. Ft.
Now
11003
$1,488
750 Sq. Ft.
Oct. 13
23004
$1,501
750 Sq. Ft.
Oct. 17
A3
Show Floor Plan Details Hide Floor Plan Details
Unable to load floor plan details.
32308
$1,506
841 Sq. Ft.
Now
1201
$1,486
841 Sq. Ft.
Now
32401
$1,486
841 Sq. Ft.
Now
32208
$1,608
841 Sq. Ft.
Dec. 3
A7T
Show Floor Plan Details Hide Floor Plan Details
Unable to load floor plan details.
11005
$1,662
840 Sq. Ft.
Now
13002
$1,653
840 Sq. Ft.
Oct. 10
3002
$1,661
840 Sq. Ft.
Oct. 16
A8T
Show Floor Plan Details Hide Floor Plan Details
Unable to load floor plan details.
18004
$1,711
919 Sq. Ft.
Now
7004
$1,769
919 Sq. Ft.
Now
12003
$1,711
903 Sq. Ft.
Oct. 28
A1
Show Floor Plan Details Hide Floor Plan Details
Unable to load floor plan details.
34204
$1,298
719 Sq. Ft.
Oct. 16
6106
$1,358
719 Sq. Ft.
Nov. 22
A6T
Show Floor Plan Details Hide Floor Plan Details
Unable to load floor plan details.
4006
$1,616
834 Sq. Ft.
Now
New
B5
Show Floor Plan Details Hide Floor Plan Details
Unable to load floor plan details.
5108
$1,923
1,315 Sq. Ft.
Now
5405
$2,053
1,315 Sq. Ft.
Now
5406
$1,998
1,315 Sq. Ft.
Now
B1
Show Floor Plan Details Hide Floor Plan Details
Unable to load floor plan details.
5211
$2,055
1,063 Sq. Ft.
Now
5312
$1,868
1,063 Sq. Ft.
Dec. 13
5102
$1,948
1,063 Sq. Ft.
Dec. 24
B6T
Show Floor Plan Details Hide Floor Plan Details
Unable to load floor plan details.
17001
$2,363
1,398 Sq. Ft.
Now
21001
$2,184
1,398 Sq. Ft.
Oct. 7
30001
$2,224
1,398 Sq. Ft.
Dec. 10
B4T
Show Floor Plan Details Hide Floor Plan Details
Unable to load floor plan details.
21002
$2,039
1,259 Sq. Ft.
Now
B3T
Show Floor Plan Details Hide Floor Plan Details
Unable to load floor plan details.
37005
$2,057
1,181 Sq. Ft.
Now
B2T
Show Floor Plan Details Hide Floor Plan Details
Unable to load floor plan details.
C1T
Show Floor Plan Details Hide Floor Plan Details
Unable to load floor plan details.
14006
$2,371
1,498 Sq. Ft.
Now
12006
$2,471
1,498 Sq. Ft.
Now
C2T
Show Floor Plan Details Hide Floor Plan Details
Unable to load floor plan details.
30005
$2,346
1,579 Sq. Ft.
Now
D1T
Show Floor Plan Details Hide Floor Plan Details
Unable to load floor plan details.
12007
$2,775
1,947 Sq. Ft.
Now
14007
$2,720
1,947 Sq. Ft.
Now
36007
$2,655
1,947 Sq. Ft.
Now
21007
$2,697
1,947 Sq. Ft.
Oct. 8
Property Map
Select a unit to view pricing and availability
Details
Property Information
- Built in 2019
- 484 units4 stories
Fees & Policies
The fees below are based on community-supplied data and may exclude additional fees and utilities.
One-Time Basics
-
DepositVaries by unit
Due at Application
-
Application Fee Per Applicant$75
Due at Move-In
-
Administrative Fee$150
-
Surface Lot
-
Other
Dogs Allowed
-
Dog Fee$300
-
Dog Rent$20 / mo
Restrictions
The following breeds are generally prohibited: Akita, American Staffordshire Terrier/Bull Terrier (aka Pit Bull), Presa Canario, Chow Chow, Doberman Pinscher, German Shepherd, Great Dane, all Husky & Malamute breeds, Rottweiler, wolf/restricted breed mix. *Any mix of the breeds listed is not acceptable. Service animals are generally exempt regardless of breed. Management must approve all animals.
Comments
| Restrictions: The following breeds are generally prohibited: Akita, American Staffordshire Terrier/Bull Terrier (aka Pit Bull), Presa Canario, Chow Chow, Doberman Pinscher, German Shepherd, Great Dane, all Husky & Malamute breeds, Rottweiler, w...
Cats Allowed
-
Cat Fee$300
-
Cat Rent$20 / mo
Restrictions
The following breeds are generally prohibited: Akita, American Staffordshire Terrier/Bull Terrier (aka Pit Bull), Presa Canario, Chow Chow, Doberman Pinscher, German Shepherd, Great Dane, all Husky & Malamute breeds, Rottweiler, wolf/restricted breed mix. *Any mix of the breeds listed is not acceptable. Service animals are generally exempt regardless of breed. Management must approve all animals.
Comments
| Restrictions: The following breeds are generally prohibited: Akita, American Staffordshire Terrier/Bull Terrier (aka Pit Bull), Presa Canario, Chow Chow, Doberman Pinscher, German Shepherd, Great Dane, all Husky & Malamute breeds, Rottweiler, w...
Property Fee Disclaimer: Based on community-supplied data and independent market research. Subject to change without notice. May exclude fees for mandatory or optional services and usage-based utilities.
Matterport 3D Tours
Explore Commute Options
Property Highlights
- 24/7 Emergency Maintenance Service
- 2-Inch Custom Blinds
- Beautiful Courtyards Throughout Community
- Beautiful, Luxury Wood-Style Flooring *
- Community Outdoor Wi-Fi Lounge
- Eco-Friendly, Non-Smoking Environment *
- Elegant Chef-Inspired Kitchens
- ENERGY STAR Stainless Steel Appliances
- Environmentally Friendly Programmable Thermostats
- Full-Size Washer/Dryer in select apartments
- Incredible Views of Lake Ray Hubbard
- Lakefront Park with Covered Pavilion & Trails
- Non-Smoking Apartments & Townhomes Available
- Pet Friendly Community
- Private Aqua Spa Massage Bed
- Quartz Kitchen & Bath Countertops
- Scenic Lakeside Walking Trails & Benches
- Smart Home Technology
- Soaring 10-Foot Ceilings & 8-Foot Doors *
- Spacious Closets *
- Spacious Walk-In Pantries *
- Under-Cabinet Lighting
- Wi-Fi Social Lounge and Cafe'
Apartment Features
- Air Conditioning
- Balcony
- Cable Ready
- Ceiling Fans
- Crown Molding
- Dishwasher
- Double Pane Windows
- Eat-in Kitchen
- Freezer
- Granite Countertops
- Heating
- High Ceilings
- High Speed Internet Access
- Ice Maker
- Island Kitchen
- Kitchen
- Large Bedrooms
- Linen Closet
- Microwave
- Oven
- Pantry
- Patio
- Range
- Refrigerator
- Sprinkler System
- Stainless Steel Appliances
- Views
- Vinyl Flooring
- Walk-In Closets
- Wi-Fi
- Window Coverings
Community Features
- Business Center
- Clubhouse
- Courtyard
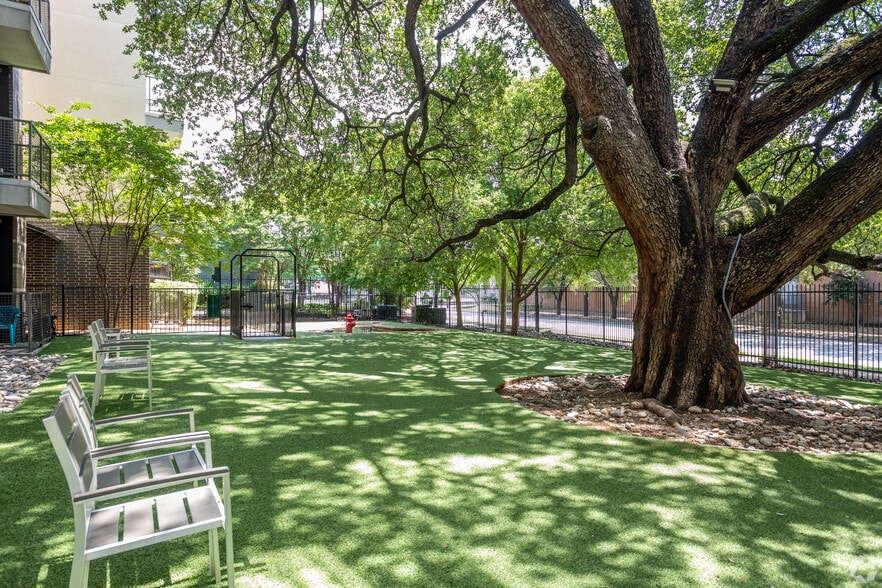
- Dog Park
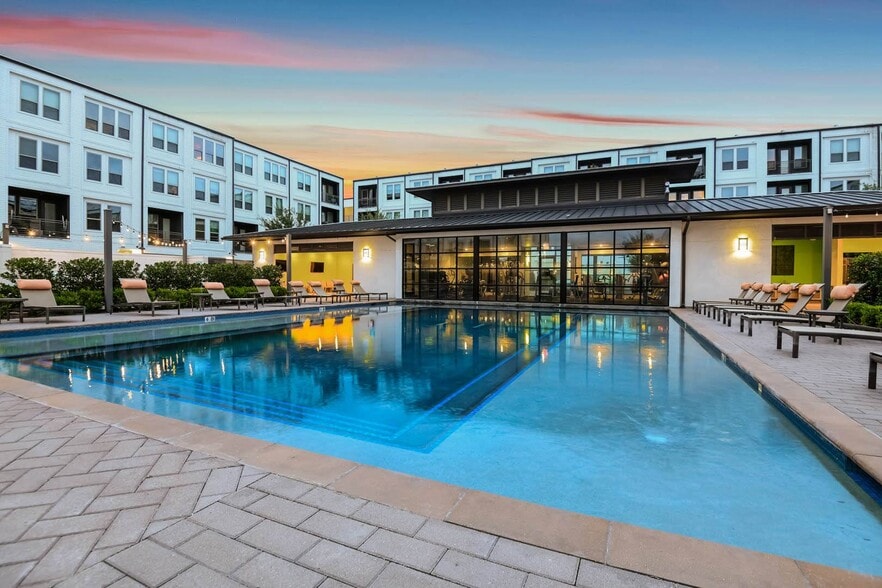
- Fitness Center
- Gameroom
- Gated
- Grill
- Lake Access
- Lounge
- Maintenance on site
- Multi Use Room
- Online Services
- Package Service
- Pet Play Area
- Pet Washing Station
- Picnic Area
- Playground
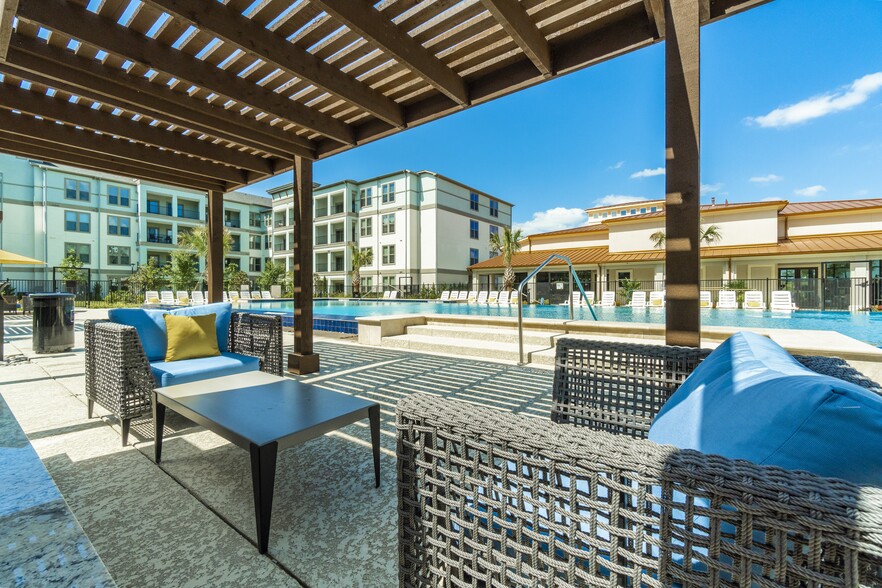
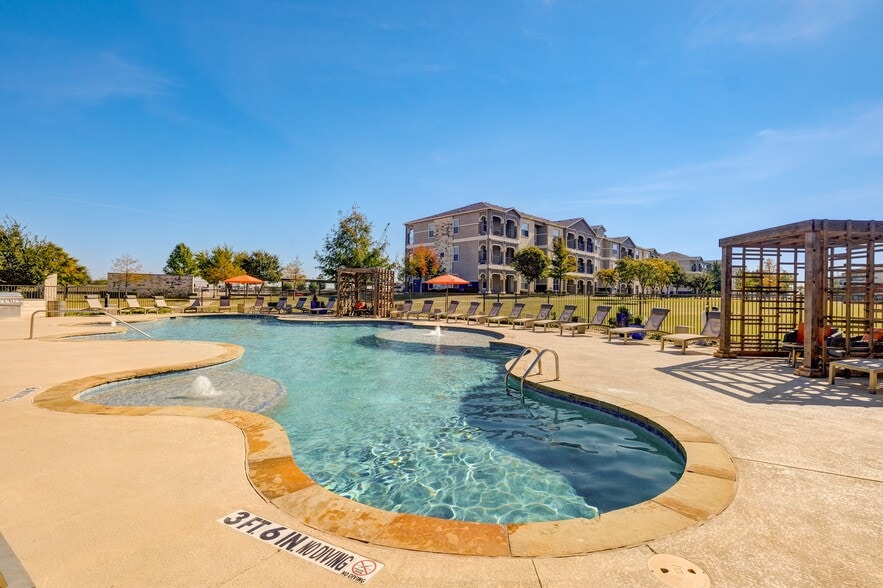
- Pool
- Property Manager on Site
- Spa
- Sundeck
- Walking/Biking Trails
- Waterfront
Map of Reveal on the Lake
Area Scores
Walkability
Somewhat walkable
Driveability
Exceptionally drivable
Bikeability
Somewhat bikeable
Walkability measures the walking distance to day-to-day needs.
Driveability measures congestion, parking availability, and access to major roads.
Bikeability measures the suitability for cycling.
Soundscore™
Active
A Sound Score rating aggregates noise caused by vehicle traffic, airplane traffic and local sources.
Transit
Airport
39 min Drive

Airport
51 min Drive

Moving to Garland, Rowlett, TX
Airports
Living in Garland provides easy access to Dallas Love Field, located just 38 minutes from Reveal on the Lake. Another nearby airport is Dallas-Fort Worth International, located 36.9 miles away.
Local Education
Primary and Secondary Schools

Wesleyan Christian Academy
Grades K-5
Private

Herfurth Elementary School
Grades PK-5
Public

Katherine Stephens Elementary School
Grades PK-5
Public

Coyle Middle
Grades 6-8
Public

Lyles Middle
Grades 6-8
Public
Lakeview Centennial High School
Grades 9-12
Public

Rowlett High School
Grades 9-12
Public
Genesis Christian Educational
Grades PK-12
Private
Data provided by GreatSchools.org © 2026. All rights reserved.

Colleges and Universities
| School | Commute Time (Distance) |
|---|---|
| Collin County CC, Rockwall | Drive: 16 min (9.3 mi) |
| Eastfield College | Drive: 18 min (11.1 mi) |
| The Art Institute of Dallas | Drive: 29 min (14.3 mi) |
About Reveal on the Lake
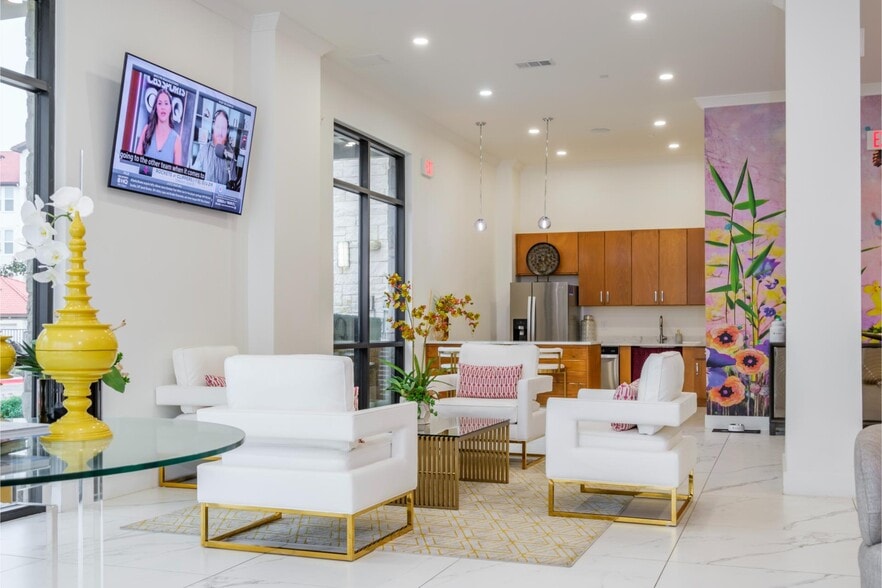
Welcome to a life of luxury at Reveal on the Lake! Thanks to a breathtaking natural setting, you'll feel right at home in our oasis of beauty and serenity. In addition to easy lakeside living, our apartments in Rowlett, TX also offer spectacular… amenities, gorgeous apartment homes, and superior services. Choose between a variety of spacious one-, two-, three-, and even four-bedroom floorplans to find the perfect layout to call home.Looking for luxury both inside your apartment and around you in your community? Discover how Reveal on the Lake has everything you need for a fun, healthy lifestyle and work-life balance. With secluded lakeside peace and serenity, plus easy access to Dallas, find the best of both worlds at Reveal on the Lake.
Welcome to a life of luxury at Reveal on the Lake! Thanks to a breathtaking natural setting, you'll feel right at home in our oasis of beauty and serenity. In addition to easy lakeside living, our apartments in Rowlett, TX also offer spectacular amenities, gorgeous apartment homes, and superior services. Choose between a variety of spacious one-, two-, three-, and even four-bedroom floorplans to find the perfect layout to call home.Looking for luxury both inside your apartment and around you in your community? Discover how Reveal on the Lake has everything you need for a fun, healthy lifestyle and work-life balance. With secluded lakeside peace and serenity, plus easy access to Dallas, find the best of both worlds at Reveal on the Lake.
Reveal on the Lake is an apartment community in Rowlett, TX
Why you'll love Reveal on the Lake
Situated along the shores of Lake Ray Hubbard, one of Texas' largest reservoirs, Reveal on the Lake combines waterfront living with upscale amenities in Rowlett. The property offers spacious one- to four-bedroom apartment homes featuring luxury wood-style flooring, quartz countertops, and soaring 10-foot ceilings in select units. Each residence includes stainless steel appliances, full-size washer/dryer connections, and walk-in closets. The gated community's amenities cater to an active lifestyle with lakefront walking trails, a resort-style pool, fitness center, and dog park with pet spa. Beautiful courtyards and sweeping views of Lake Ray Hubbard enhance the mid-rise property, built in 2019, while maintaining easy access to downtown Dallas just 20 miles away.
Contact
Rowlett, TX 75088
- Sunday Closed
- Monday 9:00 AM – 6:00 PM
- Tuesday 9:00 AM – 6:00 PM
- Wednesday 9:00 AM – 6:00 PM
- Thursday 9:00 AM – 6:00 PM
- Friday 9:00 AM – 6:00 PM
- Saturday 10:00 AM – 5:00 PM

Renter Reviews
For Reveal on the Lake
4 Ratings & Reviews
-
6/26/25
Beautiful property
I'm moving out here in August and I honestly can't wait! Leasing staff was super helpful throughout the process and the units are nice and updated
Review from Apartments.com
Property Manager at Reveal on the Lake responded to this review
Hello, thank you for choosing our community! We are very much looking forward to welcoming you as a new resident in August. If there is anything we can help you with between then and now, please do not hesitate to reach out!
Reveal on the Lake Gallery


Nearby Properties You Might Like
Within 50 Miles of Reveal on the Lake

Find More Rentals in Rowlett
Bedrooms
Other Types of Rentals
Rowlett Apartments by Amenity
- Pet-Friendly Apartments in Rowlett
- Furnished Apartments in Rowlett
- Waterfront Apartments in Rowlett
- Apartments with a Pool in Rowlett
- Apartments with Wheelchair Access in Rowlett
- Apartments with Washer & Dryer in Rowlett
- Apartments with a Garage in Rowlett
- Apartments with EV Charging in Rowlett
- Apartments with a Virtual Tour in Rowlett
Apartment Specialties
Find More Rentals Nearby…
Cities
Neighborhoods
Contact This Property
(469) 974-0906Languages: English, Spanish
Open 9:00 AM – 6:00 PM Today