Royal Palms
1 - 2 Beds
$975 - $1,280


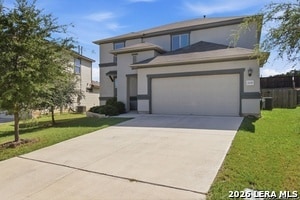
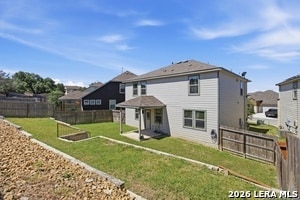
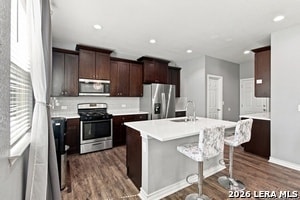
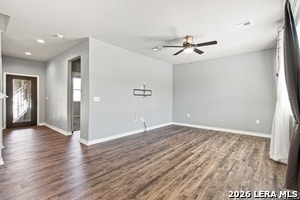
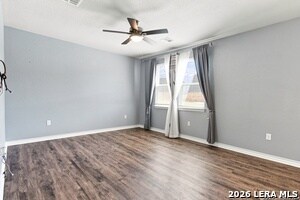
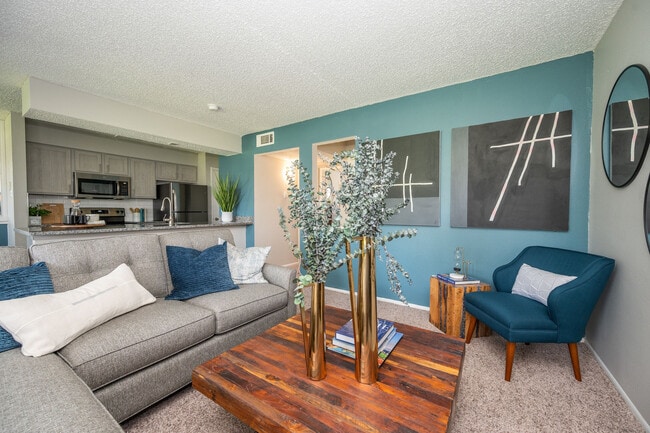
Welcome to 21018 Chestnut Cove, a beautifully maintained home located in the gated Winding Oaks community. This spacious 4-bedroom, 3-bathroom home offers the... perfect combination of comfort, functionality, and modern finishes with plenty of room to fit today's lifestyle. The thoughtfully designed floor plan includes a secondary bedroom and full bathroom downstairs, providing the perfect space for guests, a home office, or multigenerational living. The open-concept living area flows seamlessly into the kitchen featuring gas cooking, stainless steel appliances, a large center island, walk-in pantry, and abundant cabinet space for everyday convenience. Upstairs, you'll find a versatile loft area that can be customized to fit your needs-whether you're looking for a media room, play space, workout area, or additional living space. The generously sized bedrooms provide privacy and comfort, while the overall layout offers plenty of space to spread out. Enjoy the added benefits of living in a gated community with convenient access to Loop 1604, Hwy 281, and I-35, making commutes throughout San Antonio a breeze. You'll also be just minutes from shopping, dining, entertainment, and major employers including Fort Sam Houston, BAMC, and Randolph AFB. Located in the highly sought-after North East ISD, this home is ready for a tenant looking for quality, convenience, and a place to truly make their home. ***All applicants will be reviewed on a case by case basis. Flexible options may be considered for qualified applicants.*** Schedule your showing today!
21018 Chestnut Cv is a single-family home for rent in San Antonio, TX
The fees below are based on community-supplied data and may exclude additional fees and utilities.
Property Fee Disclaimer Based on community-supplied data and independent market research. Subject to change without notice. May exclude fees for mandatory or optional services and usage-based utilities.

Copyright© 2026, San Antonio Board of REALTORS®. All Rights Reserved. All information on this site is subject to change and should be independently verified.
Walkability
Not walkable10 / 100
Driveability
Exceptionally drivable100 / 100
Bikeability
Somewhat bikeable20 / 100

Soundscore ™
Active78 / 100


Roan Forest Elementary School
Grades PK-5
Public

Pinnacle Montessori
Grades PK-5
Private

Hill Middle
Grades 6-8
Public
Johnson High School
Grades 9-12
Public
Trinity Christian Academy
Grades K-12
Private
Data provided by GreatSchools.org © 2026. All rights reserved.

School
Commute Time (Distance)
Northeast Lakeview College
Drive: 14 min (8.1 mi)
Shoppers will appreciate 21018 Chestnut Cv proximity to 4411-4419 Evans Road. 4411-4419 Evans Road is 2 miles away.
Living in Hidden Oaks Estates provides easy access to San Antonio International, located just 23 minutes from 21018 Chestnut Cv.
Within 50 Miles of 21018 Chestnut Cv