Sonterra Blue
1 - 3 Beds
$1,295 - $2,045


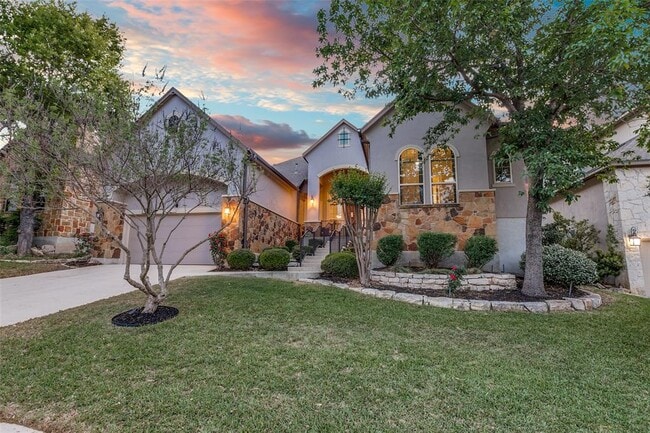
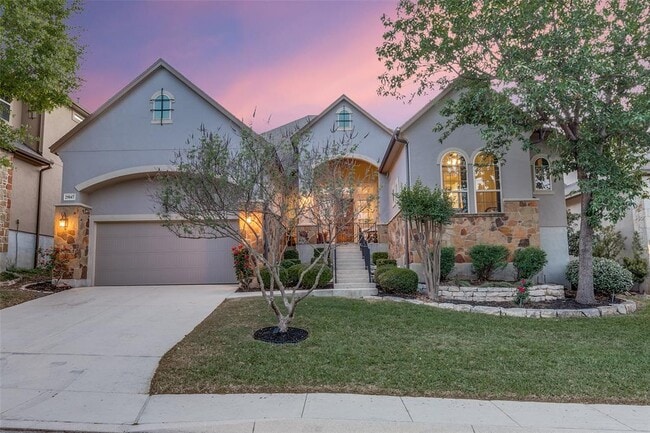
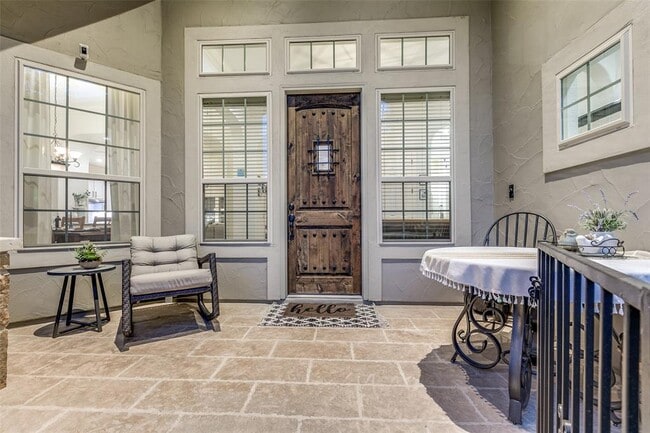
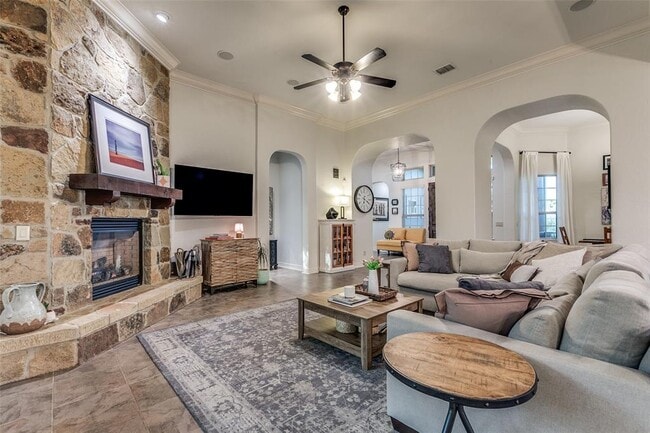
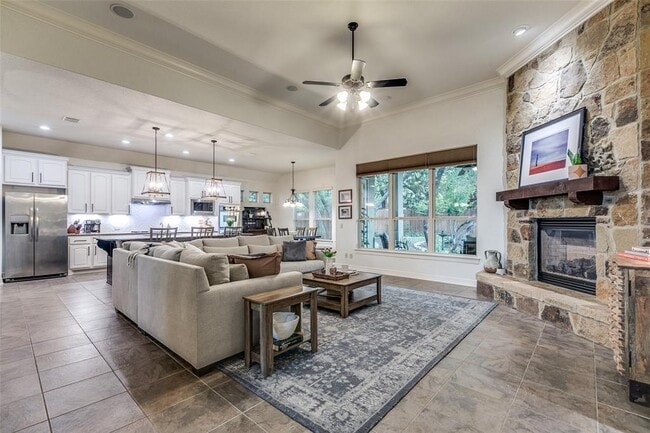
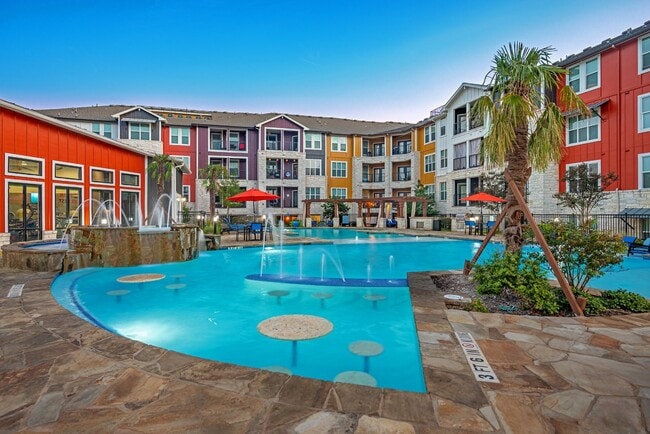
This is the kind of home you need to see in person. Tucked inside gated Kinder Ranch and backing to a peaceful greenbelt, this beautifully maintained Sitterle... single-story offers a rare combination of space, privacy, and thoughtful design. With 2,658 square feet, 3 bedrooms, 2.5 baths, and an oversized study, the home feels open and substantial from the moment you walk in. High ceilings, architectural details, abundant natural light, and warm wood and tile flooring create an inviting interior with plenty of room for both everyday living and entertaining. The updated kitchen is a standout, featuring custom cabinetry, granite countertops, a large island, double ovens, updated lighting, backsplash, and fixtures. It opens to the main living area, where a dramatic floor-to-ceiling fireplace creates an impressive focal point. The spacious primary suite offers dual vanities, a walk-in shower, and generous closet space. Two additional bedrooms plus the oversized study provide flexibility for guests, a home office, hobbies, or additional living space. Outside, the large backyard backs directly to the greenbelt, offering mature trees, privacy, and no homes immediately behind you. Covered front and rear patios make it easy to enjoy the outdoors year-round. Kinder Ranch residents also enjoy a community pool, sport courts, and walking, biking, and jogging trails. If you're searching for a spacious one-story home with character, privacy, and a floorplan that truly works, put this one on your list. MLS ID 3567177
29047 Hobblebush is a single-family home for rent in San Antonio, TX
The fees below are based on community-supplied data and may exclude additional fees and utilities.
Property Fee Disclaimer Based on community-supplied data and independent market research. Subject to change without notice. May exclude fees for mandatory or optional services and usage-based utilities.

The information included in this listing is provided exclusively for consumers’ personal, non-commercial use and may not be used for any purpose other than to identify prospective properties consumers may be interested in purchasing. The information on each listing is furnished by the owner and deemed reliable to the best of his/her knowledge, but should be verified by the purchaser. ABoR, ACTRIS and Estately assume no responsibility for typographical errors, misprints or misinformation. This property listing is offered without respect to any protected classes in accordance with the law. Copyright © 2026.
Walkability
Not walkable10 / 100
Driveability
Exceptionally drivable90 / 100
Bikeability
Somewhat bikeable30 / 100

Soundscore ™
Active78 / 100


Lighthouse Christian Learning Center
Grades PK-5
Private

Kinder Ranch Elementary
Grades PK-5
Public
Pieper Ranch Middle
Grades 6-8
Public

Pieper High School
Grades 9-12
Public
Data provided by GreatSchools.org © 2026. All rights reserved.

Shoppers will appreciate 29047 Hobblebush proximity to 1136 E Borgfeld Dr. 1136 E Borgfeld Dr is 1.9 miles away.
Living in Timberwood Park provides easy access to San Antonio International, located just 22 minutes from 29047 Hobblebush.
Within 50 Miles of 29047 Hobblebush