3615 Mendocino Park, San Antonio, TX 78261
What This House Offers
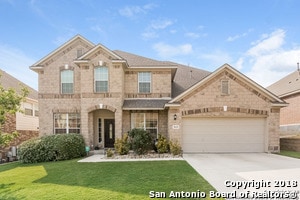
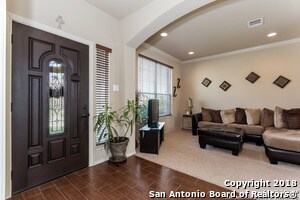
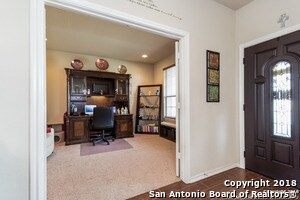
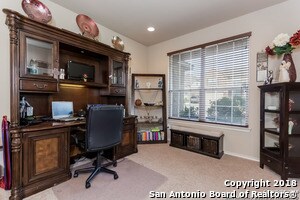
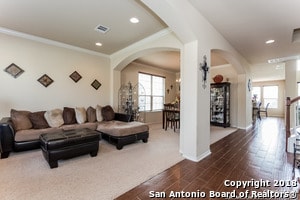
Discover this 5BR/4 Bath Home in Bulverde Village in San Antonio, TX. The spacious layout includes 3 living areas, 2 eating areas, an office area, and island kitchen. The kitchen is open to the main living space that has vaulted ceilings, a stone fireplace, and nook for media entertainment systems. The kitchen has a breakfast nook and comes with a refrigerator, gas cooktop, dishwasher, oven, and microwave. Downstairs also offers one bedroom and a full bathroom. Upstairs are the primary suite, the other 4 bedrooms, 2 full bathrooms and a large gameroom. The primary bedroom features a second floor balcony providing a distant views as far as the downtown area. The backyad provides a large covered patio and privacy fences. Practical conveniences include a water softener, attached 3-car tandem garage, dual HVAC units and access to the community pool, park and playground. Located in the exemplary NEISD school district and welcoming to pets (with restrictions), this home offers versatile spaces for a range of needs.
Unit
3615 Mendocino Park is a single-family home for rent in San Antonio, TX
Fees & Policies
The fees below are based on community-supplied data and may exclude additional fees and utilities.
One-Time Basics
Due at Application
-
Application Fee Per Applicant$65
Due at Move-In
-
Security Deposit - Refundable$3,200
Property Fee Disclaimer: Based on community-supplied data and independent market research. Subject to change without notice. May exclude fees for mandatory or optional services and usage-based utilities.
Home Details
Views
- City Views
Home Design
- Built in 2007
- Traditional Architecture
- Brick Exterior Construction
- Single Family Detached Home
- Composition Roof
- Masonry
- Slab Foundation
Interior Spaces
- Living Room with Fireplace
- Vaulted Ceiling
- Loft
- Double Pane Windows
- Chandelier
- Ceiling Fan
- 3568 Sq Ft Home
- 2-Story Property
- Window Treatments
Kitchen
- Solid Surface Countertops
- Breakfast Area or Nook
- Walk-In Pantry
- Built-In Self-Cleaning Oven
- Eat-In Kitchen
- Cooktop
- Ice Maker
- Microwave
- Dishwasher
- Disposal
Flooring
- Ceramic Tile
- Carpet
Bedrooms and Bathrooms
- Main Floor Bedroom
- Primary bathroom on main floor
- Walk-In Closet
- 4 Full Bathrooms
- 5 Bedrooms | 4 Bathrooms
- 5 Bedrooms
Laundry
- Laundry Room
- Laundry on lower level
- Washer and Dryer Hookup
Home Security
- Security System Owned
- Fire and Smoke Detector
Parking
- 3 Car Attached Garage
- Tandem Parking
- Driveway Level
- Garage Door Opener
Accessible Home Design
- Entry Slope Less Than 1 Foot
- Accessibility Features
- Low Pile Carpeting
Eco-Friendly Details
- ENERGY STAR Qualified Equipment
Pool
- Spa
Outdoor Features
- Deck
- Covered Patio or Porch
Lot Details
- 7231 Sq Ft Lot
- Mature Trees
- Fenced
- Level Lot
- Sprinkler System
Schools
- Cibologreen Elementary School
- Hill Middle School
- Johnson High School
Utilities
- Programmable Thermostat
- Multiple Heating Units
- Central Heating and Cooling System
- Water Softener is Owned
- Gas Water Heater
- Heating System Uses Natural Gas
Listing and Financial Details
- Seller Concessions Offered
- Assessor Parcel Number 049009940080
- Tenant pays for gs_el, wt_sw, plmnt, grbpu, rentinsreq
- Rent includes fees, amnts
Community Details
Overview
- Built by Wilshire
- Bulverde Village Subdivision
Explore Commute Options
What's nearby 3615 Mendocino Park
Get In Touch
San Antonio, TX 78261

Copyright© 2026, San Antonio Board of REALTORS®. All Rights Reserved. All information on this site is subject to change and should be independently verified.
Area Scores
Walkability
Somewhat walkable
Driveability
Exceptionally drivable
Bikeability
Somewhat bikeable
Walkability measures the walking distance to day-to-day needs.
Driveability measures congestion, parking availability, and access to major roads.
Bikeability measures the suitability for cycling.
Soundscore™
Active
A Sound Score rating aggregates noise caused by vehicle traffic, airplane traffic and local sources.
Travel and Transit
Airport
21 min Drive

Local Education
Primary and Secondary Schools

Hill Middle
Grades 6-8
Public

Johnson High School
Grades 9-12
Public

Buckner Fanning School at Mission Springs
Grades PK-12
Private
Data provided by GreatSchools.org © 2026. All rights reserved.

Colleges and Universities
| School | Commute Time (Distance) |
|---|---|
| Northeast Lakeview College | Drive: 23 min (14 mi) |
Discover Camp Bullis, San Antonio, TX
Shopping Centers
Shoppers will appreciate 3615 Mendocino Park proximity to Shops at the Canyons. Shops at the Canyons is 1.7 miles away.
Parks and Recreation
Recreational activities near 3615 Mendocino Park are plentiful. Discover 1 park within 4 miles, including Stone Oak Park.
Airports
Living in Camp Bullis provides easy access to San Antonio International, located just 19 minutes from 3615 Mendocino Park.
Avoid Scams
Protect yourself from fraud. Do not send money to anyone you don't know.
Nearby Properties You Might Like
Within 50 Miles of 3615 Mendocino Park



Find More Rentals in San Antonio
Bedrooms
Other Types of Rentals
San Antonio Houses for Rent by Amenity
- Houses with Pets Allowed in San Antonio
- Affordable Houses for Rent in San Antonio
- Fully Furnished Homes for Rent in San Antonio
- Modern Homes for Rent in San Antonio
- Houses for Rent with a Pool in San Antonio
- Houses for Rent with a Yard in San Antonio
- Homes for Rent with a Garage in San Antonio
- Houses for Rent with Fireplace in San Antonio
- Houses for Rent with a Patio in San Antonio
- Houses for Rent with Washer and Dryer in San Antonio
- Houses for Rent with Utilities Paid in San Antonio