


4925 Practice Grn, San Antonio, TX 78261
What This House Offers
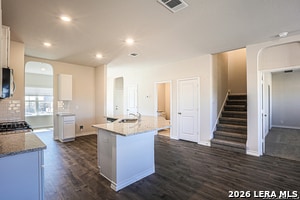
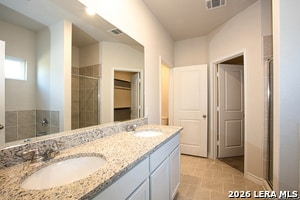
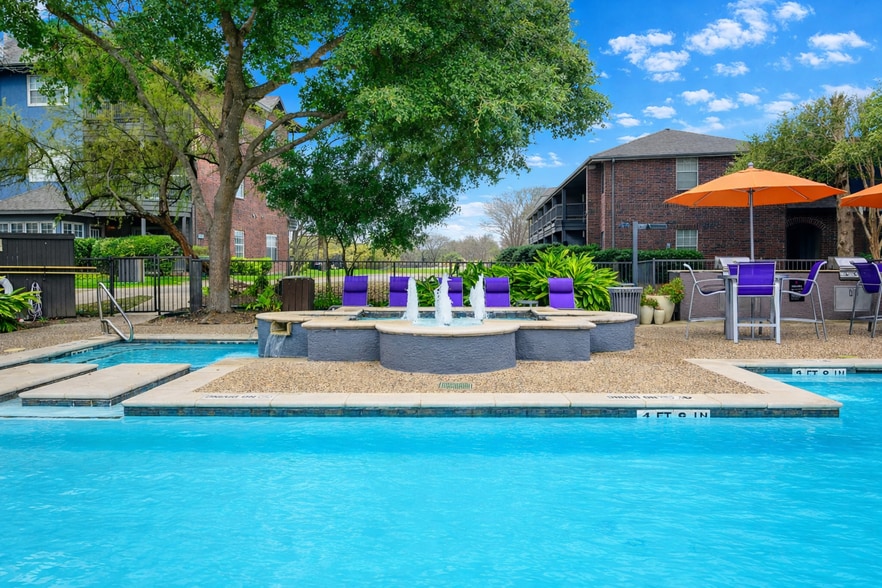
Welcome to your dream home! Experience the luxury and comfort of this 5-bedroom, 3.5-bathroom residence, crafted for modern living. The heart of this home is the chef's kitchen, equipped with stainless steel appliances, granite countertops a gas stove, and a convenient breakfast bar. Whether you're a culinary enthusiast or love hosting gatherings, this kitchen is sure to impress. The separate dining room provides flexibility, perfect for use as a home office or a formal dining space. A spacious primary bedroom conveniently located on the main floor, featuring a lavish en-suite bathroom and a generously sized walk-in closet Upstairs, discover four additional bedrooms, including a guest suite, and two well-appointed bathrooms. The expansive game room offers endless possibilities for entertainment and relaxation. Step outside to the covered patio and enjoy the fresh air or entertain guests in the spacious backyard. The home comes complete with a sprinkler system for easy lawn maintenance. This high-efficiency home is not only stylish but also environmentally conscious. You'll benefit from lower utility bills and reduced environmental impact. WASHER DRYER AND REFRIGERATOR INCLUDED Residents of this community have exclusive access to a range of amenities, including a clubhouse, pool, playground, BBQ/grill area, an amazing gym, dog park and a basketball court. Create lasting memories with family and friends in this vibrant and welcoming neighborhood. Don't miss the opportunity to make this house your home
Unit
4925 Practice Grn is a single-family home for rent in San Antonio, TX
Fees & Policies
The fees below are based on community-supplied data and may exclude additional fees and utilities.
One-Time Basics
Due at Application
-
Application Fee Per Applicant$4,999
Due at Move-In
-
Security Deposit - Refundable$3,200
Property Fee Disclaimer: Based on community-supplied data and independent market research. Subject to change without notice. May exclude fees for mandatory or optional services and usage-based utilities.
Home Details
Home Design
- Built in 2023
- Brick Exterior Construction
- Single Family Detached Home
- Composition Roof
- Radiant Barrier
- Slab Foundation
Interior Spaces
- Game Room
- Double Pane Windows
- Ceiling Fan
- 2678 Sq Ft Home
- 2-Story Property
- Window Treatments
Kitchen
- Eat-In Kitchen
- Stove
- Ice Maker
- Microwave
- Dishwasher
- Self-Cleaning Oven
- Disposal
Flooring
- Ceramic Tile
- Carpet
- Laminate
Bedrooms and Bathrooms
- Walk-In Closet
- 3.5 Bathrooms
- 5 Bedrooms | 4 Bathrooms
- 5 Bedrooms
Laundry
- Laundry Room
- Laundry on main level
- Washer and Dryer Hookup
Attic
- 12 Inch+ Attic Insulation
Parking
- 2 Car Garage
- Garage Door Opener
Accessible Home Design
- Entry thresholds less than 5/8 inches
- Doors are 32 inches wide or more
- Low Pile Carpeting
Eco-Friendly Details
- Smart Grid Meter
- ENERGY STAR Qualified Equipment
- Energy-Efficient HVAC
Outdoor Features
- Covered Patio or Porch
Lot Details
- 5227 Sq Ft Lot
- Fenced
- Sprinkler System
Schools
- Kitty Hawk Middle School
- Veterans High School
Utilities
- Programmable Thermostat
- High-Efficiency Water Heater
- Central Heating and Cooling System
- Gas Water Heater
- Cable TV Available
- SEER Rated 16+ Air Conditioning Units
- Fiber Cement
Listing and Financial Details
- Tenant pays for gs_el, wt_sw, ydmnt, grbpu, rentinsreq
- Rent includes fees
Community Details
Overview
- Built by DR Horton
- Langdon Unit 1 Subdivision
Explore Commute Options
What's nearby 4925 Practice Grn
Get In Touch
San Antonio, TX 78261

Copyright© 2026, San Antonio Board of REALTORS®. All Rights Reserved. All information on this site is subject to change and should be independently verified.
Area Scores
Walkability
Somewhat walkable
Driveability
Exceptionally drivable
Bikeability
Fairly bikeable
Walkability measures the walking distance to day-to-day needs.
Driveability measures congestion, parking availability, and access to major roads.
Bikeability measures the suitability for cycling.
Soundscore™
Active
A Sound Score rating aggregates noise caused by vehicle traffic, airplane traffic and local sources.
Travel and Transit
Airport
22 min Drive

Local Education
Primary and Secondary Schools

Wortham Oaks Elementary School
Grades PK-5
Public

Pinnacle Montessori
Grades PK-5
Private

Kitty Hawk Middle School
Grades 6-8
Public

Veterans Memorial High School
Grades 9-12
Public
Trinity Christian Academy
Grades K-12
Private
Data provided by GreatSchools.org © 2026. All rights reserved.

Colleges and Universities
| School | Commute Time (Distance) |
|---|---|
| Northeast Lakeview College | Drive: 34 min (13 mi) |
Discover Timberwood Park, San Antonio, TX
Airports
Living in Timberwood Park provides easy access to San Antonio International, located just 33 minutes from 4925 Practice Grn.
Avoid Scams
Protect yourself from fraud. Do not send money to anyone you don't know.
Nearby Properties You Might Like
Within 50 Miles of 4925 Practice Grn



Find More Rentals in San Antonio
Bedrooms
Other Types of Rentals
San Antonio Houses for Rent by Amenity
- Houses with Pets Allowed in San Antonio
- Affordable Houses for Rent in San Antonio
- Fully Furnished Homes for Rent in San Antonio
- Modern Homes for Rent in San Antonio
- Houses for Rent with a Pool in San Antonio
- Houses for Rent with a Yard in San Antonio
- Homes for Rent with a Garage in San Antonio
- Houses for Rent with Fireplace in San Antonio
- Houses for Rent with a Patio in San Antonio
- Houses for Rent with Washer and Dryer in San Antonio
- Houses for Rent with Utilities Paid in San Antonio