Royal Palms
1 - 2 Beds
$895 - $1,195


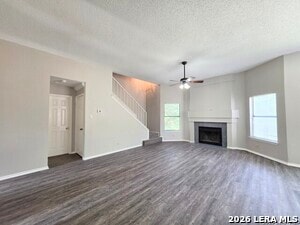
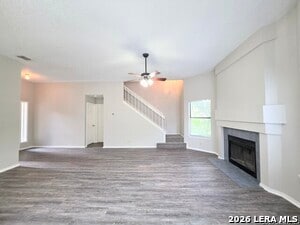
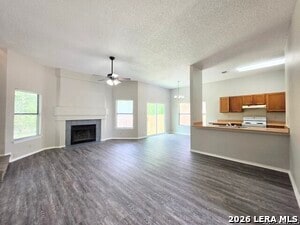
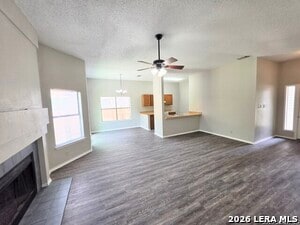
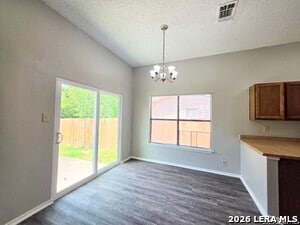
**Available by 7/10/2026, Max 1 Pet only** Welcome home to this beautifully renovated 3-bedroom, 2-bath, 2-story home located in the highly desirable Judson... ISD! Step inside to a spacious living room featuring a newly tiled wood-burning fireplace, creating the perfect focal point for cozy evenings. The open living and dining area flows seamlessly into the kitchen, which offers a convenient breakfast bar, ample cabinet space, and easy access to the oversized pantry and laundry room complete with a hanging rod for air-drying clothes. The private primary suite is located downstairs and features dual vanities, a relaxing garden tub with shower, and a large walk-in closet. Upstairs, you'll find two generously sized secondary bedrooms and a full bathroom, providing added privacy and separation from the primary suite. Recent renovations include luxury vinyl plank flooring, new carpet, fresh interior paint, updated vanities, and modern finishes throughout, making this home truly move-in ready. Step outside to enjoy the expansive backyard that backs to a peaceful greenbelt, offering added privacy with no rear neighbors-perfect for relaxing, entertaining, or enjoying the outdoors. Conveniently located just minutes from Randolph AFB, The Forum Shopping Center, restaurants, entertainment, and major highways, this home offers an ideal combination of comfort, style, and convenience. Online application link is on our website, $75 non-refundable application charge for all applicants 18+ due at the time applying. Animal administration charges monthly, per animal starting at $15 (charge based on PetScreening's FIDO Score), subject to restrictions & approval. Lease Administration Charge of $100 at lease execution. Mandatory Resident Benefit Package $50.95/month.
8562 Serene Ridge Dr is a single-family home for rent in San Antonio, TX
The fees below are based on community-supplied data and may exclude additional fees and utilities.
Property Fee Disclaimer Based on community-supplied data and independent market research. Subject to change without notice. May exclude fees for mandatory or optional services and usage-based utilities.

Copyright© 2026, San Antonio Board of REALTORS®. All Rights Reserved. All information on this site is subject to change and should be independently verified.
Walkability
Somewhat walkable30 / 100
Driveability
Very drivable80 / 100
Bikeability
Fairly bikeable40 / 100

Soundscore ™
Active80 / 100


Miller Point Elementary School
Grades PK-5
Public
Judson Middle School
Grades 6-8
Public

St. Monica Catholic School
Grades PK-8
Private

Judson High School
Grades 9-12
Public
First Baptist Academy Of Universal City
Grades PK-12
Private
Data provided by GreatSchools.org © 2026. All rights reserved.

School
Commute Time (Distance)
Northeast Lakeview College
Drive: 9 min (4 mi)
Univ. of the Incarnate Word
Drive: 22 min (11.1 mi)
St. Philip's College, MLK
Drive: 22 min (12.3 mi)
Trinity University
Drive: 24 min (12.3 mi)
Shoppers will appreciate 8562 Serene Ridge Dr proximity to 102-110 Toepperwein Rd, The Shops at Kitty Hawk, and Converse Station. 102-110 Toepperwein Rd is 1.4 miles away, and The Shops at Kitty Hawk is within a 27 minute walk.
Living in Northeast Side provides easy access to San Antonio International, located just 16 minutes from 8562 Serene Ridge Dr.
Within 50 Miles of 8562 Serene Ridge Dr