

Managed By

- Bedrooms
- 1 - 21 - 2 Beds
- Bathrooms
- 1 - 21 - 2 Baths
- Sq. Ft.
- 707 - 1,192 sq ft
Pricing and Floor Plans
A1a
Show Floor Plan Details Hide Floor Plan Details
Unable to load floor plan details.
2-2314
$1,330
707 Sq. Ft.
Now
3-3305
$1,330
707 Sq. Ft.
Now
9-9303
$1,330
707 Sq. Ft.
Now
A2a
Show Floor Plan Details Hide Floor Plan Details
Unable to load floor plan details.
10-10312
$1,365
741 Sq. Ft.
Now
10-10310
$1,365
741 Sq. Ft.
Now
10-10304
$1,365
741 Sq. Ft.
Now
A2 ALT 1A
Show Floor Plan Details Hide Floor Plan Details
Unable to load floor plan details.
9-9301
$1,445
800 Sq. Ft.
Now
9-9309
$1,445
800 Sq. Ft.
Now
11-11313
$1,445
800 Sq. Ft.
Now
A2
Show Floor Plan Details Hide Floor Plan Details
Unable to load floor plan details.
10-10112
$1,485
741 Sq. Ft.
Now
10-10110
$1,485
741 Sq. Ft.
Now
10-10106
$1,485
741 Sq. Ft.
Now
A2 ALT 1
Show Floor Plan Details Hide Floor Plan Details
Unable to load floor plan details.
5-5101
$1,390
741 Sq. Ft.
Now
5-5109
$1,390
741 Sq. Ft.
Now
6-6101
$1,390
741 Sq. Ft.
Now
B1a
Show Floor Plan Details Hide Floor Plan Details
Unable to load floor plan details.
2-2303
$1,630
1,133 Sq. Ft.
Now
2-2306
$1,630
1,133 Sq. Ft.
Now
2-2310
$1,630
1,133 Sq. Ft.
Now
B2
Show Floor Plan Details Hide Floor Plan Details
Unable to load floor plan details.
9-9102
$1,940
1,192 Sq. Ft.
Now
9-9110
$1,940
1,192 Sq. Ft.
Now
8-8110
$1,940
1,192 Sq. Ft.
Now
B1
Show Floor Plan Details Hide Floor Plan Details
Unable to load floor plan details.
10-10108
$1,870
1,133 Sq. Ft.
Now
7-7104
$1,895
1,133 Sq. Ft.
Now
8-8104
$1,895
1,133 Sq. Ft.
Now
B2a
Show Floor Plan Details Hide Floor Plan Details
Unable to load floor plan details.
11-11214
$1,785
1,192 Sq. Ft.
Now
Property Map
Select a unit to view pricing and availability
Details
Lease Term Options
- 15 - 18 Month Leases
Property Information
- Built in 2026
- 324 units3 stories
Fees & Policies
The fees below are based on community-supplied data and may exclude additional fees and utilities.
Utilities & Essentials
-
Rent Service FeeVaries by unit
One-Time Basics
-
Application FeeVaries by unit
Garage
-
Garage$150 / mo
Parking
-
Parking$50 / mo
Additional Parking Options
-
Carport
Dogs Allowed
-
Non-Refundable Pet Fee$300
-
Pet Rent$25 / mo
99 lbs. Weight Limit
Cats Allowed
-
Non-Refundable Pet Fee$300
-
Pet Rent$25 / mo
99 lbs. Weight Limit
Storage Unit
-
Storage$35 / mo
Personalized Add-Ons
-
Pet Screening FeeVaries by unit
-
Resident Svc FeesVaries by unit
-
Administrative FeeVaries by unit
Property Fee Disclaimer: Based on community-supplied data and independent market research. Subject to change without notice. May exclude fees for mandatory or optional services and usage-based utilities.
Explore Commute Options
Property Highlights
- 9-10' ceilings
- Bike storage
- Covered aqua lounge
- Dedicated den/study spaces*
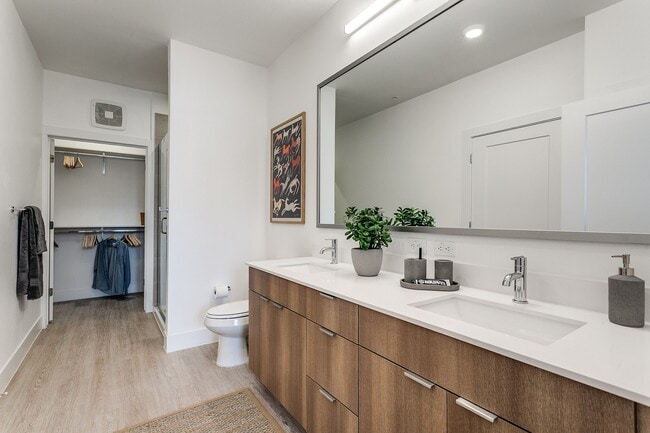
- Dual vanities*
- Elegant lobby with cathedral ceilings
- EV Charging Stations
- Game lawn with fire pit and lounge seating
- In-home washer & dryer
- One, two, and three bedroom residences
- Other
- Outdoor kitchen with grill and group dining
- Pickleball court
- Porcelain tile shower & tub surrounds
- Private patios and balconies**
- Private yards*
- Programmable thermostats
- Separate tub and shower options*
- Smart-home entry locks
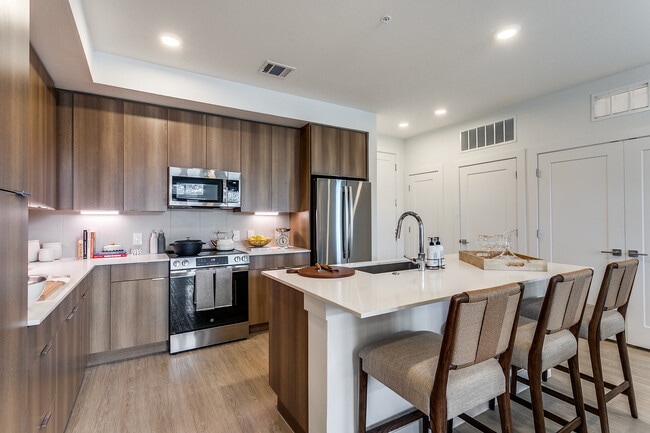
- Spacious 42' upper cabinets
- Stain chrome fixtures
- Stylish under-cabinet lighting
- Tile backsplash in kitchen
- USB ports
- Wood-style flooring throughout
Apartment Features
- Air Conditioning
- Balcony
- Built-In Bookshelves
- Cable Ready
- Ceiling Fans
- Den
- Dining Room
- Dishwasher
- Disposal
- Double Pane Windows
- Double Vanities
- Eat-in Kitchen
- Framed Mirrors
- Freezer
- Hardwood Floors
- Heating
- High Ceilings
- High Speed Internet Access
- Ice Maker
- Instant Hot Water
- Island Kitchen
- Kitchen
- Lawn
- Microwave
- Oven
- Pantry
- Patio
- Quartz Countertops
- Refrigerator
- Sprinkler System
- Stainless Steel Appliances
- Storage Space
- Trash Compactor
- Tub/Shower
- Walk-In Closets
- Washer/Dryer
- Wheelchair Accessible (Rooms)
- Window Coverings
- Yard
Community Features
- 24 Hour Access
- Bicycle Storage
- Business Center
- Car Charging Station
- Clubhouse
- Controlled Access
- Fitness Center
- Furnished Units Available
- Garages
- Gated
- Grill
- Key Fob Entry
- Lounge
- Online Services
- Package Service
- Pet Washing Station
- Pickleball Court
- Planned Social Activities
- Playground
- Pool
- Property Manager on Site
- Renters Insurance Program
- Storage Space
- Trash Pickup - Door to Door
- Wheelchair Accessible
Map of Altitude at Brooks
Area Scores
Walkability
Fairly walkable
Transit
Limited public transit
Driveability
Exceptionally drivable
Bikeability
Moderately bikeable
Walkability measures the walking distance to day-to-day needs.
Transit measures access to public transportation.
Driveability measures congestion, parking availability, and access to major roads.
Bikeability measures the suitability for cycling.
Soundscore™
Calm
A Sound Score rating aggregates noise caused by vehicle traffic, airplane traffic and local sources.
Transit
Commuter Rail
12 min Drive

Airport
22 min Drive

Moving to Brooks, San Antonio, TX
Shopping Centers
Shoppers will appreciate Altitude at Brooks proximity to La Picosa at Brooks City Base, City Base Landing, and City Base West Shopping Center. La Picosa at Brooks City Base is 1.1 miles away, and City Base Landing is within a 22 minute walk.
Commuting
With a TransitScore of 30, Altitude at Brooks has limited public transit, including 1 transit stop within 7 miles. Transit options include San Antonio Amtrak Station.
Parks and Recreation
Recreational activities near Altitude at Brooks are plentiful. Discover 4 parks within 4.8 miles, including The Greenline Park, Pytel Park, and San Antonio Missions National Historical Park.
Airports
Living in Brooks provides easy access to San Antonio International, located just 21 minutes from Altitude at Brooks.
Local Education
Primary and Secondary Schools

Compass Rose Legacy Elementary School
Grades PK-5
Public

Maranatha Adventist School
Grades K-8
Private
Holy Name Catholic School
Grades PK-8
Private

Mission Academy
Grades PK-8
Public
Highlands High School
Grades 9-12
Public
CAST Med High School
Grades 9-12
Public
Omega School
Grades 6-12
Private
Data provided by GreatSchools.org © 2026. All rights reserved.

Colleges and Universities
| School | Commute Time (Distance) |
|---|---|
| St. Philip's College, MLK | Drive: 13 min (6.2 mi) |
| Texas A&M University | Drive: 17 min (9.9 mi) |
| Palo Alto College | Drive: 16 min (10.1 mi) |
| St. Philip's College, SWC | Drive: 18 min (10.7 mi) |
About Altitude at Brooks
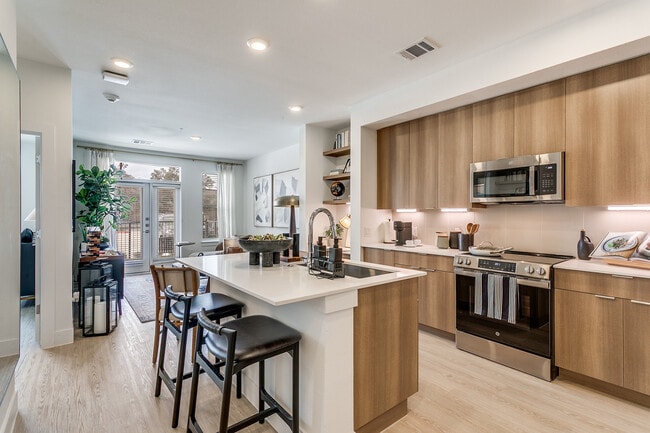
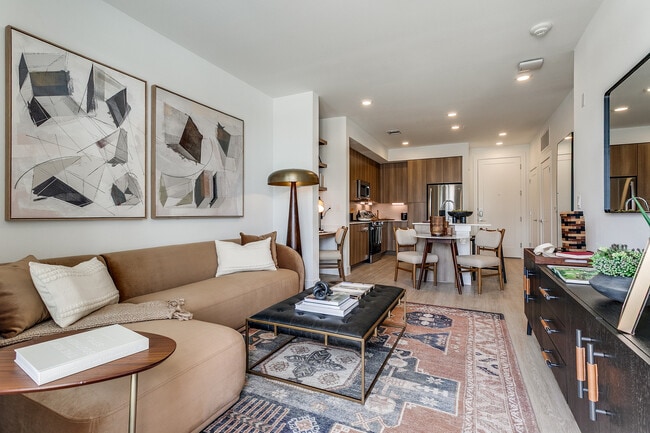
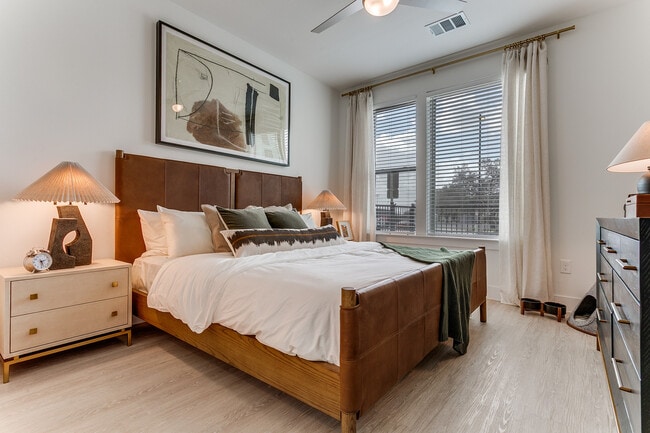
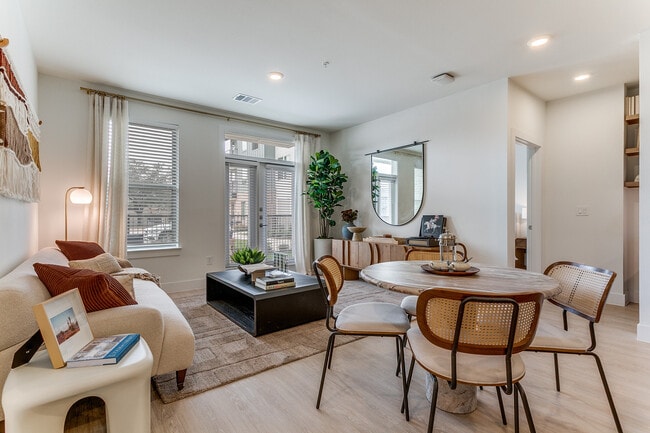
Altitude at Brooks is a new collection of one, two, and three-bedroom apartments for rent in the Brooks City-Base neighborhood of South Central San Antonio. Designed for the way you actually live, our homes range from a smartly laid-out 707 sq. ft.…
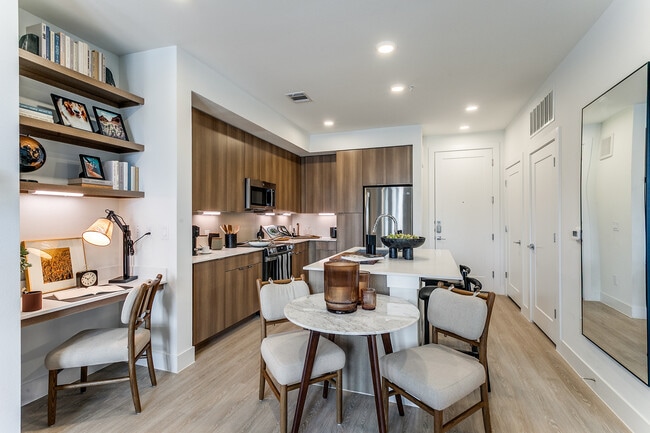
one-bedroom, ideal for professionals and remote workers, to roomy two-bedroom floor plans built for roommates or growing households, up to a spacious 1,424 sq. ft. three-bedroom apartment with space for a family, home office, or guest room. Select layouts include a dedicated den or study, dual vanities, a separate tub and shower, and a private patio or balcony, with one-bedroom options featuring oversized balconies and extra storage, plus apartments with private yards.
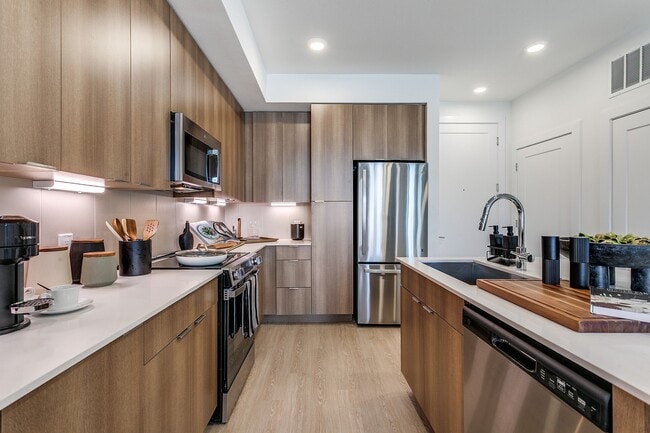
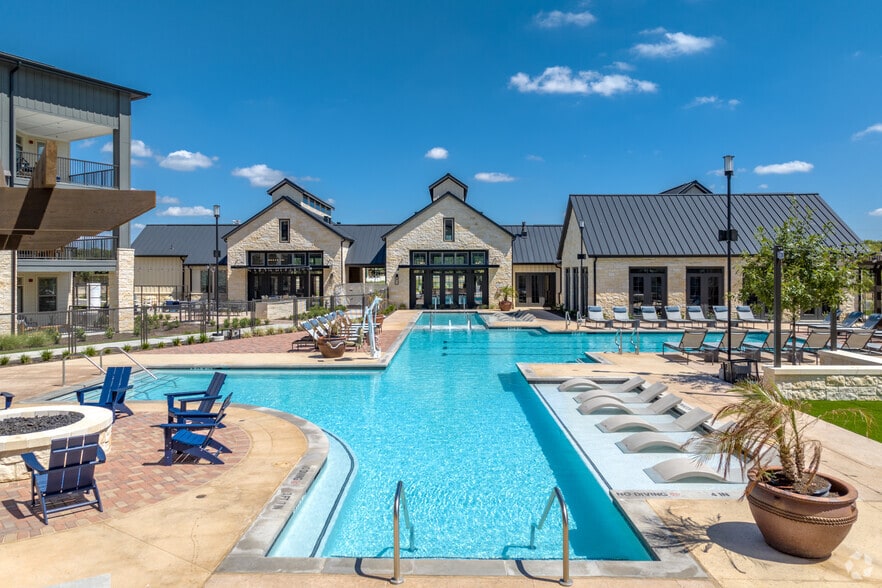
Every apartment comes standard with upscale finishes, stainless steel appliances, and an in-unit washer and dryer, so the essentials are handled before you even unpack. Step outside your door and the community keeps going. Residents enjoy a resort-style pool with private cabanas, a fully equipped fitness center, a coworking lounge built for work-from-home days, and a clubroom for everything in between. As a pet-friendly community, we welcome four-legged residents with a fenced dog park and an on-site pet wash station, and active residents can take advantage of pickleball courts just steps from home.
Location is one of the biggest reasons residents choose Altitude at Brooks. You're a 20-minute drive to Downtown San Antonio, just 10 minutes to Stinson Municipal Airport and the Texas Air Museum, around 30 minutes to both Joint Base San Antonio-Lackland and the South Texas Medical Center, and roughly 40 minutes to USAA headquarters, making the commute manageable whether you work military, medical, or corporate. Closer to home, you'll find Brooks Greenline Park, the Mission Reach Trail, and the San Antonio Missions National Historical Park (including Mission San José), with the Embassy Suites by Hilton San Antonio Brooks City Base Hotel & Spa right next door for visiting family and friends.
Your new apartment at Brooks City Base is ready when you are. Browse our floor plans and contact us to schedule a tour. We'd love to show you around.
Altitude at Brooks is a new collection of one, two, and three-bedroom apartments for rent in the Brooks City-Base neighborhood of South Central San Antonio. Designed for the way you actually live, our homes range from a smartly laid-out 707 sq. ft. one-bedroom, ideal for professionals and remote workers, to roomy two-bedroom floor plans built for roommates or growing households, up to a spacious 1,424 sq. ft. three-bedroom apartment with space for a family, home office, or guest room. Select layouts include a dedicated den or study, dual vanities, a separate tub and shower, and a private patio or balcony, with one-bedroom options featuring oversized balconies and extra storage, plus apartments with private yards.
Every apartment comes standard with upscale finishes, stainless steel appliances, and an in-unit washer and dryer, so the essentials are handled before you even unpack. Step outside your door and the community keeps going. Residents enjoy a resort-style pool with private cabanas, a fully equipped fitness center, a coworking lounge built for work-from-home days, and a clubroom for everything in between. As a pet-friendly community, we welcome four-legged residents with a fenced dog park and an on-site pet wash station, and active residents can take advantage of pickleball courts just steps from home.
Location is one of the biggest reasons residents choose Altitude at Brooks. You're a 20-minute drive to Downtown San Antonio, just 10 minutes to Stinson Municipal Airport and the Texas Air Museum, around 30 minutes to both Joint Base San Antonio-Lackland and the South Texas Medical Center, and roughly 40 minutes to USAA headquarters, making the commute manageable whether you work military, medical, or corporate. Closer to home, you'll find Brooks Greenline Park, the Mission Reach Trail, and the San Antonio Missions National Historical Park (including Mission San José), with the Embassy Suites by Hilton San Antonio Brooks City Base Hotel & Spa right next door for visiting family and friends.
Your new apartment at Brooks City Base is ready when you are. Browse our floor plans and contact us to schedule a tour. We'd love to show you around.
Altitude at Brooks is an apartment community in San Antonio, TX
Contact
San Antonio, TX 78235
- Sunday 1:00 PM – 5:00 PM
- Monday 10:00 AM – 6:00 PM
- Tuesday 10:00 AM – 6:00 PM
- Wednesday 10:00 AM – 6:00 PM
- Thursday 10:00 AM – 6:00 PM
- Friday 10:00 AM – 6:00 PM
- Saturday 10:00 AM – 5:00 PM
Renter Reviews
For Altitude at Brooks
1 Rating & Review
-
7/23/26
Beautiful apartment, and Paige is great
The apartment feels perfect for me, and I had no issues with my unit when moving in. Also Paige is the sweetest!!! She is very patient and helpful! I also love the pool, it’s clean and refreshing.
Review from Apartments.com
Altitude at Brooks Gallery


Nearby Properties You Might Like
Within 50 Miles of Altitude at Brooks


Find More Rentals in San Antonio
Bedrooms
Other Types of Rentals
San Antonio Apartments by Amenity
- Pet-Friendly Apartments in San Antonio
- Furnished Apartments in San Antonio
- Waterfront Apartments in San Antonio
- Apartments with a Pool in San Antonio
- Apartments with Wheelchair Access in San Antonio
- Apartments with Washer & Dryer in San Antonio
- Apartments with Utilities Included in San Antonio
- Apartments with a Garage in San Antonio
- Apartments with EV Charging in San Antonio
- Apartments with a Virtual Tour in San Antonio
Apartment Specialties
Apartments in your Budget
- San Antonio Move-in Specials
- Cheap Apartments in San Antonio
- Luxury Apartments in San Antonio
- Apartments under $700 in San Antonio
- Apartments under $900 in San Antonio
- Apartments under $1000 in San Antonio
- Apartments under $1500 in San Antonio
- Apartments under $2000 in San Antonio
- Apartments under $2500 in San Antonio
Find More Rentals Nearby…
Cities
Neighborhoods
Contact This Property
(726) 266-8666Languages: English
Open 10:00 AM – 5:00 PM Today