


Managed By

- Bedrooms
- 1 - 31 - 3 Beds
- Bathrooms
- 1 - 21 - 2 Baths
- Sq. Ft.
- 600 - 1,460 sq ft
Pricing and Floor Plans
A1a.P8
Show Floor Plan Details Hide Floor Plan Details
Unable to load floor plan details.
8-8407
$1,175
600 Sq. Ft.
Now
9-9212
$1,175
600 Sq. Ft.
Oct. 5
A1c.P8
Show Floor Plan Details Hide Floor Plan Details
Unable to load floor plan details.
2-2407
$1,175
600 Sq. Ft.
Now
2-2307
$1,175
600 Sq. Ft.
Now
A1b.P8
Show Floor Plan Details Hide Floor Plan Details
Unable to load floor plan details.
5-5203
$1,175
600 Sq. Ft.
Oct. 1
2-2410
$1,175
600 Sq. Ft.
Oct. 5
A1.2a.P8
Show Floor Plan Details Hide Floor Plan Details
Unable to load floor plan details.
7-7301
$1,175
642 Sq. Ft.
Now
A1.P6
Show Floor Plan Details Hide Floor Plan Details
Unable to load floor plan details.
2-2103
$1,408
600 Sq. Ft.
Now
New
A1b
Show Floor Plan Details Hide Floor Plan Details
Unable to load floor plan details.
2-2404
$1,334
600 Sq. Ft.
Oct. 8
A1.2.P8
Show Floor Plan Details Hide Floor Plan Details
Unable to load floor plan details.
7-7101
$1,225
642 Sq. Ft.
Oct. 19
A3b
Show Floor Plan Details Hide Floor Plan Details
Unable to load floor plan details.
9-9309
$1,404
738 Sq. Ft.
Oct. 20
A2b
Show Floor Plan Details Hide Floor Plan Details
Unable to load floor plan details.
1-1305
$1,309
660 Sq. Ft.
Oct. 26
New
A3.4a.P8
Show Floor Plan Details Hide Floor Plan Details
Unable to load floor plan details.
2-2402
$1,195
776 Sq. Ft.
Oct. 27
A2c.P8
Show Floor Plan Details Hide Floor Plan Details
Unable to load floor plan details.
1-1310
$1,175
660 Sq. Ft.
Oct. 28
New
A1.1a.P8
Show Floor Plan Details Hide Floor Plan Details
Unable to load floor plan details.
5-5308
$1,175
632 Sq. Ft.
Dec. 3
New
A2a.P8
Show Floor Plan Details Hide Floor Plan Details
Unable to load floor plan details.
5-5312
$1,175
660 Sq. Ft.
Dec. 8
New
A1.1a
Show Floor Plan Details Hide Floor Plan Details
Unable to load floor plan details.
2-2204
$1,299
632 Sq. Ft.
Dec. 8
A2b.P8
Show Floor Plan Details Hide Floor Plan Details
Unable to load floor plan details.
A5
Show Floor Plan Details Hide Floor Plan Details
Unable to load floor plan details.
A2.P8
Show Floor Plan Details Hide Floor Plan Details
Unable to load floor plan details.
A2c
Show Floor Plan Details Hide Floor Plan Details
Unable to load floor plan details.
A3.5
Show Floor Plan Details Hide Floor Plan Details
Unable to load floor plan details.
A3
Show Floor Plan Details Hide Floor Plan Details
Unable to load floor plan details.
A2d
Show Floor Plan Details Hide Floor Plan Details
Unable to load floor plan details.
A1
Show Floor Plan Details Hide Floor Plan Details
Unable to load floor plan details.
A1a
Show Floor Plan Details Hide Floor Plan Details
Unable to load floor plan details.
A1.1.P8
Show Floor Plan Details Hide Floor Plan Details
Unable to load floor plan details.
A3.4a
Show Floor Plan Details Hide Floor Plan Details
Unable to load floor plan details.
A1.2a.P6
Show Floor Plan Details Hide Floor Plan Details
Unable to load floor plan details.
A3.2.P8
Show Floor Plan Details Hide Floor Plan Details
Unable to load floor plan details.
A2.1
Show Floor Plan Details Hide Floor Plan Details
Unable to load floor plan details.
A3.2
Show Floor Plan Details Hide Floor Plan Details
Unable to load floor plan details.
A3.5.P8
Show Floor Plan Details Hide Floor Plan Details
Unable to load floor plan details.
A3.6
Show Floor Plan Details Hide Floor Plan Details
Unable to load floor plan details.
A3a
Show Floor Plan Details Hide Floor Plan Details
Unable to load floor plan details.
A3.3
Show Floor Plan Details Hide Floor Plan Details
Unable to load floor plan details.
A3.P6
Show Floor Plan Details Hide Floor Plan Details
Unable to load floor plan details.
A5a
Show Floor Plan Details Hide Floor Plan Details
Unable to load floor plan details.
A2
Show Floor Plan Details Hide Floor Plan Details
Unable to load floor plan details.
A2.1a
Show Floor Plan Details Hide Floor Plan Details
Unable to load floor plan details.
A3.P8
Show Floor Plan Details Hide Floor Plan Details
Unable to load floor plan details.
A3.3a.P8
Show Floor Plan Details Hide Floor Plan Details
Unable to load floor plan details.
A3.6a
Show Floor Plan Details Hide Floor Plan Details
Unable to load floor plan details.
A2a
Show Floor Plan Details Hide Floor Plan Details
Unable to load floor plan details.
A5a.P8
Show Floor Plan Details Hide Floor Plan Details
Unable to load floor plan details.
A2a.P6
Show Floor Plan Details Hide Floor Plan Details
Unable to load floor plan details.
A4a
Show Floor Plan Details Hide Floor Plan Details
Unable to load floor plan details.
A3.4.P8
Show Floor Plan Details Hide Floor Plan Details
Unable to load floor plan details.
A4
Show Floor Plan Details Hide Floor Plan Details
Unable to load floor plan details.
A2.1a.P8
Show Floor Plan Details Hide Floor Plan Details
Unable to load floor plan details.
A2.1.p8
Show Floor Plan Details Hide Floor Plan Details
Unable to load floor plan details.
A3b.p6
Show Floor Plan Details Hide Floor Plan Details
Unable to load floor plan details.
A1b.P6
Show Floor Plan Details Hide Floor Plan Details
Unable to load floor plan details.
A4a.p8
Show Floor Plan Details Hide Floor Plan Details
Unable to load floor plan details.
A2e
Show Floor Plan Details Hide Floor Plan Details
Unable to load floor plan details.
A2e.P6
Show Floor Plan Details Hide Floor Plan Details
Unable to load floor plan details.
A2e.P8
Show Floor Plan Details Hide Floor Plan Details
Unable to load floor plan details.
A3.2a.P8
Show Floor Plan Details Hide Floor Plan Details
Unable to load floor plan details.
B2c.p8
Show Floor Plan Details Hide Floor Plan Details
Unable to load floor plan details.
8-8206
$1,575
1,153 Sq. Ft.
Oct. 20
New
B1.P8
Show Floor Plan Details Hide Floor Plan Details
Unable to load floor plan details.
4-4105
$1,575
950 Sq. Ft.
Oct. 25
New
B2.1a
Show Floor Plan Details Hide Floor Plan Details
Unable to load floor plan details.
B1.2
Show Floor Plan Details Hide Floor Plan Details
Unable to load floor plan details.
B1.1
Show Floor Plan Details Hide Floor Plan Details
Unable to load floor plan details.
B1.1a
Show Floor Plan Details Hide Floor Plan Details
Unable to load floor plan details.
B2a
Show Floor Plan Details Hide Floor Plan Details
Unable to load floor plan details.
B2a.P8
Show Floor Plan Details Hide Floor Plan Details
Unable to load floor plan details.
B2b.P6
Show Floor Plan Details Hide Floor Plan Details
Unable to load floor plan details.
B1b.P8
Show Floor Plan Details Hide Floor Plan Details
Unable to load floor plan details.
B2
Show Floor Plan Details Hide Floor Plan Details
Unable to load floor plan details.
B1.P6
Show Floor Plan Details Hide Floor Plan Details
Unable to load floor plan details.
B2.P8
Show Floor Plan Details Hide Floor Plan Details
Unable to load floor plan details.
B2b
Show Floor Plan Details Hide Floor Plan Details
Unable to load floor plan details.
B1b.P6
Show Floor Plan Details Hide Floor Plan Details
Unable to load floor plan details.
B1.3
Show Floor Plan Details Hide Floor Plan Details
Unable to load floor plan details.
B2b.p8
Show Floor Plan Details Hide Floor Plan Details
Unable to load floor plan details.
B1a
Show Floor Plan Details Hide Floor Plan Details
Unable to load floor plan details.
B1b
Show Floor Plan Details Hide Floor Plan Details
Unable to load floor plan details.
B1a.P8
Show Floor Plan Details Hide Floor Plan Details
Unable to load floor plan details.
B1a.P6
Show Floor Plan Details Hide Floor Plan Details
Unable to load floor plan details.
B1.1a.P8
Show Floor Plan Details Hide Floor Plan Details
Unable to load floor plan details.
B2c
Show Floor Plan Details Hide Floor Plan Details
Unable to load floor plan details.
C1.2
Show Floor Plan Details Hide Floor Plan Details
Unable to load floor plan details.
1-1301
$2,672
1,460 Sq. Ft.
Now
C1.P6
Show Floor Plan Details Hide Floor Plan Details
Unable to load floor plan details.
C1.1
Show Floor Plan Details Hide Floor Plan Details
Unable to load floor plan details.
C1.1a.P8
Show Floor Plan Details Hide Floor Plan Details
Unable to load floor plan details.
C1.1a
Show Floor Plan Details Hide Floor Plan Details
Unable to load floor plan details.
C1a.p8
Show Floor Plan Details Hide Floor Plan Details
Unable to load floor plan details.
Property Map
Select a unit to view pricing and availability
Details
Lease Term Options
- 6 - 15 Month Leases
Property Information
- Built in 2023
- 351 units4 stories
Fees & Policies
The fees below are based on community-supplied data and may exclude additional fees and utilities.
Utilities & Essentials
-
Rent Service Fee$4.75 / mo
One-Time Basics
Due at Application
-
Application Fee$75
Garage
-
Garage$175 / mo
Parking
-
Parking$45 / mo
Additional Parking Options
-
Carport
Dogs Allowed
-
Non-Refundable Pet Fee$350
-
Pet Rent$25 / mo
99 lbs. Weight Limit
Restrictions
Aggressive dog breeds including, but not limited to the following are not permitted as pets at this Community: Akita Inu, Alaskan Malamutes, American Bandogge, American Bulldog, Basenji, Boew Boel, Bull Terrier, Cane Corso, Caucasian, Chow, Doberman Pinschers, Dogo Argentino, Fila Brasileiro, German Shepherd, Great Dane, Gull Dong, Huskies, Perro de Presa Canario, Pitbull, Rhodesian Ridgeback, Rottweiler, Saint Bernard, Tosa Inu, and Wolf Hybrid.
Comments
Our community was designed with people who rent with pet in mind. Our community offers pristine grounds. A maximum number of TWO (2) pets are permitted per apartment unit provided applicant pays the required Pet Deposit, Non-refundable Pet
Cats Allowed
-
Non-Refundable Pet Fee$350
-
Pet Rent$25 / mo
99 lbs. Weight Limit
Comments
Our community was designed with people who rent with pet in mind. Our community offers pristine grounds. A maximum number of TWO (2) pets are permitted per apartment unit provided applicant pays the required Pet Deposit, Non-refundable Pet
Personalized Add-Ons
-
Administrative Fee$150
-
Deposit-Pet$250
-
Pet Screening Fee$30 - $60
-
Resident Svc Fees$45 / mo
Property Fee Disclaimer: Based on community-supplied data and independent market research. Subject to change without notice. May exclude fees for mandatory or optional services and usage-based utilities.
Matterport 3D Tours
Explore Commute Options
Property Highlights
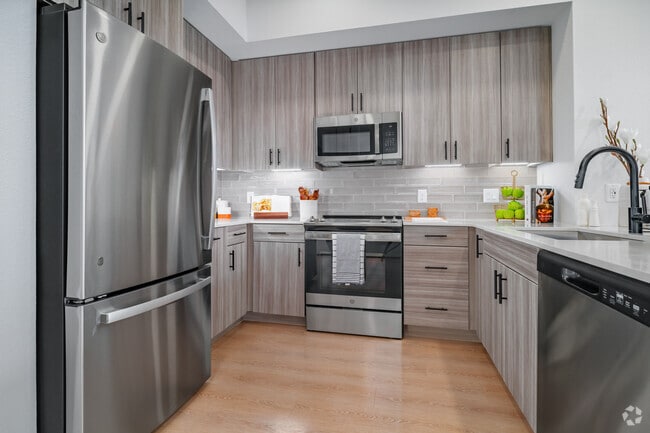
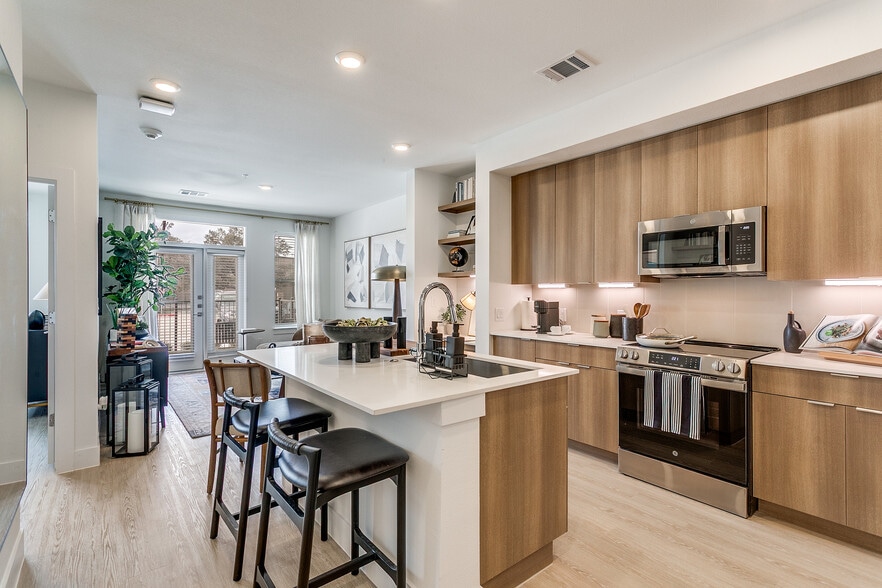
- 9 foot ceilings with ceiling fans in every bedroom
- BBQ grills with dining area
- Carports
- EV Charging Stations
- Flat panel European-style cabinets
- Game Lawn
- LED Lighting
- Matte black plumbing fixtures
- One, two, and three bedroom residences
- Other
- Outdoor aqua lounge with kitchen
- Porcelain tile shower & tub surrounds
- Premium vinyl flooring throughout
- Programmable thermostats
- Quartz countertops and tile backsplash
- Single basin under-mount sink
- Smart-home entry locks
- Spacious 42" Upper Cabinets
- Stylish Under Cabinet Lighting
- USB ports
- Virtual fitness room
- Washer & Dryer
Apartment Features
- Air Conditioning
- Heating
- Kitchen
- Lawn
- Oven
- Range
- Refrigerator
- Stainless Steel Appliances
- Tub/Shower
Community Features
- 24 Hour Access
- Business Center
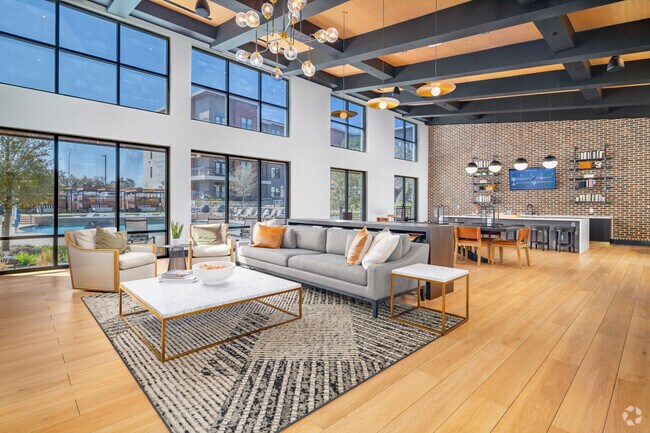
- Clubhouse
- Dog Park
- Fitness Center
- Garages
- Grill
- Package Service
- Pool
Map of Caroline Rogers Ranch
Area Scores
Walkability
Somewhat walkable
Driveability
Exceptionally drivable
Bikeability
Fairly bikeable
Walkability measures the walking distance to day-to-day needs.
Driveability measures congestion, parking availability, and access to major roads.
Bikeability measures the suitability for cycling.
Soundscore™
Busy
A Sound Score rating aggregates noise caused by vehicle traffic, airplane traffic and local sources.
Transit
Airport
16 min Drive

Moving to Rogers Ranch, San Antonio, TX
Shopping Centers
Shoppers will appreciate Caroline Rogers Ranch proximity to Hill Country Plaza. Hill Country Plaza is 1.3 miles away.
Parks and Recreation
Recreational activities near Caroline Rogers Ranch are plentiful. Discover 1 park within 4.1 miles, including Gorrell Park.
Airports
Living in Rogers Ranch provides easy access to San Antonio International, located just 17 minutes from Caroline Rogers Ranch.
Local Education
Primary and Secondary Schools

Blattman Elementary School
Grades PK-5
Public

Rawlinson Middle
Grades 6-8
Public

The Montessori School of San Antonio
Grades PK-8
Private
Clark High School
Grades 9-12
Public
Cornerstone Christian Schools
Grades PK-12
Private
Data provided by GreatSchools.org © 2026. All rights reserved.

Colleges and Universities
| School | Commute Time (Distance) |
|---|---|
| UT San Antonio | Drive: 10 min (5.6 mi) |
| UT Health San Antonio | Drive: 16 min (9.7 mi) |
| Galen Nursing - San Antonio | Drive: 16 min (10.3 mi) |
About Caroline Rogers Ranch
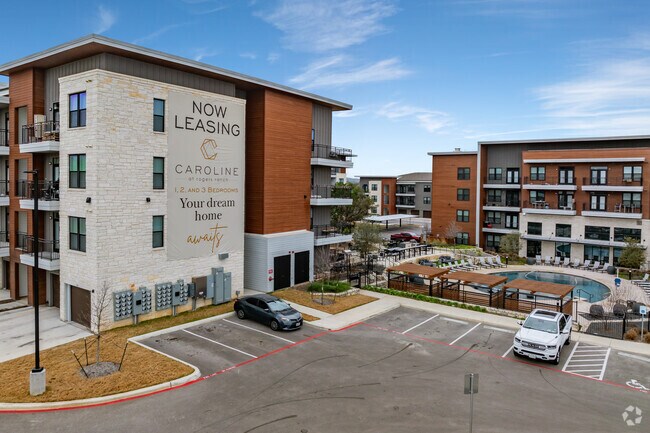
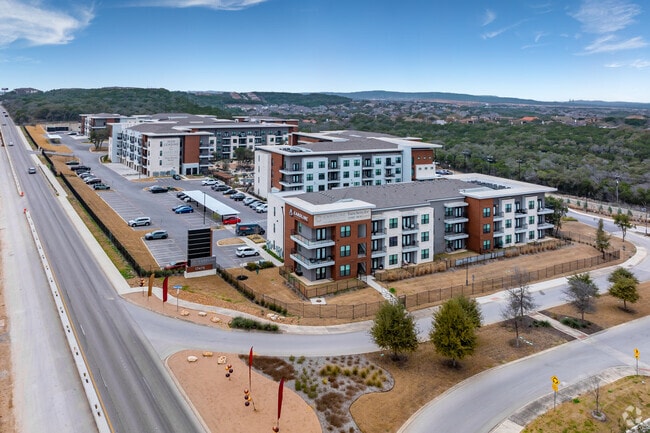
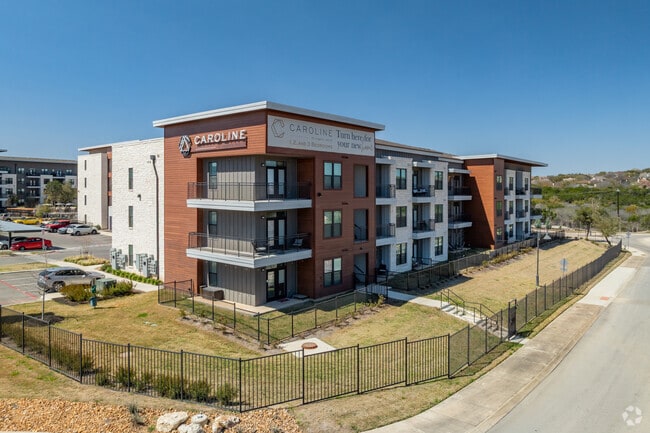
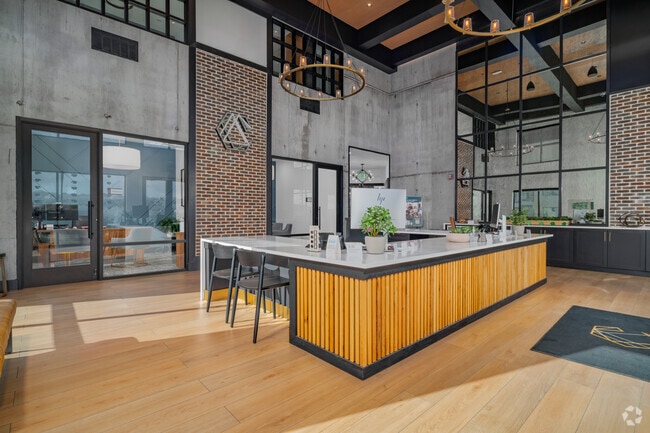
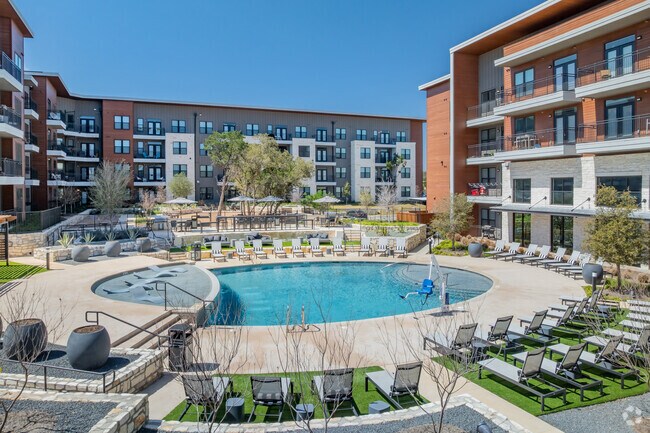
Caroline at Rogers Ranch is one of San Antonio's newest luxury apartment communities, surrounded by the natural beauty of the Texas Hill Country in the prestigious Rogers Ranch neighborhood. The community offers 1-bedroom, 2-bedroom, and 3-bedroom… floor plans ranging from approximately 600 to 1,379 square feet, each crafted with modern finishes and open-concept designs. Ask about discounted rents through our Essential Housing Program, managed by The Morgan Group. Each pet-friendly residence features chef-inspired kitchens with granite countertops, stainless steel appliances, abundant natural light, private patios, and contemporary designer details throughout. Community amenities include a resort-style swimming pool with cabanas, outdoor aqua lounge with kitchen, resident clubhouse with business center, game lawn, state-of-the-art fitness center, and an enclosed dog park. 24/7 maintenance and an on-site management team deliver exceptional service every day. Located just off North Loop 1604 between Interstate 10 and US-281, Caroline at Rogers Ranch offers quick access to The Rim, La Cantera, Eisenhower Park's five miles of hiking trails, Six Flags Fiesta Texas, SeaWorld, and downtown San Antonio.
Caroline at Rogers Ranch is one of San Antonio's newest luxury apartment communities, surrounded by the natural beauty of the Texas Hill Country in the prestigious Rogers Ranch neighborhood. The community offers 1-bedroom, 2-bedroom, and 3-bedroom floor plans ranging from approximately 600 to 1,379 square feet, each crafted with modern finishes and open-concept designs. Ask about discounted rents through our Essential Housing Program, managed by The Morgan Group. Each pet-friendly residence features chef-inspired kitchens with granite countertops, stainless steel appliances, abundant natural light, private patios, and contemporary designer details throughout. Community amenities include a resort-style swimming pool with cabanas, outdoor aqua lounge with kitchen, resident clubhouse with business center, game lawn, state-of-the-art fitness center, and an enclosed dog park. 24/7 maintenance and an on-site management team deliver exceptional service every day. Located just off North Loop 1604 between Interstate 10 and US-281, Caroline at Rogers Ranch offers quick access to The Rim, La Cantera, Eisenhower Park's five miles of hiking trails, Six Flags Fiesta Texas, SeaWorld, and downtown San Antonio.
Caroline Rogers Ranch is an apartment community in San Antonio, TX
Contact
San Antonio, TX 78257
- Sunday Closed
- Monday 10:00 AM – 6:00 PM
- Tuesday 10:00 AM – 6:00 PM
- Wednesday 10:00 AM – 6:00 PM
- Thursday 10:00 AM – 6:00 PM
- Friday 10:00 AM – 6:00 PM
- Saturday 10:00 AM – 5:00 PM
Renter Reviews
For Caroline Rogers Ranch
3 Ratings & Reviews
-
11/30/24
A Wonderful Place to Call Home!
I’ve had an amazing experience living at Caroline Roger’s Ranch! The amenities are fantastic—well-maintained pool, fitness center, and beautiful landscaping. The location is perfect, with great shopping, dining, and grocery options nearby. A big thank you to Nancy, the assistant property manager, for always being so helpful and friendly. The entire staff goes above and beyond to make sure residents feel valued. If you’re looking for a comfortable, convenient, and well-managed community, Caroline… Roger’s Ranch is the place to be!
Review from Apartments.com
Caroline Rogers Ranch Gallery


Nearby Properties You Might Like
Within 50 Miles of Caroline Rogers Ranch

Find More Rentals in San Antonio
Bedrooms
Other Types of Rentals
San Antonio Apartments by Amenity
- Pet-Friendly Apartments in San Antonio
- Furnished Apartments in San Antonio
- Waterfront Apartments in San Antonio
- Apartments with a Pool in San Antonio
- Apartments with Wheelchair Access in San Antonio
- Apartments with Washer & Dryer in San Antonio
- Apartments with Utilities Included in San Antonio
- Apartments with a Garage in San Antonio
- Apartments with EV Charging in San Antonio
- Apartments with a Virtual Tour in San Antonio
Apartment Specialties
Apartments in your Budget
- San Antonio Move-in Specials
- Cheap Apartments in San Antonio
- Luxury Apartments in San Antonio
- Apartments under $700 in San Antonio
- Apartments under $900 in San Antonio
- Apartments under $1000 in San Antonio
- Apartments under $1500 in San Antonio
- Apartments under $2000 in San Antonio
- Apartments under $2500 in San Antonio
Find More Rentals Nearby…
Cities
Neighborhoods
Contact This Property
(726) 600-8521Languages: English
Open 10:00 AM – 5:00 PM Today