
- Bedrooms
- 1 - 31 - 3 Beds
- Bathrooms
- 1 - 21 - 2 Baths
- Sq. Ft.
- 672 - 1,344 sq ft
Pricing and Floor Plans
1 bed, Study,1 Bath Standard Upgrade
Show Floor Plan Details Hide Floor Plan Details
Unable to load floor plan details.
1802
$865
780 Sq. Ft.
Now
1104
$865
780 Sq. Ft.
Now
1812
$865
780 Sq. Ft.
Now
1 Bed, 1 Bath Semi upgraded
Show Floor Plan Details Hide Floor Plan Details
Unable to load floor plan details.
1Bed, 1 Bath Small
Show Floor Plan Details Hide Floor Plan Details
Unable to load floor plan details.
1 Bed, Study, 1 Bath
Show Floor Plan Details Hide Floor Plan Details
Unable to load floor plan details.
1 Bed, 1 Bath Standard Upgrade
Show Floor Plan Details Hide Floor Plan Details
Unable to load floor plan details.
1 Bedroom, 1 Bath, Premium Upgraded Unit
Show Floor Plan Details Hide Floor Plan Details
Unable to load floor plan details.
2 Bed, 1 Bath, Standard Upgrade
Show Floor Plan Details Hide Floor Plan Details
Unable to load floor plan details.
2207
$925
872 Sq. Ft.
Now
2206
$925
872 Sq. Ft.
Now
2104
$925
872 Sq. Ft.
Now
2 Bed, 1.5 Bath Standard Upgraded (Limited unit...
Show Floor Plan Details Hide Floor Plan Details
Unable to load floor plan details.
203
$1,125
1,085 Sq. Ft.
Now
304
$1,125
1,085 Sq. Ft.
Now
1202
$1,125
1,085 Sq. Ft.
Now
2 Bed, 2 Bath, Standard Upgrade
Show Floor Plan Details Hide Floor Plan Details
Unable to load floor plan details.
2007
$1,075
1,000 Sq. Ft.
Now
2701
$1,075
1,000 Sq. Ft.
Now
2704
$1,075
1,000 Sq. Ft.
Now
2 Bed, 1 Bath Semi Upgrade
Show Floor Plan Details Hide Floor Plan Details
Unable to load floor plan details.
1707
$845
872 Sq. Ft.
Now
1702
$925
872 Sq. Ft.
Now
2202
$925
872 Sq. Ft.
Now
2 Bedroom, 2 Bath, Premium Upgrade
Show Floor Plan Details Hide Floor Plan Details
Unable to load floor plan details.
2006
$1,165
1,000 Sq. Ft.
Now
2008
$1,165
1,000 Sq. Ft.
Now
2605
$1,165
1,000 Sq. Ft.
Now
2601
$1,215
1,000 Sq. Ft.
Now
2 Bedroom, 1.5 Bath Townhome, Premium Upgrade (...
Show Floor Plan Details Hide Floor Plan Details
Unable to load floor plan details.
102
$1,255
1,085 Sq. Ft.
Now
104
$1,255
1,085 Sq. Ft.
Now
202
$1,255
1,085 Sq. Ft.
Now
1 Bed, Study, 1 Bath Semi Upgraded
Show Floor Plan Details Hide Floor Plan Details
Unable to load floor plan details.
1 Bedroom, 1 Bath with Study, Premium Upgrade
Show Floor Plan Details Hide Floor Plan Details
Unable to load floor plan details.
2 Bed, 1 Bath Small
Show Floor Plan Details Hide Floor Plan Details
Unable to load floor plan details.
2 Bedroom, 1 Bath, Premium Upgrade
Show Floor Plan Details Hide Floor Plan Details
Unable to load floor plan details.
2 Bed, 1 Bath Semi Upgraded
Show Floor Plan Details Hide Floor Plan Details
Unable to load floor plan details.
2 Bed, 2 Bath
Show Floor Plan Details Hide Floor Plan Details
Unable to load floor plan details.
2 Bed, 1.5 Bath TH Semi Upgraded
Show Floor Plan Details Hide Floor Plan Details
Unable to load floor plan details.
2 Bed, 1.5 Bath Townhome
Show Floor Plan Details Hide Floor Plan Details
Unable to load floor plan details.
3 Bed, 2 Bath Standard Upgrade
Show Floor Plan Details Hide Floor Plan Details
Unable to load floor plan details.
401
$1,285
1,163 Sq. Ft.
Now
404
$1,285
1,163 Sq. Ft.
Now
606
$1,285
1,163 Sq. Ft.
Now
3 bed, 2 bath Semi Upgraded
Show Floor Plan Details Hide Floor Plan Details
Unable to load floor plan details.
402
$1,285
1,163 Sq. Ft.
Now
801
$1,285
1,163 Sq. Ft.
Now
802
$1,285
1,163 Sq. Ft.
Now
3 Bed, 2 Bathroom Town Home W/Washer Dryer Conn...
Show Floor Plan Details Hide Floor Plan Details
Unable to load floor plan details.
1001
$1,275
1,344 Sq. Ft.
Now
1003
$1,275
1,344 Sq. Ft.
Now
3 Bedroom, 2 Bath, Premium Upgrade
Show Floor Plan Details Hide Floor Plan Details
Unable to load floor plan details.
605
$1,285
1,163 Sq. Ft.
Now
601
$1,355
1,163 Sq. Ft.
Now
3 Bed, 2 Bath
Show Floor Plan Details Hide Floor Plan Details
Unable to load floor plan details.
3 Bed, 2 Bath Townhome
Show Floor Plan Details Hide Floor Plan Details
Unable to load floor plan details.
3 Bed, 2 Bath Semi Upgraded
Show Floor Plan Details Hide Floor Plan Details
Unable to load floor plan details.
3 Bedroom, 2 Bath Town Home Premium Upgrade wit...
Show Floor Plan Details Hide Floor Plan Details
Unable to load floor plan details.
Details
Lease Term Options
- 6 - 13 Month Leases
Property Information
- Built in 1978
- 168 units2 stories
Fees & Policies
The fees below are based on community-supplied data and may exclude additional fees and utilities.
One-Time Basics
Due at Application
-
Application Fee Per Applicant$65
-
Application Fee Per Applicant$95
Surface Lot
-
Parking DepositN/A
-
Parking FeeN/A
Comments
Uncovered parking spaces are free
Covered
-
Parking Fee$35
-
Parking DepositN/A
Comments
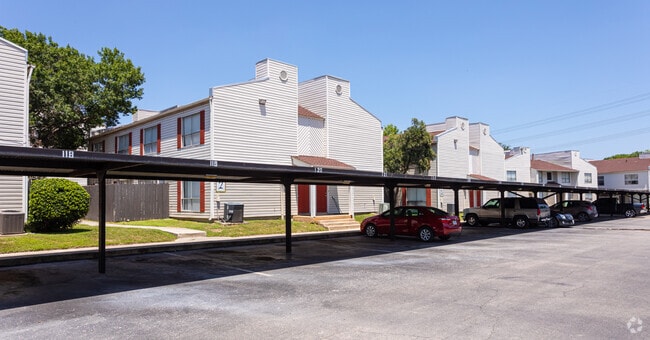
Covered parking spaces are assigned and are 15.00/Month
Garage
-
Parking Fee$110
-
Parking DepositN/A
Comments
Parking Garages Available
Dogs Allowed
-
One-Time Pet Fee$300 - $300
-
Monthly Pet Fee$35
Restrictions
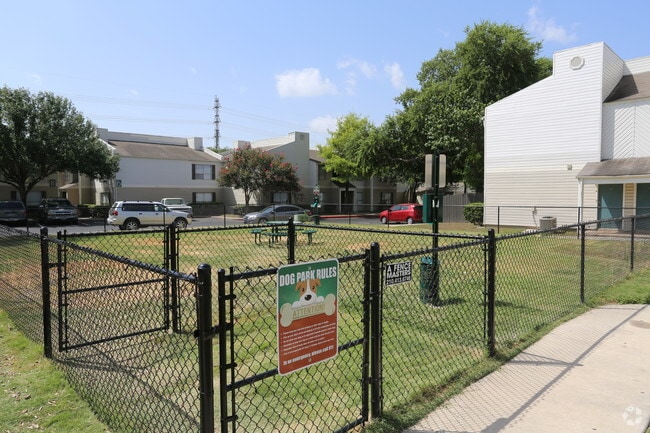
No aggressive breeds.
Cats Allowed
-
One-Time Pet Fee$300 - $300
-
Monthly Pet Fee$35
Restrictions
No aggressive breeds.
Birds Allowed
-
One-Time Pet Fee$300 - $300
-
Monthly Pet Fee$35
Restrictions
No aggressive breeds.
Fish Allowed
-
One-Time Pet Fee$300 - $300
-
Monthly Pet Fee$35
Restrictions
No aggressive breeds.
Reptiles Allowed
-
One-Time Pet Fee$300 - $300
-
Monthly Pet Fee$35
Restrictions
No aggressive breeds.
Property Fee Disclaimer: Based on community-supplied data and independent market research. Subject to change without notice. May exclude fees for mandatory or optional services and usage-based utilities.
Explore Commute Options
Property Highlights
- Night Patrol
- Storage Units
Apartment Features
- Air Conditioning
- Balcony
- Ceiling Fans
- Dining Room
- Dishwasher
- Disposal
- Eat-in Kitchen
- Freezer
- Hardwood Floors
- Heating
- High Speed Internet Access
- Kitchen
- Large Bedrooms
- Pantry
- Patio
- Range
- Refrigerator
- Smoke Free
- Storage Space
- Walk-In Closets
- Washer/Dryer Hookup
- Window Coverings
Community Features
- Clubhouse
- Concierge
- Courtyard
- Garages
- Laundry Facilities
- Playground
- Pool
- Storage Space
- Trash Pickup - Curbside
Map of Broadway Oaks Apartment Homes
Area Scores
Walkability
Fairly walkable
Transit
Limited public transit
Driveability
Exceptionally drivable
Bikeability
Fairly bikeable
Walkability measures the walking distance to day-to-day needs.
Transit measures access to public transportation.
Driveability measures congestion, parking availability, and access to major roads.
Bikeability measures the suitability for cycling.
Soundscore™
Active
A Sound Score rating aggregates noise caused by vehicle traffic, airplane traffic and local sources.
Transit
Airport
5 min Drive

Moving to Uptown San Antonio, San Antonio, TX
Shopping Centers
Shoppers will appreciate Broadway Oaks Apartment Homes proximity to MacArthur Plaza, 9200 Broadway Retail & Office Center, and Oak Grove. MacArthur Plaza is 0.9 miles away, and 9200 Broadway Retail & Office Center is within a 17 minute walk.
Commuting
With a TransitScore of 30, Broadway Oaks Apartment Homes has limited public transit, including 1 transit stop within 10.2 miles. Transit options include San Antonio Amtrak Station.
Parks and Recreation
Recreational activities near Broadway Oaks Apartment Homes are plentiful. Discover 4 parks within 4 miles, including Longhorn & Western Railroad, Tobin Park, and McAllister Park.
Airports
Living in Uptown San Antonio provides easy access to San Antonio International, located just 6 minutes from Broadway Oaks Apartment Homes.
Local Education
Primary and Secondary Schools

Regency Place Elementary School
Grades PK-5
Public

Garner Middle School
Grades 6-8
Public
MacArthur High School
Grades 9-12
Public

Saint Mary's Hall
Grades PK-12
Private
Data provided by GreatSchools.org © 2026. All rights reserved.

Colleges and Universities
| School | Commute Time (Distance) |
|---|---|
| Univ. of the Incarnate Word | Drive: 14 min (6.8 mi) |
| Trinity University | Drive: 15 min (7.5 mi) |
| San Antonio College | Drive: 15 min (8.5 mi) |
| Northeast Lakeview College | Drive: 17 min (10.5 mi) |
About Broadway Oaks Apartment Homes
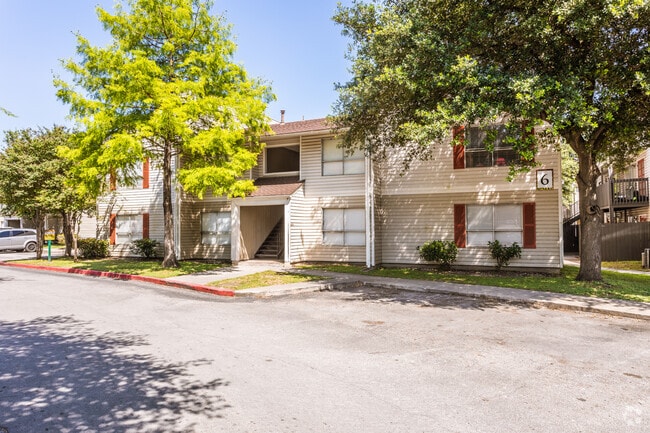
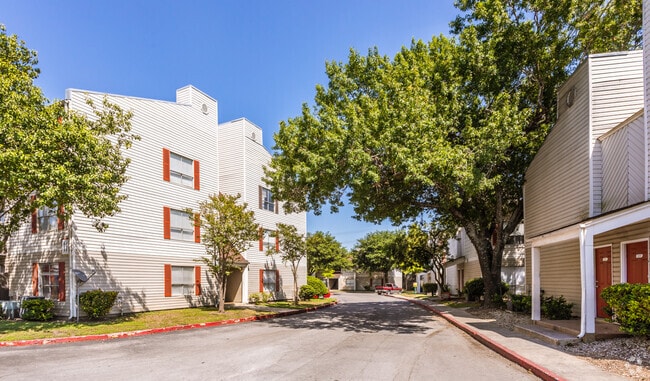
Broadway Oaks Apartment Homes is nestled at the corner of Broadway & MacArthur Way in Northeast San Antonio. We are located near the airport and have easy access to Loop 410 and Hwy 281. We are located close to North Start Mall, North Park Shopping…
Center and the Quarry Market Place. We offer quick access to Brooks City Base, SAMC, the AT&T Center and the downtown area. We are across the street from Regent Elementary School and walking distance to MacArthur high School. Garner Middle School is a short drive away.
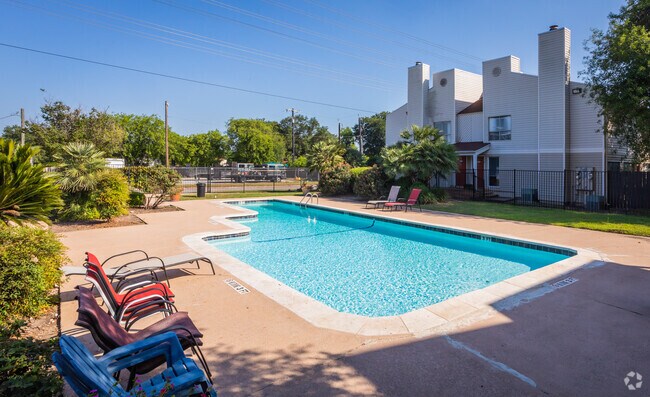
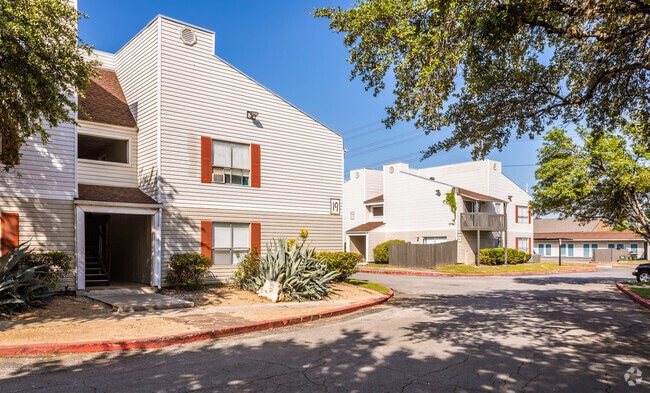
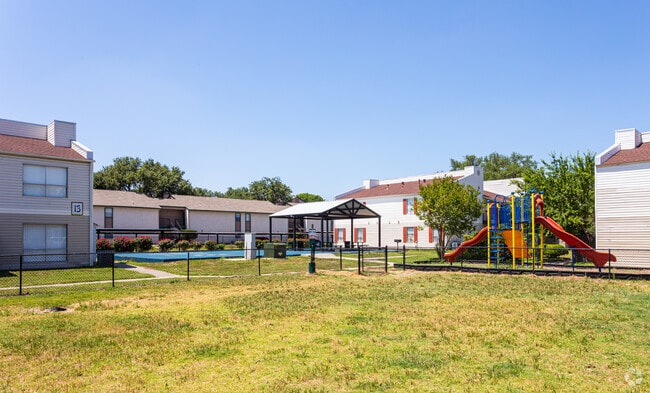
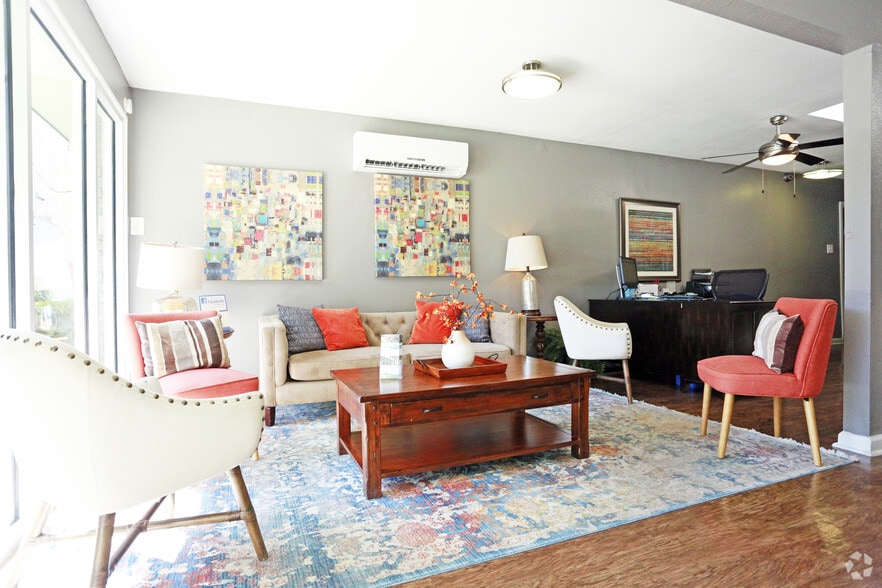
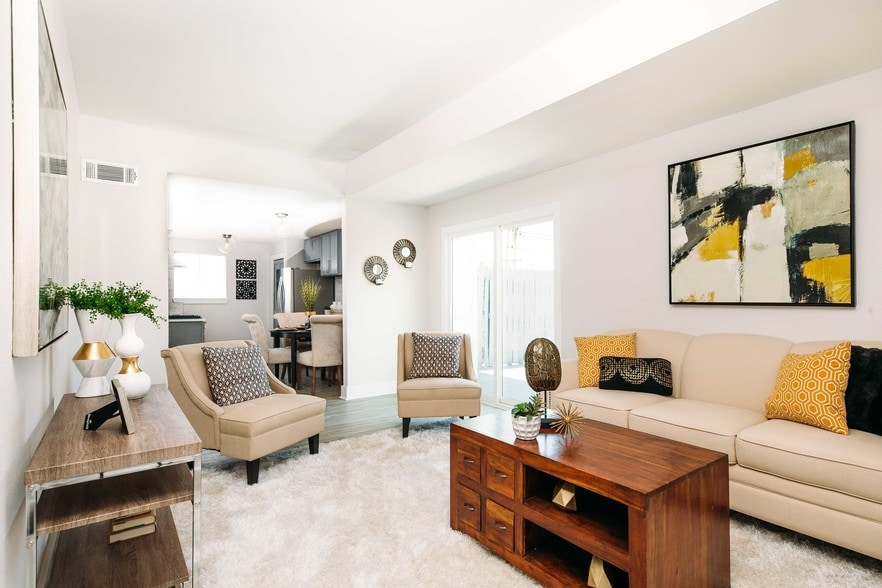
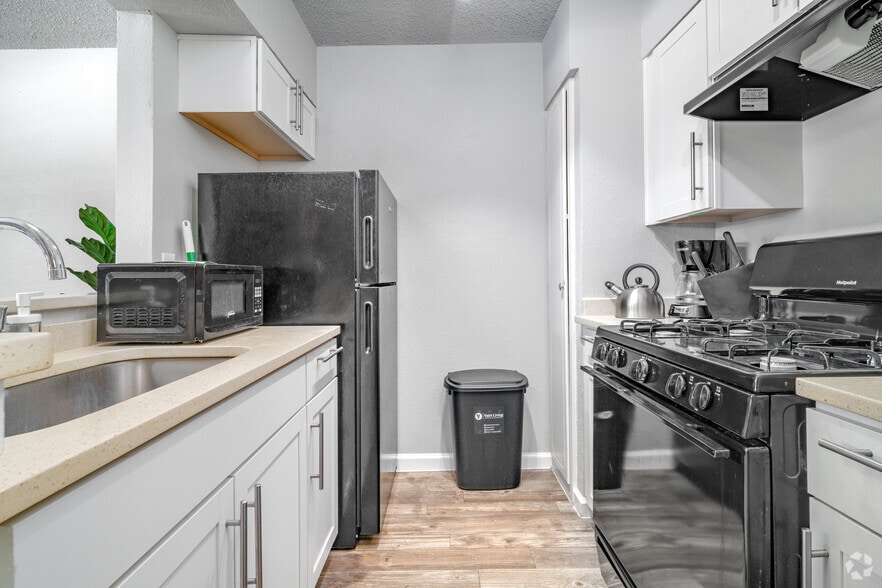
Our units feature individual Central A/C and heat. Refrigerator, stove and dishwasher are included appliances. We have an open courtyard area, family pavilion area, children’s playground and a swimming pool.
Our community has partnered with Fetch Package to provide package delivery service to your door, on your schedule! Check it out at
Valet Living provides doorstep trash pickup 5 days a week.
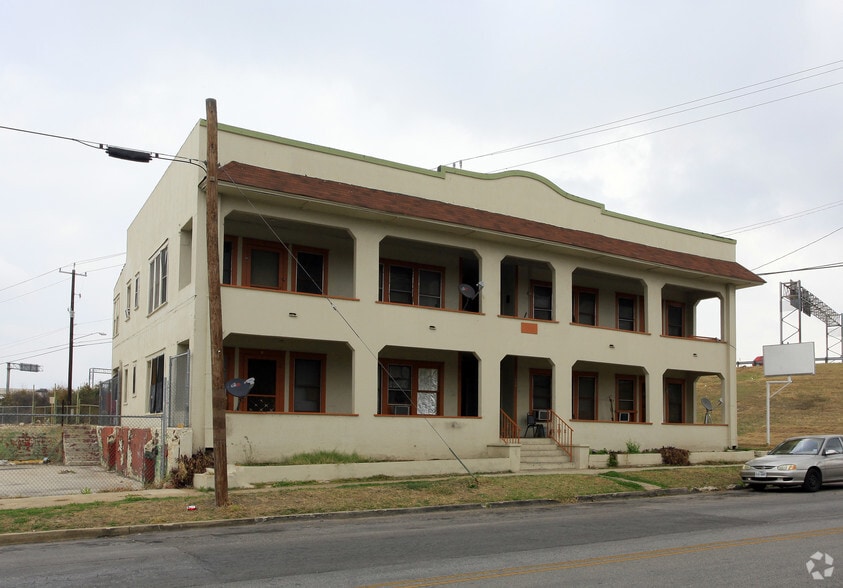
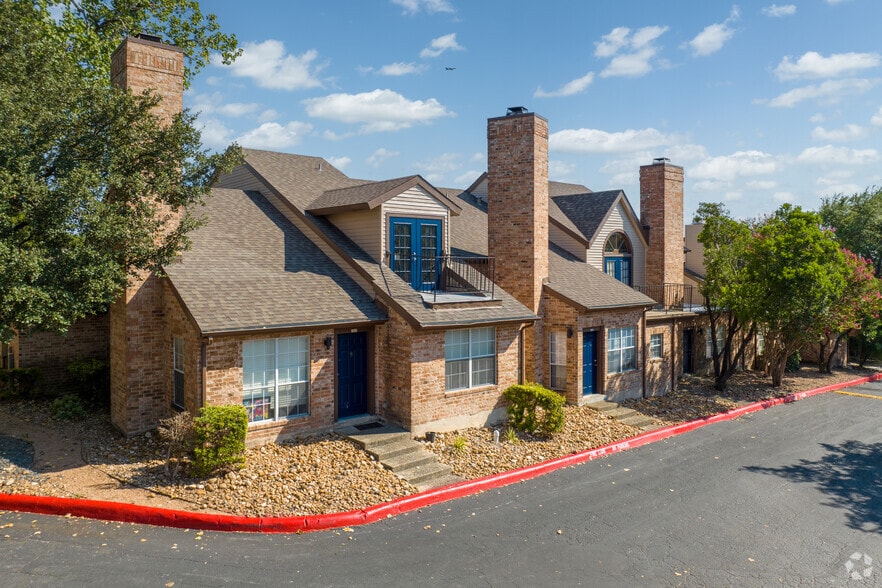
Broadway Oaks Apartment Homes is nestled at the corner of Broadway & MacArthur Way in Northeast San Antonio. We are located near the airport and have easy access to Loop 410 and Hwy 281. We are located close to North Start Mall, North Park Shopping Center and the Quarry Market Place. We offer quick access to Brooks City Base, SAMC, the AT&T Center and the downtown area. We are across the street from Regent Elementary School and walking distance to MacArthur high School. Garner Middle School is a short drive away.
Our units feature individual Central A/C and heat. Refrigerator, stove and dishwasher are included appliances. We have an open courtyard area, family pavilion area, children’s playground and a swimming pool.
Our community has partnered with Fetch Package to provide package delivery service to your door, on your schedule! Check it out at
Valet Living provides doorstep trash pickup 5 days a week.
Broadway Oaks Apartment Homes is an apartment community in San Antonio, TX
Contact
San Antonio, TX 78217
- Sunday Closed
- Monday 8:30 AM – 5:30 PM
- Tuesday 8:30 AM – 5:30 PM
- Wednesday 8:30 AM – 5:30 PM
- Thursday 8:30 AM – 5:30 PM
- Friday 8:30 AM – 5:30 PM
- Saturday 10:30 AM – 5:00 PM
Renter Reviews
For Broadway Oaks Apartment Homes
1 Rating & Review
-
6/23/20
So much has been done over the past 2 years!
New management came in and took over the property two years ago. They did a ton of upgrades on the units and they look great. So great, I transferred to a new unit! The property has been dramatically transformed. I love living here!
Review from Apartments.com
5 People Found This Helpful
Broadway Oaks Apartment Homes Gallery



Nearby Properties You Might Like
Within 50 Miles of Broadway Oaks Apartment Homes
Find More Rentals in San Antonio
Bedrooms
Other Types of Rentals
San Antonio Apartments by Amenity
- Pet-Friendly Apartments in San Antonio
- Furnished Apartments in San Antonio
- Waterfront Apartments in San Antonio
- Apartments with a Pool in San Antonio
- Apartments with Wheelchair Access in San Antonio
- Apartments with Washer & Dryer in San Antonio
- Apartments with Utilities Included in San Antonio
- Apartments with a Garage in San Antonio
- Apartments with EV Charging in San Antonio
- Apartments with a Virtual Tour in San Antonio
Apartment Specialties
Apartments in your Budget
- San Antonio Move-in Specials
- Cheap Apartments in San Antonio
- Luxury Apartments in San Antonio
- Apartments under $700 in San Antonio
- Apartments under $900 in San Antonio
- Apartments under $1000 in San Antonio
- Apartments under $1500 in San Antonio
- Apartments under $2000 in San Antonio
- Apartments under $2500 in San Antonio
Find More Rentals Nearby…
Cities
Neighborhoods
Contact This Property
(210) 714-1596Languages: English
Open 8:30 AM – 5:30 PM Today