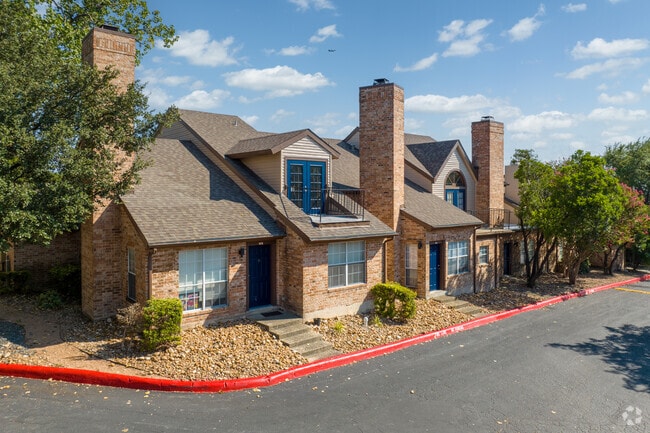
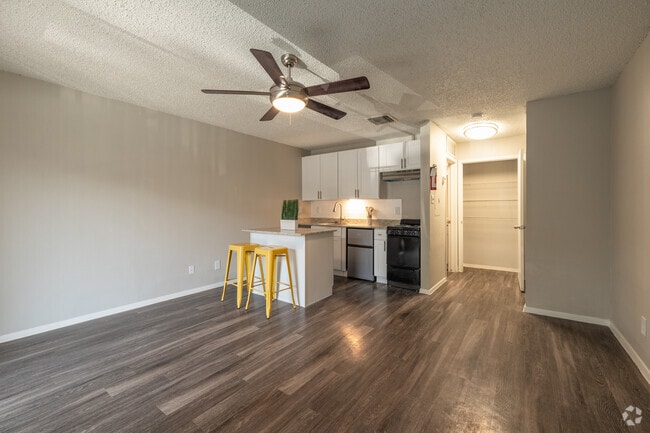
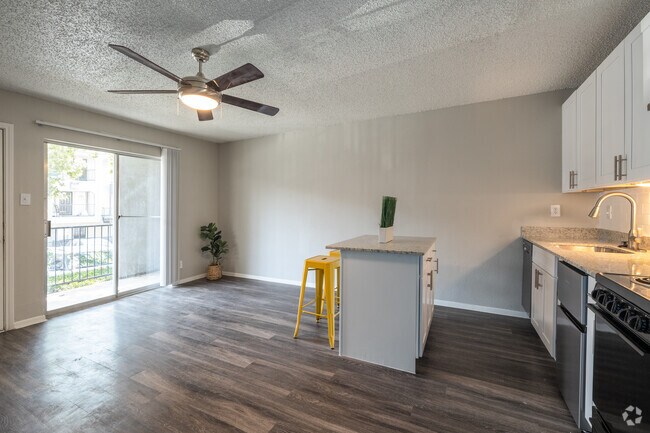
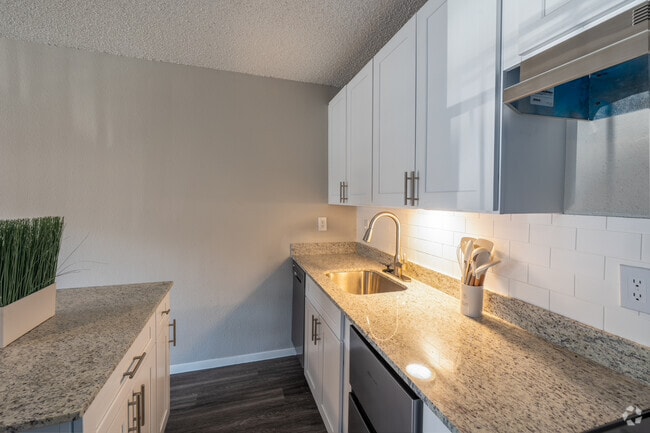
The Rowan
8722 Cinnamon Creek Dr, San Antonio, TX 78240
Leasing Office: 8722 Cinnamon Creek Dr, San Antonio, TX 78240
- Bedrooms
- Studio - 3Studio - 3 Beds
- Bathrooms
- 1 - 3.51 - 3.5 Baths
- Sq. Ft.
- 372 - 2,000 sq ft
Pricing and Floor Plans
S1
Show Floor Plan Details Hide Floor Plan Details
Unable to load floor plan details.
1146
$718
372 Sq. Ft.
Now
1012
$718
372 Sq. Ft.
Now
1140
$718
372 Sq. Ft.
Now
S1R
Show Floor Plan Details Hide Floor Plan Details
Unable to load floor plan details.
1112
$834
372 Sq. Ft.
Now
1122
$834
372 Sq. Ft.
Now
1040
$834
372 Sq. Ft.
Sep. 30
A1
Show Floor Plan Details Hide Floor Plan Details
Unable to load floor plan details.
1220
$899
744 Sq. Ft.
Now
1032
$899
744 Sq. Ft.
Now
0308
$899
744 Sq. Ft.
Now
A3
Show Floor Plan Details Hide Floor Plan Details
Unable to load floor plan details.
7604
$1,410
1,046 Sq. Ft.
Now
New
7801
$1,410
1,046 Sq. Ft.
Now
New
A2
Show Floor Plan Details Hide Floor Plan Details
Unable to load floor plan details.
7202
$1,343
924 Sq. Ft.
Sep. 15
7304
$1,343
924 Sq. Ft.
Sep. 30
A5
Show Floor Plan Details Hide Floor Plan Details
Unable to load floor plan details.
7104
$1,659
1,324 Sq. Ft.
Sep. 23
B1
Show Floor Plan Details Hide Floor Plan Details
Unable to load floor plan details.
7404
$1,672
1,383 Sq. Ft.
Now
7509
$1,672
1,383 Sq. Ft.
Oct. 6
7605
$1,672
1,383 Sq. Ft.
Oct. 8
B2
Show Floor Plan Details Hide Floor Plan Details
Unable to load floor plan details.
0920
$1,205
1,133 Sq. Ft.
Now
New
0914
$1,205
1,133 Sq. Ft.
Now
New
B3
Show Floor Plan Details Hide Floor Plan Details
Unable to load floor plan details.
7207
$1,692
1,220 Sq. Ft.
Now
7307
$1,692
1,220 Sq. Ft.
Sep. 30
B4
Show Floor Plan Details Hide Floor Plan Details
Unable to load floor plan details.
7507
$1,700
1,250 Sq. Ft.
Sep. 4
7306
$1,700
1,250 Sq. Ft.
Oct. 1
C4
Show Floor Plan Details Hide Floor Plan Details
Unable to load floor plan details.
0105
$1,399
1,488 Sq. Ft.
Now
0103
$1,399
1,488 Sq. Ft.
Now
0709
$1,399
1,488 Sq. Ft.
Now
C3
Show Floor Plan Details Hide Floor Plan Details
Unable to load floor plan details.
0110
$1,517
1,488 Sq. Ft.
Now
0204
$1,517
1,488 Sq. Ft.
Now
0402
$1,517
1,488 Sq. Ft.
Now
C5
Show Floor Plan Details Hide Floor Plan Details
Unable to load floor plan details.
0909
$1,593
1,578 Sq. Ft.
Now
1131
$1,593
1,578 Sq. Ft.
Now
1231
$1,593
1,578 Sq. Ft.
Now
C5R
Show Floor Plan Details Hide Floor Plan Details
Unable to load floor plan details.
0323
$1,599
1,578 Sq. Ft.
Now
0801
$1,599
1,578 Sq. Ft.
Now
1037
$1,599
1,578 Sq. Ft.
Now
C2
Show Floor Plan Details Hide Floor Plan Details
Unable to load floor plan details.
1033
$1,618
1,502 Sq. Ft.
Now
0913
$1,618
1,502 Sq. Ft.
Now
0915
$1,618
1,502 Sq. Ft.
Sep. 30
C4R
Show Floor Plan Details Hide Floor Plan Details
Unable to load floor plan details.
1115
$1,686
1,488 Sq. Ft.
Now
0423
$1,686
1,488 Sq. Ft.
Now
1105
$1,686
1,488 Sq. Ft.
Oct. 9
C2R
Show Floor Plan Details Hide Floor Plan Details
Unable to load floor plan details.
0513
$1,590
1,502 Sq. Ft.
Now
0807
$1,590
1,502 Sq. Ft.
Now
C3R
Show Floor Plan Details Hide Floor Plan Details
Unable to load floor plan details.
0700
$1,655
1,488 Sq. Ft.
Now
C1R
Show Floor Plan Details Hide Floor Plan Details
Unable to load floor plan details.
0506
$2,400
1,446 Sq. Ft.
Now
Show Unavailable Floor Plans (4) Hide Unavailable Floor Plans
Unable to load floor plan details.
Details
Lease Term Options
- 6 - 15 Month Leases
Property Information
- Built in 1985
- 360 units3 stories
Fees & Policies
The fees below are based on community-supplied data and may exclude additional fees and utilities.
Utilities & Essentials
-
Pest Control$11 / mo
-
Trash$18 / mo
-
Amenity Fee$25 / mo
One-Time Basics
-
DepositVaries by unit
-
Administrative FeeVaries by unit
-
Application FeeVaries by unit
-
Refundable Security DepositVaries by unit
Due at Application
-
Application Fee Per Applicant$50
Due at Move-In
-
Admin Fee$99
Dogs Allowed
-
Dogs Allowed
Max of 3, 0 lbs. Weight Limit, Pet Interview, Spayed/Neutered
Restrictions
Two pet maximum
Comments
Breed restrictions apply, please contact leasing office.
Cats Allowed
-
Cats Allowed
Max of 3, 0 lbs. Weight Limit, Pet Interview, Spayed/Neutered
Restrictions
Two pet minimum.
Situational
-
Rent & Ancillary Service Fee$5.50 / mo
Property Fee Disclaimer: Based on community-supplied data and independent market research. Subject to change without notice. May exclude fees for mandatory or optional services and usage-based utilities.
Matterport 3D Tours
Explore Commute Options
Property Highlights
- Black Appliances
Apartment Features
- Air Conditioning
- Balcony
- Built-In Bookshelves
- Cable Ready
- Carpet
- Ceiling Fans
- Dining Room
- Dishwasher
- Disposal
- Double Vanities
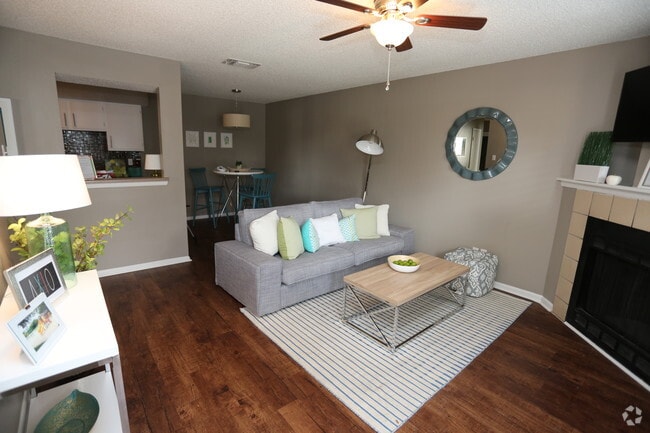
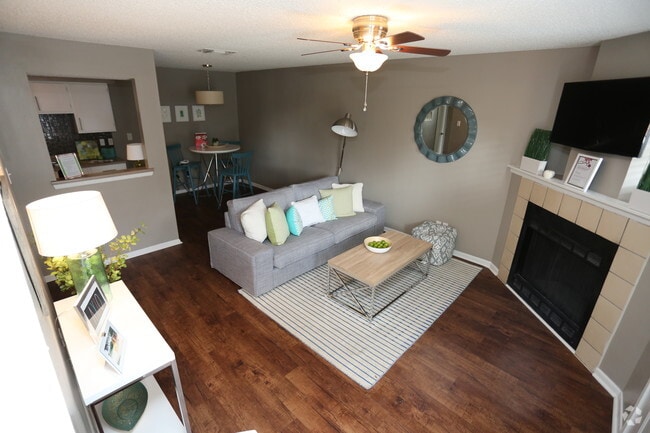
- Fireplace
- Granite Countertops
- Hardwood Floors
- Heating
- High Ceilings
- High Speed Internet Access
- Kitchen
- Large Bedrooms
- Microwave
- Oven
- Pantry
- Patio
- Porch
- Range
- Refrigerator
- Smoke Free
- Tub/Shower
- Vaulted Ceiling
- Vinyl Flooring
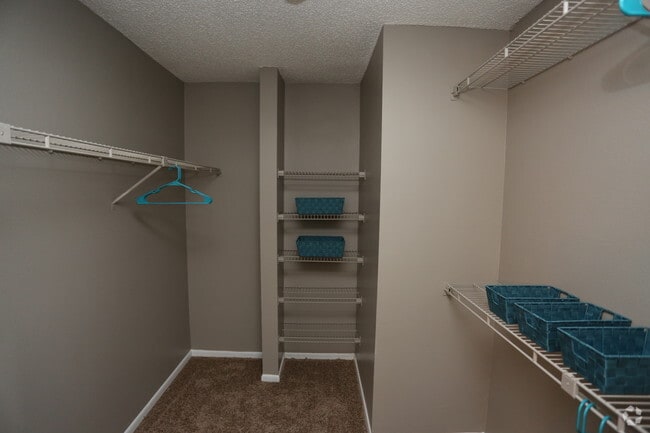
- Walk-In Closets
- Washer/Dryer
- Washer/Dryer Hookup
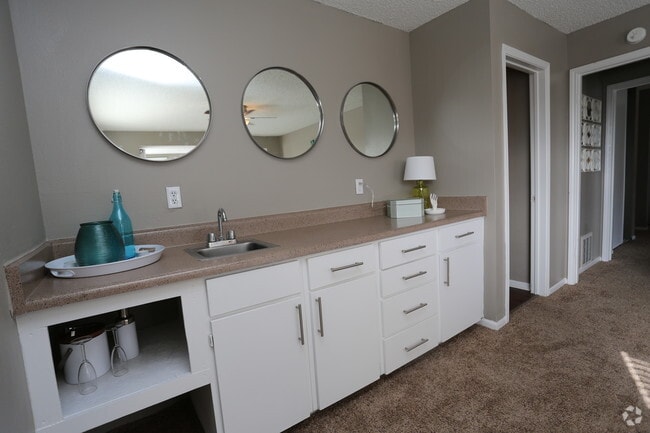
- Wet Bar
- Window Coverings
Community Features
- 24 Hour Access
- Basketball Court
- Cabana
- Dog Park
- Elevator
- Fitness Center
- Laundry Facilities
- Maintenance on site
- Pet Play Area
- Picnic Area
- Playground
- Pool
- Property Manager on Site
- Storage Space
- Tennis Court
- Volleyball Court
- Walk-Up
Map of The Rowan
Area Scores
Walkability
Very walkable
Transit
Limited public transit
Driveability
Moderately drivable
Bikeability
Fairly bikeable
Walkability measures the walking distance to day-to-day needs.
Transit measures access to public transportation.
Driveability measures congestion, parking availability, and access to major roads.
Bikeability measures the suitability for cycling.
Soundscore™
Active
A Sound Score rating aggregates noise caused by vehicle traffic, airplane traffic and local sources.
Transit
Airport
14 min Drive

Moving to Medical Center, San Antonio, TX
Shopping Centers
Shoppers will appreciate The Rowan proximity to South Texas Medical Center, Fredericksburg Square, and The Oaks. South Texas Medical Center is 0.6 miles away, and Fredericksburg Square is within a 10 minute walk.
Commuting
With a TransitScore of 30, The Rowan has limited public transit, including 1 transit stop within 12.4 miles. Transit options include San Antonio Amtrak Station.
Parks and Recreation
Recreational activities near The Rowan are plentiful. Discover 2 parks within 4 miles, including Leon Vista Park and Greenway and Gorrell Park.
Airports
Living in Medical Center provides easy access to San Antonio International, located just 14 minutes from The Rowan.
Local Education
Primary and Secondary Schools

BASIS San Antonio Primary - North Central Campus
Grades K-5
Public

McDermott Elementary School
Grades PK-5
Public

Country Home Learning Center No. 6
Grades PK-5
Private

Rawlinson Middle
Grades 6-8
Public
Clark High School
Grades 9-12
Public
The Winston School San Antonio
Grades K-12
Private
Data provided by GreatSchools.org © 2026. All rights reserved.

Colleges and Universities
| School | Commute Time (Distance) |
|---|---|
| UT Health San Antonio | Drive: 4 min (1.3 mi) |
| Galen Nursing - San Antonio | Drive: 4 min (1.9 mi) |
| UT San Antonio | Drive: 11 min (5.8 mi) |
| St. Mary's University | Drive: 14 min (6.9 mi) |
About The Rowan
LIMITED-TIME SPECIAL: 2 MONTHS FREE + $0 DEPOSIT! Don't miss your chance to save big and make your move to The Iris Apartments! Choose from beautifully updated studio, 1, 2 & 3-bedroom apartments or spacious townhomes featuring attached garages.…
Welcome home to The Iris Apartments & Townhomes, ideally located in the heart of San Antonio's Medical Center. Under new ownership and new management, our community is undergoing exciting improvements with a renewed focus on creating a better living experience for our residents.
With several unique floor plans to choose from, plus incredible amenities including two sparkling pools, a 24-hour fitness center, basketball and tennis courts, a dog park, playground, and beautifully maintained green spaces, The Iris has everything you need to live, relax, and enjoy life.
We offer flexible 6, 12, and 15-month lease options and a convenient location near major hospitals, shopping, dining, and entertainment.
Don't wait-availability is changing quickly! Schedule your tour today and secure your favorite floor plan while this limited-time special lasts.
LIMITED-TIME SPECIAL: 2 MONTHS FREE + $0 DEPOSIT! Don't miss your chance to save big and make your move to The Iris Apartments! Choose from beautifully updated studio, 1, 2 & 3-bedroom apartments or spacious townhomes featuring attached garages.
Welcome home to The Iris Apartments & Townhomes, ideally located in the heart of San Antonio's Medical Center. Under new ownership and new management, our community is undergoing exciting improvements with a renewed focus on creating a better living experience for our residents.
With several unique floor plans to choose from, plus incredible amenities including two sparkling pools, a 24-hour fitness center, basketball and tennis courts, a dog park, playground, and beautifully maintained green spaces, The Iris has everything you need to live, relax, and enjoy life.
We offer flexible 6, 12, and 15-month lease options and a convenient location near major hospitals, shopping, dining, and entertainment.
Don't wait-availability is changing quickly! Schedule your tour today and secure your favorite floor plan while this limited-time special lasts.
The Rowan is an apartment community in San Antonio, TX
Contact
San Antonio, TX 78240
- Sunday Closed
- Monday 8:30 AM – 6:00 PM
- Tuesday 8:30 AM – 6:00 PM
- Wednesday 8:30 AM – 6:00 PM
- Thursday 8:30 AM – 6:00 PM
- Friday 8:30 AM – 6:00 PM
- Saturday 10:00 AM – 5:00 PM
Renter Reviews
For The Rowan
1 Rating & Review
-
7/30/26
New management and they take care of the issues
Very happy with the takeover. The new management team is incredible. They have taken care of the issues I had been having for months in the first week they took over. It seems times are changing at this property and I like what had come. I wanna thank all the management for their experiences and their fast response to my issues.
Review from Apartments.com
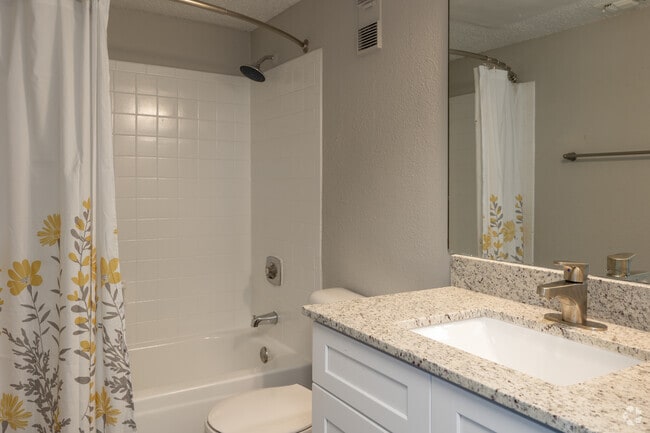
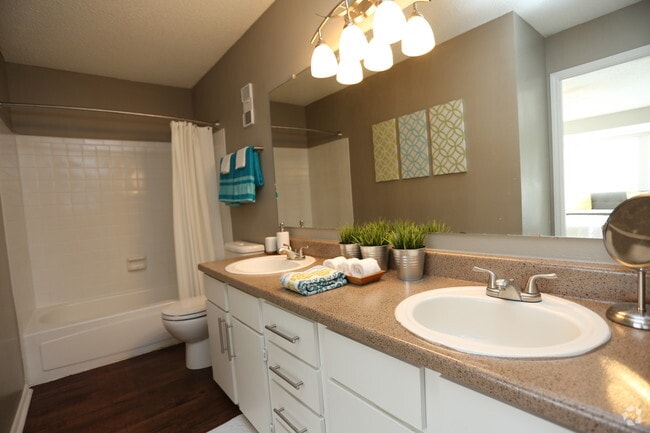
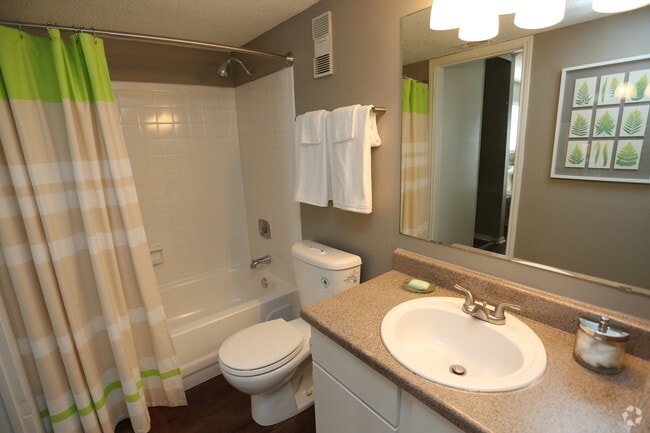
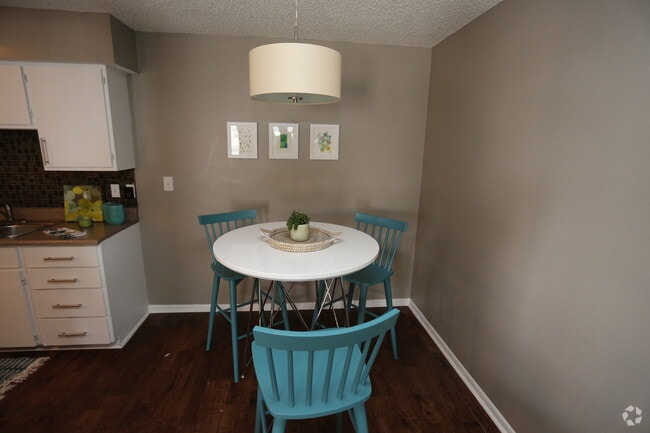
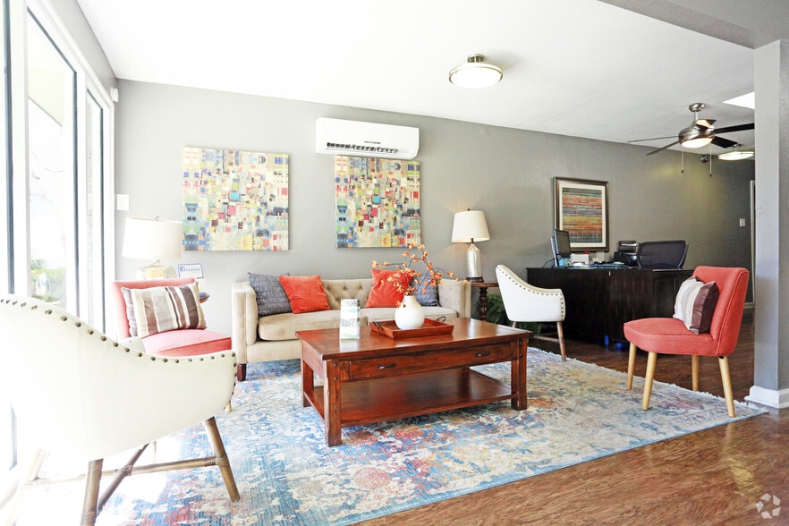
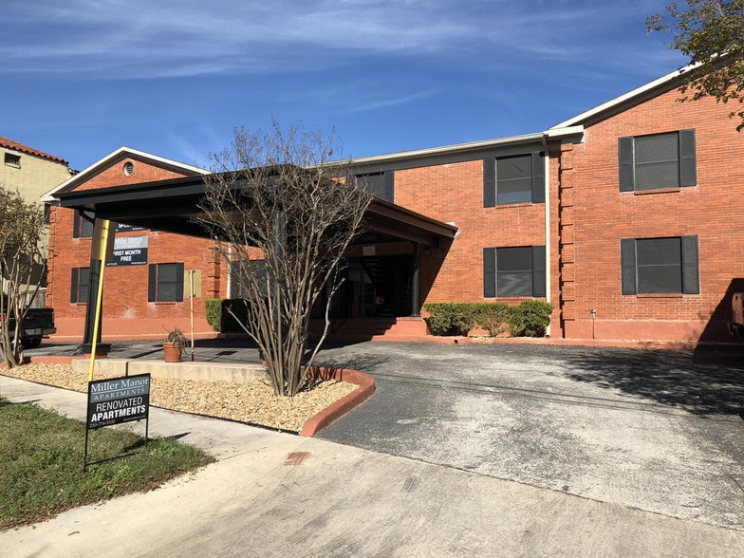
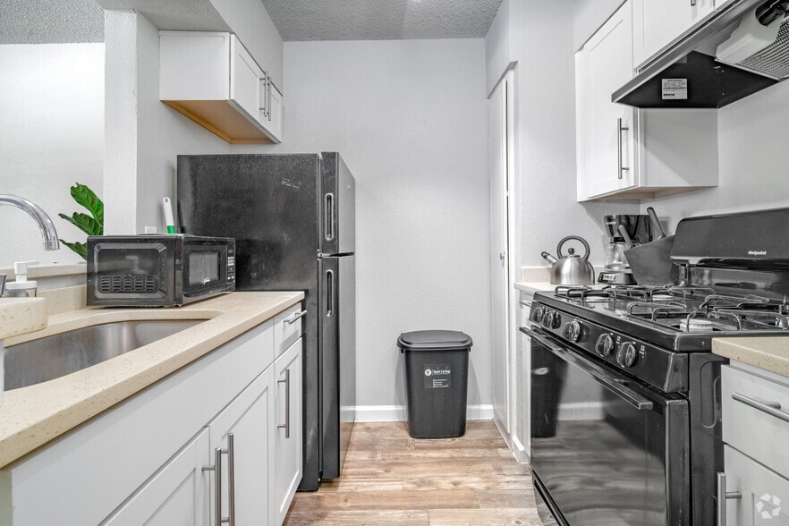
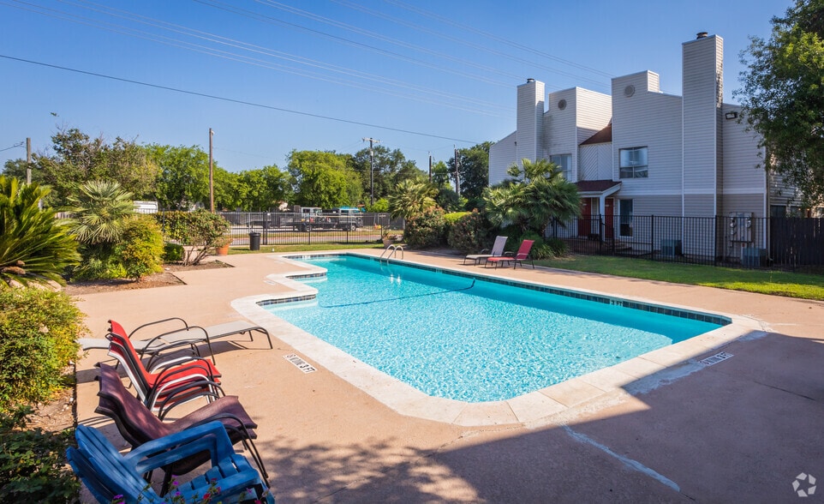
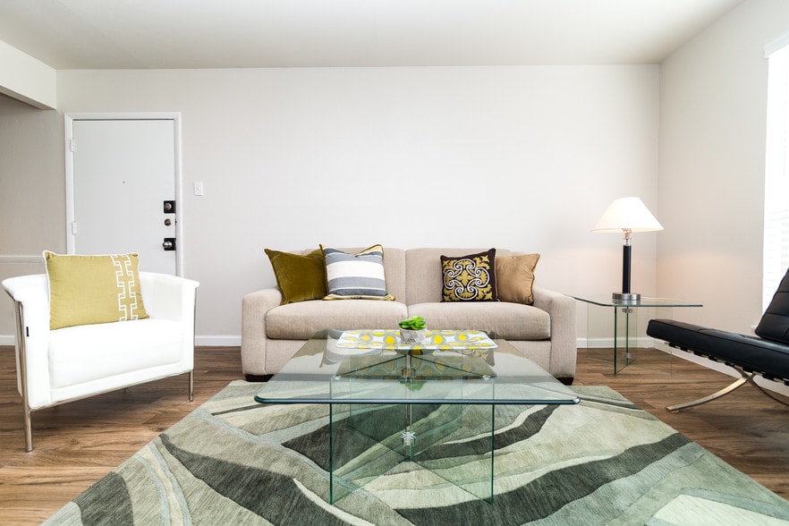
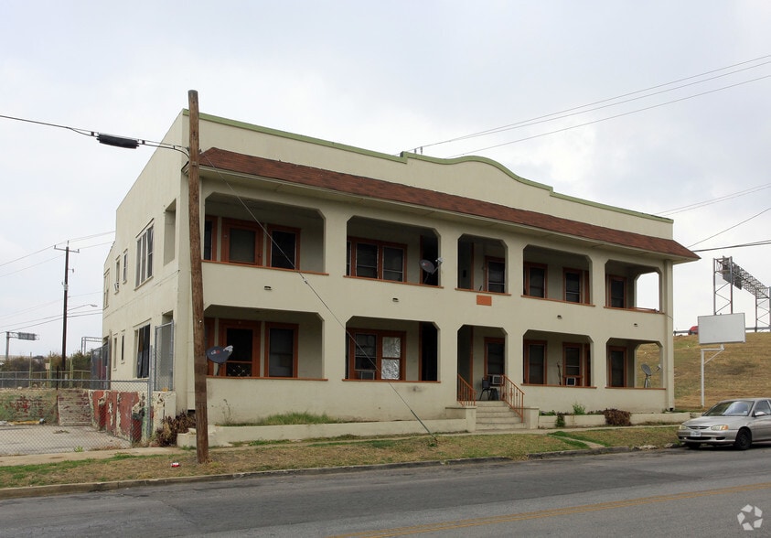
The Rowan Gallery
Nearby Properties You Might Like
Within 50 Miles of The Rowan
Find More Rentals in San Antonio
Bedrooms
Other Types of Rentals
San Antonio Apartments by Amenity
- Pet-Friendly Apartments in San Antonio
- Furnished Apartments in San Antonio
- Waterfront Apartments in San Antonio
- Apartments with a Pool in San Antonio
- Apartments with Wheelchair Access in San Antonio
- Apartments with Washer & Dryer in San Antonio
- Apartments with Utilities Included in San Antonio
- Apartments with a Garage in San Antonio
- Apartments with EV Charging in San Antonio
- Apartments with a Virtual Tour in San Antonio
Apartment Specialties
Apartments in your Budget
- San Antonio Move-in Specials
- Cheap Apartments in San Antonio
- Luxury Apartments in San Antonio
- Apartments under $700 in San Antonio
- Apartments under $900 in San Antonio
- Apartments under $1000 in San Antonio
- Apartments under $1500 in San Antonio
- Apartments under $2000 in San Antonio
- Apartments under $2500 in San Antonio
Find More Rentals Nearby…
Cities
Neighborhoods
Contact this Property
(726) 245-8594Languages: English, Spanish
Open 8:30 AM – 6:00 PM Today