
- Bedrooms
- 33 Beds
- Bathrooms
- 2.52.5 Baths
- Sq. Ft.
- 1,628 - 1,680 sq ft
Pricing and Floor Plans
TH1
Show Floor Plan Details Hide Floor Plan Details
Unable to load floor plan details.
TH1B
Show Floor Plan Details Hide Floor Plan Details
Unable to load floor plan details.
TH2
Show Floor Plan Details Hide Floor Plan Details
Unable to load floor plan details.
Property Map
Select a unit to view pricing and availability
Details
Lease Term Options
- 7 - 15 Month Leases
Property Information
- Built in 2024
- 154 units2 stories
Fees & Policies
The fees below are based on community-supplied data and may exclude additional fees and utilities.
Utilities & Essentials
-
Rent Reporting$9.95 / mo
-
ElectricVaries / mo
-
WaterVaries / mo
-
SewerVaries / mo
One-Time Basics
Due at Application
-
Application Fee Per Applicant$100
-
Administrative Fee$250
-
Application Fee$85
Street
-
Parking FeeN/A
Garage Attached
-
Parking FeeN/A
Dogs Allowed
-
Pet Rent$25 / mo
0 lbs. Weight Limit
Restrictions
Breed Restrictions are as follows: Tosa Inu/Ken, American Bandogge, Cane Corso, Rottweiler, Doberman, Pit Bull, Bull Terrier, Staffordshire Terrier, Dogo Argentino, Boer Boel, Gull Dong, Basenji, Mastiff, Perro de Presa Canario, Fila Brasiliero, Wolf Hybrid, Caucasian Oucharka, Alaskan Malamutes, Kangal, German Shepard, Shepard, Chow, Spitz, Akita, Reptiles, Rabbits and Pot Bellied Pigs. Mixed breeds containing these bloodlines are also prohibited.
Cats Allowed
-
Pet Rent$25 / mo
0 lbs. Weight Limit
Personalized Add-Ons
-
One Time Pet Fee (1) Pet$350
-
One Time Pet Fee (2) Pets$500
-
One-Time Pet FeeVaries one-time
-
Renters Insurance - Property Only Program$17 / mo
-
Renters Insurance - Property and Personal Contents Program$20.17 / mo
-
Smart Bundle$200 / mo
Property Fee Disclaimer: Based on community-supplied data and independent market research. Subject to change without notice. May exclude fees for mandatory or optional services and usage-based utilities.
Explore Commute Options
Property Highlights
- Attached 2-car Garages
- Dedicated Dog Park
- Gig-speed Internet Available
- In-Home Whirlpool Washer & Dryer
- Keyless Door Entry / Smart Locks
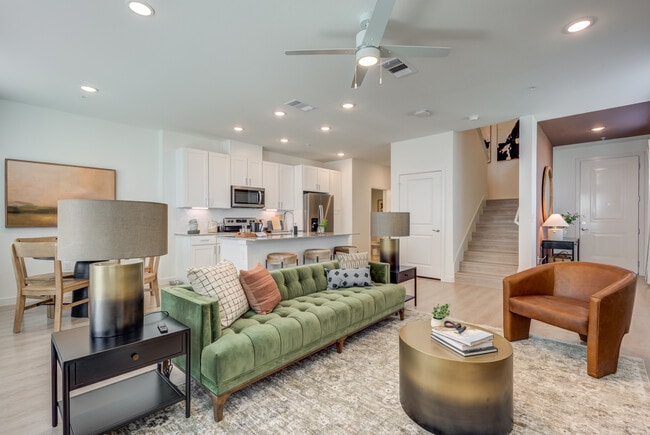
- Luxury Vinyl Plank Flooring
- Open Floor Plans W/ 9-foot Ceilings
- Outdoor Lounge & Kitchen
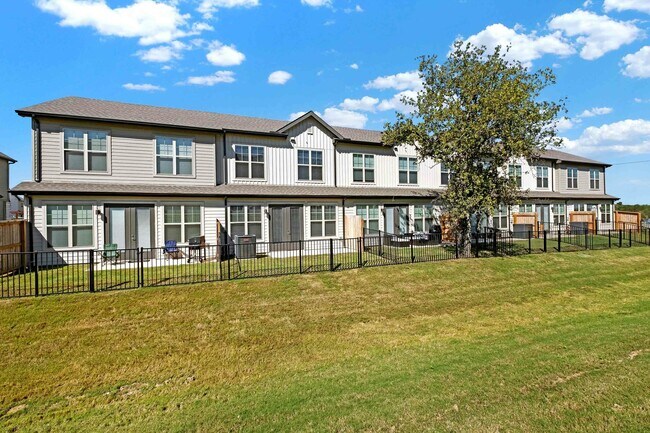
- Personal Fenced Backyard *Select Homes
- Undermount Sinks W/ Pull-down Kitchen Fa
Apartment Features
- Air Conditioning
- Carpet
- Ceiling Fans
- Dining Room
- Dishwasher
- Eat-in Kitchen
- Freezer
- Granite Countertops
- Heating
- High Ceilings
- Island Kitchen
- Kitchen
- Large Bedrooms
- Lawn
- Linen Closet
- Microwave
- Office
- Oven
- Pantry
- Patio
- Range
- Refrigerator
- Stainless Steel Appliances
- Tub/Shower
- Vinyl Flooring
- Walk-In Closets
- Washer/Dryer
- Wi-Fi
- Yard
Community Features
- Business Center
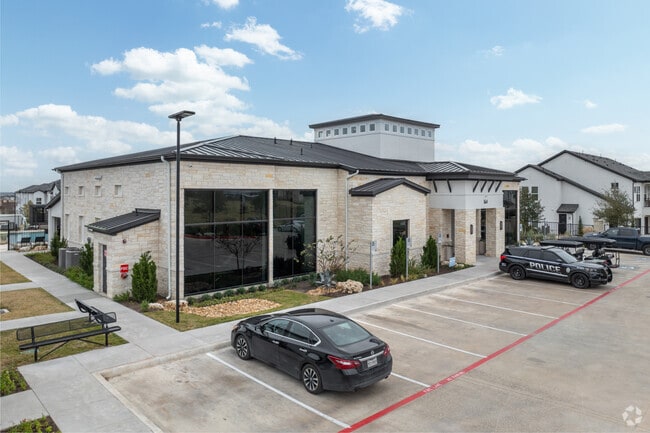
- Clubhouse
- Dog Park
- Fitness Center
- Grill
- Lounge
- Online Services
- Pet Play Area
- Planned Social Activities
- Playground
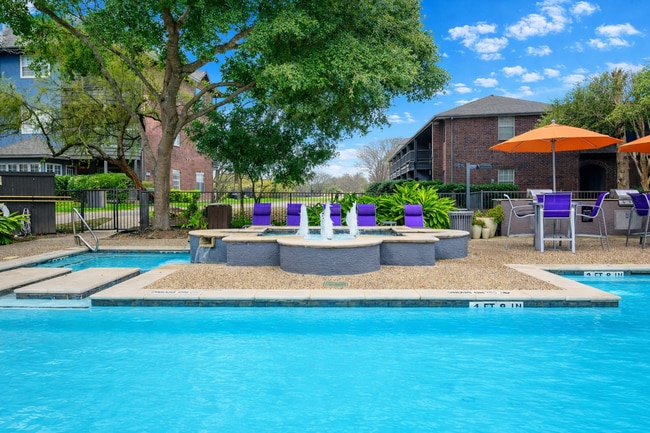
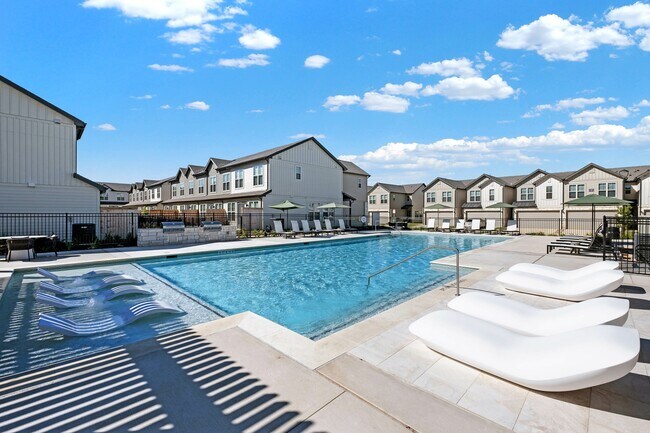
- Pool
- Sundeck
- Wi-Fi
Map of Caliza at the Loop
Area Scores
Walkability
Somewhat walkable
Driveability
Exceptionally drivable
Bikeability
Somewhat bikeable
Walkability measures the walking distance to day-to-day needs.
Driveability measures congestion, parking availability, and access to major roads.
Bikeability measures the suitability for cycling.
Soundscore™
Busy
A Sound Score rating aggregates noise caused by vehicle traffic, airplane traffic and local sources.
Transit
Airport
17 min Drive

Moving to Thousand Oaks, San Antonio, TX
Shopping Centers
Shoppers will appreciate Caliza at the Loop proximity to Judson Crossing. Judson Crossing is 2 miles away.
Parks and Recreation
Recreational activities near Caliza at the Loop are plentiful. Discover 2 parks within 3.2 miles, including Friesenhahn Park and Comanche Lookout Park.
Airports
Living in Thousand Oaks provides easy access to San Antonio International, located just 16 minutes from Caliza at the Loop.
Local Education
Primary and Secondary Schools

Madison High School
Grades 9-12
Public

Trinity Christian Academy
Grades K-12
Private
Data provided by GreatSchools.org © 2026. All rights reserved.

Colleges and Universities
| School | Commute Time (Distance) |
|---|---|
| Northeast Lakeview College | Drive: 10 min (7.1 mi) |
About Caliza at the Loop
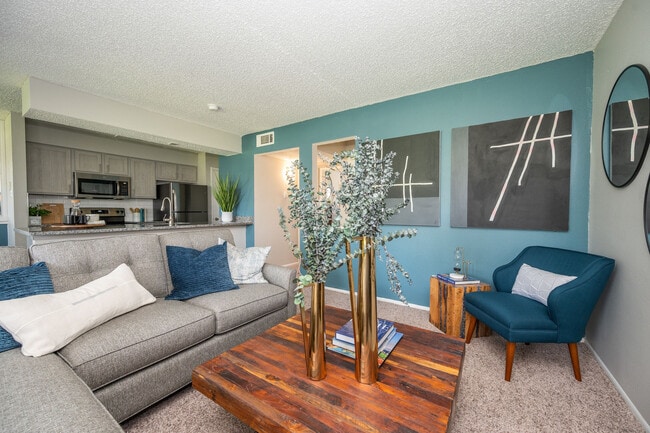
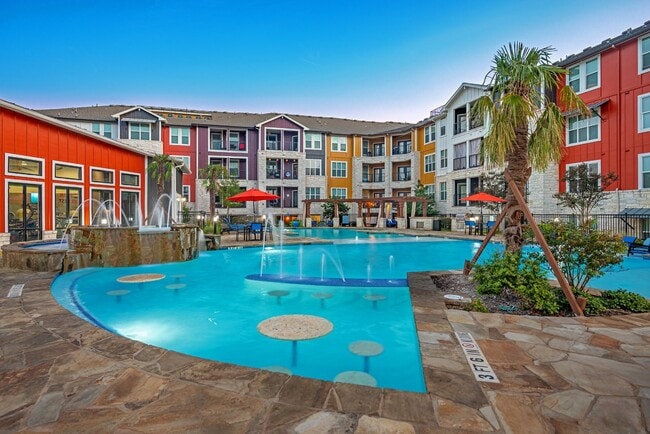
Rethink rental living with a Craftsman townhome at Caliza at The Loop, a Storia Neighborhood. Coming soon, this brand-new Storia neighborhood offers a three bedroom townhome experience with a maintenance-free lifestyle. Live your story in our… friendly community with high-end amenities in the Uptown neighborhood of San Antonio, Texas. Choose from spacious, pet-friendly floor plans that feature modern finishes, impeccable style, and comfortable atmospheres. Be one of the first to prelease a three bedroom townhome at Caliza at The Loop. You'll feel right at home here.
Rethink rental living with a Craftsman townhome at Caliza at The Loop, a Storia Neighborhood. Coming soon, this brand-new Storia neighborhood offers a three bedroom townhome experience with a maintenance-free lifestyle. Live your story in our friendly community with high-end amenities in the Uptown neighborhood of San Antonio, Texas. Choose from spacious, pet-friendly floor plans that feature modern finishes, impeccable style, and comfortable atmospheres. Be one of the first to prelease a three bedroom townhome at Caliza at The Loop. You'll feel right at home here.
Caliza at the Loop is a townhome community in San Antonio, TX
Contact
San Antonio, TX 78247
- Sunday Closed
- Monday 9:00 AM – 5:00 PM
- Tuesday 9:00 AM – 5:00 PM
- Wednesday 9:00 AM – 5:00 PM
- Thursday 9:00 AM – 5:00 PM
- Friday 9:00 AM – 5:00 PM
- Saturday 10:00 AM – 5:00 PM
Avoid Scams
Protect yourself from fraud. Do not send money to anyone you don't know.
Renter Reviews
For Caliza at the Loop
8 Ratings & Reviews
-
4/30/26
I found my Happy Place
I love living here. This is not a normal community it’s family. My neighbors are so nice and the office team is amazing. The location is in a convenient location.i love my townhome!
Review from Apartments.com
Property Manager at Caliza at the Loop responded to this review
Our team works very hard to make sure that our community and our homes showcase the beauty and hard work that we put into them. We are happy to read your comments, and we wish you all the best!
Caliza at the Loop Gallery
Find More Rentals in San Antonio
Bedrooms
Type of Rental
San Antonio Townhomes for Rent by Amenity
Find More Rentals Nearby…
Cities
Neighborhoods
Nearby Properties You Might Like