
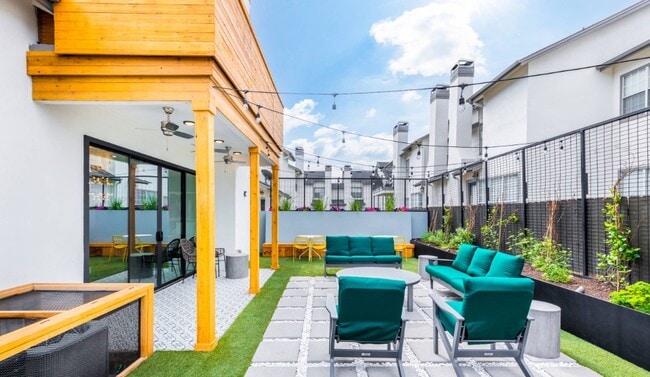


Castle Hills Townhomes
1947 Larkspur Dr, San Antonio, TX 78213
Managed By

- Bedrooms
- 1 - 31 - 3 Beds
- Bathrooms
- 1 - 21 - 2 Baths
- Sq. Ft.
- 732 - 1,224 sq ft
Pricing and Floor Plans
REEP RENO 1 CAR GARAGE
Show Floor Plan Details Hide Floor Plan Details
Unable to load floor plan details.
1301
$1,199
789 Sq. Ft.
Now
1201
$1,199
789 Sq. Ft.
Now
1302
$1,199
789 Sq. Ft.
Now
REEP RENO
Show Floor Plan Details Hide Floor Plan Details
Unable to load floor plan details.
1806
$1,099
732 Sq. Ft.
Now
701
$1,099
732 Sq. Ft.
Now
1307
$1,099
732 Sq. Ft.
Now
101
$1,099
732 Sq. Ft.
Now
REEP RENO 1 CAR GARAGE
Show Floor Plan Details Hide Floor Plan Details
Unable to load floor plan details.
2004
$1,209
943 Sq. Ft.
Oct. 21
706
$1,209
943 Sq. Ft.
Nov. 12
1903
$1,209
943 Sq. Ft.
Dec. 8
Classic
Show Floor Plan Details Hide Floor Plan Details
Unable to load floor plan details.
906
$1,125
732 Sq. Ft.
Now
Classic 1 Car Garage
Show Floor Plan Details Hide Floor Plan Details
Unable to load floor plan details.
501
$1,275
789 Sq. Ft.
Now
Classic 1 Car Garage
Show Floor Plan Details Hide Floor Plan Details
Unable to load floor plan details.
705
$1,399
943 Sq. Ft.
Now
Deluxe
Show Floor Plan Details Hide Floor Plan Details
Unable to load floor plan details.
Deluxe 1 Car Garage
Show Floor Plan Details Hide Floor Plan Details
Unable to load floor plan details.
Deluxe 1 Car Garage
Show Floor Plan Details Hide Floor Plan Details
Unable to load floor plan details.
REEP RENO 2 CAR GARAGE
Show Floor Plan Details Hide Floor Plan Details
Unable to load floor plan details.
303
$1,599
1,109 Sq. Ft.
Now
1102
$1,599
1,109 Sq. Ft.
Now
704
$1,599
1,109 Sq. Ft.
Now
REEP RENO 2 CAR GARAGE
Show Floor Plan Details Hide Floor Plan Details
Unable to load floor plan details.
405
$1,399
900 Sq. Ft.
Now
1001
$1,399
900 Sq. Ft.
Now
Deluxe 2 Car garage
Show Floor Plan Details Hide Floor Plan Details
Unable to load floor plan details.
703
$1,509
1,109 Sq. Ft.
Now
1805
$1,509
1,109 Sq. Ft.
Oct. 5
Deluxe 2 Car Garage
Show Floor Plan Details Hide Floor Plan Details
Unable to load floor plan details.
Classic 2 Car Garage
Show Floor Plan Details Hide Floor Plan Details
Unable to load floor plan details.
Classic 2 Car Garage
Show Floor Plan Details Hide Floor Plan Details
Unable to load floor plan details.
REEP RENO 2 CAR GARAGE
Show Floor Plan Details Hide Floor Plan Details
Unable to load floor plan details.
402
$1,800
1,224 Sq. Ft.
Now
606
$1,800
1,224 Sq. Ft.
Oct. 2
1501
$1,800
1,224 Sq. Ft.
Oct. 11
1007
$1,800
1,224 Sq. Ft.
Oct. 11
Classic 2 Car Garage
Show Floor Plan Details Hide Floor Plan Details
Unable to load floor plan details.
Deluxe 2 Car Garage
Show Floor Plan Details Hide Floor Plan Details
Unable to load floor plan details.
Details
Lease Term Options
- 12 mo
Property Information
- Built in 1997
- 148 units2 stories
Fees & Policies
The fees below are based on community-supplied data and may exclude additional fees and utilities.
One-Time Basics
Due at Application
-
Application Fee Per Applicant$49
Due at Move-In
-
Administrative Fee$50
Other
-
Parking FeeN/A
-
Parking DepositN/A
Comments
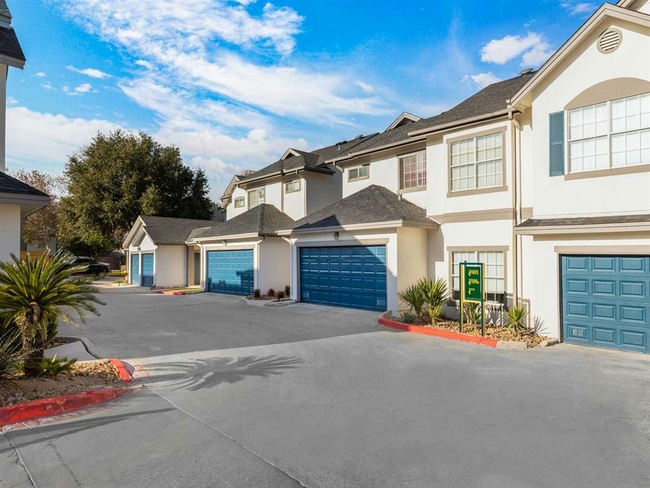
Attached Garage
Dogs Allowed
-
Monthly Pet Fee$20
-
One-Time Pet Fee$200 - $200
Restrictions
No aggressive breeds No pets over 60 LBS. All pets must be registered via PetScreening.com
Cats Allowed
-
Monthly Pet Fee$20
-
One-Time Pet Fee$200 - $200
Restrictions
No aggressive breeds No pets over 60 LBS. All pets must be registered via PetScreening.com
Birds Allowed
-
Monthly Pet Fee$20
-
One-Time Pet Fee$200 - $200
Restrictions
No aggressive breeds No pets over 60 LBS. All pets must be registered via PetScreening.com
Property Fee Disclaimer: Based on community-supplied data and independent market research. Subject to change without notice. May exclude fees for mandatory or optional services and usage-based utilities.
Matterport 3D Tours
Explore Commute Options
Property Highlights
- Backsplash
- Ceiling Fans with Lights
- Landscaping Services
- LED Lighting
- Pet-Friendly
- Plank Flooring
- Private Patio or Balcony
- Private, Fenced Yards
- Spacious Closets
- Stainless Appliances
- Stone Fireplaces
- Townhome Living
- Washer/Dryer Connections
- Wheelchair Accessible
Apartment Features
- Air Conditioning
- Balcony
- Cable Ready
- Carpet
- Ceiling Fans
- Crown Molding
- Den
- Dining Room
- Dishwasher
- Disposal
- Fireplace
- Heating
- High Speed Internet Access
- Ice Maker
- Kitchen
- Microwave
- Patio
- Range
- Refrigerator
- Stainless Steel Appliances
- Tile Floors
- Tub/Shower
- Vinyl Flooring
- Walk-In Closets
- Washer/Dryer Hookup
- Wheelchair Accessible (Rooms)
- Window Coverings
- Yard
Community Features
- 24 Hour Access
- Controlled Access
- Dog Park
- Fitness Center
- Gated
- Grill
- Laundry Facilities
- Maintenance on site
- Package Service
- Pool
- Property Manager on Site
- Storage Space
- Sundeck
- Trash Pickup - Curbside
- Trash Pickup - Door to Door
- Utilities Included
- Walk-Up
Map of Castle Hills Townhomes
Area Scores
Walkability
Fairly walkable
Transit
Limited public transit
Driveability
Very drivable
Bikeability
Fairly bikeable
Walkability measures the walking distance to day-to-day needs.
Transit measures access to public transportation.
Driveability measures congestion, parking availability, and access to major roads.
Bikeability measures the suitability for cycling.
Soundscore™
Calm
A Sound Score rating aggregates noise caused by vehicle traffic, airplane traffic and local sources.
Transit
Airport
13 min Drive

Moving to Castle Hills Forest, San Antonio, TX
Shopping Centers
Shoppers will appreciate Castle Hills Townhomes proximity to Hunter's Hill Shopping Center, Castle Hills Crossroads, and Lockhill Center. Hunter's Hill Shopping Center is 0.6 miles away, and Castle Hills Crossroads is within a 13 minute walk.
Commuting
With a TransitScore of 30, Castle Hills Townhomes has limited public transit, including 1 transit stop within 12.3 miles. Transit options include San Antonio Amtrak Station.
Parks and Recreation
Recreational activities near Castle Hills Townhomes are plentiful. Discover 3 parks within 3.5 miles, including Phil Hardberger Park, Walker Ranch Historic Landmark, and Upper Salado Creek Greenway.
Airports
Living in Castle Hills Forest provides easy access to San Antonio International, located just 11 minutes from Castle Hills Townhomes.
Local Education
Primary and Secondary Schools

Larkspur Elementary School
Grades PK-5
Public

Eisenhower Middle School
Grades 6-8
Public

Holy Spirit Catholic School
Grades PK-8
Private

Churchill High School
Grades 9-12
Public
Antonian College Prep
Grades 9-12
Private
Data provided by GreatSchools.org © 2026. All rights reserved.

Colleges and Universities
| School | Commute Time (Distance) |
|---|---|
| UT Health San Antonio | Drive: 14 min (5.7 mi) |
| Galen Nursing - San Antonio | Drive: 15 min (7.5 mi) |
| Univ. of the Incarnate Word | Drive: 18 min (8.9 mi) |
| Trinity University | Drive: 19 min (9.6 mi) |
About Castle Hills Townhomes
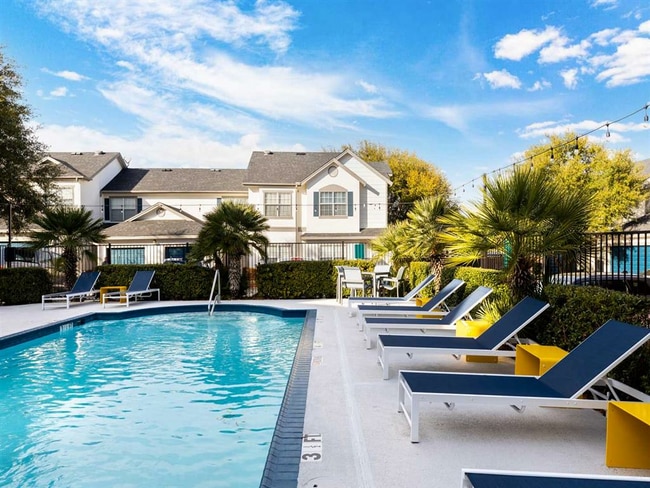
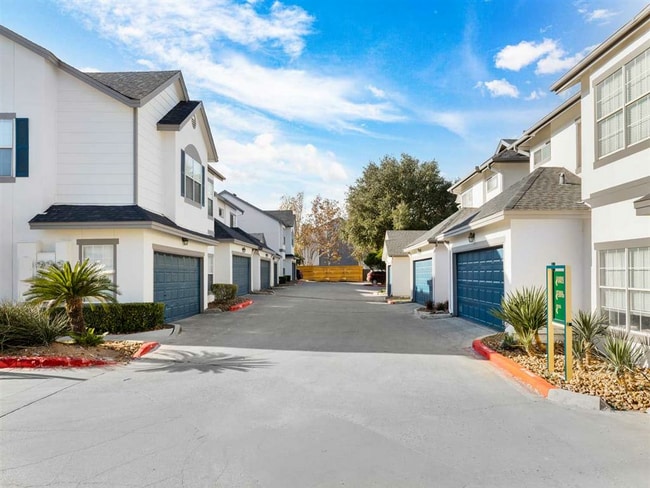
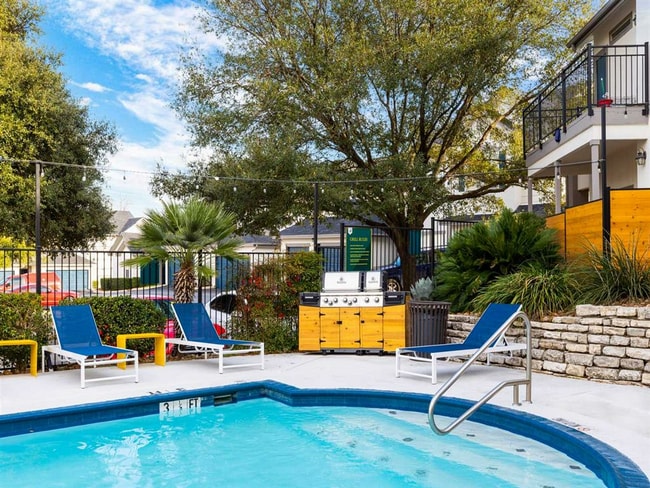
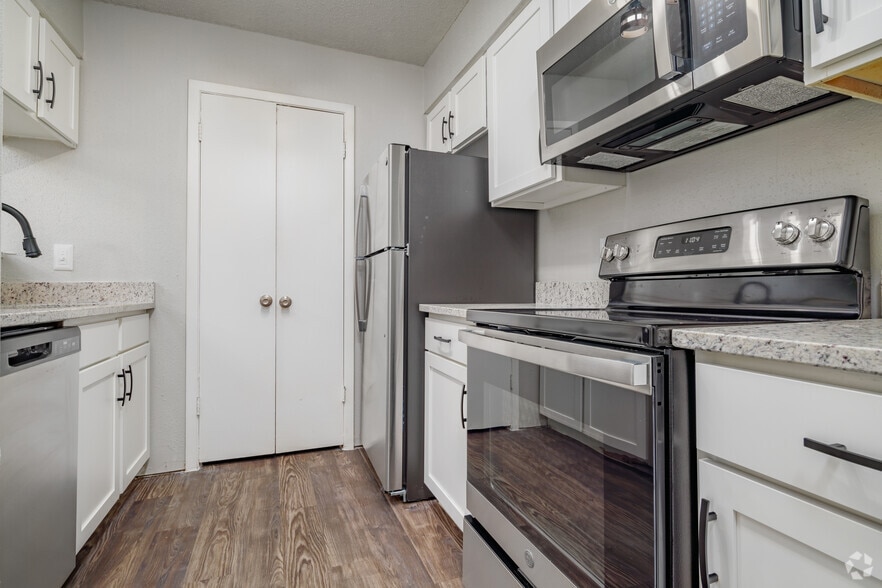
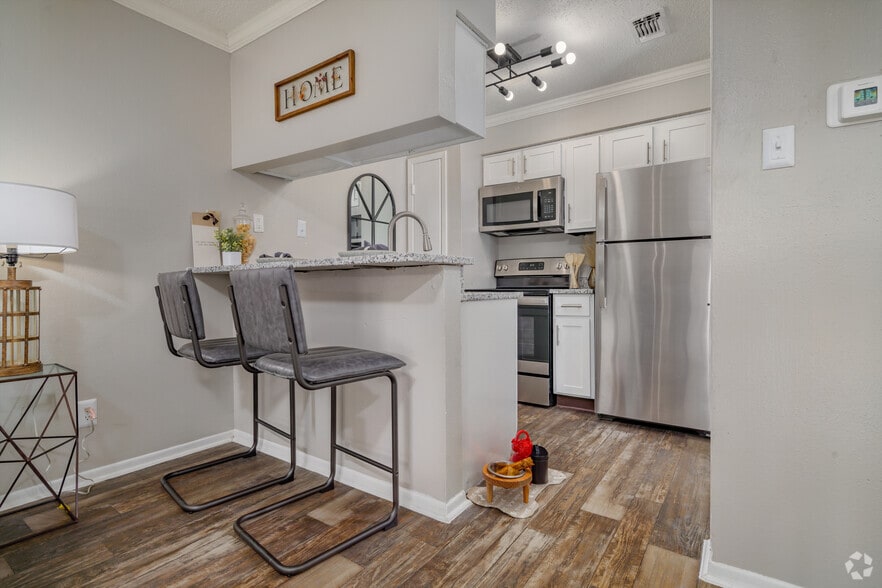
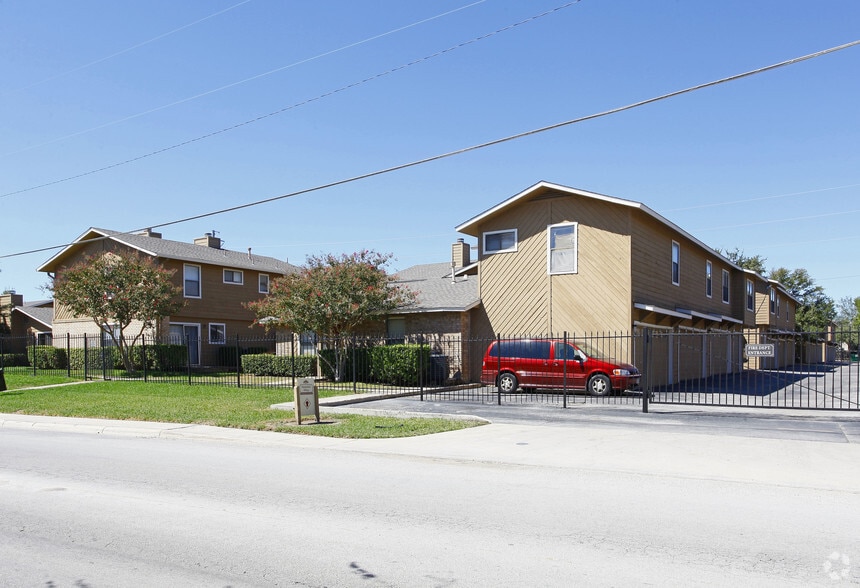
Welcome to Castle Hills Townhomes, a boutique townhome community nestled in the charming Castle Hills neighborhood of San Antonio. Our one, two, and three-bedroom townhome floor plans offer the privacy of a home with the convenience of community… living. Select homes include washer/dryer hookups, walk-in closets, and private patios or balconies. Community amenities include a swimming pool, fitness center, dog park, gated access, a picnic and grilling area, and on-site laundry facilities.
Welcome to Castle Hills Townhomes, a boutique townhome community nestled in the charming Castle Hills neighborhood of San Antonio. Our one, two, and three-bedroom townhome floor plans offer the privacy of a home with the convenience of community living. Select homes include washer/dryer hookups, walk-in closets, and private patios or balconies. Community amenities include a swimming pool, fitness center, dog park, gated access, a picnic and grilling area, and on-site laundry facilities.
Castle Hills Townhomes is a townhome community in San Antonio, TX
Contact
San Antonio, TX 78213
- Sunday Closed
- Monday 9:00 AM – 6:00 PM
- Tuesday 9:00 AM – 6:00 PM
- Wednesday 9:00 AM – 6:00 PM
- Thursday 9:00 AM – 6:00 PM
- Friday 9:00 AM – 6:00 PM
- Saturday 10:00 AM – 5:00 PM
Castle Hills Townhomes Gallery



Nearby Properties You Might Like
Within 50 Miles of Castle Hills Townhomes
Find More Rentals in San Antonio
Bedrooms
Type of Rental
San Antonio Townhomes for Rent by Amenity
Find More Rentals Nearby…
Cities
Neighborhoods
Contact This Property
(726) 268-5181Languages: English
Open 9:00 AM – 6:00 PM Today