

- Bedrooms
- Studio - 2Studio - 2 Beds
- Bathrooms
- 1 - 21 - 2 Baths
- Sq. Ft.
- 634 - 1,273 sq ft
Pricing and Floor Plans
E1
Show Floor Plan Details Hide Floor Plan Details
Unable to load floor plan details.
A4-S
Show Floor Plan Details Hide Floor Plan Details
Unable to load floor plan details.
2-2210
$1,335
722 Sq. Ft.
Now
3-3203
$1,325
722 Sq. Ft.
Now
2-2219
$1,305
722 Sq. Ft.
Oct. 3
2-2119
$1,305
722 Sq. Ft.
Oct. 24
A6
Show Floor Plan Details Hide Floor Plan Details
Unable to load floor plan details.
3-3222
$1,414
800 Sq. Ft.
Now
2-2223
$1,404
800 Sq. Ft.
Now
3-3227
$1,404
800 Sq. Ft.
Oct. 7
2-2106
$1,434
800 Sq. Ft.
Nov. 5
A6-S
Show Floor Plan Details Hide Floor Plan Details
Unable to load floor plan details.
2-2109
$1,364
800 Sq. Ft.
Oct. 4
3-3224
$1,414
800 Sq. Ft.
Oct. 24
1-1312
$1,414
800 Sq. Ft.
Dec. 4
A10
Show Floor Plan Details Hide Floor Plan Details
Unable to load floor plan details.
2-2130
$1,449
909 Sq. Ft.
Now
A3
Show Floor Plan Details Hide Floor Plan Details
Unable to load floor plan details.
1-1108
$1,321
718 Sq. Ft.
Sep. 29
A4
Show Floor Plan Details Hide Floor Plan Details
Unable to load floor plan details.
2-2429
$1,335
722 Sq. Ft.
Sep. 29
A1
Show Floor Plan Details Hide Floor Plan Details
Unable to load floor plan details.
A2
Show Floor Plan Details Hide Floor Plan Details
Unable to load floor plan details.
A5
Show Floor Plan Details Hide Floor Plan Details
Unable to load floor plan details.
A7
Show Floor Plan Details Hide Floor Plan Details
Unable to load floor plan details.
A8
Show Floor Plan Details Hide Floor Plan Details
Unable to load floor plan details.
A9
Show Floor Plan Details Hide Floor Plan Details
Unable to load floor plan details.
A4.1
Show Floor Plan Details Hide Floor Plan Details
Unable to load floor plan details.
B1
Show Floor Plan Details Hide Floor Plan Details
Unable to load floor plan details.
3-3330
$1,699
1,119 Sq. Ft.
Now
3-3130
$1,713
1,119 Sq. Ft.
Now
2-2422
$1,768
1,119 Sq. Ft.
Now
3-3304
$1,743
1,119 Sq. Ft.
Oct. 6
B4
Show Floor Plan Details Hide Floor Plan Details
Unable to load floor plan details.
3-3201
$1,890
1,273 Sq. Ft.
Nov. 2
2-2201
$1,870
1,273 Sq. Ft.
Nov. 26
B3
Show Floor Plan Details Hide Floor Plan Details
Unable to load floor plan details.
3-3119
$1,827
1,263 Sq. Ft.
Oct. 21
B2
Show Floor Plan Details Hide Floor Plan Details
Unable to load floor plan details.
B4.1
Show Floor Plan Details Hide Floor Plan Details
Unable to load floor plan details.
Property Map
Select a unit to view pricing and availability
Details
Lease Term Options
- 3 - 15 Month Leases
Property Information
- Built in 2015
- 308 units3 stories
Fees & Policies
The fees below are based on community-supplied data and may exclude additional fees and utilities.
One-Time Basics
Due at Application
-
Application Fee Per Applicant$65
Due at Move-In
-
Administrative Fee$150
-
Deposit$350
-
Other
-
Covered
-
Garage
Dogs Allowed
-
Dog Fee$350
-
Dog Rent$25 / mo
80 lbs. Weight Limit
Restrictions
None
Comments
No pets over 80lbs; 2 pet max; No aggressive breeds, which include but are not limited to: Pit Bulls, German Shepherds, Presa Canario, Doberman Pincher,Chow, American Staffordshire Terriers, and American Bulldogs.
Cats Allowed
-
Cat Fee$350
-
Cat Rent$25 / mo
80 lbs. Weight Limit
Restrictions
None
Comments
No pets over 80lbs; 2 pet max; No aggressive breeds, which include but are not limited to: Pit Bulls, German Shepherds, Presa Canario, Doberman Pincher,Chow, American Staffordshire Terriers, and American Bulldogs.
Property Fee Disclaimer: Based on community-supplied data and independent market research. Subject to change without notice. May exclude fees for mandatory or optional services and usage-based utilities.
Matterport 3D Tours
Explore Commute Options
Property Highlights
- ADA Units
- Air Conditioner
- BBQ Grill
- Cable and WiFi Ready (Not Included)
- Carport Parking
- Ceiling Fan
- Ceramic Tile in Bathrooms
- Contemporary Lighting
- Custom Cabinetry
- Custom Carpet in Bedrooms
- Electronic Thermostat
- Energy-Efficient and Stainless-Steel Appliances
- Family Friendly
- Full Kitchens
- Garbage Disposals
- Gated Electronic Entrance
- Interior Courtyard
- Outdoor Fire Pit
- Outdoor Grilling and BBQ Stations
- Pet Friendly
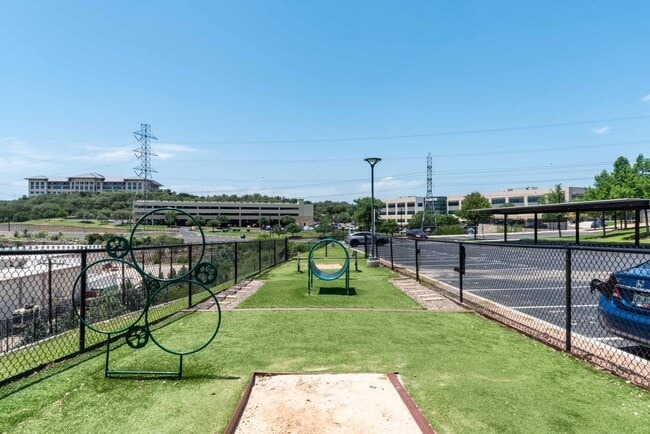
- Pet Waste Station
- Private Balcony or Patio
- Resident Business Lounge
- Shelving
- Spacious Walk-in Closets with Custom Wood
- Spanish Speaking Staff
- Valet Trash Service
- Washer & Dryer Included
- Wood-Style Flooring in Living and Dining Areas
Apartment Features
- Air Conditioning
- Balcony
- Cable Ready
- Carpet
- Ceiling Fans
- Deck
- Dining Room
- Dishwasher
- Disposal
- Eat-in Kitchen
- Freezer
- Granite Countertops
- Hardwood Floors
- Heating
- High Ceilings
- High Speed Internet Access
- Ice Maker
- Instant Hot Water
- Island Kitchen
- Kitchen
- Lawn
- Microwave
- Oven
- Pantry
- Patio
- Range
- Refrigerator
- Stainless Steel Appliances
- Tub/Shower
- Walk-In Closets
- Warming Drawer
- Washer/Dryer
- Wi-Fi
- Window Coverings
Community Features
- 24 Hour Access
- Business Center
- Cabana
- Clubhouse
- Courtyard
- Dog Park
- Elevator
- Fitness Center
- Garages
- Gated
- Grill
- Lounge
- Maintenance on site
- Online Services
- Package Service
- Pet Play Area
- Pool
- Property Manager on Site
- Short Term Lease
- Sundeck
Map of Henley at the RIM
Area Scores
Walkability
Fairly walkable
Transit
Limited public transit
Driveability
Exceptionally drivable
Bikeability
Somewhat bikeable
Walkability measures the walking distance to day-to-day needs.
Transit measures access to public transportation.
Driveability measures congestion, parking availability, and access to major roads.
Bikeability measures the suitability for cycling.
Soundscore™
Active
A Sound Score rating aggregates noise caused by vehicle traffic, airplane traffic and local sources.
Transit
Airport
23 min Drive

Moving to The Rim, San Antonio, TX
Shopping Centers
Shoppers will appreciate Henley at the RIM proximity to The RIM, Golden Plaza at North Rim, and La Cantera Heights. The RIM is 0.2 miles away, and Golden Plaza at North Rim is within a 15 minute walk.
Commuting
With a TransitScore of 30, Henley at the RIM has limited public transit, including 1 transit stop within 18 miles. Transit options include San Antonio Amtrak Station.
Parks and Recreation
Recreational activities near Henley at the RIM are plentiful. Discover 2 parks within 2.8 miles, including Friedrich Park and Crownridge Canyon Natural Area.
Airports
Living in The Rim provides easy access to San Antonio International, located just 22 minutes from Henley at the RIM.
Local Education
Primary and Secondary Schools

Leon Springs Elementary School
Grades PK-5
Public

Rawlinson Middle
Grades 6-8
Public
Clark High School
Grades 9-12
Public

TMI - The Episcopal School of Texas
Grades 6-12
Private
Data provided by GreatSchools.org © 2026. All rights reserved.

Colleges and Universities
| School | Commute Time (Distance) |
|---|---|
| UT San Antonio | Drive: 11 min (4.6 mi) |
| UT Health San Antonio | Drive: 16 min (8.7 mi) |
| Galen Nursing - San Antonio | Drive: 16 min (9.2 mi) |
| St. Mary's University | Drive: 26 min (13.6 mi) |
About Henley at the RIM
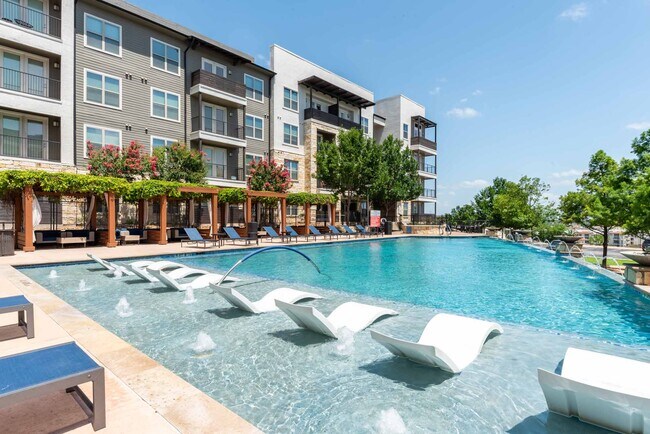
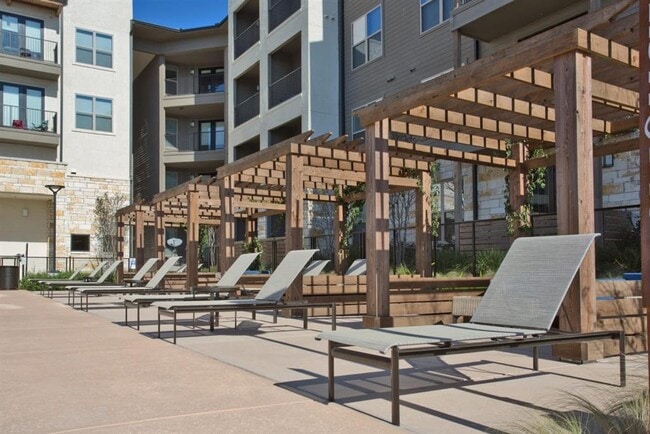
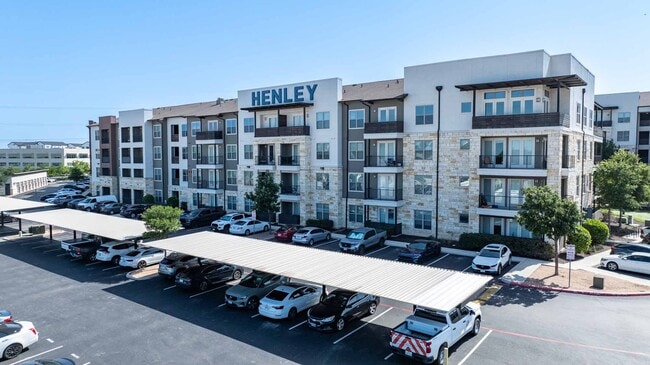
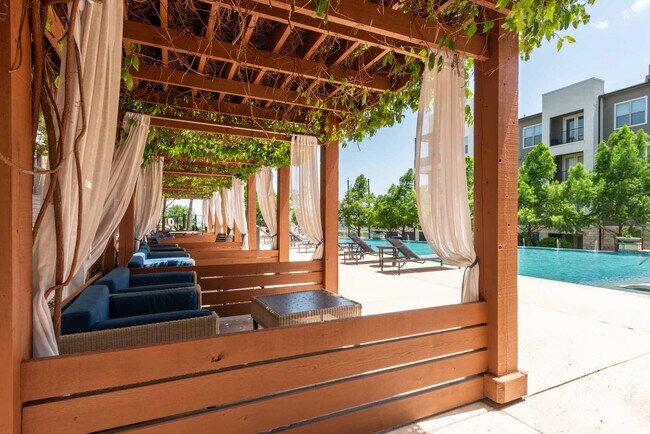
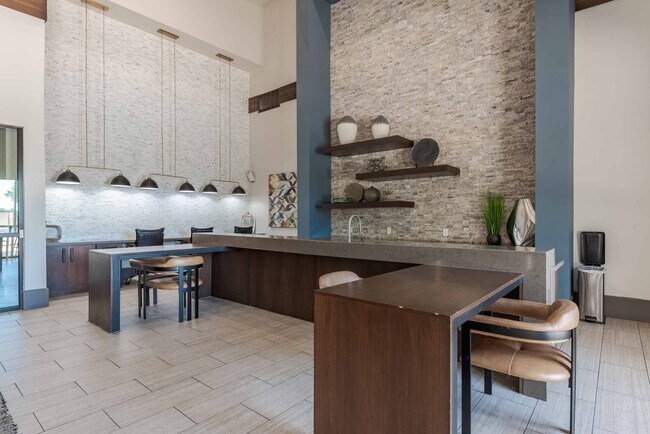
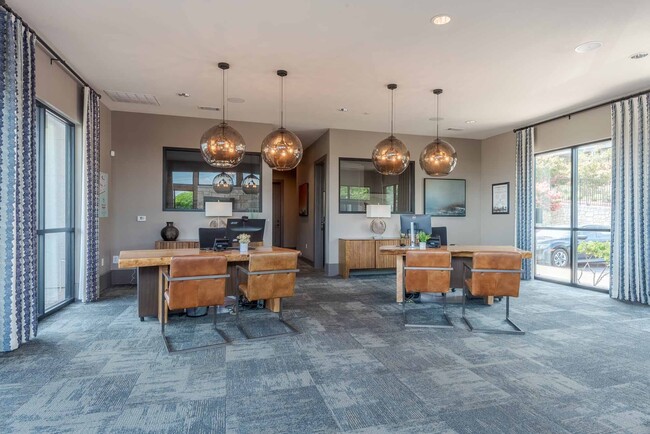
Elevate your life at Henley at The Rim. Our studio, one, and two-bedroom apartments in the Forest Crest area of San Antonio, TX, offer breathtaking vistas of the downtown skyline and Texas Hill Country and provide a welcome retreat from the stresses… of daily life. Each pet-friendly apartment features air conditioning and ceiling fans for comfort. Luxurious amenities like a resort-style swimming pool, a courtyard and lounges by the firepit, and outdoor grilling stations let you make the most of the Texas sun atop the Rim. Find your dream home at Henley at The Rim today!
Elevate your life at Henley at The Rim. Our studio, one, and two-bedroom apartments in the Forest Crest area of San Antonio, TX, offer breathtaking vistas of the downtown skyline and Texas Hill Country and provide a welcome retreat from the stresses of daily life. Each pet-friendly apartment features air conditioning and ceiling fans for comfort. Luxurious amenities like a resort-style swimming pool, a courtyard and lounges by the firepit, and outdoor grilling stations let you make the most of the Texas sun atop the Rim. Find your dream home at Henley at The Rim today!
Henley at the RIM is an apartment community in San Antonio, TX
Contact
San Antonio, TX 78257
- Sunday Closed
- Monday 10:00 AM – 6:00 PM
- Tuesday 10:00 AM – 6:00 PM
- Wednesday 10:00 AM – 6:00 PM
- Thursday 10:00 AM – 6:00 PM
- Friday 10:00 AM – 6:00 PM
- Saturday 10:00 AM – 5:00 PM

Renter Reviews
For Henley at the RIM
1 Rating & Review
-
3/22/22
DO NOT LIVE HERE!!
DO NOT LIVE HERE! THEY ARE BREAKING INTO APTS AT THIS COMPLEX! I've lost thousands! I asked to get out of my lease a month early without penalty bc I don't feel safe and I've been blown off! This complex is NOT safe. Cars vandalized as well. If you value your personal belongings and your vehicle don't move here!!! Dogs urinate and poop everywhere but that would be the least of your worries if you move here.
Review from Apartments.com
Henley at the RIM Gallery



Nearby Properties You Might Like
Within 50 Miles of Henley at the RIM


Find More Rentals in San Antonio
Bedrooms
Other Types of Rentals
San Antonio Apartments by Amenity
- Pet-Friendly Apartments in San Antonio
- Furnished Apartments in San Antonio
- Waterfront Apartments in San Antonio
- Apartments with a Pool in San Antonio
- Apartments with Wheelchair Access in San Antonio
- Apartments with Washer & Dryer in San Antonio
- Apartments with Utilities Included in San Antonio
- Apartments with a Garage in San Antonio
- Apartments with EV Charging in San Antonio
- Apartments with a Virtual Tour in San Antonio
Apartment Specialties
Apartments in your Budget
- San Antonio Move-in Specials
- Cheap Apartments in San Antonio
- Luxury Apartments in San Antonio
- Apartments under $700 in San Antonio
- Apartments under $900 in San Antonio
- Apartments under $1000 in San Antonio
- Apartments under $1500 in San Antonio
- Apartments under $2000 in San Antonio
- Apartments under $2500 in San Antonio
Find More Rentals Nearby…
Cities
Neighborhoods
Contact This Property
(726) 227-0541Languages: English
Open 10:00 AM – 6:00 PM Today