
- Total Monthly Price
- $1,192 - $2,482
- 12 Month Lease
- Bedrooms
- 1 - 31 - 3 Beds
- Bathrooms
- 1 - 2.51 - 2.5 Baths
- Sq. Ft.
- 528 - 2,030 sq ft
Pricing and Floor Plans
A3
Show Floor Plan Details Hide Floor Plan Details
Unable to load floor plan details.
09212
$1,326
642 Sq. Ft.
Now
08309
$1,262
642 Sq. Ft.
Sep. 9
09019
$1,362
642 Sq. Ft.
Sep. 19
A4
Show Floor Plan Details Hide Floor Plan Details
Unable to load floor plan details.
09218
$1,287
709 Sq. Ft.
Now
01320
$1,457
709 Sq. Ft.
Oct. 7
11107
$1,362
709 Sq. Ft.
Nov. 16
A7
Show Floor Plan Details Hide Floor Plan Details
Unable to load floor plan details.
09107
$1,596
903 Sq. Ft.
Now
01210
$1,652
903 Sq. Ft.
Oct. 17
01117
$1,362
903 Sq. Ft.
Nov. 30
A2
Show Floor Plan Details Hide Floor Plan Details
Unable to load floor plan details.
03109
$1,362
591 Sq. Ft.
Oct. 12
03309
$1,192
591 Sq. Ft.
Nov. 8
02305
$1,287
591 Sq. Ft.
Nov. 13
A1
Show Floor Plan Details Hide Floor Plan Details
Unable to load floor plan details.
10207
$1,212
528 Sq. Ft.
Sep. 19
10209
$1,247
528 Sq. Ft.
Oct. 23
B2
Show Floor Plan Details Hide Floor Plan Details
Unable to load floor plan details.
10208
$1,862
990 Sq. Ft.
Now
04302
$1,862
990 Sq. Ft.
Now
02202
$1,862
990 Sq. Ft.
Oct. 7
B1
Show Floor Plan Details Hide Floor Plan Details
Unable to load floor plan details.
11310
$1,772
891 Sq. Ft.
Now
09106
$1,812
891 Sq. Ft.
Now
11210
$1,772
891 Sq. Ft.
Now
09216
$1,752
891 Sq. Ft.
Sep. 26
B5
Show Floor Plan Details Hide Floor Plan Details
Unable to load floor plan details.
03102
$2,062
1,228 Sq. Ft.
Now
03302
$2,062
1,228 Sq. Ft.
Now
04209
$2,147
1,228 Sq. Ft.
Oct. 7
04101
$2,177
1,228 Sq. Ft.
Nov. 2
B6TH
Show Floor Plan Details Hide Floor Plan Details
Unable to load floor plan details.
07103
$2,362
1,411 Sq. Ft.
Now
07108
$2,482
1,411 Sq. Ft.
Now
07107
$2,482
1,411 Sq. Ft.
Oct. 7
B4
Show Floor Plan Details Hide Floor Plan Details
Unable to load floor plan details.
09213
$1,826
1,131 Sq. Ft.
Now
09313
$1,962
1,131 Sq. Ft.
Oct. 5
B3
Show Floor Plan Details Hide Floor Plan Details
Unable to load floor plan details.
01308
$1,926
1,233 Sq. Ft.
Now
C1
Show Floor Plan Details Hide Floor Plan Details
Unable to load floor plan details.
10302
$2,162
1,258 Sq. Ft.
Now
Show Unavailable Floor Plans (7) Hide Unavailable Floor Plans
Unable to load floor plan details.
Property Map
Select a unit to view pricing and availability
Details
Lease Term Options
- 12 mo
Property Information
- Built in 2021
- 220 units3 stories
Fees & Policies
The fees below are based on community-supplied data and may exclude additional fees and utilities.
Utilities & Essentials
-
Resident Services$25 / mo
-
Valet Trash$35 / mo
-
Pest Control$7 / mo
-
ElectricVaries / mo
-
SewerVaries / mo
-
WaterVaries / mo
-
TrashVaries / mo
One-Time Basics
Due at Application
-
Non-Refundable Administrative Fee$200
-
Credit Check Fee$75
Dogs Allowed
-
Dog Deposit$300
-
Dog Fee$300
-
Dog Rent$25 / mo
Restrictions
None
Comments
Breed restrictions apply, please contact for details.
Cats Allowed
-
Cat Deposit$300
-
Cat Fee$300
-
Cat Rent$25 / mo
Restrictions
None
Comments
Breed restrictions apply, please contact for details.
Situational
-
MTM Flat Fee$350 / mo
-
Animal Violation Charge (Daily)$10 / occurrence
-
Animal Violation Charge$100 / occurrence
-
NSF Tenant Fee$35 / occurrence
-
Late Fee10% of base rent / occurrence
-
Early Termination Fee200% of base rent / occurrence
Property Fee Disclaimer: Based on community-supplied data and independent market research. Subject to change without notice. May exclude fees for mandatory or optional services and usage-based utilities.
Matterport 3D Tours
Explore Commute Options
Property Highlights
- BILT Rewards
- Built In Bookshelves*
- Built in workspace*
- Ceiling Fan
- Double vanity sinks*
- Electronic Front Door Locks
- Full-size washers and dryers
- Gated Community
- Kitchen island*
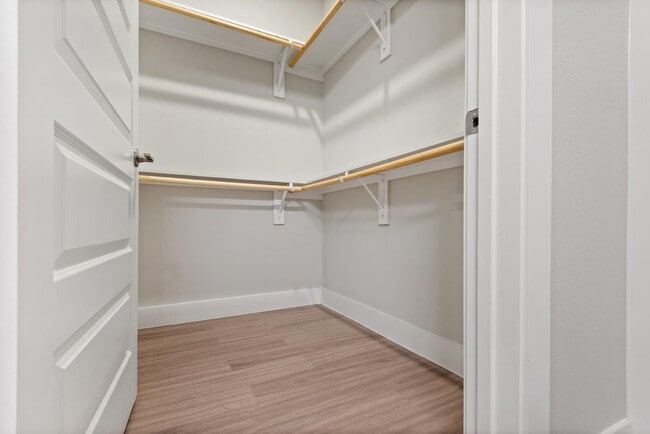
- Large Closets
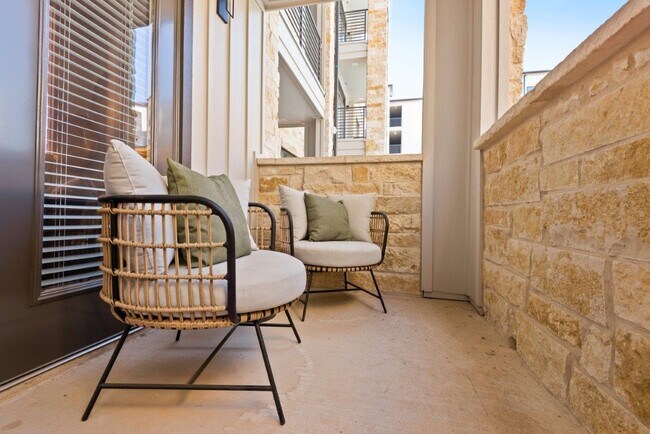
- Large patios and/or balconies
- Large pavilions with lounge seating and fireplace
- Linen closets
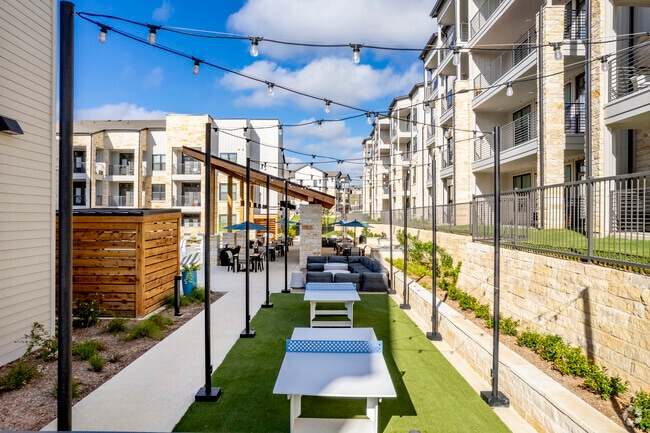
- Outdoor game & resident social area
- Pantries*
- Pet park and pet spa with grooming station
- Plank or wood-style flooring in living areas
- Plush carpet in bedrooms
- Private yards*
- Soaking Tubs
- Social club and game room
- Undercabinet lighting*
- Wine Fridges*
- Wine Racks*
Apartment Features
- Air Conditioning
- Balcony
- Built-In Bookshelves
- Carpet
- Ceiling Fans
- Dishwasher
- Double Vanities
- Fireplace
- Granite Countertops
- Heating
- High Speed Internet Access
- Island Kitchen
- Kitchen
- Linen Closet
- Microwave
- Pantry
- Patio
- Range
- Refrigerator
- Stainless Steel Appliances
- Yard
Community Features
- 24 Hour Access
- Clubhouse
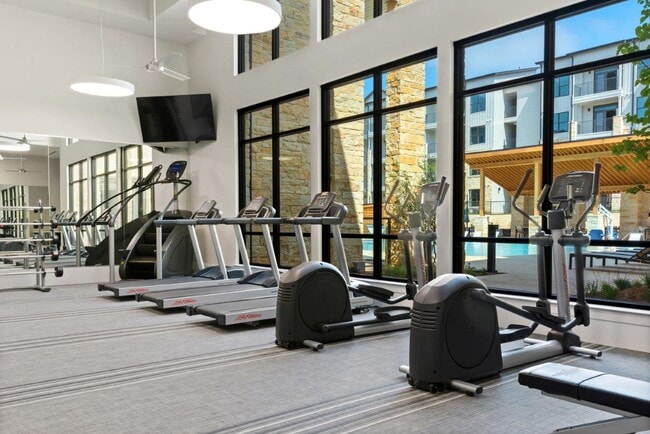
- Fitness Center
- Gameroom
- Gated
- Key Fob Entry
- Laundry Facilities
- Lounge
- Maintenance on site
- Online Services
- Package Service
- Pool
- Property Manager on Site
- Spa
- Walk-Up
Map of Maddox Hills
Area Scores
Walkability
Fairly walkable
Driveability
Exceptionally drivable
Bikeability
Somewhat bikeable
Walkability measures the walking distance to day-to-day needs.
Driveability measures congestion, parking availability, and access to major roads.
Bikeability measures the suitability for cycling.
Soundscore™
Active
A Sound Score rating aggregates noise caused by vehicle traffic, airplane traffic and local sources.
Transit
Airport
15 min Drive

Moving to Encino, San Antonio, TX
Shopping Centers
Shoppers will appreciate Maddox Hills proximity to Bulverde Market, Bulverde Marketplace, and 17219 O'Connor Rd. Bulverde Market is 0.6 miles away, and Bulverde Marketplace is within a 16 minute walk.
Parks and Recreation
Recreational activities near Maddox Hills are plentiful. Discover 3 parks within 4.7 miles, including Mud Creek Park, Friesenhahn Park, and Comanche Lookout Park.
Airports
Living in Encino provides easy access to San Antonio International, located just 15 minutes from Maddox Hills.
Local Education
Primary and Secondary Schools

Bulverde Creek Elementary School
Grades PK-5
Public

Pinnacle Montessori
Grades PK-5
Private

Hill Middle
Grades 6-8
Public
Johnson High School
Grades 9-12
Public
Laurel Ridge School
Grades K-12
Private
Data provided by GreatSchools.org © 2026. All rights reserved.

Colleges and Universities
| School | Commute Time (Distance) |
|---|---|
| Northeast Lakeview College | Drive: 12 min (8.6 mi) |
| Univ. of the Incarnate Word | Drive: 22 min (14.5 mi) |
| UT Health San Antonio | Drive: 25 min (14.9 mi) |
About Maddox Hills
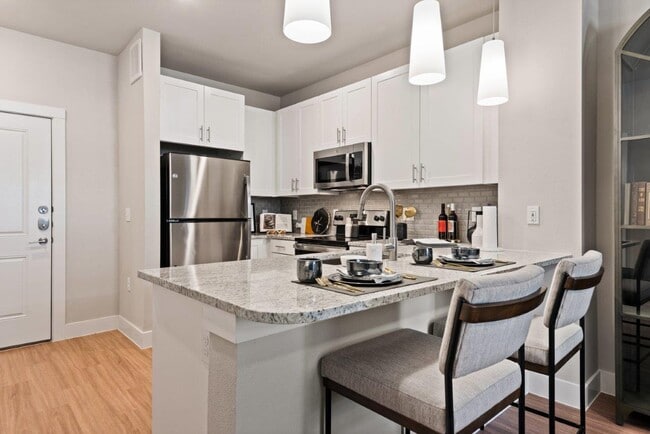
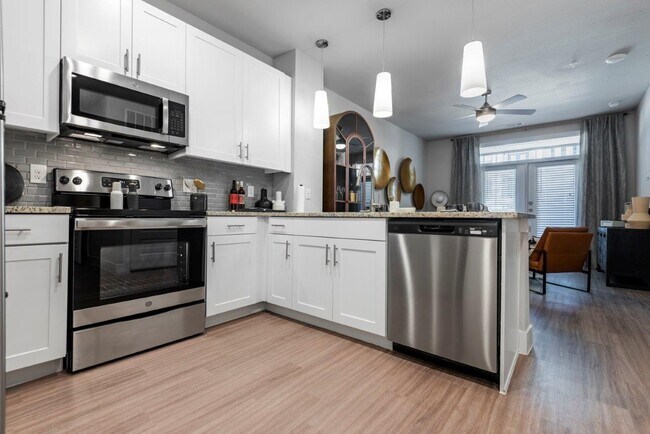
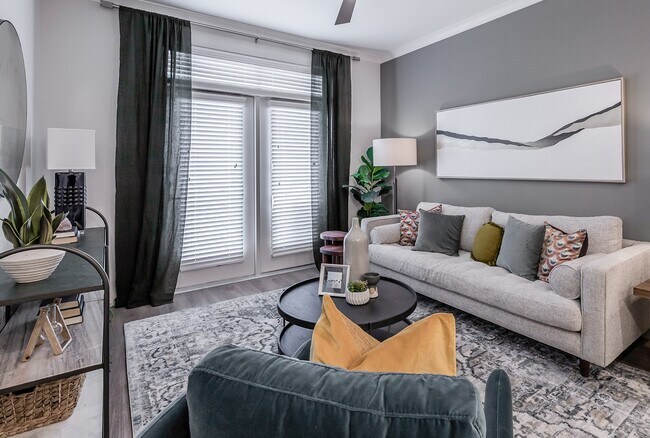
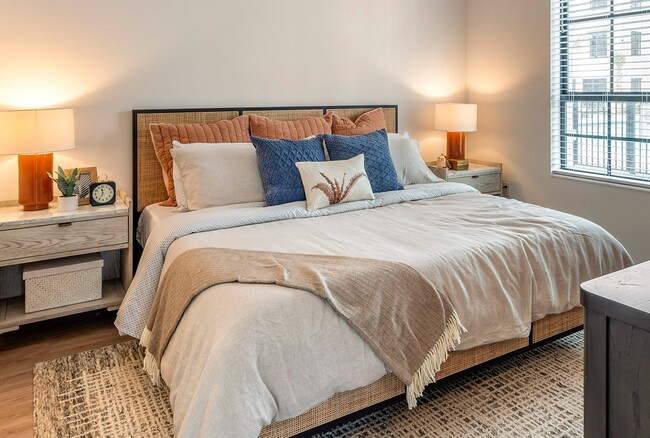
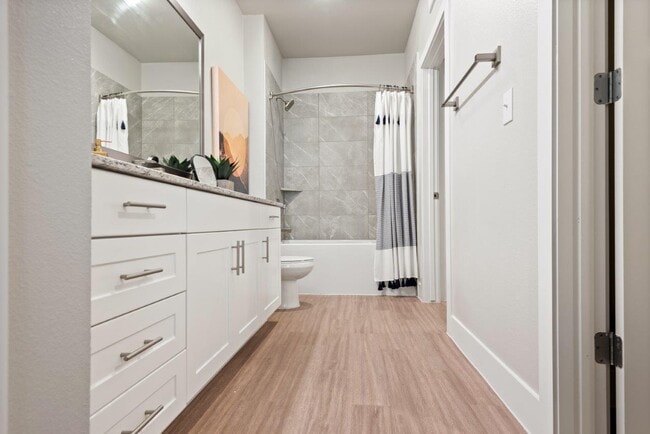
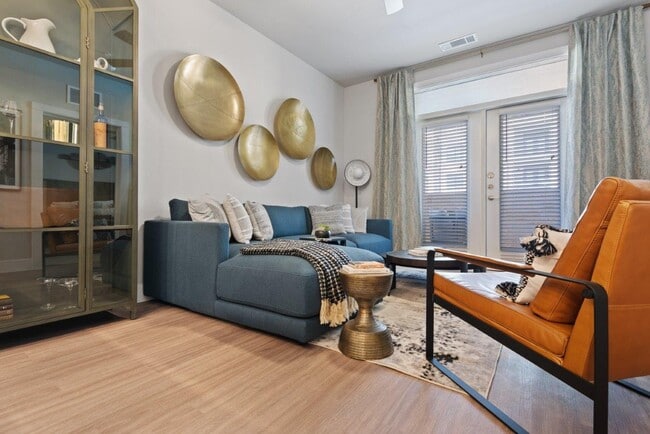
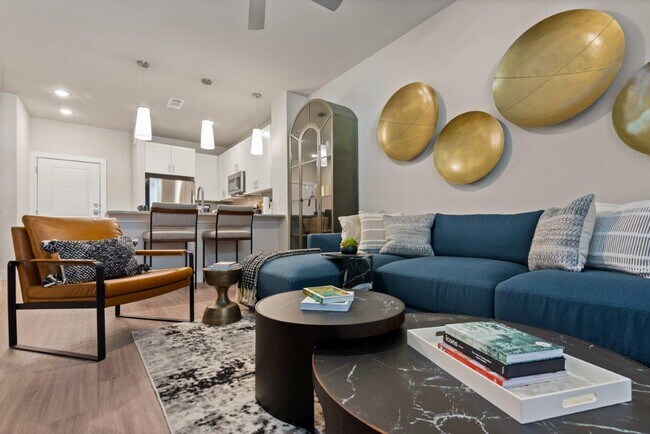
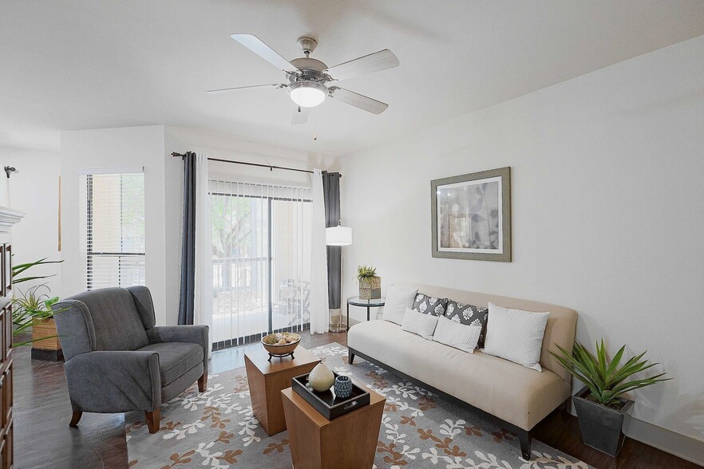
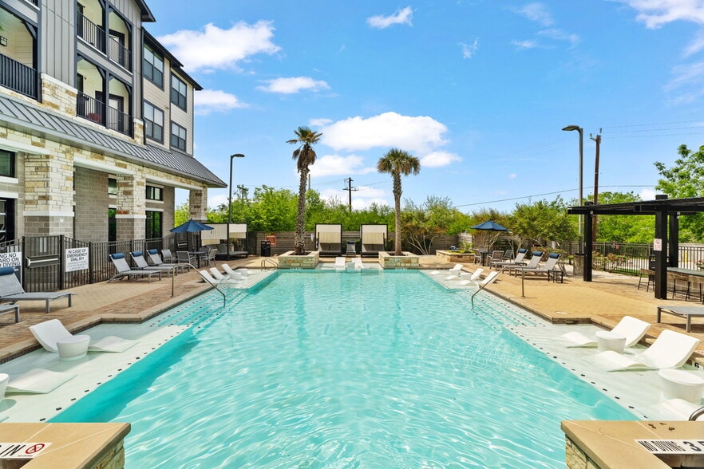
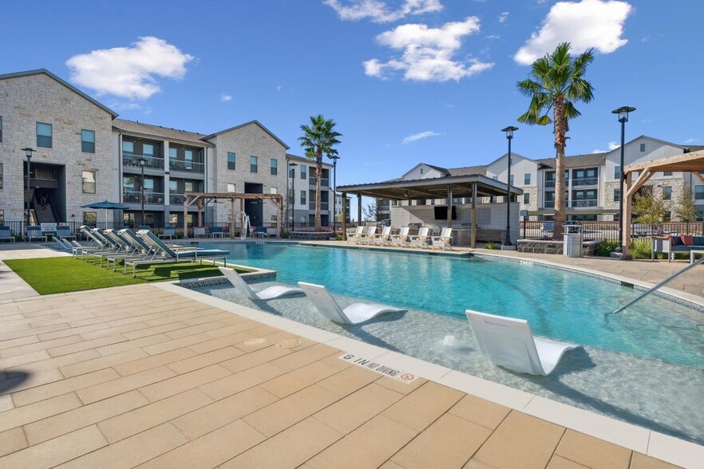
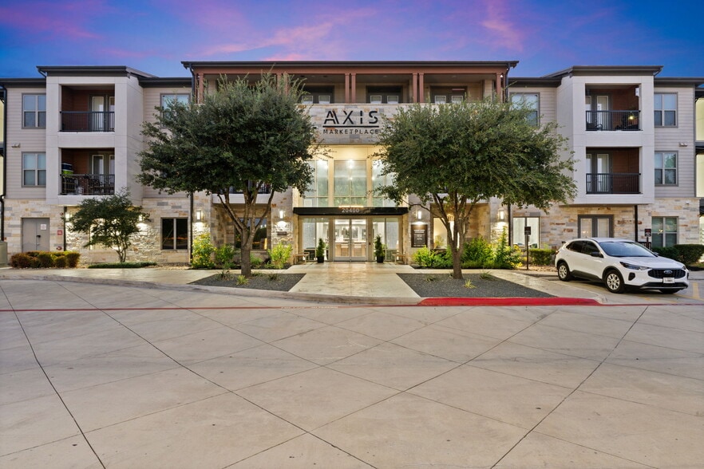
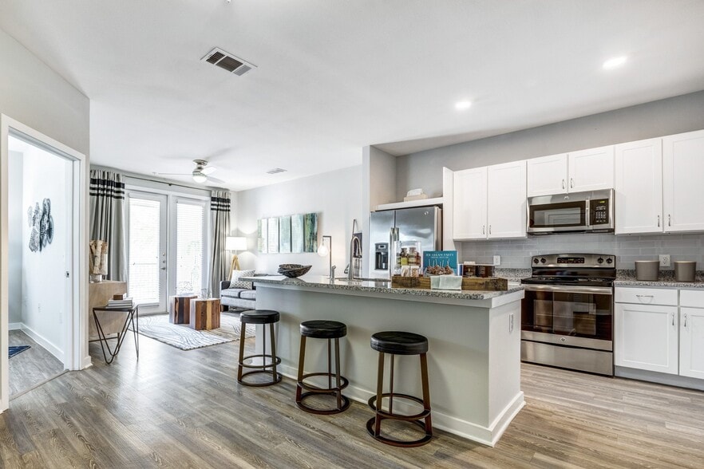
Experience luxury living like no other at Maddox Hills – hill country living reimagined. This socially rich community is where contemporary interior finishes meet exclusive amenities and socially curated spaces that will take your living experience… to a whole new level. Thoughtfully designed with upscale one, two, and three-bedroom residences that boast wood-style flooring, granite countertops, and a chef-inspired kitchen. The southern charm of Maddox Hills infused with modern aesthetics sets this pet-friendly community apart from any other. Discover the essence of exceptional living while enjoying a prime location with convenient access to all of your favorite retail shopping centers, restaurants, and health and wellness lifestyle needs. A new vibrant lifestyle awaits you at Maddox Hills. At Maddox Hills luxury apartments, we believe in home.
Experience luxury living like no other at Maddox Hills – hill country living reimagined. This socially rich community is where contemporary interior finishes meet exclusive amenities and socially curated spaces that will take your living experience to a whole new level. Thoughtfully designed with upscale one, two, and three-bedroom residences that boast wood-style flooring, granite countertops, and a chef-inspired kitchen. The southern charm of Maddox Hills infused with modern aesthetics sets this pet-friendly community apart from any other. Discover the essence of exceptional living while enjoying a prime location with convenient access to all of your favorite retail shopping centers, restaurants, and health and wellness lifestyle needs. A new vibrant lifestyle awaits you at Maddox Hills. At Maddox Hills luxury apartments, we believe in home.
Maddox Hills is an apartment community in San Antonio, TX
Contact
San Antonio, TX 78259
- Sunday Closed
- Monday 9:00 AM – 6:00 PM
- Tuesday 9:00 AM – 6:00 PM
- Wednesday 9:00 AM – 6:00 PM
- Thursday 9:00 AM – 6:00 PM
- Friday 9:00 AM – 6:00 PM
- Saturday 10:00 AM – 5:00 PM

Renter Reviews
For Maddox Hills
18 Ratings & Reviews
-
11/23/23
Verified Renter
Submitted by a verified resident of the apartment community. Participating residents may receive reward points in exchange for posting a review during their lease term, regardless of the nature of the review.Love the comfy vibes. This apartment complex has been nothing but peaceful ever since I moved in. I can’t name a single flaw to be honest with you.
Review from Apartments.com
Maddox Hills Gallery
Nearby Properties You Might Like
Within 50 Miles of Maddox Hills
Find More Rentals in San Antonio
Bedrooms
Other Types of Rentals
San Antonio Apartments by Amenity
- Pet-Friendly Apartments in San Antonio
- Furnished Apartments in San Antonio
- Waterfront Apartments in San Antonio
- Apartments with a Pool in San Antonio
- Apartments with Wheelchair Access in San Antonio
- Apartments with Washer & Dryer in San Antonio
- Apartments with Utilities Included in San Antonio
- Apartments with a Garage in San Antonio
- Apartments with EV Charging in San Antonio
- Apartments with a Virtual Tour in San Antonio
Apartment Specialties
Apartments in your Budget
- San Antonio Move-in Specials
- Cheap Apartments in San Antonio
- Luxury Apartments in San Antonio
- Apartments under $700 in San Antonio
- Apartments under $900 in San Antonio
- Apartments under $1000 in San Antonio
- Apartments under $1500 in San Antonio
- Apartments under $2000 in San Antonio
- Apartments under $2500 in San Antonio
Find More Rentals Nearby…
Cities
Neighborhoods
Contact this Property
(833) 859-3843Languages: English
Open 9:00 AM – 6:00 PM Today